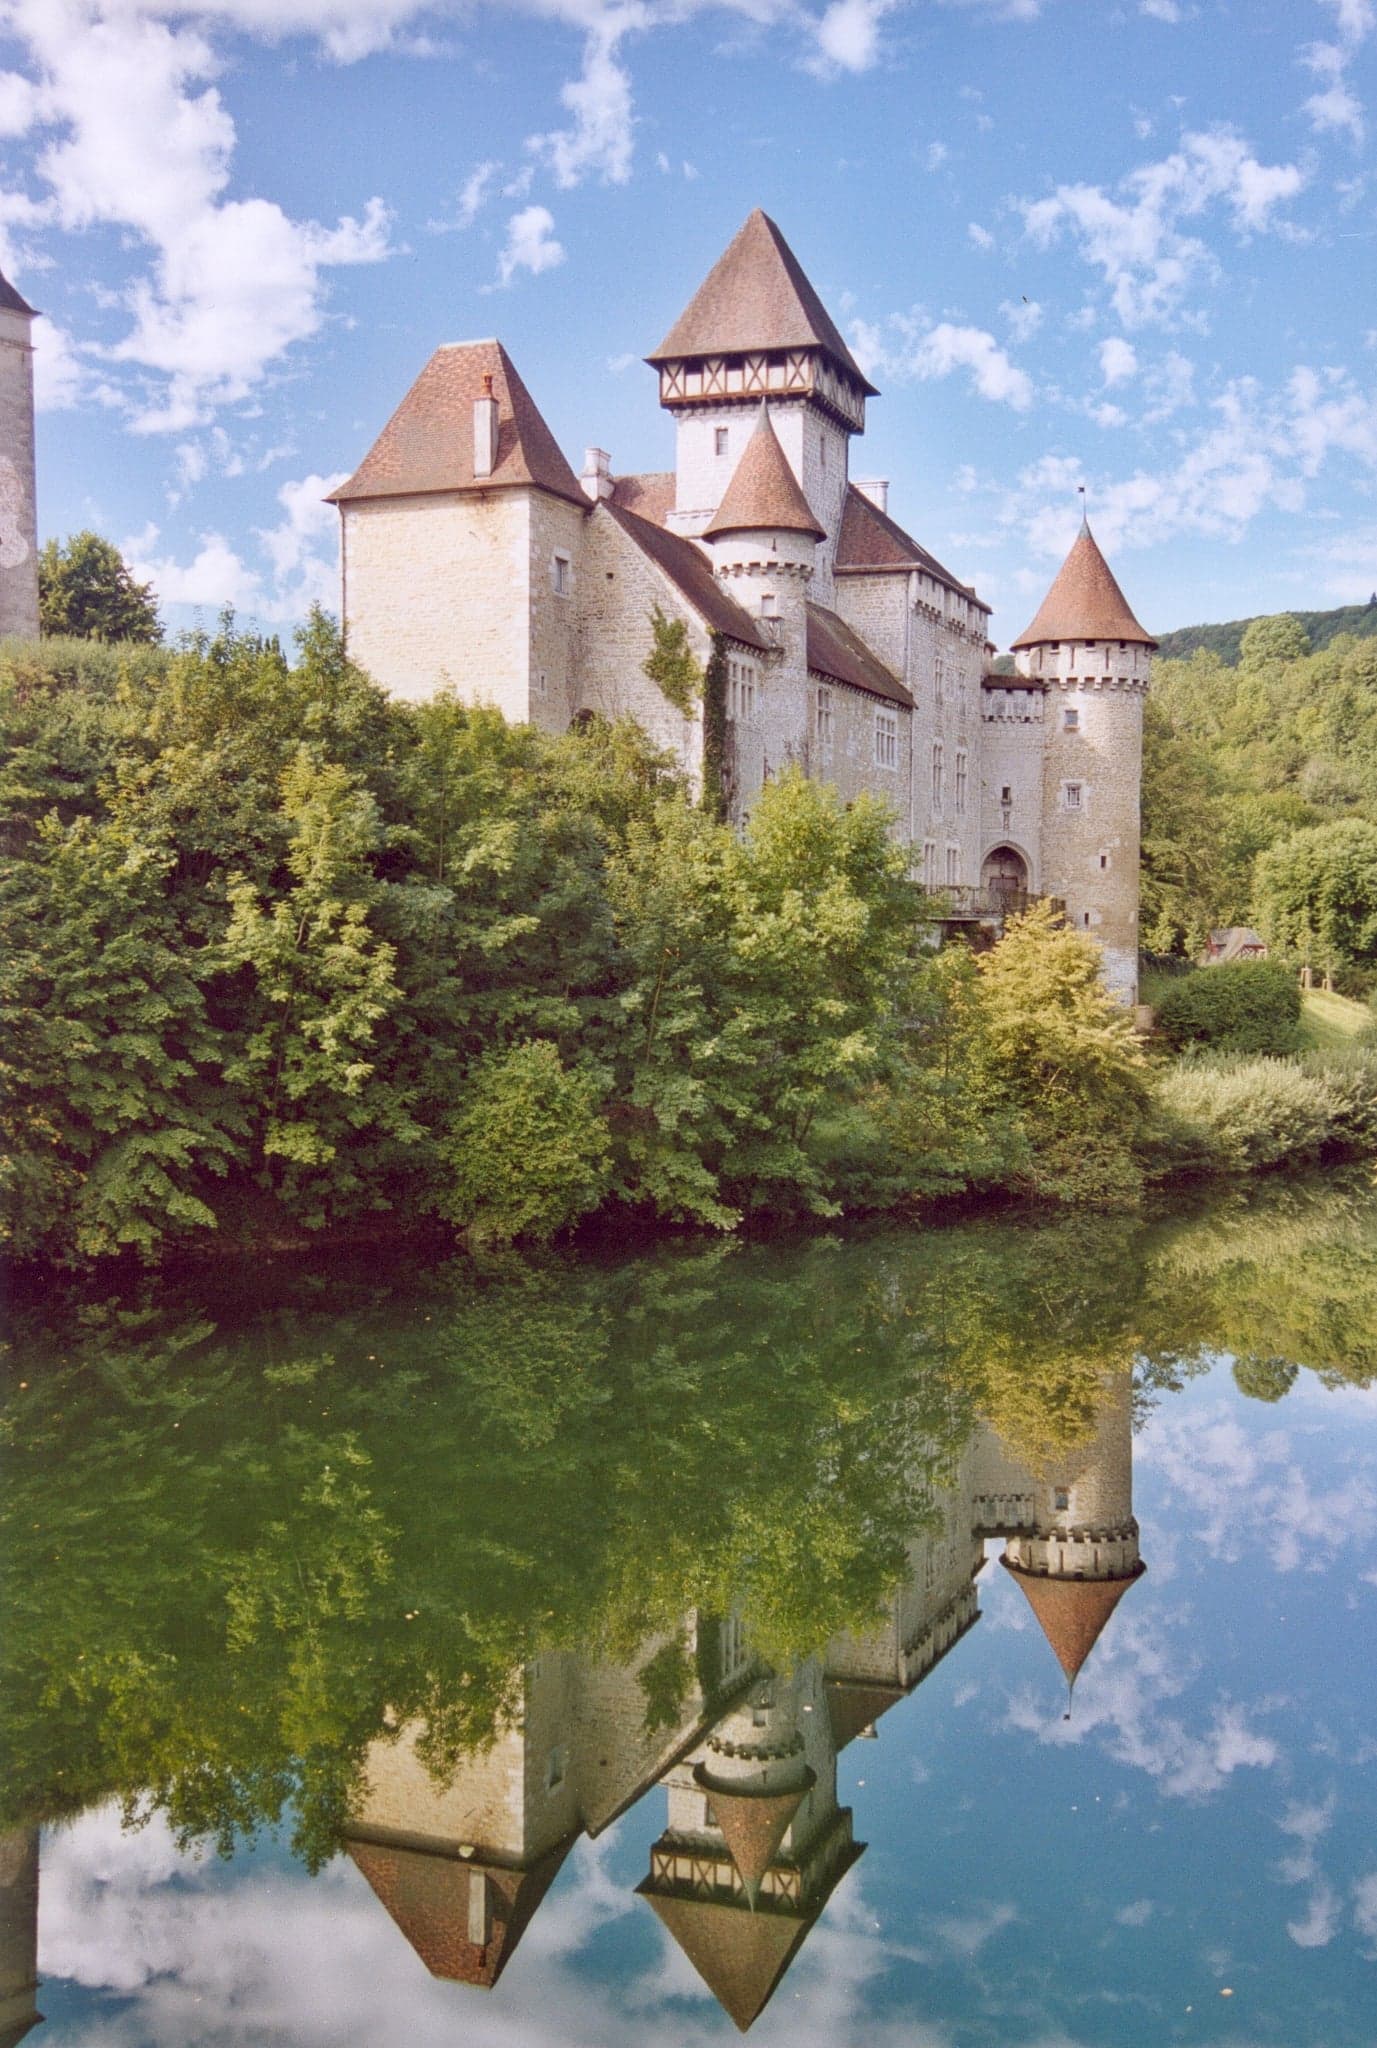
Cléron Castle — France castle

Cléron Castle

Cléron Castle in Doubs, France
4 Bas de Cléron, France
High Medieval (11th–13th c.)
Restored

Cléron Castle, known locally as Château de Cléron, is a remarkable example of medieval fortification situated in the village of Cléron in the Doubs department of France. This hill castle occupies a strategic rocky promontory overlooking the Loue River, a location that has been of military and commercial importance since antiquity. Its origins trace back to a Gallo-Roman castrum, highlighting the site's longstanding defensive significance. The castle’s position guarded a vital river crossing that was part of the main salt route connecting Besançon and Salins-les-Bains, crucial for regional trade and prosperity during the Middle Ages.

The current castle was constructed in 1320 by Humbert de Cléron, a vassal of the Count of Burgundy, replacing an earlier medieval fortification. This construction marks the castle’s transition into a significant medieval stronghold designed to protect the ford and later the wooden bridge built in 1384. The castle’s role as a guardian of the river crossing reflects the broader geopolitical importance of the region during the High Medieval period.

Medieval origins and strategic importance

The site of Cléron Castle was originally a Gallo-Roman military camp, or castrum, strategically placed on a rocky outcrop that commands views over the Loue River. This location was critical for controlling the river ford, a crossing point that formed part of the vital salt trade route. The Lords of Cléron inherited control of this crossing from the Lords of Scey before the 12th century, emphasizing the continuity of feudal authority and military oversight in the region.

The salt route was a key economic artery in medieval Franche-Comté, facilitating the transport of salt, a valuable commodity, between Besançon and Salins-les-Bains. Control of the crossing not only brought economic benefits but also necessitated strong defensive measures to protect against banditry and military threats.

Construction and architectural features

The castle built by Humbert de Cléron in the early 14th century was designed with robust defensive features typical of the High Medieval period. Central to its fortifications is a tall keep, which served as both a last refuge and a symbol of lordly power. The keep was surrounded by machicolations, openings in the parapets allowing defenders to drop projectiles or boiling substances on attackers below, providing an effective means of vertical defense.

The castle also features narrow arrowslits for archers to defend against invaders while remaining protected. Murder-holes located in gateways and passageways further enhanced the castle’s defensive capabilities, allowing defenders to target enemies attempting to breach the entrance. These architectural elements reflect the military technology and siege warfare tactics of the medieval period.

In the 19th century, a distinctive square tower known as the Clock Tower was added, representing the architectural evolution of the castle while maintaining its medieval character. This tower adds a vertical emphasis to the castle’s silhouette and serves as a notable landmark.
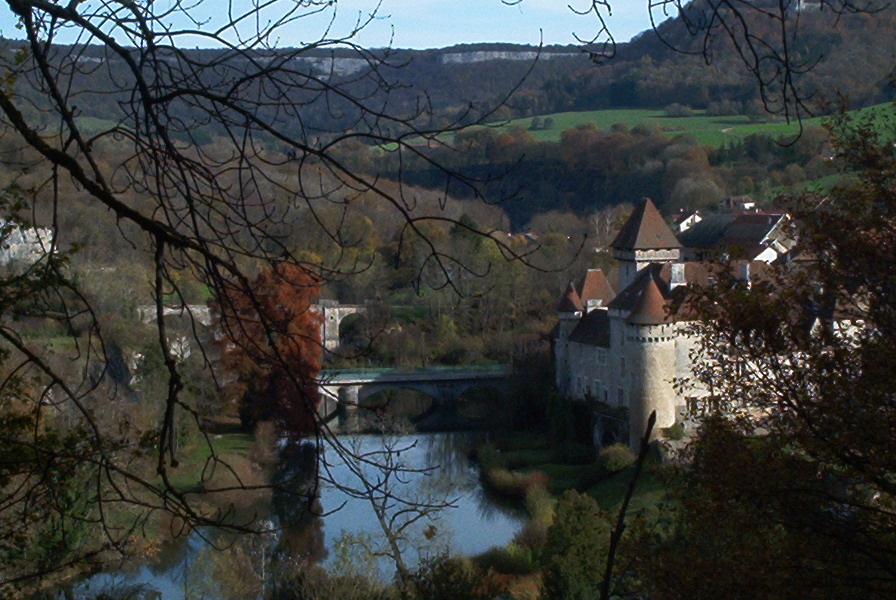
Cléron Castle

Photo by Daniel Thiellin • CC BY-SA 3.0

Historical events and legends

Cléron Castle’s history is marked by episodes of conflict and resilience. In the mid-15th century, the nearby village was attacked by brigands who kidnapped a villager, leading to a dramatic punitive expedition led by Simon de Cléron. The tale of the mad woman locked in a tower and the fiery siege of 1480 during a French attack adds a layer of local legend to the castle’s history. The keep caught fire during this siege, and Simon’s escape involved a tense confrontation on a fragile wooden footbridge, culminating in the death of the brigand leader and the tragic demise of the mad woman.

The castle and village also suffered during the Ten Years’ War (1634–1644), part of the broader Thirty Years’ War. In 1639, Swedish mercenaries allied with France under Cardinal Richelieu devastated the area, followed by further destruction by French troops in 1641. These events underscore the castle’s strategic importance and the turbulence of the early modern period in the region.

18th and 19th century modifications

After being acquired by the Terrier family in 1691, the castle underwent significant remodeling in the 18th century. These modifications adapted the medieval fortress into a more comfortable residence, reflecting contemporary architectural and domestic trends while preserving key defensive features such as the keep, machicolations, and arrowslits.

The French Revolution brought upheaval; the castle was confiscated and repurposed as a farm. However, the Terrier family regained ownership post-Revolution, aided by a marriage to a wealthy heiress, enabling restoration efforts. Following 1840, the castle was substantially rebuilt to emphasize its medieval appearance, a reflection of the 19th-century Romantic movement’s fascination with medieval architecture.

In 1890, ownership passed to the Montrichard family through marriage. The castle remains their private residence today and has been listed as a monument historique since 1988 by the French Ministry of Culture, recognizing its cultural and architectural significance.

Current status and visitor information

Cléron Castle is a restored hill castle that retains much of its medieval defensive architecture alongside later modifications. While the interior remains private and is not open to the public, the castle’s gardens are accessible during the summer months for a fee. Visitors can enjoy the beautifully maintained grounds, which include decorative stone sculptures of lions, a latticework pavilion relocated from the Hôtel Terrier de Santans, and a charming dollhouse.

The castle’s exterior, with its imposing keep and defensive features, offers a vivid glimpse into the medieval military architecture of the region. Its historical layers, from the Gallo-Roman castrum origins through medieval fortification to 18th and 19th-century renovations, make Cléron Castle a significant heritage site in the Doubs department.

Frequently asked questions (FAQ)

What is the historical significance of Cléron Castle?
Cléron Castle, dating back to the 12th century, played a crucial role in the defense of the region during the medieval period. Its strategic location allowed it to oversee important trade routes, making it a key site in local history. Today, the castle stands as a testament to the architectural evolution and the historical narratives of its time.
When is the best time to visit Cléron Castle?
The best time to visit Cléron Castle is during the spring and early autumn months when the weather is mild and the gardens are in full bloom. These seasons provide an ideal backdrop for exploring the castle's grounds and enjoying outdoor activities. Additionally, visiting during these times often means fewer crowds, allowing for a more personal experience.
What are the opening hours for Cléron Castle?
Cléron Castle is open to visitors from 10 AM to 5 PM, Tuesday through Sunday. It is closed on Mondays and certain public holidays. Always check the official website for any seasonal changes or special events that might affect opening hours.
Can I purchase tickets in advance for Cléron Castle?
Yes, tickets for Cléron Castle can be purchased in advance through the official website. This is highly recommended, especially during peak tourist seasons, to ensure your entry and avoid long wait times. Group discounts may also be available for larger parties.
Is Cléron Castle accessible for visitors with disabilities?
Cléron Castle strives to be accessible to all visitors, with provisions in place for those with mobility challenges. While some areas may present challenges due to the castle's historical architecture, staff are available to assist and provide information on accessible routes. It's advisable to contact the castle ahead of your visit for specific accessibility inquiries.
What architectural styles are present in Cléron Castle?
Cléron Castle showcases a blend of medieval and Renaissance architectural styles, reflecting its long history and various renovations. Visitors can observe impressive stonework, fortified walls, and elegant interiors that highlight the craftsmanship of different eras. The castle's design not only served defensive purposes but also revealed the status and wealth of its inhabitants.
Are there any nearby attractions to visit while in Cléron?
Yes, there are several nearby attractions worth exploring, including the picturesque village of Cléron itself, which offers charming streets and local shops. Additionally, the surrounding countryside features beautiful hiking trails and scenic views of the Doubs River. These attractions make it easy to plan a full day of discovery in the region.
What are the ticket prices for Cléron Castle?
Ticket prices for Cléron Castle typically range from €8 for adults to €5 for children and students. Special rates may apply for families and groups, so it's a good idea to check the official website for the most current pricing and any available discounts. Children under a certain age may enter for free, making it an affordable family outing.

Photo gallery

Cléron Castle
Click to view

Photo by The original uploader was Calips at French Wikipedia.•CC BY-SA 1.0

Cléron Castle
Cléron Castle
3 photos • Click any image to view in full screen

Information

Hill Castle

Sources & official resources

Verify the information above using these authoritative references.

Loading map...

Visitor reviews

No reviews yet. Been here? Write the first review and help other travelers!

Write the first review

Visited this castle? Share your experience

Your review helps other travelers and adds first-hand knowledge to our encyclopedia.

Write a review

(5/5)

0/2000 characters

Your review will be visible after admin approval

Nearby castles

2.1 km

Scey Castle

Chassagne-Saint-Denis, France

Scey Castle, also known as Château de Scey or Castel Saint-Denis, is a remarkable example of a medieval fortress that evolved into a noble residence, located on a commanding rocky spur above the Loue valley in the Doubs department of France. Founded around 1020, the castle's strategic position allowed it to control the surrounding valleys and served as a significant defensive stronghold throughout the High Medieval period and beyond. Its long history is marked by military conflicts, architectural transformations, and gradual decline, reflecting the turbulent history of the region. The earliest documented mention of the castle dates to 1083, with the oldest surviving structure being the Saint-Denis Tower, a keep built in 1166 by Pierre de Scey, a notable figure who served as guardian of the County of Burgundy under Emperor Frederick I. This tower exemplifies medieval military architecture, showcasing robust stone construction and defensive features typical of the period. A second keep, known as the Montsoufflot Tower, was constructed after 1179 at the far end of the spur but no longer survives. Medieval military significance and conflicts Throughout the 14th and 15th centuries, Scey Castle witnessed several episodes of military strife. In 1364, it was seized by mercenary troops during the upheavals of the Hundred Years' War, indicating its ongoing strategic importance. Later, around 1480, the castle suffered significant damage when it was sacked by the forces of King Louis XI of France. Although Emperor Maximilian I authorized its re-fortification in 1494, these plans were not executed, leaving the castle vulnerable to further decline. Renaissance transformation under the granvelle family The castle underwent a major transformation in the 16th century after being acquired in 1550 by Nicolas Perrenot de Granvelle, a prominent advisor to Emperor Charles V. Between 1565 and 1576, the Granvelle family, with architect Richard Maire, undertook extensive reconstruction and remodeling. This work incorporated Renaissance architectural elements into the medieval fabric, including the addition of a chapel attached to the Saint-Denis Tower and the refurbishment of the residential quarters. The residential logis was expanded and enhanced to serve as a noble residence, featuring the salle d’armes (great hall) for receptions and display of status, kitchens, and private chambers known as the "new chambers." The integration of Renaissance aesthetics with medieval defensive structures illustrates the castle's evolution from fortress to stately home. Sieges and final destruction During the Thirty Years’ War, Scey Castle was besieged by Swedish troops in 1639, demonstrating its continued military relevance. However, its role as a fortress effectively ended in 1674 when King Louis XIV ordered the destruction of its upper floors during the Franco-Dutch War, a common practice to prevent castles from being used in future conflicts. Architectural layout and surviving features The castle is situated at an elevation between 478 and 496 meters above sea level, perched on a rocky outcrop that rises more than 150 meters above the Loue valley. The complex is composed of several distinct areas: Basse-cour (lower courtyard): A trapezoidal enclosure approximately 110 meters long, housing essential service buildings such as a forge, stables, and a vaulted rainwater cistern. The presence of a sommellerie cellar highlights the castle's role in managing local wine production from nearby appellations like Pulsart, Arbois, and Savagnin. Avant-château (forecastle): A rectangular enclosure separated from the basse-cour by a defensive moat, containing part of the living quarters and a chapel begun around 1480 and completed during the 16th-century renovations. The chapel, attached to the Saint-Denis Tower, included a priest’s lodging above, underscoring the integration of religious functions within the castle. Residential logis: Located between the Saint-Denis and the former Montsoufflot towers, this area includes structures dating from the 12th and 13th centuries alongside Renaissance additions. Notable rooms include the Pallas, the oldest main residence from the 13th century, and the Treulle, adjacent to the Montsoufflot tower. The Saint-Denis Tower remains partially preserved, with medieval walls displaying local architectural styles. The tower was remodeled in the 16th century, blending medieval and Renaissance elements, illustrating the castle’s layered history. Modern preservation and restoration efforts Recognized for its historical and architectural significance, Scey Castle was designated a historic monument in 1934, with further protections added in 1987 covering the forecourt and basement areas. Since 1995, local associations have actively worked on stabilizing and restoring the site, focusing on the basse-cour walls, the Saint-Denis Tower, and key features such as the cistern and sommellerie. Restoration projects have included the repair of vaulted roofs, the creation of a viewing platform, and the preservation of the castle’s structural integrity to ensure its survival for future generations. Although partially in ruins, the castle remains a compelling testament to the region's medieval and Renaissance heritage. Visiting scey castle today While some areas of Scey Castle are currently under restoration and may be partially inaccessible, visitors can explore significant portions of the site, including the basse-cour and the chapel. The castle's dramatic location offers stunning views over the Loue valley, enhancing the visitor experience. Its rich history, architectural complexity, and scenic setting make Scey Castle a valuable destination for those interested in medieval fortifications and Renaissance architecture in the Bourgogne-Franche-Comté region of France.

High Medieval (11th–13th c.)
Details
6.2 km

Montrond Castle

Montrond-le-Château, France

Montrond Castle, known locally as Château de Montrond, stands on an oval plateau called Montrond Hill, rising about 90 meters above the surrounding landscape near the village of Montrond-le-Château in the Doubs department of eastern France. This strategic location provided natural defense advantages and commanding views of the surrounding countryside. The castle was constructed in 1231 by Amédée de Neufchâtel, the Lord of Montrond, with Pierre V de Scey cited as a co-builder. The site likely hosted an earlier fortification, possibly a wooden tower, given that the seigneury of Montrond had existed for nearly a century before the stone castle's foundation. This suggests a long-standing importance of the location for regional control and defense. Medieval origins and architectural features Montrond Castle was designed as a hill castle, utilizing the natural elevation of Montrond Hill to enhance its defensive capabilities. The castle's layout was adapted to the oval shape of the plateau, a typical approach in medieval fortifications to maximize the use of terrain. While detailed architectural plans have not survived, the castle would have included essential medieval defensive elements such as curtain walls, towers, and a gatehouse to control access. The castle's construction in the high medieval period reflects the military and feudal needs of the time. Stone was the primary building material, replacing earlier wooden structures to provide improved durability and defense against siege warfare. Historical events and significance One notable event impacting Montrond Castle was the 1356 Basel earthquake, which caused the collapse of one of its towers despite the epicenter being over 150 kilometers away. This highlights the vulnerability of medieval stone structures to natural disasters as well as the castle's prominence in the region. In 1492, the castle hosted Archduke Maximilian of Austria, the future Holy Roman Emperor, who celebrated Christmas there. Maximilian was the son-in-law of Charles the Bold and husband of Mary of Burgundy, linking Montrond Castle to significant European dynastic politics of the late 15th century. Siege and dismantling in the 17th century During the Franco-Dutch War in 1674, Montrond Castle was besieged and captured by the troops of Louis XIV of France. This conflict involved France's attempt to wrest control of the Spanish province of Franche-Comté, as Spain was allied with the Dutch. After its capture, the castle was deliberately dismantled to prevent its future military use, a common practice in the era to neutralize strategic fortifications. Following its dismantling, the remaining structures were repurposed as agricultural buildings, which contributed to the gradual loss of the castle's original military character. Over time, the site fell into ruin. Decline and present condition By the early 20th century, only a single tower ruin approximately 10 meters high remained visible. This tower collapsed in 1935, and what was left was subsequently demolished due to safety concerns. Today, Montrond Castle exists primarily as an archaeological site with limited visible remains. The site is freely accessible to visitors, but it is heavily overgrown, making it difficult to discern architectural details or the full extent of the original castle. The modest remains and lack of substantial structures mean that Montrond Castle is not a major tourist attraction but holds interest for those studying medieval fortifications and regional history. Cultural and historical legacy Despite its ruined state, Montrond Castle reflects the evolution of medieval fortifications in the Franche-Comté region and illustrates the shifting political landscape of eastern France. Its connection to notable historical figures such as Archduke Maximilian and its involvement in significant conflicts like the Franco-Dutch War provide valuable context for understanding the region's past. As a high medieval hill castle that experienced both natural disasters and military conflict, Montrond Castle exemplifies the challenges faced by such fortifications over centuries. Its present condition as a ruin offers insights into the processes of decay and the impact of historical events on architectural heritage.

High Medieval (11th–13th c.)
Details
10.1 km

Château de Charencey

, France

The Château de Charencey stands as a remarkable example of medieval military architecture in the region of Hauts-de-France. This hill castle is perched on a rocky spur overlooking the Loue River valley, utilizing the natural limestone cliffs to create formidable defenses on three sides. Its strategic location, approximately 120 meters above the valley floor, offered commanding views and protection, making it a key stronghold in the region during the Middle Ages. The castle's origins trace back to the 12th century, when it was constructed by local feudal lords to assert control over the surrounding lands. The nearby village, historically known as Charencey, lent its name to the fortress. Over time, the castle evolved not only as a military bastion but also as a residence reflecting the complex feudal arrangements of the area. Notably, the fortress was divided into two main sections: the châtel-devant, controlled by the Andelot family, and the châtel-derrière, held by the Arguel family. This division illustrates the localized power dynamics and the dual administration of the castle's defensive and domestic functions. Medieval architecture and fortifications The castle's design showcases a sophisticated adaptation to the evolving demands of medieval warfare. Its location on a rocky outcrop provided natural protection on the north, east, and south sides, with steep cliffs acting as natural barriers. The western side, more exposed, was heavily fortified with a strong curtain wall that served as the primary defensive line. This wall was reinforced by a central bastion, a projecting defensive platform that allowed defenders to deliver flanking fire against attackers. Flanking the bastion were two towers: a large square tower to the south and a smaller round tower to the north, both equipped with machicolations—overhanging parapets with openings for dropping projectiles on enemies below. Entry to the castle was carefully controlled through a vaulted passage leading to the place d’armes (central courtyard). This gateway was defended by narrow arrow slits and an iron portcullis, a heavy grille that could be rapidly lowered to block intruders. Beyond the outer defenses, a second rampart enclosed the castle's residential and administrative quarters, including the lord’s apartments, the keep (donjon), the chapel, and the cour d’honneur (main courtyard). This layered defense system reflects the castle's dual role as a military fortress and noble residence. Defensive adaptations to firearms In the early 15th century, under the direction of Jean III de Chalon-Arlay, the castle underwent significant upgrades to counter the increasing use of firearms and artillery in warfare. These enhancements included the addition of artillery embrasures—specialized openings in the walls designed for cannon fire—and reinforced bastions to withstand bombardment. The masonry, primarily composed of locally quarried limestone, was thickened and adapted to absorb the impact of cannonballs. These modifications demonstrate the castle's ongoing military importance and its owners' commitment to maintaining a modernized defense system. Historical significance and events Throughout its history, Château de Charencey played a vital role in regional conflicts and feudal power struggles. The castle's division between two noble families exemplifies the fragmented nature of medieval territorial control. In 1636, during the Ten Years’ War, the fortress hosted a war council in May, highlighting its strategic importance. The following month, it endured a siege by French forces, which ultimately failed to capture the stronghold. This resilience under siege underscores the effectiveness of its fortifications and the determination of its defenders. By the 20th century, the castle's condition had declined, with many structures reduced to ruins. However, significant elements such as a second keep or donjon remained visible, providing valuable insight into the castle's original layout and defensive capabilities. Recognizing its cultural and historical value, French authorities designated the ruins as a protected historic monument on April 8, 1991, ensuring preservation efforts for future generations. Architectural remains and layout The castle site covers over three hectares and is characterized by multiple defensive lines that illustrate its adaptation to changing military technologies. The natural limestone cliffs shield the castle on three sides, while the western approach required extensive fortifications. The surviving curtain walls and towers, some still bearing machicolations and arrow slits, provide a tangible link to the castle's medieval past. At the eastern end of the fortress stands a distinctive round tower with pointed-arch windows, elevated above the rest of the structure. This tower served both as a lookout point with sweeping views of the Loue valley and as a symbol of feudal authority. The castle's defensive system also included a network of ditches, additional bastions, and layered walls, designed to slow or repel attackers through multiple lines of defense. Within the ruins, visitors can explore vaulted underground chambers that likely served various practical functions, including storage and shelter. A cistern for collecting and storing water remains intact, emphasizing the castle's self-sufficiency during sieges. The masonry construction, with its thick walls and cannon openings, reflects the evolution of military architecture from the medieval period into the early modern era. Cultural heritage and preservation Today, Château de Charencey stands as a significant cultural landmark in the Hauts-de-France region. Its ruins offer valuable insights into medieval feudal society, military architecture, and the adaptation of fortifications to evolving warfare technologies. The castle's protected status helps safeguard its remains against further deterioration, allowing historians, architects, and visitors to appreciate its historical importance. Efforts to maintain and study the site continue, highlighting the castle's role not only as a military stronghold but also as a residence that reflected the complex social and political structures of its time. Visitors to the site can explore its extensive ruins, gaining an understanding of the layered defenses and architectural innovations that made Château de Charencey a formidable fortress in its era.

High Medieval (11th–13th c.)
Details

