Claypotts Castle
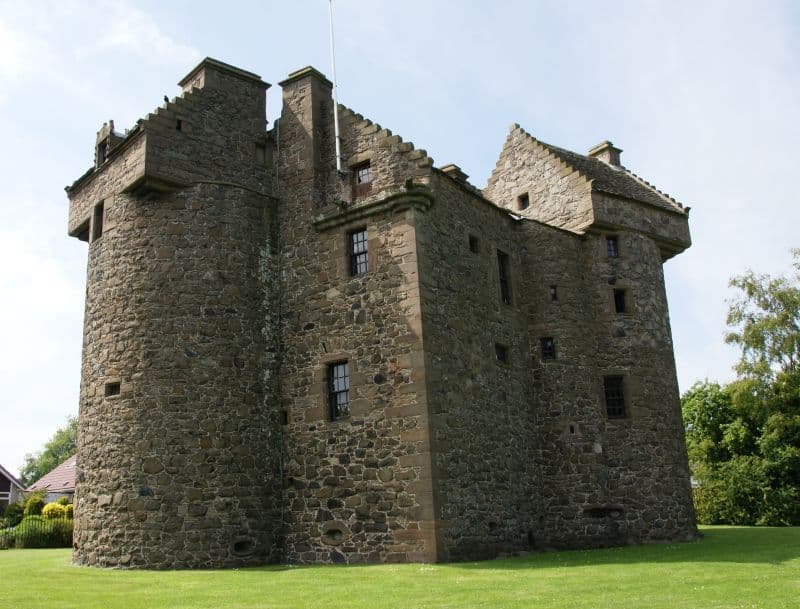
Claypotts Castle stands as a remarkable example of 16th-century Scottish Renaissance architecture, embodying the distinctive Z-plan tower house design that was both fashionable and functional during its time. Located in the suburban West Ferry area of Dundee, Scotland, this castle is one of the best-preserved tower houses from the late medieval period in the country. Constructed primarily from durable red sandstone, the castle’s robust fabric has enabled it to survive largely intact, despite the encroachment of modern housing developments that now surround it.
The castle was originally built by John Strachan between 1569 and 1588, a construction period unusually long for a building of its scale, as indicated by dated stones inscribed on the structure. The land on which Claypotts Castle was erected had been leased by the Strachan family from the Tironensian Abbey of Lindores since the early 16th century, linking the site to a significant religious institution of medieval Scotland. The castle’s design features a rectangular main block with two round towers projecting from opposite corners, creating the characteristic Z-shaped layout that allowed defenders to cover all approaches with overlapping fields of fire.
Architectural features and design
The z-plan layout and defensive elements
The Z-plan tower house design of Claypotts Castle is a hallmark of Scottish Renaissance domestic architecture. The two round towers at diagonally opposite corners of the rectangular main block provided strategic vantage points for defense, enabling defenders to fire along the walls of the main block. Although the castle was built with defensive features such as twelve cannon openings, it is unlikely that it served a significant military role, given its relatively small size and primarily domestic function.
Construction materials and techniques
Constructed mainly of red sandstone, the castle’s masonry exhibits the skilled craftsmanship of late 16th-century Scottish builders. The stonework includes inscriptions marking the construction phases, with one tower bearing the initials of John Strachan, the original builder. The use of local sandstone not only provided durability but also gave the castle its distinctive warm hue, contributing to its aesthetic appeal and longevity.
Interior layout and unique features
Inside, Claypotts Castle displays an unusual architectural feature in its dual staircase system: one staircase was reserved for family use, while the other served guests, reflecting a sophisticated social arrangement within the household. The rooms are square in plan with pitched roofs, a departure from the more common vaulted chambers of contemporary tower houses. The uppermost floor of the main block functioned as a platform with balconies, enhancing both the castle’s defensive capabilities and residential comfort.
Historical context and ownership
Origins and early history
The castle was built on land leased from the Tironensian Abbey of Lindores, a religious institution with deep roots in Scottish history. The Strachan family, who initiated the castle’s construction, were tenants of the abbey from the early 1500s. John Strachan began the building project, which was completed by his son Gilbert around 1588. This extended construction period suggests careful planning and significant investment in the property.
Subsequent ownership and historical significance
In 1601, the Strachan family sold Claypotts Castle to Sir William Graham of Ballunie, who later sold it to Sir William Graham of Claverhouse, famously known as Viscount Dundee. Viscount Dundee, a notable figure in Scottish history, did not reside extensively at the castle but used it primarily to house his tenants. Following his death at the Battle of Killiecrankie in 1689, the castle passed to the English Crown.
In 1694, the Crown granted the castle to James Douglas, 2nd Marquess of Douglas. The property remained with the Douglas family for several decades, though it became embroiled in legal disputes after the death of the Duke of Douglas in 1761. Eventually, ownership passed through marriage to the 13th Earl of Home, who gifted the castle to the state in 1926. Since then, it has been under the care of Historic Environment Scotland, ensuring its preservation as an important cultural and architectural monument.
Cultural heritage and folklore
Claypotts Castle is not only significant for its architecture but also for its place in Scottish folklore. A well-known legend tells of a helpful brownie, a mythical household spirit, who assisted the servants with their chores but left in frustration due to a lazy kitchen maid. Additionally, the castle is reputedly haunted by a "white lady", believed to be the ghost of Marion Ogilvie, who is said to appear annually on May 29th. These stories enrich the castle’s cultural tapestry and attract visitors interested in Scotland’s mystical heritage.
Preservation and public access
Today, Claypotts Castle is maintained as an Ancient Monument by Historic Environment Scotland. Its excellent state of preservation makes it a valuable example of Scottish Renaissance architecture and domestic design. Although the castle is surrounded by modern housing, it retains much of its original form and fabric. Public access is limited, with the castle open only on select days each year, allowing visitors to explore its unique architecture and historical significance in a controlled environment.
Efforts to preserve the castle focus on maintaining its structural integrity and protecting its distinctive features, including the stone inscriptions, cannon openings, and interior staircases. Claypotts Castle remains a testament to the architectural innovation and domestic life of the Scottish Renaissance period, offering a rare glimpse into the past amidst a contemporary urban setting.
Frequently asked questions (FAQ)
- When was Claypotts Castle built and by whom?
- Claypotts Castle was built between 1569 and 1588 by John Strachan and completed by his son Gilbert.
- What is the architectural style of Claypotts Castle?
- Claypotts Castle is a prime example of a 16th-century Scottish Renaissance Z-plan tower house.
- Is Claypotts Castle open to the public?
- The castle is open to the public on select days each year, as it is maintained by Historic Environment Scotland.
- What are the unique architectural features of Claypotts Castle?
- Notable features include its Z-plan layout with two round towers, dual staircases for family and guests, and twelve cannon openings.
- What legends are associated with Claypotts Castle?
- Legends include a helpful brownie spirit and the ghost of the 'white lady' Marion Ogilvie, said to appear annually on May 29th.
- Who currently owns Claypotts Castle?
- Claypotts Castle is currently owned and maintained by Historic Environment Scotland.
Photo gallery

Information
Sources & official resources
Verify the information above using these authoritative references.
Loading map...
Visitor reviews
No reviews yet. Been here? Write the first review and help other travelers!
Write the first reviewVisited this castle? Share your experience
Your review helps other travelers and adds first-hand knowledge to our encyclopedia.