Chojnów Castle — Poland castle

Chojnów Castle

Chojnów castle: Piast fortress and Renaissance residence in Poland
Chojnów, Poland
Late Medieval (14th–15th c.)
Ruins

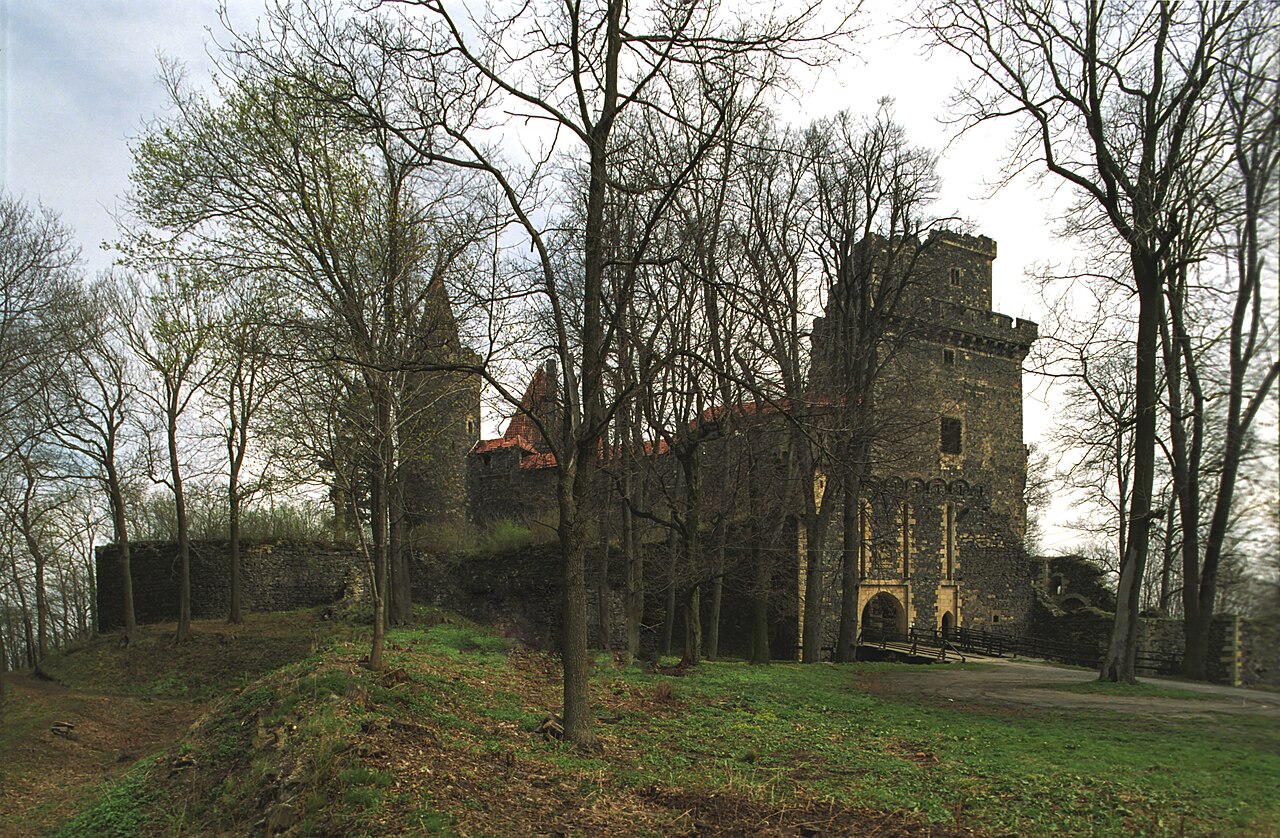
Chojnów Castle stands as a remarkable historical monument in the town of Chojnów, Poland, representing centuries of architectural evolution and regional history. Originally established as a medieval stronghold, the castle's origins date back to the late 13th century, strategically positioned along the important medieval trade route known as the Via Regia Lusatiae Superioris. This route connected Flanders with Kiev, fostering the growth of settlements such as Chojnów, historically referenced as "Haynow" in documents from 1288. The castle site first appears in records in 1291, indicating its early role as a seat of ducal power and defense.

The earliest fortifications likely consisted of a wooden structure, later replaced by a more durable stone gothic castle built in the early 14th century. Although only fragments of the original walls survive today, historical accounts and archaeological findings reveal that the castle was fortified with a defensive wall and moat, separated from the town by a protective barrier along the Młynówka River. This separation was intended to secure the residence of the ruling duke from potential conflicts with the townspeople.

Medieval origins and early architecture

The initial castle was constructed as a gothic fortress featuring typical medieval defensive elements, including a moat, curtain walls, and a prominent tower. The exact appearance of this early structure remains uncertain, but it likely included a residential building and a tower for defense and observation. The castle endured significant challenges during the 15th century, notably suffering destruction during the Hussite wars in 1428 when invading forces razed much of Chojnów, including the castle. Only a handful of townspeople survived by seeking refuge in the church tower.

Following these devastations, the castle was repeatedly damaged by fires, including a major blaze in 1510 that caused the collapse of one of its towers. These events marked a turning point in the castle’s history, leading to substantial reconstruction efforts in the 16th century.

Renaissance transformation under duke friedrich iii

In the mid-16th century, Duke Friedrich III of Legnica commissioned a comprehensive rebuilding of the castle, transforming it from a medieval fortress into a renaissance residence. This renovation, completed between 1546 and 1547, introduced a distinctive three-winged layout arranged in an open crescent shape. The castle's facades were richly decorated with early Renaissance sandstone masonry, including ornate portals, window frames, and sculptural details.

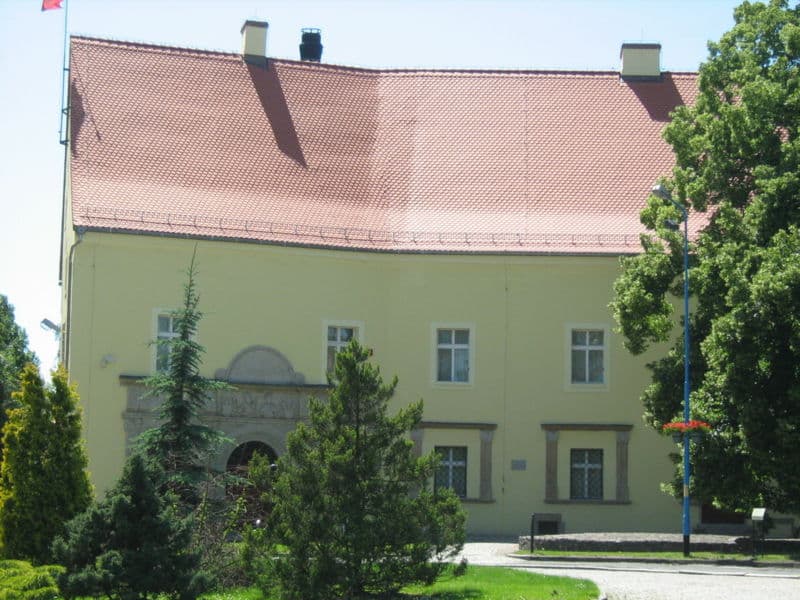
The main entrance features a finely crafted portal adorned with coats of arms and busts of Duke Friedrich III and his wife, Catherine of Mecklenburg. A semicircular pediment above the doorway bears a Latin inscription commemorating the reconstruction and referencing Emperor Ferdinand I, underscoring the castle's political and cultural significance during this period.

Architectural details and features

The Renaissance renovation emphasized both aesthetic appeal and defensive function. The castle retained its protective walls, incorporating bastioned fortifications that reflected contemporary military architecture. The angled wings allowed for improved defense and internal organization, while the sandstone decorations highlighted the influence of Renaissance art and craftsmanship in Silesia.

Later history and decline

After the death of Duke Friedrich IV in 1596, the castle became a residence for ducal widows, including Anna, wife of Friedrich IV. The Piast dynasty maintained control until 1675, when the local branch died out, and the castle passed to the Habsburgs under Emperor Leopold I. In 1740, the castle came under Prussian control following territorial changes in Silesia.

The castle suffered further damage during the Thirty Years' War and from fires in 1661, 1762, and 1767. By the early 18th century, only the northwest wing remained fully usable. The southeast wing was dismantled in 1768 due to extensive fire damage, and parts of the castle were repurposed as administrative offices by Prussian authorities.

In 1831, the castle was acquired by the municipal authorities of Chojnów. Over time, numerous alterations and renovations obscured much of the original Renaissance character. The castle's functions shifted from noble residence to civic uses, including a school, hospital, and court facilities.

Modern preservation and museum use

Following severe damage during and after World War II, the castle was restored with the intent of housing the Regional Museum. The surviving structure today consists primarily of a two-winged, two-story building with a steep roof, integrated into the town's defensive walls. The southern walls of both wings serve as part of the city fortification.

The castle's interior has lost much of its original stylistic features due to centuries of modifications, but the Renaissance portal remains a valuable example of 16th-century sandstone craftsmanship. The museum's collection includes over 1,400 items spanning archaeology, ethnography, history, and art, displayed in various rooms and the castle's basement lapidarium, which exhibits stone carvings and architectural fragments.

The castle grounds feature a garden with sculptures and the remains of a dismantled fountain, reflecting ongoing efforts to preserve and interpret the site's rich cultural heritage. Archaeological excavations conducted between 1990 and 1994 uncovered foundational elements of the original medieval castle, offering insight into its early construction phases and architectural evolution.

Architectural significance and cultural heritage

Chojnów Castle exemplifies the transition from medieval fortress architecture to Renaissance palace design in Silesia. Its layered history illustrates the region's political shifts, from the Piast dynasty through Habsburg and Prussian rule, and the impact of warfare and urban development on castle preservation.

The castle's Renaissance features, especially the decorated portal and bastioned fortifications, are significant for understanding the adaptation of Italian Renaissance styles within Central European contexts. Despite partial ruin and loss of original interiors, the castle remains a key cultural landmark in Chojnów, attracting visitors interested in medieval and Renaissance history, architecture, and regional heritage.

Visiting information

The castle currently operates as a regional museum with public access to its exhibitions and grounds. Visitors can explore the preserved architectural elements, the museum's diverse collections, and the landscaped garden. The site offers a tangible connection to the historical narrative of Chojnów and the broader Silesian region.

Frequently asked questions (FAQ)

When was Chojnów Castle originally built?
Chojnów Castle's origins date back to the late 13th century, with the first documented mention in 1291, although the current structure was largely rebuilt in 1428.
What architectural styles are evident in Chojnów Castle?
The castle showcases a transition from Gothic medieval fortress architecture to Renaissance palace design, evident in its bastioned fortifications and richly decorated sandstone portal.
Can visitors tour Chojnów Castle today?
Yes, the castle functions as a regional museum open to the public, featuring exhibitions on archaeology, ethnography, history, and art.
What happened to the castle during the Hussite wars?
The castle was severely damaged during the Hussite wars in 1428, with much of the town and the fortress destroyed by fire.
How has the castle been preserved and used in modern times?
After extensive damage and deterioration, the castle was restored post-World War II and now houses the Regional Museum, preserving its historical and cultural significance.

Photo gallery

Chojnów Castle
Click to view

Public domain

1 photo • Click any image to view in full screen

Information

Bastioned Fortress

Current owner

Municipality

Sources & official resources

Verify the information above using these authoritative references.

Loading map...

Visitor reviews

No reviews yet. Been here? Write the first review and help other travelers!

Write the first review

Visited this castle? Share your experience

Your review helps other travelers and adds first-hand knowledge to our encyclopedia.

Write a review

(5/5)

0/2000 characters

Your review will be visible after admin approval

Nearby castles

13.4 km

Chocianowiec

Chocianowiec, Poland

Chocianowiec castle, located in the village of Chocianowiec, Poland, represents a fascinating example of layered architectural and historical development spanning several centuries. Although today it stands in ruins, the site preserves important elements that reflect its evolution from a medieval defensive stronghold to a Renaissance palace and later adaptations in the modern era. The earliest known fortification at Chocianowiec dates back to the late 12th century, when a defensive structure was reportedly established on the site. By the 14th century, this early fortification was replaced by a more substantial stone castle. While detailed records of the original castle's design are scarce, it is believed to have been a regular rectangular plan fortress, typical of medieval military architecture, surrounded by a water-filled moat and an earthen rampart. This layout was designed to maximize defense against attackers, utilizing natural and artificial barriers. Historically, Chocianowiec was closely linked with the nearby town of Chocianów, together forming a single estate owned by the same noble families. However, since Chocianów served as the main seat, the castle at Chocianowiec was of lesser strategic importance and primarily functioned as an administrative center rather than a major military fortress. Renaissance transformation and architectural evolution In the 16th century, the castle underwent a significant Renaissance-style reconstruction. This renovation introduced elements that softened its military character, aligning with the period's architectural trends favoring comfort and aesthetics alongside defense. Notably, some profiled stone window frames from this era survive on the ground floor, offering valuable insight into the craftsmanship and style of the time. Subsequent modifications in the 17th, 18th, and late 19th centuries further transformed the structure into a palace, stripping away much of its original defensive features. The castle was rebuilt as a three-story, vaulted building supported by buttresses at the corners. The entrance was located on the eastern side, marked by a distinctive stone portal. The roofline was characterized by three two-story gables topped with tent-shaped roofs, reflecting a blend of architectural influences accumulated over centuries. Modern adaptations and decline In 1935, the palace was adapted to serve as a residence for a women's labor service, marking a new chapter in its functional history. After World War II, the building, though partially damaged, was repurposed as a school. However, this use was short-lived, lasting only until 1955. Following its abandonment, the castle fell into neglect and rapid deterioration. Current condition and preservation challenges Today, only the ruins of Chocianowiec castle remain, overgrown with vegetation. While some of the gable walls still stand, the absence of a roof has accelerated the structure's decay. Despite this, the interior layout from the Renaissance period is still discernible, providing valuable information for historical and architectural studies. Remnants of the once-surrounding moat are partially visible, though much of it has been filled in or obscured over time. The site illustrates the challenges of preserving historic buildings that have lost their functional purpose and suffered from prolonged neglect. Architectural significance and heritage value Chocianowiec castle is a notable example of a palace castle that evolved from a medieval fortress into a Renaissance residence, reflecting broader trends in castle architecture where defensive needs gradually gave way to residential comfort and status display. Its layered construction phases encapsulate important architectural styles and historical contexts from medieval to modern times. The surviving architectural elements, such as the stone window frames, buttresses, and gable structures, contribute to understanding regional adaptations of Renaissance and post-medieval architecture in Poland. Although in ruins, the site remains a valuable cultural heritage landmark, illustrating the complex history of noble estates in this part of Europe. Visiting Chocianowiec castle ruins Visitors to Chocianowiec can explore the evocative ruins that tell a story of centuries of architectural transformation and historical change. While the site lacks extensive visitor facilities, it offers an authentic glimpse into the past and a quiet atmosphere for those interested in medieval and Renaissance architecture, as well as Polish history. Due to its condition, caution is advised when exploring the ruins, and visitors should respect the site to help preserve what remains of this historic monument.

Modern (19th–20th c.)
Details
15.7 km

Złotoryja

Złotoryja, Poland

Złotoryja castle stands as a testament to the rich medieval history of the town of Złotoryja, located in southwestern Poland. Known historically as a center for gold mining, the area’s abundant deposits of precious metals were exploited since the early medieval period. The need to protect these valuable resources likely led to the construction of a princely castle on a strategic hill northwest of the town. Although the castle was not directly connected to the town’s defensive walls, it played a significant role in overseeing and securing the region’s lucrative gold mines.The castle's origins trace back to the early medieval era, a time when fortifications were crucial for controlling trade routes and natural resources. Unfortunately, detailed historical records and archaeological evidence about the castle's exact appearance and layout remain scarce. The limited knowledge available does not allow for a precise reconstruction of the castle’s architecture or its evolution through the centuries.Historical context and significanceZłotoryja’s prominence as a gold mining hub dates back to the early Middle Ages, making it one of the oldest mining towns in Poland. The castle likely served as a protective stronghold for the ruling prince or local authority overseeing these operations. Its location on a hill overlooking the Kaczawa River provided a vantage point to monitor access and defend the mining areas from potential threats.The castle was probably built to assert control over the region’s resources rather than to serve as a residence or a military fortress in the traditional sense. This specialized function reflects the economic priorities of the period, where securing mineral wealth was essential for political power and regional stability.Architectural features and current conditionDue to the lack of surviving structures or detailed descriptions, the architectural style and specific features of Złotoryja castle remain unknown. The castle was situated on a hill, which suggests it may have been a hill castle type, common in medieval Europe for defensive advantages. Typical features of such castles include stone walls, towers, a keep, and possibly a courtyard, but none of these elements have been definitively identified at this site.The last known mention of the castle ruins dates to a 1725 inspection, after which the site fell into complete ruin. Today, no visible remains of walls or buildings can be found, and the castle is classified as ruins. The absence of physical remnants poses challenges for historians and archaeologists attempting to piece together its history.Legacy and cultural importanceDespite the scant remains, Złotoryja castle holds cultural and historical importance as part of the town’s heritage. It symbolizes the early medieval efforts to harness and protect natural resources that shaped the region’s development. The castle’s story reflects broader themes in medieval Polish history, including the rise of princely power, economic exploitation of mineral wealth, and strategic fortification practices.Visitors to Złotoryja today can appreciate the historical significance of the site within the landscape, even though the castle itself no longer stands. The town’s identity as a gold mining center continues to influence local culture and tourism, with the castle ruins serving as a reminder of this enduring legacy.

Early Medieval (5th–10th c.)
Details
15.8 km
Grodziec Castle — Poland castle

Grodziec Castle

Grodziec, Poland

Grodziec Castle stands as a remarkable example of a hill castle in Poland, with a rich history dating back to the 12th century. Its origins lie in a fortified settlement established by the West Slavic Bobrzan tribe in the mid-12th century, making it one of the oldest defensive sites in the region. The castle's earliest confirmed mention appears in a papal bull by Pope Adrian IV in 1155, highlighting its early significance. By 1175, it was under the control of Duke Bolesław I the Tall, who granted privileges to the Cistercians from Lubiąż, demonstrating the castle's role in regional politics and religious affairs. The initial structure was a wooden fortress, which during the reign of Henryk I the Bearded was replaced by a brick castle, marking a significant architectural evolution. The castle church's foundation is attributed to Saint Hedwig, adding to its historical and religious importance. Throughout the 14th and 15th centuries, the castle was owned by the knightly family of Busewoy, reflecting its status among the regional nobility. Architectural evolution and renaissance transformation In the late 15th century, the castle experienced substantial reconstruction under the direction of Prince Friedrich I of Legnica. Master bricklayers from Wrocław and Görlitz contributed to the castle's present-day layout, characterized by a distinctive hexagonal plan with towers at each corner and a large rectangular donjon at the center. This period marked the transition of Grodziec into one of the most beautiful Gothic-Renaissance residences in Silesia. The castle's Renaissance phase was further enhanced between 1522 and 1524 under architect Wendelin Rosskopf from Zgorzelec, who added two towers on the northern and southern sides. The construction of the palatium on the northwest side provided a new residential building, blending defensive features with comfortable living quarters. The thick walls of the palatium, up to five meters at the foundation, illustrate the dual purpose of defense and habitation. Defensive features and layout The castle complex covers an area of approximately 270 by 140 meters and consists of two main parts: the upper castle and the surrounding forecastle. The upper castle's irregular hexagonal shape includes the palatium, the donjon, and the northern tower. The donjon, with a square foundation of about sixteen meters per side and a height of over twenty-six meters, served as the primary defensive stronghold, containing six levels. Additional defensive elements include protruding bastions and caponiers, which are covered galleries allowing defenders to fire upon attackers at the base of the walls. The smaller "Old Tower" features a four-sided roof with a defensive gallery equipped with crenellations and narrow shooting openings, emphasizing the castle's military architecture. Historical significance and ownership changes Grodziec Castle's history is marked by its involvement in regional conflicts and changing ownership. During the Hussite Wars, it was captured and plundered by Hussite forces. In 1470, it was repurchased by Prince Friedrich I of Legnica, who initiated significant rebuilding efforts. The castle suffered major damage during the Thirty Years' War when it was captured and burned by forces under Prince Albrecht von Wallenstein in 1633. Despite partial repairs in the 17th and 18th centuries, the castle gradually declined until the late 18th and 19th centuries when owners such as Count Hans Heinrich VI von Hochberg and later Wilhelm Christian Benecke began restoration efforts. The early 20th century saw a major renovation led by architect Bodo Ebhardt, commissioned by owner Dr. Baron Wilibald von Dirksen. The castle was reopened in 1908 with the presence of Emperor Wilhelm II, marking a new chapter in its preservation. 20th century and modern use The castle's last private owner was Herbert von Dirksen, a German diplomat and Nazi politician who used the castle during World War II to house museum collections and library archives. The castle sustained fire damage in 1945 but was later transferred to the Silesian Society of History and Antiquarianism Lovers for use as a museum, restaurant, and shelter. Today, Grodziec Castle is a well-preserved monument that attracts tourists and history enthusiasts. Its Renaissance palatium remains one of the best-preserved princely residences in Silesia, and the castle is surrounded by an English garden, adding to its aesthetic appeal. The castle has also served as a filming location for various European productions, enhancing its cultural significance. Interior and notable features The castle's interior reflects its historical layers, with two main floors in the palatium. The lower level housed practical facilities such as a drinking water reservoir, cellars, a beer hall, pantry, and servants’ dining room. The ground floor contained guest rooms later adapted for an inn and kitchen. Two halls stand out: the large Great Hall and a smaller hall featuring a Gothic-style fireplace adorned with lion-like motifs. The upper floors were reserved for living quarters, with stained glass windows originally illuminating the northern chapel and the Knight’s Hall, the castle’s most ornate chamber. This hall connects to private rooms for a princess and her attendants through Gothic doorways. The palatium’s highest level includes a defensive gallery with battlements, providing strategic vantage points. Cultural and architectural legacy Grodziec Castle exemplifies the evolution of medieval fortifications into Renaissance residences, combining military architecture with refined living spaces. Its robust walls, strategic layout, and integration of Gothic and Renaissance styles reflect the complex history of Silesia and the castle's role as a noble residence and military stronghold. The castle remains a testament to the region's architectural heritage and historical resilience.

High Medieval (11th–13th c.)
Details