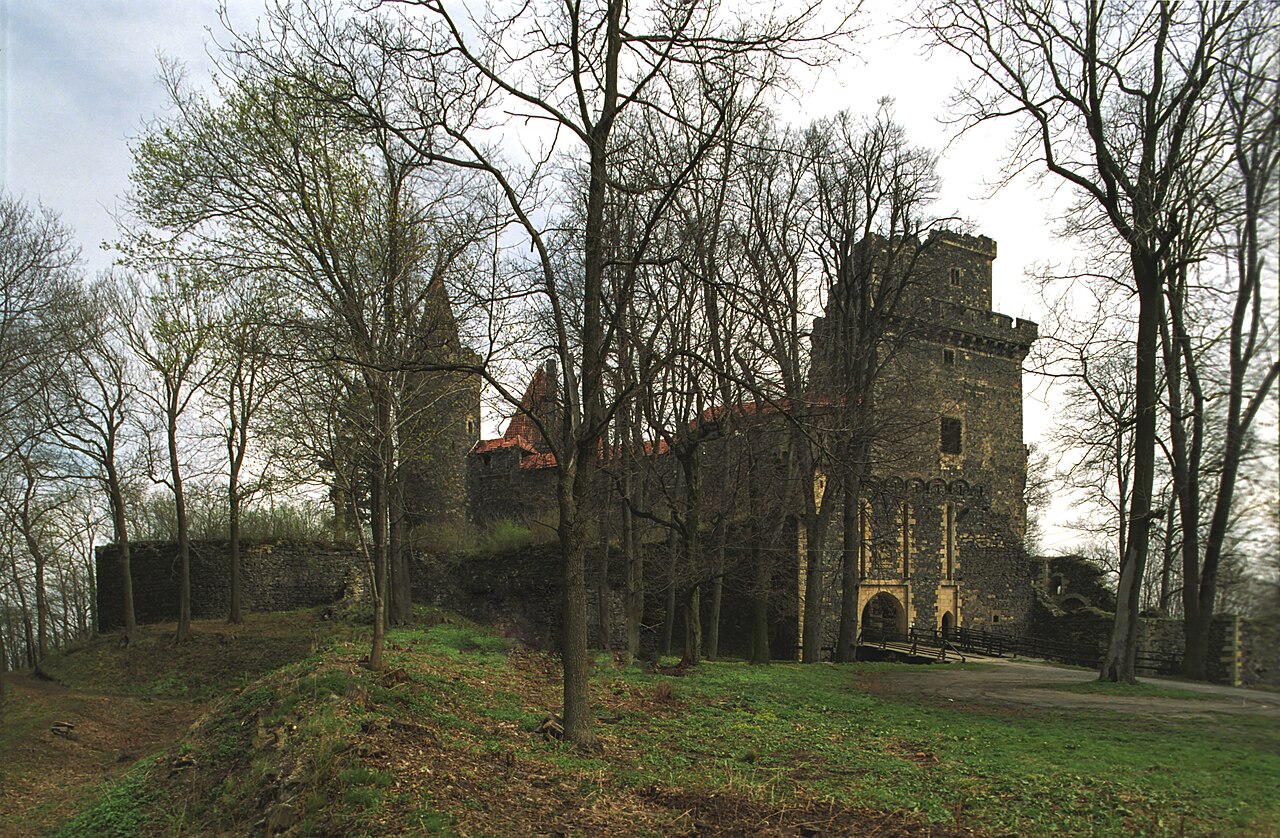
Złotoryja

Złotoryja castle ruins in Poland
Złotoryja, Poland
Early Medieval (5th–10th c.)
Ruins

Złotoryja castle stands as a testament to the rich medieval history of the town of Złotoryja, located in southwestern Poland. Known historically as a center for gold mining, the area’s abundant deposits of precious metals were exploited since the early medieval period. The need to protect these valuable resources likely led to the construction of a princely castle on a strategic hill northwest of the town. Although the castle was not directly connected to the town’s defensive walls, it played a significant role in overseeing and securing the region’s lucrative gold mines.

The castle's origins trace back to the early medieval era, a time when fortifications were crucial for controlling trade routes and natural resources. Unfortunately, detailed historical records and archaeological evidence about the castle's exact appearance and layout remain scarce. The limited knowledge available does not allow for a precise reconstruction of the castle’s architecture or its evolution through the centuries.

Historical context and significance

Złotoryja’s prominence as a gold mining hub dates back to the early Middle Ages, making it one of the oldest mining towns in Poland. The castle likely served as a protective stronghold for the ruling prince or local authority overseeing these operations. Its location on a hill overlooking the Kaczawa River provided a vantage point to monitor access and defend the mining areas from potential threats.

The castle was probably built to assert control over the region’s resources rather than to serve as a residence or a military fortress in the traditional sense. This specialized function reflects the economic priorities of the period, where securing mineral wealth was essential for political power and regional stability.

Architectural features and current condition

Due to the lack of surviving structures or detailed descriptions, the architectural style and specific features of Złotoryja castle remain unknown. The castle was situated on a hill, which suggests it may have been a hill castle type, common in medieval Europe for defensive advantages. Typical features of such castles include stone walls, towers, a keep, and possibly a courtyard, but none of these elements have been definitively identified at this site.

The last known mention of the castle ruins dates to a 1725 inspection, after which the site fell into complete ruin. Today, no visible remains of walls or buildings can be found, and the castle is classified as ruins. The absence of physical remnants poses challenges for historians and archaeologists attempting to piece together its history.

Legacy and cultural importance

Despite the scant remains, Złotoryja castle holds cultural and historical importance as part of the town’s heritage. It symbolizes the early medieval efforts to harness and protect natural resources that shaped the region’s development. The castle’s story reflects broader themes in medieval Polish history, including the rise of princely power, economic exploitation of mineral wealth, and strategic fortification practices.

Visitors to Złotoryja today can appreciate the historical significance of the site within the landscape, even though the castle itself no longer stands. The town’s identity as a gold mining center continues to influence local culture and tourism, with the castle ruins serving as a reminder of this enduring legacy.

Frequently asked questions (FAQ)

What is the historical significance of Złotoryja Castle?
Złotoryja Castle, built in the 13th century, played a crucial role in the defense of the region during various conflicts. It is one of the few remaining examples of medieval architecture in Poland and reflects the rich history of the Silesian region. The castle's strategic location made it a focal point for trade and military activities in the past.
When is the best time to visit Złotoryja Castle?
The best time to visit Złotoryja Castle is during the spring and early autumn months when the weather is mild and pleasant. These seasons offer a beautiful backdrop of blooming flowers and vibrant foliage. Additionally, many events and guided tours are organized during these times, enhancing the visitor experience.
What are the opening hours of Złotoryja Castle?
Złotoryja Castle is typically open to visitors from 10 AM to 6 PM during the summer months and has reduced hours in the winter. It is advisable to check the official website or contact the castle for the most current opening times, especially during holidays or special events. Guided tours often have specific time slots, so planning ahead is recommended.
Can I access Złotoryja Castle with a wheelchair?
Yes, Złotoryja Castle is equipped with facilities to assist visitors with mobility challenges. While some areas may have uneven terrain due to the castle's historical nature, staff are available to provide assistance and guidance. It is best to contact the castle in advance to ensure a smooth visit.
What are the ticket prices for Złotoryja Castle?
Ticket prices for Złotoryja Castle vary depending on age and group size, with discounts often available for students and seniors. Tickets typically include access to the castle grounds and guided tours. It's advisable to check the official website for the most accurate and updated pricing information.
Are there any nearby attractions to visit after Złotoryja Castle?
Yes, visitors to Złotoryja Castle can explore several nearby attractions, including the beautiful Church of St. John the Baptist and the picturesque Złotoryja Market Square. The region is also known for its natural beauty, with hiking trails and parks for outdoor enthusiasts. Combining these visits makes for a rich cultural and historical experience.

Information

Hill Castle

Loading map...

Visitor reviews

No reviews yet. Been here? Write the first review and help other travelers!

Write the first review

Visited this castle? Share your experience

Your review helps other travelers and adds first-hand knowledge to our encyclopedia.

Write a review

(5/5)

0/2000 characters

Your review will be visible after admin approval

Nearby castles

5.1 km

Rokitnica

Rokitnica, Poland

Rokitnica Castle stands as a significant relic of medieval fortifications in Poland, located in the village of Rokitnica on the right bank of the Kaczawa River. This late medieval hill castle is renowned for its historical role as a defensive stronghold and customs post, guarding a vital river ford and nearby gold-rich territories. Although now largely in ruins, Rokitnica Castle is among the oldest stone castles in Poland, reflecting the region's turbulent history and strategic importance. Early medieval origins and initial fortifications The site of Rokitnica Castle has been fortified since the early medieval period. Historical records mention a defensive settlement or "gord" existing here as early as 1211, documented by Duke Henryk the Bearded. This early fortification likely consisted of wooden structures typical of Slavic strongholds of the era, serving as a local center of defense and control. By the mid-13th century, the fortifications were upgraded with the construction of the first stone walls, marking the transition from timber to more durable masonry defenses. The castle's original layout was a roughly rectangular plan measuring approximately 38 by 44 meters, surrounded by a moat, a common defensive feature designed to hinder attackers and protect the walls from siege engines. Architectural development in the 13th and 14th centuries In the latter half of the 13th century, Rokitnica Castle underwent significant expansion. A stone residential house was erected along the northern curtain wall, enhancing the castle's habitability and defensive capabilities. This addition reflected the growing importance of the castle not only as a military fortress but also as a noble residence and administrative center. Attached to this residential building was a chapel, first documented in 1319, indicating the castle's role as a religious as well as a military site. The inclusion of a chapel within the castle walls was typical of medieval castles, serving the spiritual needs of the inhabitants and symbolizing the lord's status and piety. Strategic role and decline in the 15th century During the 15th century, Rokitnica Castle gained notoriety as a base for knights involved in brigandage. This shift in the castle's function likely contributed to its downfall. In 1451, forces from the cities of Wrocław and Świdnica attacked and destroyed the castle, aiming to suppress the lawlessness associated with its occupants. The castle was never rebuilt after this destruction, leading to its gradual deterioration into ruins. Today, only one wall and faint remains of the surrounding walls survive, offering a glimpse into the castle's former structure and scale. Architectural features and layout The castle's original design was a regular rectangular plan surrounded by a moat, typical of late medieval hill castles. The stone walls provided formidable defense, while the residential house and chapel added functional and symbolic elements to the complex. The surviving wall remnants allow historians and visitors to appreciate the castle's medieval masonry techniques and defensive strategies. The castle's position overlooking the Kaczawa River ford was a tactical choice, controlling an important crossing and trade route. Cultural and historical significance Rokitnica Castle is considered one of the oldest stone castle sites in Poland, reflecting the region's medieval military architecture and feudal history. Its role in guarding trade routes and gold-bearing lands highlights its economic as well as military importance. Despite its ruinous state, the castle remains an important cultural heritage site, attracting historians, archaeologists, and tourists interested in Poland's medieval past. The ruins offer valuable insights into the construction techniques and defensive designs of the period. Visiting rokintica castle today Visitors to Rokitnica can explore the ruins, including the preserved wall and traces of the moat. The site provides a tangible connection to Poland's medieval history and the legacy of its hill castles. Interpretive signage and local guides often help contextualize the castle's history and architectural features. The castle's location near the Kaczawa River and surrounding natural landscape also offers scenic views and opportunities for hiking and photography, making it a worthwhile destination for cultural and outdoor enthusiasts alike.

Late Medieval (14th–15th c.)
Details
10.7 km

Wielisławka

Wielisławka, Poland

Wielisławka castle stands prominently on a steep hilltop known as Wielisławka, overlooking the Kaczawa river in Poland. Its origins trace back to the transition period between the 12th and 13th centuries, when a fortified settlement or stronghold was established on this strategic elevation. By the late 13th century or early 14th century, a small stone castle was constructed on the western part of the hill, marking a significant development in the site's defensive architecture. Despite the castle's historical presence, it remains absent from contemporary written records, leaving the identity of its founder and the precise purpose of its construction shrouded in mystery. Scholars hypothesize that the castle's primary function was to protect the important trade route connecting Jelenia Góra to Złotoryja and Legnica, as well as to safeguard the nearby mining districts that were economically vital during the medieval period. Architectural layout and defensive features The castle was built on a quadrilateral plan measuring approximately 31 by 23.5 meters. At the southwest corner, a small tower measuring 7 by 5 meters was positioned, guarding the castle's main gate located in this sector. The castle's buildings were arranged primarily along the northern and eastern curtain walls, maximizing the use of the hill's natural defenses. One of the castle's notable features is the absence of a well within the courtyard. To address this, a water cistern was hewn directly into the rock in the southern part of the courtyard. This cistern measures about 3 by 4 meters in area and extends over 5 meters deep, providing a vital water supply during sieges or droughts. The castle's walls were constructed from , a typical medieval building technique that provided substantial strength and durability. Surviving wall fragments are impressively thick, reaching up to 2.5 meters, underscoring the fortress's defensive capabilities. Natural and artificial defenses The castle's northern side benefits from the steep slope of the hill, which naturally protected it from assault. On the other sides, the fortress was fortified with a partially rock-cut moat and an earthen rampart, enhancing its defensibility against attackers. These features reflect a strategic use of both natural topography and man-made fortifications to secure the site. Historical context and fate Determining the exact period during which Wielisławka castle was operational remains challenging due to the scarcity of documentary evidence. Local traditions and comparative studies suggest that the castle may have been active until the mid-15th century. After the Hussite wars, it is believed the castle fell into the hands of raubritters (robber knights), notorious for their lawlessness in the region. The castle reportedly met its demise around the middle of the 15th century, likely destroyed to end its use as a stronghold for such outlawed factions. This fate was common for many small fortifications in the area during the turbulent late medieval period. Post-medieval history and modern significance In the 19th century, Wielisławka and the nearby geological formation known as the "Organs of Wielisławka" became a popular tourist attraction. A guesthouse was constructed on the hilltop to accommodate visitors, highlighting the site's growing cultural and recreational importance. Later, the remains of the castle's tower were adapted into a youth hostel, providing lodging for travelers and hikers exploring the scenic surroundings. However, after World War II, both the guesthouse and the hostel were dismantled. Today, visitors to Wielisławka can observe significant remnants of the castle's stone walls, some reaching heights of up to 2.5 meters, particularly in the eastern and northern sections of the hilltop. The southern area preserves the remains of the tower and the rock-cut water cistern. The moat and earthen rampart surrounding the castle are also still visible, offering a tangible connection to the site's medieval past. Architectural and cultural importance Wielisławka castle is a compelling example of a high medieval hill castle that utilized its natural terrain for defense while incorporating typical stone masonry techniques of the period. Its relatively small size and strategic location reflect the localized nature of power and security during the 13th and 14th centuries in this part of Poland. The castle's preservation state, with substantial wall segments and defensive earthworks intact, provides valuable insights into medieval military architecture and settlement patterns. The site also contributes to understanding the regional history of trade, mining, and feudal control mechanisms. As a cultural landmark, Wielisławka continues to attract historians, archaeologists, and tourists interested in medieval fortifications and the natural beauty of the Kaczawa river valley. Its integration with the surrounding landscape and geological features enhances its appeal as a heritage destination.

High Medieval (11th–13th c.)
Details
11.4 km
Grodziec Castle — Poland castle

Grodziec Castle

Grodziec, Poland

Grodziec Castle stands as a remarkable example of a hill castle in Poland, with a rich history dating back to the 12th century. Its origins lie in a fortified settlement established by the West Slavic Bobrzan tribe in the mid-12th century, making it one of the oldest defensive sites in the region. The castle's earliest confirmed mention appears in a papal bull by Pope Adrian IV in 1155, highlighting its early significance. By 1175, it was under the control of Duke Bolesław I the Tall, who granted privileges to the Cistercians from Lubiąż, demonstrating the castle's role in regional politics and religious affairs. The initial structure was a wooden fortress, which during the reign of Henryk I the Bearded was replaced by a brick castle, marking a significant architectural evolution. The castle church's foundation is attributed to Saint Hedwig, adding to its historical and religious importance. Throughout the 14th and 15th centuries, the castle was owned by the knightly family of Busewoy, reflecting its status among the regional nobility. Architectural evolution and renaissance transformation In the late 15th century, the castle experienced substantial reconstruction under the direction of Prince Friedrich I of Legnica. Master bricklayers from Wrocław and Görlitz contributed to the castle's present-day layout, characterized by a distinctive hexagonal plan with towers at each corner and a large rectangular donjon at the center. This period marked the transition of Grodziec into one of the most beautiful Gothic-Renaissance residences in Silesia. The castle's Renaissance phase was further enhanced between 1522 and 1524 under architect Wendelin Rosskopf from Zgorzelec, who added two towers on the northern and southern sides. The construction of the palatium on the northwest side provided a new residential building, blending defensive features with comfortable living quarters. The thick walls of the palatium, up to five meters at the foundation, illustrate the dual purpose of defense and habitation. Defensive features and layout The castle complex covers an area of approximately 270 by 140 meters and consists of two main parts: the upper castle and the surrounding forecastle. The upper castle's irregular hexagonal shape includes the palatium, the donjon, and the northern tower. The donjon, with a square foundation of about sixteen meters per side and a height of over twenty-six meters, served as the primary defensive stronghold, containing six levels. Additional defensive elements include protruding bastions and caponiers, which are covered galleries allowing defenders to fire upon attackers at the base of the walls. The smaller "Old Tower" features a four-sided roof with a defensive gallery equipped with crenellations and narrow shooting openings, emphasizing the castle's military architecture. Historical significance and ownership changes Grodziec Castle's history is marked by its involvement in regional conflicts and changing ownership. During the Hussite Wars, it was captured and plundered by Hussite forces. In 1470, it was repurchased by Prince Friedrich I of Legnica, who initiated significant rebuilding efforts. The castle suffered major damage during the Thirty Years' War when it was captured and burned by forces under Prince Albrecht von Wallenstein in 1633. Despite partial repairs in the 17th and 18th centuries, the castle gradually declined until the late 18th and 19th centuries when owners such as Count Hans Heinrich VI von Hochberg and later Wilhelm Christian Benecke began restoration efforts. The early 20th century saw a major renovation led by architect Bodo Ebhardt, commissioned by owner Dr. Baron Wilibald von Dirksen. The castle was reopened in 1908 with the presence of Emperor Wilhelm II, marking a new chapter in its preservation. 20th century and modern use The castle's last private owner was Herbert von Dirksen, a German diplomat and Nazi politician who used the castle during World War II to house museum collections and library archives. The castle sustained fire damage in 1945 but was later transferred to the Silesian Society of History and Antiquarianism Lovers for use as a museum, restaurant, and shelter. Today, Grodziec Castle is a well-preserved monument that attracts tourists and history enthusiasts. Its Renaissance palatium remains one of the best-preserved princely residences in Silesia, and the castle is surrounded by an English garden, adding to its aesthetic appeal. The castle has also served as a filming location for various European productions, enhancing its cultural significance. Interior and notable features The castle's interior reflects its historical layers, with two main floors in the palatium. The lower level housed practical facilities such as a drinking water reservoir, cellars, a beer hall, pantry, and servants’ dining room. The ground floor contained guest rooms later adapted for an inn and kitchen. Two halls stand out: the large Great Hall and a smaller hall featuring a Gothic-style fireplace adorned with lion-like motifs. The upper floors were reserved for living quarters, with stained glass windows originally illuminating the northern chapel and the Knight’s Hall, the castle’s most ornate chamber. This hall connects to private rooms for a princess and her attendants through Gothic doorways. The palatium’s highest level includes a defensive gallery with battlements, providing strategic vantage points. Cultural and architectural legacy Grodziec Castle exemplifies the evolution of medieval fortifications into Renaissance residences, combining military architecture with refined living spaces. Its robust walls, strategic layout, and integration of Gothic and Renaissance styles reflect the complex history of Silesia and the castle's role as a noble residence and military stronghold. The castle remains a testament to the region's architectural heritage and historical resilience.

High Medieval (11th–13th c.)
Details