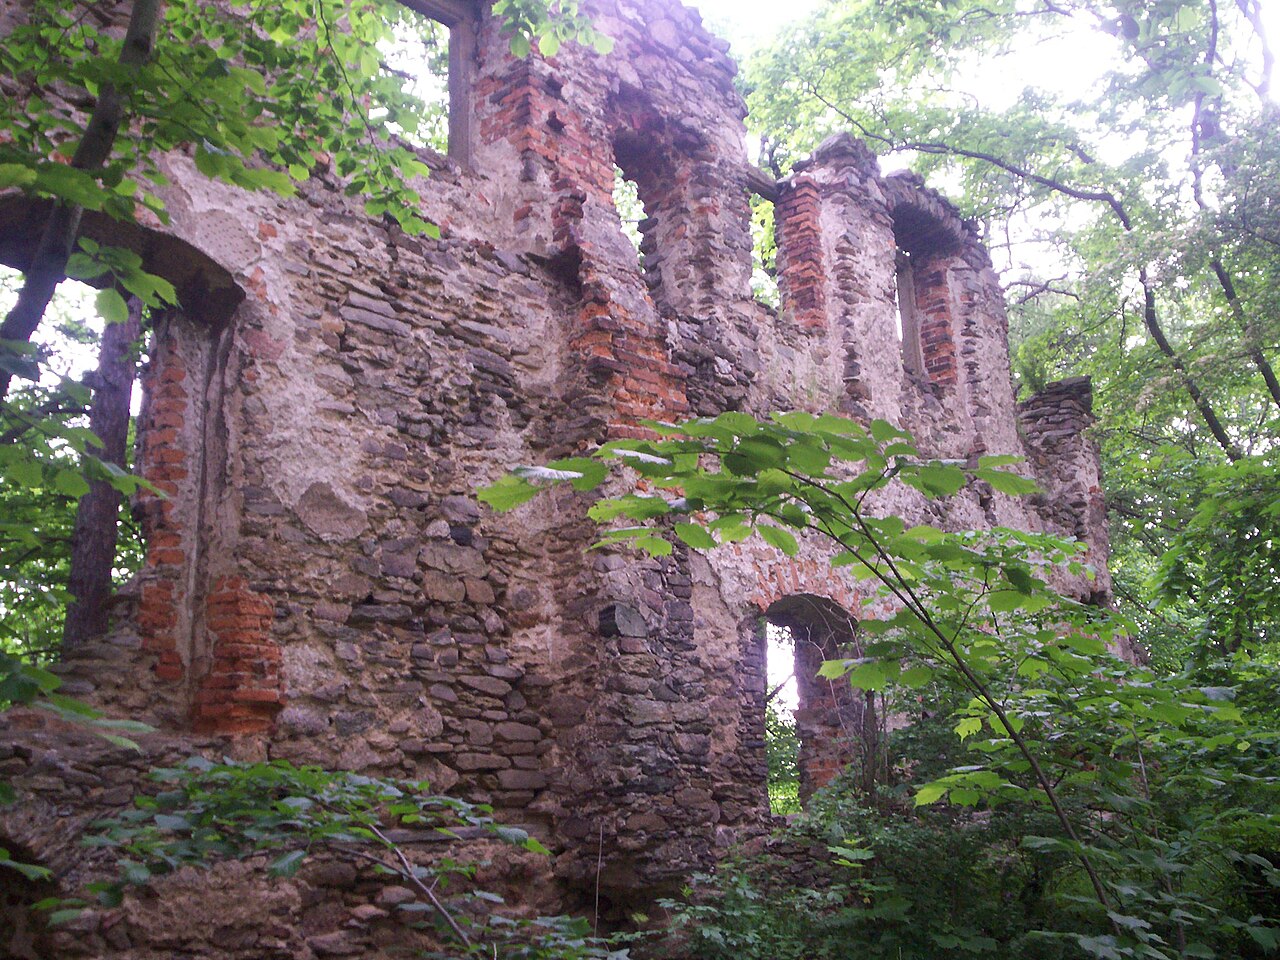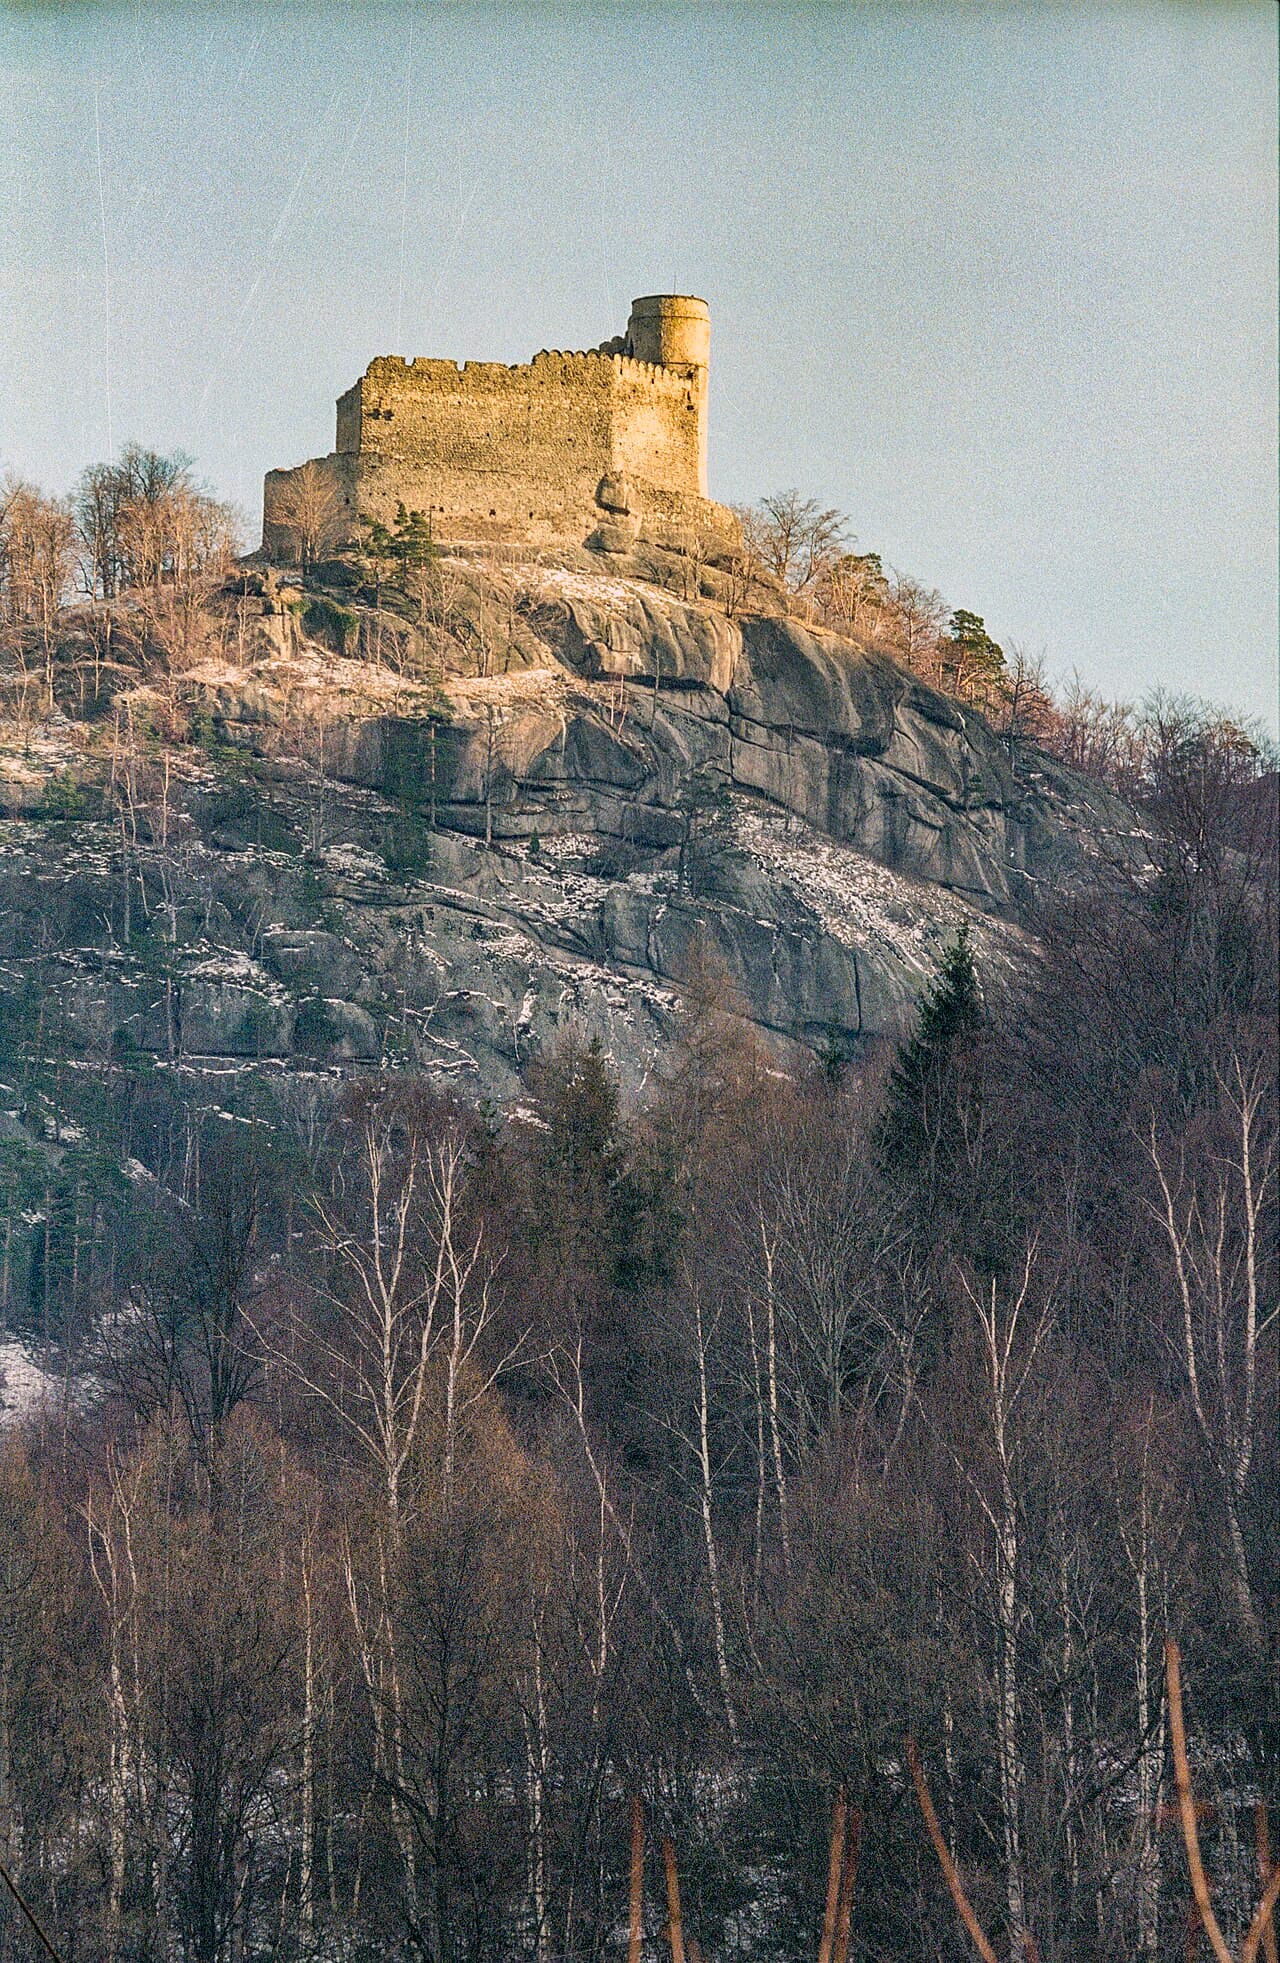
Chojnik Castle — Poland castle

Chojnik Castle

Chojnik castle: historic late medieval hilltop fortress in poland
Jelenia Góra, Poland
Late Medieval (14th–15th c.)
Ruins

Chojnik Castle stands majestically atop the 627-meter granite peak of Chojnik hill within the Karkonosze National Park in Poland. This late medieval hill castle is renowned for its dramatic ruins, commanding views over the Jelenia Góra valley, and a rich history intertwined with the powerful Silesian Piasts and the noble Schaffgotsch family. Originally constructed in the 14th century, the castle's strategic location and robust architecture made it a formidable stronghold and a symbol of regional power.

Early history and construction

The first documented mention of Chojnik Castle dates to 1364, but its origins trace back to the late 13th century. It was likely initiated by Duke Bolko I the Strict of the Duchy of Jawor around 1292, built on the site of a former hunting lodge established by his father, Bolesław II the Bald. The fortress was intended to defend the duchy's borders against the Kingdom of Bohemia, reflecting the turbulent political landscape of the region.

Bolko I's grandson, Bolko II the Small, undertook significant expansions starting in 1355, transforming the castle into a stone fortress. The castle's layout is an elongated polygon perched on the summit of the hill, with a prominent round bergfried tower serving as the last line of defense. The defensive walls, ranging from 9 to 16 meters in height, encircle the complex and are crowned with crenellations. The highest walls are adjacent to the bergfried, near the main entrance.

The residential building, measuring approximately 9.6 by 8.5 meters, occupies one end of the castle and was integrated with the defensive walls. It featured a basement, two above-ground floors, and an attic level used for defense, connected to the wall-walk. The ground floor served economic functions, while the upper floors were residential. The castle courtyard, though small and pentagonal, contained a cistern for water storage, vital for withstanding sieges.

Fortifications and architectural developments

In the late 14th century, the northern gate was reinforced with a quadrangular foregate divided into two sections: a cross-vaulted chamber and a gate passage. In the 15th century, this foregate was heightened and topped with crenellations. A second defensive wall was constructed lower on the hill, creating a narrow outer ward or zwischenmauer, enhancing the castle's layered defense.

Within the thickness of the wall above the gate was the castle chapel dedicated to Saint George and Saint Catherine. This Gothic chapel, built from red sandstone, featured a wooden nave extending into the courtyard and later received an external oriel adorned with pointed-arch windows and carved corbels. The chapel's artful interior paintings survived until World War II, reflecting the castle's cultural significance.

During the 15th century, the castle came into the possession of the Schaffgotsch family, a powerful noble house originating from Lusatia. Gotsche Schoff, who acquired the castle in the late 14th century, modernized and expanded it, establishing it as the family seat. The Schaffgotschs added a triangular lower castle or bailey with stone walls and shell-shaped round towers at the corners. This area housed residential and economic buildings, including a kitchen and stables.

The early 16th century saw further modernization, likely influenced by the military successes of the Ottoman Empire. The castle was adapted for firearms with the addition of an outer wall featuring embrasures and a large bastion. The gate in the lower ward led to an additional courtyard containing the commandant's house, stables with a deep water cistern, and a gate with a drawbridge. A second bastion with casemates and numerous embrasures was built near the eastern shell tower. During the Thirty Years' War, further fortifications included an additional wall with a gate and a triangular bastion, reflecting the evolving art of fortification.

Historical significance and events

Chojnik Castle played a pivotal role in regional defense and noble residence throughout the late medieval and early modern periods. It survived attacks by the Hussites in 1426 and the campaigns of King Matthias Corvinus of Hungary in the late 15th century, who destroyed many Silesian castles but left Chojnik intact.

The castle's most dramatic event occurred on August 31, 1675, when a lightning strike ignited a catastrophic fire that destroyed the upper castle, including the main tower. The castle was never rebuilt and gradually fell into ruin. Despite this, it became a popular tourist attraction by the late 17th century, especially for visitors to the nearby spa town of Cieplice.

In the 19th century, the ruins inspired poets and artists, including Johann Wolfgang von Goethe and Heinrich von Kleist, and attracted the Prussian royal family. The Schaffgotsch family established a tavern within the ruins in 1822 and partially rebuilt the tower in 1825. Folk plays and legends, such as the tale of Kunegunda, the castle lord's daughter, contributed to the castle's romantic allure.

During the 20th century, the castle remained under Schaffgotsch ownership until 1945, when the family was expelled following World War II. The Polish state undertook restoration efforts in the 1960s, stabilizing the ruins and adapting parts of the castle for tourism, including a mountain hut in the bastion.

Architectural remains and visitor experience

Today, visitors to Chojnik Castle can explore the ruins of the upper castle, passing through four historic gates as in medieval times. The remains include the foregate, the chapel, and the residential building, with impressive high walls and stone staircases leading to the bergfried tower. The tower's summit offers a panoramic viewpoint over the surrounding landscape.

The lower castle retains remnants of walls, towers, and buildings such as stables with a horse trough and a deep water cistern. Visitors can stroll through the narrow outer ward and explore the casemates of the bastions, gaining insight into the castle's defensive complexity.

Chojnik Castle is one of the most visited castles in the Sudetes, combining rich history, architectural interest, and natural beauty. Its setting within a national park enhances its appeal for tourists and history enthusiasts alike.

Cultural legacy and legends

The castle is famously linked to the legend of Kunegunda, the daughter of the castle lord, who challenged her suitors to ride their horses around the castle walls on the steep slopes. Many knights perished attempting the feat until one nobleman succeeded but rejected her offer, leading Kunegunda to leap to her death. This tale adds a layer of mythic romance to the castle's history and attracts visitors intrigued by its folklore.

Annual events such as the Knights’ Brotherhood crossbow tournament celebrate the martial traditions of the castle, keeping its medieval spirit alive. The castle also hosts cultural and educational programs, contributing to the preservation and promotion of regional heritage.

Preservation and management

Since the mid-20th century, Chojnik Castle has been managed as a protected historic site. Restoration efforts have focused on stabilizing the ruins, reconstructing defensive galleries, and improving visitor access with metal staircases and safety features. The northern bastion now accommodates tourist facilities, including a small hotel and restaurant, ensuring the castle remains a vibrant cultural destination.

The castle's location within Karkonosze National Park provides additional environmental protection, integrating heritage conservation with natural preservation. Visitors are encouraged to respect both the cultural and ecological significance of the site.

Frequently asked questions (FAQ)

How do I get to Chojnik Castle?
Chojnik Castle is accessible by hiking trails from the town of Jelenia Góra and nearby Sobieszów. Visitors can reach the castle on foot via well-marked paths within Karkonosze National Park.
What are the opening hours of Chojnik Castle?
The castle is generally open to visitors daily during daylight hours, but exact times may vary seasonally. It is recommended to check local tourist information for current opening hours.
Is there an entrance fee to visit Chojnik Castle?
Yes, there is a small entrance fee to access the castle ruins, which helps support preservation efforts. Discounts are often available for children, students, and groups.
Can I climb the tower at Chojnik Castle?
Visitors can climb the remains of the bergfried tower, which offers panoramic views over the Jelenia Góra valley and surrounding mountains. The climb involves stone stairs and may not be suitable for those with mobility issues.
What is the historical significance of Chojnik Castle?
Chojnik Castle was a key defensive fortress of the Silesian Piasts and later the Schaffgotsch family. It withstood several military threats and played an important role in regional politics until its destruction by fire in 1675.
Are there guided tours available at Chojnik Castle?
Guided tours are sometimes offered, providing detailed insights into the castle's architecture, history, and legends. Visitors should inquire locally about availability and schedules.
What is the best time of year to visit Chojnik Castle?
The castle is best visited in late spring through early autumn when the weather is favorable for hiking and the natural surroundings are vibrant. Winter visits are possible but may be challenging due to snow and ice.

Photo gallery

Chojnik Castle
Click to view

Photo by Jerzy Strzelecki•CC BY 3.0

1 photo • Click any image to view in full screen

Information

Hill Castle

Current owner

Polish state

Sources & official resources

Verify the information above using these authoritative references.

Loading map...

Visitor reviews

No reviews yet. Been here? Write the first review and help other travelers!

Write the first review

Visited this castle? Share your experience

Your review helps other travelers and adds first-hand knowledge to our encyclopedia.
Write a review

(5/5)

0/2000 characters

Your review will be visible after admin approval

Nearby castles

5.6 km
Henry Castle on Grodna — Poland castle

Henry Castle on Grodna

, Poland

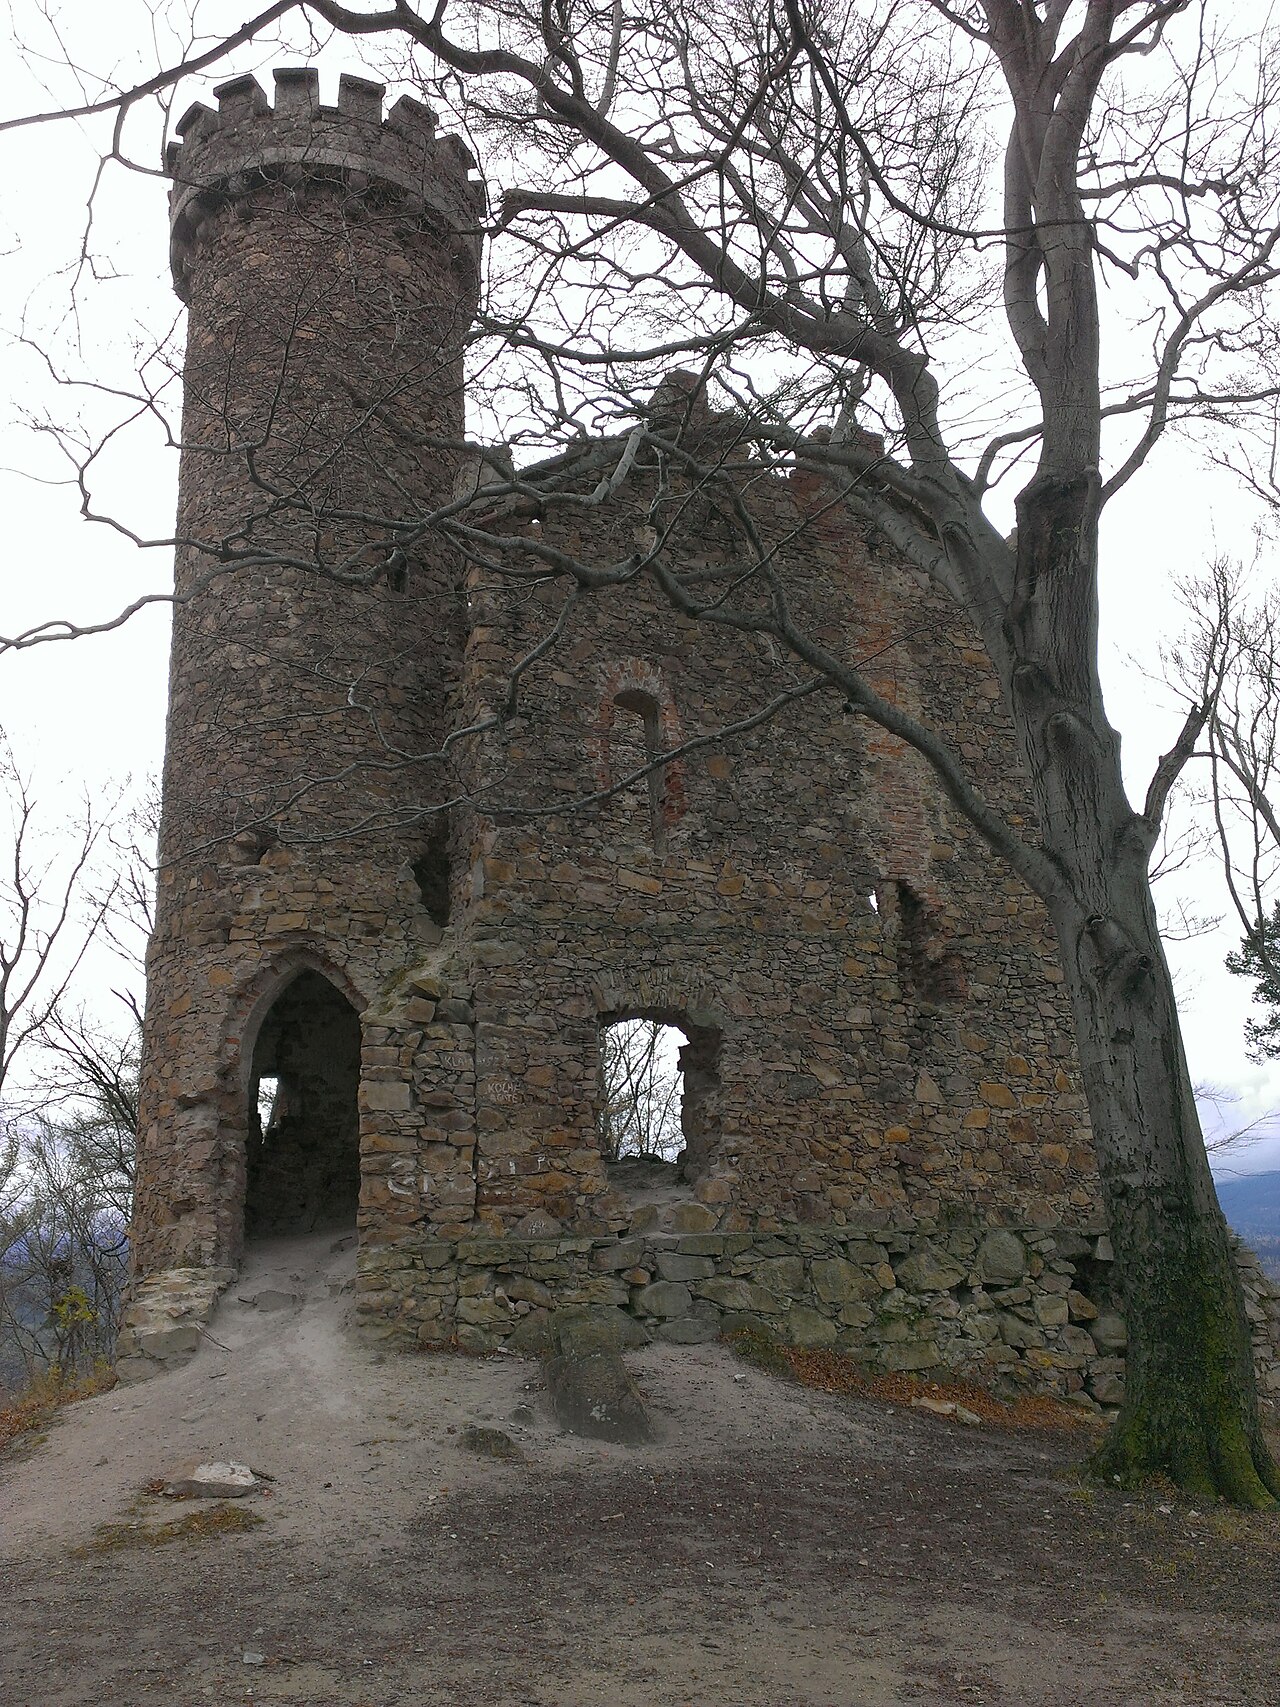
Henry Castle on Grodna is a notable example of a 19th-century hill castle located in Poland. Although the exact city or town of its location remains uncertain, the castle's setting atop a hill provides strategic advantages typical of such fortifications, including commanding views of the surrounding landscape and natural defensive benefits.Historical context and constructionThe castle was constructed during the 19th century, placing it in the modern period of castle building. This era saw a decline in the military function of castles, with many being built or renovated more for residential, symbolic, or aesthetic purposes rather than purely for defense. The construction of Henry Castle on Grodna likely reflects these trends, combining elements of historic architectural styles with the needs and tastes of the time.Architectural features and styleAs a hill castle, Henry Castle on Grodna is situated on elevated terrain, which historically provided natural fortification advantages. The castle's architecture from the 19th century may incorporate elements of revivalist styles popular at the time, such as Neo-Gothic or Romantic influences, although specific stylistic details are not well documented. Common features in castles of this period include decorative towers, crenellated battlements, and expansive windows, blending medieval motifs with modern construction techniques.Structural componentsThe castle likely includes a central keep or main residential building, surrounded by defensive walls and possibly a moat or terraced gardens. Towers would serve both aesthetic and lookout purposes, while interior spaces would have been adapted for comfort and status display rather than strict military utility.Significance and current statusWhile detailed historical records about Henry Castle on Grodna are scarce, its existence contributes to the understanding of castle architecture transition during the 19th century in Poland. The castle represents a period when fortifications shifted from military bastions to symbols of heritage and noble residence.The current condition of the castle is not explicitly documented, but many similar structures from this period remain well preserved or restored, serving as cultural landmarks, museums, or private residences.Visiting and cultural heritageInformation on public access, visiting hours, and ticket prices for Henry Castle on Grodna is not readily available, suggesting it may be privately owned or less frequented by tourists. Visitors interested in 19th-century castle architecture and Polish heritage may find the castle of interest if access is granted.Nearby attractions and the surrounding region's historical sites could provide additional context for visitors exploring this part of Poland.

Modern (19th–20th c.)
Details
8.8 km

Czarne

Czarne, Poland

Czarne Castle stands as a testament to the turbulent history of northern Poland, reflecting the region's strategic importance from the High Medieval period through the early modern era. Located in the town of Czarne, the castle's origins date back to the 13th century, with the first written mention in 1305. Initially a ducal possession, it later became a significant stronghold and noble residence shaped by various ruling families and the shifting political landscape of Pomerania. Early history and foundation The settlement of Czarne originated in the 13th century, with documented ownership by the ducal house before passing to the knight Gotsche II Schoff in 1384 through a grant by Duchess Agnieszka, widow of Duke Bolko II the Small of Świdnica. The Schoff family established their lineage here, with Caspar I Schoff founding the Karpnicka line. Upon his death in 1534, his estate was divided among his five sons, with the eldest, Watzal the Elder, receiving Czarne and initiating the construction of a manor house intended as the family seat. Architectural development of the manor house The initial manor was a modest rectangular building measuring approximately 29 by 30 meters, surrounded by a stone curtain wall and a water-filled moat. Along the southern wall, a one-story residential building extended 14 by 30 meters. The southern curtain wall featured a gatehouse designed as a shell tower open towards the courtyard, projecting beyond the wall line with a square plan. Later modifications extended and heightened the gatehouse to the southeast, creating a short eastern wing. In 1559, Watzal's son Caspar expanded the manor into a four-winged complex enclosing an inner courtyard. The original southern residential building was demolished and rebuilt outside the southern curtain wall, with a tower placed at its western end. The other three two-story wings were constructed inside the curtain walls, reducing the courtyard to 11 by 14 meters. A gallery supported by wooden posts ran along the courtyard's upper level. The eastern gatehouse wing was extended northward, forming a two-tract layout. The main gate was relocated to the southern wing, adorned with a Renaissance portal. Ownership changes and decline The Schoff family branch in Czarne died out in 1594, after which the estate passed to another family until 1601. Friedrich von Nimptsch acquired it, and his grandson Ernst sold the manor and village to the town of Jelenia Góra in 1679. The property remained municipally owned until 1945, undergoing few significant changes except the demolition of the eastern gatehouse wing after a fire in 1883. Post-World War II, the manor housed a state agricultural enterprise (PGR), which unfortunately led to its deterioration. In 1991, the town transferred the manor to the Foundation of Ecological Culture, which undertook renovations funded by the European Union. The manor was repurposed as the Euroregion Nysa Training and Conference Center, hosting cultural events, exhibitions, and a restaurant. However, administrative changes in 2011 triggered disputes over management, resulting in a period of neglect. Recent legal resolutions offer hope for revitalizing this historic site. Czarne castle: teutonic fortress and strategic role Distinct from the manor house, the original Czarne Castle was constructed between 1395 and 1403 by the Teutonic Knights on a small hill by the river Czernica (formerly Czarna). This hill castle guarded the western border of the Teutonic Order's Człuchów commandery and controlled a vital route connecting Western and Gdańsk Pomerania. Built on a trapezoidal plan, it featured a stone curtain wall made from local stone, an inner residential building abutting the wall, and a tower in the southern corner. The entrance, likely a gate tower, was located on the southeast side. The castle was surrounded by a water-filled moat and possibly earthworks. Later expansions in the 15th century are difficult to reconstruct due to terrain alterations. The castle played a pivotal role during the Polish-Teutonic conflicts. After the 1410 Battle of Grunwald, King Władysław Jagiełło granted the castle and town to Duke Bogusław VIII of Pomerania, though it soon reverted to the Teutonic Knights. In 1454, during the Thirteen Years' War, Polish forces captured the castle, which was subsequently handed to Duke Eric II of Pomerania. However, a Teutonic counterattack recaptured and plundered it, resulting in the death of the Polish commander Konrad Massow. The Second Peace of Toruń in 1466 incorporated Czarne into the Kingdom of Poland as a starosty seat. In the mid-16th century, the Konarski brothers expanded the castle northward, adding a residential building and a tower, possibly a bastion. The castle witnessed battles during the Polish-Swedish wars, including a 1627 victory by Polish forces under Hetman Koniecpolski and destruction by Swedish troops in 1659 during the Deluge. Later history and current remains Following the First Partition of Poland in 1772, Czarne fell under Prussian control. The castle lost military significance and fell into disrepair. In 1830, Prussian authorities ordered the demolition of the castle ruins. Mid-19th century construction of a neo-Gothic palace on the castle hill and post-World War II renovations further damaged remaining castle structures. Today, only modest remnants of the castle survive. These include foundational sections of the curtain walls, except for the northern wall, and a southern corner tower standing up to 6 meters high. This tower, cylindrical on the exterior and square inside, is built of stone and brick. Traces of the moat are still visible along the eastern and southern sides. The site offers a glimpse into the layered history of military architecture and regional power struggles in Pomerania. Architectural significance and cultural heritage Czarne Castle and manor house illustrate the evolution of defensive and residential architecture in Poland from the High Medieval through the Renaissance and into the 19th century neo-Gothic revival. The Teutonic fortress exemplified typical border fortifications with strategic placement, robust stone walls, and water defenses. The manor house reflects noble residential trends with Renaissance stylistic elements such as the portal and courtyard galleries. The site’s layered history—from Teutonic stronghold to Polish royal starosty, noble family seat, municipal property, and modern cultural center—makes it a valuable cultural and historical landmark. Ongoing preservation efforts aim to restore its architectural heritage and revitalize its role as a community hub.

High Medieval (11th–13th c.)
Details
8.8 km
Rybnica — Poland castle

Rybnica

Rybnica, Poland

Rybnica Castle stands as a significant medieval bastioned fortress ruin located near the village of Rybnica in the municipality of Jelenia Góra, Poland. Its history traces back to the 13th century, reflecting the feudal and noble dynamics of the region during the High Medieval period. The castle's strategic placement atop a rocky granite hill with natural steep slopes provided formidable defense, a common feature in medieval fortifications. Early history and ownership The origins of Rybnica Castle are closely tied to the village's early medieval settlement, which was first documented in the late 13th century. Initially, the site likely hosted a wooden fortified residence surrounded by earthworks, serving as the seat for the local knightly family, the Reibnitzs. By the end of the 13th century, Rybnica was a fiefdom under the Reibnitz noble lineage, a fact supported by historical records from 1288 and 1316 mentioning Henryk Reibnicz in connection with the Piast and Jawor dukes. In 1345, the property was granted by the Duke of Świdnica-Jawor to Konrad von Czirn, marking a transition in ownership. Around 1370, Rybnica was divided into two estates held by different knightly families, reflecting the common medieval practice of partitioning land among noble heirs. The castle itself is first referenced in documents from 1365 under its Latin name, Laudis Palatium, later corrupted to Läusepelz in German sources. Architectural evolution and features Originally a wooden stronghold, Rybnica Castle underwent significant transformation in the late 14th century when it was rebuilt in stone. The surviving ruins suggest the castle was constructed primarily from local granite using broken stone masonry, a technique involving irregular stones set in mortar to create robust defensive walls. The castle's most notable architectural element was a rectangular three-story building measuring approximately 24 by 13 meters, positioned on the western end of a granite promontory. This placement exploited the natural topography, with steep slopes on three sides providing natural protection. The eastern approach was defended by a deep ditch, possibly artificially enhanced to impede attackers. A distinctive feature was a small alkier tower (a projecting corner tower) on the northeast corner, measuring about 1.7 by 4.4 meters. This tower housed the kitchen in its ground floor, a practical design to isolate cooking activities from the main living quarters. The building's ground floor lacked windows, emphasizing its defensive purpose, while the upper floors contained representative and residential chambers. Large windows on the middle floor likely served as a hall or gathering space, and the top floor included living quarters with latrine bays projecting outward for sanitation. Unlike many medieval castles, Rybnica did not have a surrounding defensive wall, indicating its function as a fortified manor house rather than a full-scale military fortress. This architectural choice reflects the evolving nature of noble residences in the 16th century, balancing defense with domestic comfort. Destruction, reconstruction, and later history The castle's history was marked by destruction and rebuilding phases. It was likely damaged or destroyed during the early 15th century, possibly in connection with the Hussite Wars that caused widespread conflict in Central Europe. The castle was then rebuilt in the early 16th century into the form whose remains survive today. Throughout the 18th century, Rybnica Castle underwent renovations in 1758 and 1786, preserving its overall form while updating its facilities. In 1794, the estate passed to Count Gottlieb Wilhelm von Bressler. However, by the mid-19th century, the castle was abandoned and fell into ruin. By the late 19th century, it was recorded as an uninhabited ruin, with only fragments of stone walls remaining. Current remains and preservation Today, the ruins of Rybnica Castle stand as a protected historic monument, symbolizing the region's medieval heritage. The most intact surviving structure is the northern wall, which remains nearly complete with window openings still visible. Portions of the western wall and the alkier tower also survive partially, offering insight into the castle's original layout. The castle's foundations and cellars are mostly buried, with only fragments of architectural details visible above ground. Historical engravings from the 18th century by artists such as Friedrich Bernhard Werner provide valuable visual documentation of the castle's original appearance, including its steep gabled roof and rectangular form. Near the ruins, a large residential building was constructed in the 19th century on the mountain saddle in front of the castle site, marking the continued use of the area though not the castle itself. Architectural significance and cultural heritage Rybnica Castle exemplifies the transition from early medieval wooden fortifications to stone bastioned manor houses adapted to the natural landscape. Its granite masonry and alkier tower reflect regional building traditions and defensive strategies of the High Medieval and Renaissance periods. The castle's ruins contribute to understanding the feudal history of Silesia and the architectural evolution of fortified residences in Poland. As a protected ruin, Rybnica Castle attracts historians, archaeologists, and visitors interested in medieval architecture and Polish heritage. Its location near Jelenia Góra situates it within a landscape rich in castles and historic sites, enhancing its cultural tourism value. Visitor information While Rybnica Castle remains in a ruined state, it is accessible to visitors who wish to explore its historic site and surrounding natural environment. Due to its condition, visitors should exercise caution when navigating the ruins. The site offers a glimpse into medieval defensive architecture and the lifestyle of noble families in the region. Efforts to conduct detailed archaeological research could further illuminate the castle's history and construction, potentially revealing more about its role in regional conflicts and noble life.

High Medieval (11th–13th c.)
Details