Château Renault Ruins

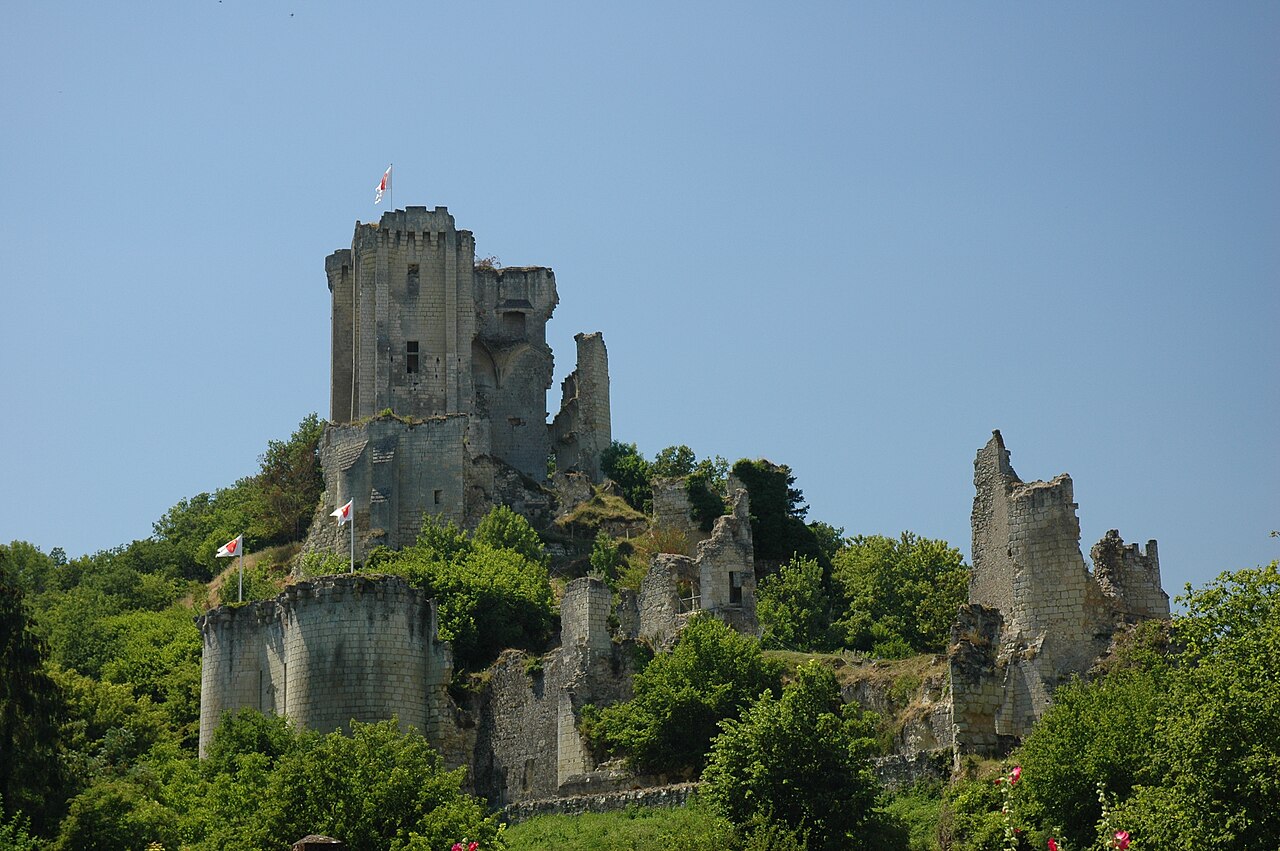
Château Renault ruins in Château-Renault, France
Château-Renault, Centre-Val de Loire, France
High Medieval (11th–13th c.)
Ruins

Château Renault is a medieval castle located in the town of Château-Renault in France. It was constructed in 1140 by Thibault IV, Count of Blois, a prominent nobleman of the High Medieval period. The castle originally served as a fortified residence and defensive stronghold during a time when feudal lords sought to assert control over their territories.

Historical context and construction

The construction of Château Renault in the mid-12th century reflects the typical military architecture of the High Medieval era. Built by Count Thibault IV of Blois, the castle was strategically positioned to oversee and protect the surrounding lands. The castle's design included a central keep tower, which was the main fortified structure, surrounded by curtain walls that enclosed the courtyard and living quarters.

One of the notable defensive features of the castle was its moat on three sides, which provided an additional barrier against attackers. The moat, likely filled with water, would have made direct assaults more difficult and protected the castle from siege engines and infantry attacks.

Architectural features

The original layout of Château Renault consisted of a tower serving as the keep, surrounded by stone walls that formed the perimeter defense. The walls were constructed using local stone and featured battlements and arrow slits for archers to defend the castle effectively.

The castle's moat on three sides was an important defensive element, enhancing the security of the fortress. The entrance to the castle was likely protected by a gatehouse, which would have included defensive mechanisms such as a portcullis and murder holes to repel invaders.

Decline and current state

Over the centuries, Château Renault fell into disuse and decay. Today, only the ruined tower and fragments of the surrounding walls remain visible. These ruins provide valuable insight into the castle's original layout and construction techniques of the 12th century.

The site is an important cultural and historical landmark in the region, attracting visitors interested in medieval architecture and feudal history. Preservation efforts focus on maintaining the remaining structures to prevent further deterioration.

Significance and heritage

Château Renault represents a typical example of a High Medieval fortress built by regional nobility to assert control and provide defense. Its construction by the Count of Blois ties it to the broader history of feudal France and the complex power dynamics of the time.

Although largely in ruins, the castle remains a testament to the military and residential architecture of the period. It offers valuable educational opportunities for understanding medieval fortifications and the lifestyle of the nobility during the 12th century.

Visiting Château Renault ruins

The ruins of Château Renault are accessible to the public and provide a glimpse into medieval fortification design. Visitors can explore the remains of the tower and walls, imagining the castle's former strength and strategic importance.

While the site is primarily an archaeological ruin, it is a point of interest for historians, architects, and tourists interested in medieval heritage. Visitors are encouraged to respect the fragile nature of the ruins during their visit.

Frequently asked questions (FAQ)

When was Château Renault built and by whom?
Château Renault was built in 1140 by Thibault IV, Count of Blois, during the High Medieval period.
What remains of Château Renault today?
Today, only the ruined tower and parts of the surrounding walls remain visible at Château Renault.
Is Château Renault accessible to visitors?
Yes, the ruins of Château Renault are accessible to the public and offer insight into medieval castle architecture.
What defensive features did Château Renault have?
The castle featured a central keep tower, curtain walls, and a moat on three sides for defense.
Where is Château Renault located?
Château Renault is located in the town of Château-Renault in the Centre-Val de Loire region of France.

Information

Hill Castle

Loading map...

Visitor reviews

No reviews yet. Been here? Write the first review and help other travelers!

Write the first review

Visited this castle? Share your experience

Your review helps other travelers and adds first-hand knowledge to our encyclopedia.
Write a review

(5/5)

0/2000 characters

Your review will be visible after admin approval

Nearby castles

16.6 km
Château de Lavardin Ruins — France castle

Château de Lavardin Ruins

Lavardin, France

The Château de Lavardin ruins stand majestically on a rocky promontory overlooking the Loir River in the village of Lavardin, France. This hill castle traces its origins to the early 11th century, when the first lords of Lavardin constructed a wooden keep atop a motte to protect their manor house. Over centuries, it evolved into a formidable stone fortress and noble residence, reflecting the changing military and residential needs of its inhabitants. Today, the site offers a compelling glimpse into medieval fortification architecture and feudal history. Initially built as a simple wooden tower on an earthwork, the castle's strategic position on a sharply triangular ridge allowed extensive control over the surrounding landscape. Around 1130, the castle was sold to the count of Vendôme, who transformed it into his principal stronghold by the late 12th century. The counts of Vendôme invested heavily in expanding and fortifying the castle, making it a symbol of their power and prestige in the region. Medieval origins and early fortifications The earliest phase of the Château de Lavardin featured a wooden keep on a motte, typical of early medieval fortifications. This structure protected a seigneurial residence on the summit of the promontory. Archaeological evidence suggests the site was occupied since protohistoric times, possibly the Neolithic era, with a medieval cemetery and rock-cut graves indicating continuous use through the Merovingian and Carolingian periods. In the late 11th century, the wooden defenses were replaced by stone constructions under Hervé de Beaugency, the first lord to adopt the Lavardin name. He built a large rectangular stone keep, approximately 26 meters high, on foundations that partially reused earlier walls. This keep became the castle's dominant feature, surrounded by a curtain wall or chemise, which was gradually enhanced with defensive elements such as machicolations and embrasures for cannon, reflecting developments in military technology from the 12th to the 15th centuries. Architectural evolution under the counts of vendôme From the late 12th century onward, the castle underwent significant expansions and modifications under the counts of Vendôme. The fortress was composed of three or four successive enclosures on three rock terraces, creating a layered defense system. The first enclosure included a large gatehouse or châtelet, built and modified between the 12th and 15th centuries, featuring machicolations and cannon embrasures that controlled access to the castle. The second terrace housed residential buildings dating from the 12th to the 15th centuries, including the lord's residence and a crypt likely associated with the castle chapel. A large ceremonial hall constructed in the late 15th century featured vaulted ceilings adorned with the arms of the Bourbon-Vendôme family and decorative niches for oil lamps, highlighting the castle's dual role as a military fortress and noble household. The uppermost terrace was dominated by the imposing rectangular keep, reinforced with three strong towers added between the late 12th and 13th centuries and rebuilt extensively during the late 14th and early 15th centuries, largely under Louis I, count de Vendôme. Architectural details inside the keep include a 15th-century chimney emblazoned with the arms of Charles VII, a multi-bayed 14th-century window, and vaulted ceilings bearing the coats of arms of Louis II d'Anjou and Alix de Bretagne. Defensive innovations and underground galleries The castle's defensive design incorporated advanced features for its time. The curtain walls were adapted over centuries to include cannon embrasures and machicolations, allowing defenders to repel attackers effectively. A network of underground galleries and staircases, carved into the rock during the 14th and 15th centuries, connected different parts of the fortress, facilitating secure movement and access to the keep's moat. These subterranean passages also housed storage areas and a troglodytic kitchen with a baker's oven, illustrating the castle's self-sufficiency during sieges. Historical significance and key events The Château de Lavardin played a notable role in regional and national history. In 1188, it withstood a siege by Richard the Lionheart during the conflict between English King Henry II and French King Philip Augustus. The castle later became a focal point during the French Wars of Religion in the late 16th century, changing hands between Catholic League forces and royal troops. Captured by Henri IV in 1589, it was dismantled the following year on his orders to prevent further military use. Despite its dismantling, the castle remained an important cultural and historical landmark. Attempts to restore it in the 19th century, including plans by the architect Viollet-le-Duc, were not realized. The ruins were officially protected as a historic monument in 1945, ensuring their preservation for future generations. Architectural features and notable elements The castle's layout on a triangular ridge includes three or four enclosures with multiple terraces, each serving distinct functions. The gatehouse with its machicolations and cannon embrasures is a prominent feature of the first enclosure. The second terrace's residential buildings showcase the blend of defensive and domestic architecture typical of late medieval noble residences. The keep, the castle's centerpiece, is remarkable for its height and robust construction. Its interior contains significant decorative elements such as heraldic chimneys, vaulted halls, and a narrow dungeon accessible only via a well shaft, emphasizing the castle's layered security. The presence of underground galleries and storerooms carved into the rock further highlights the ingenuity of medieval military architecture at Lavardin. The priory of saint-gildéric and surrounding site At the foot of the castle, between the promontory and the Loir River, lies the site of the priory of Saint-Gildéric (also known as Saint Martin), founded around 1040 by the first lord of Lavardin. This religious establishment was protected by an outer enclosure and integrated into the castle's defensive complex, reflecting the close ties between spiritual and feudal authority during the Middle Ages. Archaeological discoveries and preservation Excavations at Château de Lavardin have revealed traces of human occupation dating back to protohistoric and possibly Neolithic times. The discovery of a medieval cemetery with rock-cut graves beneath the castle promontory provides valuable insights into the site's long-term significance. Remnants of multiple concentric ring walls and towers illustrate the castle's complex defensive evolution. Today, the castle stands as a restored ruin, with many architectural elements preserved or stabilized for public viewing. Its classification as a historic monument ensures ongoing conservation efforts. Visitors can explore the impressive remains of the keep, gatehouse, residential buildings, and underground galleries, gaining a comprehensive understanding of medieval fortification and noble life in the Vendôme region.

High Medieval (11th–13th c.)
Details
17.5 km

Château de Jallanges

Vernou-sur-Brenne, France

Château de Jallanges is a historic château located in Vernou-sur-Brenne, France, renowned for its transition from a medieval fortress to a refined Renaissance residence. Originally part of the holdings of René du Perray, a knight-banneret, in the early 13th century, the site reflects centuries of architectural evolution and noble ownership. By 1462, it was owned by Jean Gaudin, a canon of Tours, marking its early ecclesiastical connections. The transformation under Louis XI The château as it stands today owes much to the reign of Louis XI, who in 1465 commissioned the construction of a new residence for his treasurers. This project involved the dismantling of the original medieval fortress, with many of its materials repurposed to create a Renaissance-inspired château. This reflects the broader trend during the late medieval period where fortified castles were transformed into more comfortable and elegant residences, blending defensive features with aesthetic considerations. The use of brick and stone in the château's construction is characteristic of the Renaissance architectural style in the Loire Valley region, combining durability with decorative appeal. The château's layout and design incorporate elements typical of the period, such as symmetrical arrangements and ornamental details, indicating a shift from purely military architecture to a more residential and representational function. Architectural features and gardens One of the château's notable features is its 17th-century chapel, which has been officially recognized as a historical monument since 1946. This chapel adds religious and cultural significance to the estate, highlighting its role beyond a mere noble residence. The grounds of Château de Jallanges are equally remarkable, featuring a cedar park and a rose garden containing approximately 2,000 roses. These gardens exemplify the French Renaissance garden style, emphasizing symmetry, order, and the integration of nature with architectural elements. Additionally, the château houses a gallery adorned with trompe-l'œil frescoes that celebrate the Loire Valley and Renaissance gardens, providing visitors with an artistic interpretation of the region's cultural heritage and landscape traditions. Historical significance and ownership In 1631, Château de Jallanges was elevated to the status of a castellany, underscoring its administrative and territorial importance during the early modern period. Over the centuries, the château passed through numerous owners, reflecting the shifting fortunes and social changes typical of French noble estates. Following the upheavals of the French Revolution, the château was sold as national property in 1798, which led to a period of neglect and decline throughout the 19th and 20th centuries. This decline was reversed in 1984 when the château was acquired by the Ferry-Balin family, who undertook extensive restoration efforts to preserve its architectural and historical integrity. Current status and cultural role Today, Château de Jallanges stands as a well-preserved example of late medieval and Renaissance architecture in the Loire Valley. The restoration has allowed the château to function as a venue for events and galas, contributing to the cultural life of the region and offering visitors a glimpse into France's aristocratic heritage. The château's combination of architectural beauty, historical depth, and landscaped gardens makes it a significant site for those interested in medieval and Renaissance history, French nobility, and garden design.

Late Medieval (14th–15th c.)
Details
17.9 km

Château de Montoire

Montoire-sur-le-Loir, France

The Château de Montoire is a notable example of a high medieval fortress located in Montoire-sur-le-Loir, France. Its origins trace back to around 1080, marking it as an important 11th-century castle whose construction and development spanned several centuries. The castle’s strategic position on a rocky promontory overlooking the Loir River facilitated its role as a defensive stronghold controlling the surrounding territory. Medieval construction and architectural evolution The initial construction phase of the Château de Montoire began in the late 11th century. This early phase likely included the erection of a keep (donjon) and basic fortifications typical of the period, designed primarily for defense and surveillance. Over the subsequent centuries, the castle underwent significant expansions and modifications during the 12th, 13th, and 14th centuries, reflecting evolving military architecture and the needs of its occupants. 12th and 13th century enhancements During the 12th and 13th centuries, the castle’s fortifications were strengthened with the addition of curtain walls and towers, adapting to advances in siege technology. The castle likely featured a motte and bailey layout initially, which was common in Norman castles, but evolved into a more complex stone fortress with multiple defensive layers. The walls would have been thickened, and battlements added to improve defense against archers and siege engines. 14th century developments In the 14th century, further structural enhancements were made, possibly including the addition of a gatehouse and reinforced towers. These improvements coincided with the turbulent period of the Hundred Years' War, during which fortifications across France were upgraded to withstand prolonged sieges. The castle’s position overlooking the Loir River made it a valuable military asset during this time. Role in the wars of religion and subsequent demolition The Château de Montoire played a significant role during the French Wars of Religion in the late 16th century. It was seized by the Catholic League, a powerful faction opposing the Protestant Huguenots. This occupation made the castle a target for the Protestant king, Henry IV, who sought to consolidate his power and suppress Catholic strongholds. In 1593, following his conversion to Catholicism and efforts to unify France, King Henry IV ordered the demolition of the castle to prevent it from being used as a military base by his enemies. The ordered dismantling left the castle in ruins, a status it retains to this day. Architectural remains and current condition Today, the Château de Montoire stands as a ruined medieval castle, with remnants of its stone walls, towers, and defensive structures visible amidst the landscape of Montoire-sur-le-Loir. The ruins provide insight into medieval military architecture, showcasing typical features such as thick curtain walls and the remains of fortified towers. The site’s condition reflects centuries of neglect following its deliberate destruction, yet it remains an important cultural and historical landmark. Visitors can explore the ruins, which evoke the castle’s former strategic importance and turbulent history during the medieval and early modern periods. Historical significance and heritage value The Château de Montoire is emblematic of the evolution of medieval fortifications in the Loire Valley region. Its phases of construction illustrate the transition from early motte-and-bailey designs to more sophisticated stone castles adapted to the changing demands of warfare. Its involvement in the Wars of Religion highlights the castle’s role in the religious and political conflicts that shaped France’s history. The decision by King Henry IV to demolish the castle underscores the strategic importance of controlling fortified sites during this era. As a historic ruin, the castle contributes to the understanding of medieval military architecture and the complex history of the Loire Valley. It attracts historians, archaeologists, and visitors interested in France’s medieval past and the legacy of its fortified structures. Visiting château de montoire The castle ruins are accessible to visitors interested in medieval history and architecture. While no extensive facilities exist on-site due to its ruined state, the location offers scenic views of the Loir River and the surrounding countryside. The site is a point of interest within the town of Montoire-sur-le-Loir, which features other historical landmarks and cultural attractions. Visitors are encouraged to explore the remains carefully to appreciate the castle’s architectural features and its historical context within the region.

High Medieval (11th–13th c.)
Details

