Château de Lavardin Ruins — France castle

Château de Lavardin Ruins

Château de Lavardin ruins: medieval fortress and noble residence in France
Lavardin, Centre-Val de Loire, France
High Medieval (11th–13th c.)
Restored

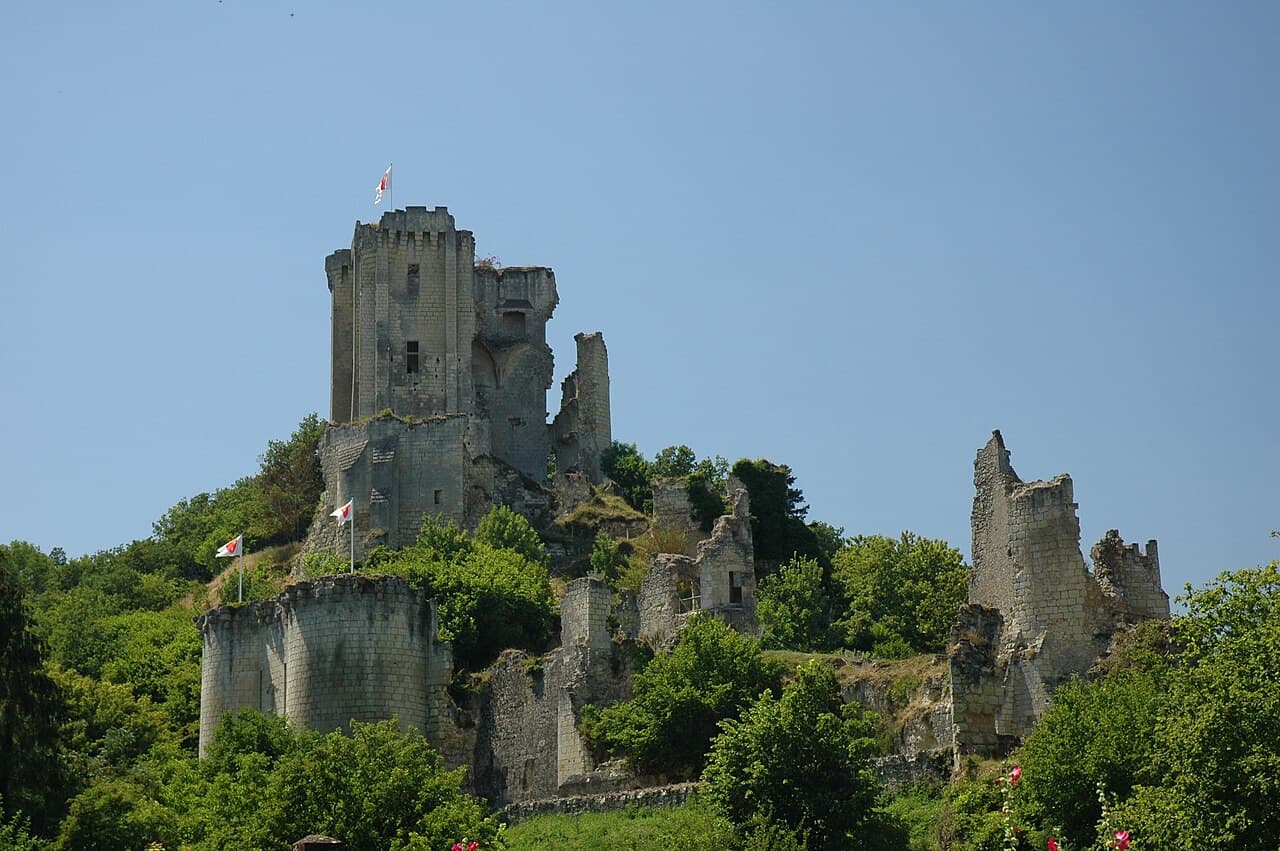
The Château de Lavardin ruins stand majestically on a rocky promontory overlooking the Loir River in the village of Lavardin, France. This hill castle traces its origins to the early 11th century, when the first lords of Lavardin constructed a wooden keep atop a motte to protect their manor house. Over centuries, it evolved into a formidable stone fortress and noble residence, reflecting the changing military and residential needs of its inhabitants. Today, the site offers a compelling glimpse into medieval fortification architecture and feudal history.

Initially built as a simple wooden tower on an earthwork, the castle's strategic position on a sharply triangular ridge allowed extensive control over the surrounding landscape. Around 1130, the castle was sold to the count of Vendôme, who transformed it into his principal stronghold by the late 12th century. The counts of Vendôme invested heavily in expanding and fortifying the castle, making it a symbol of their power and prestige in the region.

Medieval origins and early fortifications

The earliest phase of the Château de Lavardin featured a wooden keep on a motte, typical of early medieval fortifications. This structure protected a seigneurial residence on the summit of the promontory. Archaeological evidence suggests the site was occupied since protohistoric times, possibly the Neolithic era, with a medieval cemetery and rock-cut graves indicating continuous use through the Merovingian and Carolingian periods.

In the late 11th century, the wooden defenses were replaced by stone constructions under Hervé de Beaugency, the first lord to adopt the Lavardin name. He built a large rectangular stone keep, approximately 26 meters high, on foundations that partially reused earlier walls. This keep became the castle's dominant feature, surrounded by a curtain wall or chemise, which was gradually enhanced with defensive elements such as machicolations and embrasures for cannon, reflecting developments in military technology from the 12th to the 15th centuries.

Architectural evolution under the counts of vendôme

From the late 12th century onward, the castle underwent significant expansions and modifications under the counts of Vendôme. The fortress was composed of three or four successive enclosures on three rock terraces, creating a layered defense system. The first enclosure included a large gatehouse or châtelet, built and modified between the 12th and 15th centuries, featuring machicolations and cannon embrasures that controlled access to the castle.

The second terrace housed residential buildings dating from the 12th to the 15th centuries, including the lord's residence and a crypt likely associated with the castle chapel. A large ceremonial hall constructed in the late 15th century featured vaulted ceilings adorned with the arms of the Bourbon-Vendôme family and decorative niches for oil lamps, highlighting the castle's dual role as a military fortress and noble household.

The uppermost terrace was dominated by the imposing rectangular keep, reinforced with three strong towers added between the late 12th and 13th centuries and rebuilt extensively during the late 14th and early 15th centuries, largely under Louis I, count de Vendôme. Architectural details inside the keep include a 15th-century chimney emblazoned with the arms of Charles VII, a multi-bayed 14th-century window, and vaulted ceilings bearing the coats of arms of Louis II d'Anjou and Alix de Bretagne.

Defensive innovations and underground galleries

The castle's defensive design incorporated advanced features for its time. The curtain walls were adapted over centuries to include cannon embrasures and machicolations, allowing defenders to repel attackers effectively. A network of underground galleries and staircases, carved into the rock during the 14th and 15th centuries, connected different parts of the fortress, facilitating secure movement and access to the keep's moat. These subterranean passages also housed storage areas and a troglodytic kitchen with a baker's oven, illustrating the castle's self-sufficiency during sieges.

Historical significance and key events

The Château de Lavardin played a notable role in regional and national history. In 1188, it withstood a siege by Richard the Lionheart during the conflict between English King Henry II and French King Philip Augustus. The castle later became a focal point during the French Wars of Religion in the late 16th century, changing hands between Catholic League forces and royal troops. Captured by Henri IV in 1589, it was dismantled the following year on his orders to prevent further military use.

Despite its dismantling, the castle remained an important cultural and historical landmark. Attempts to restore it in the 19th century, including plans by the architect Viollet-le-Duc, were not realized. The ruins were officially protected as a historic monument in 1945, ensuring their preservation for future generations.

Architectural features and notable elements

The castle's layout on a triangular ridge includes three or four enclosures with multiple terraces, each serving distinct functions. The gatehouse with its machicolations and cannon embrasures is a prominent feature of the first enclosure. The second terrace's residential buildings showcase the blend of defensive and domestic architecture typical of late medieval noble residences.

The keep, the castle's centerpiece, is remarkable for its height and robust construction. Its interior contains significant decorative elements such as heraldic chimneys, vaulted halls, and a narrow dungeon accessible only via a well shaft, emphasizing the castle's layered security. The presence of underground galleries and storerooms carved into the rock further highlights the ingenuity of medieval military architecture at Lavardin.

The priory of saint-gildéric and surrounding site

At the foot of the castle, between the promontory and the Loir River, lies the site of the priory of Saint-Gildéric (also known as Saint Martin), founded around 1040 by the first lord of Lavardin. This religious establishment was protected by an outer enclosure and integrated into the castle's defensive complex, reflecting the close ties between spiritual and feudal authority during the Middle Ages.

Archaeological discoveries and preservation

Excavations at Château de Lavardin have revealed traces of human occupation dating back to protohistoric and possibly Neolithic times. The discovery of a medieval cemetery with rock-cut graves beneath the castle promontory provides valuable insights into the site's long-term significance. Remnants of multiple concentric ring walls and towers illustrate the castle's complex defensive evolution.

Today, the castle stands as a restored ruin, with many architectural elements preserved or stabilized for public viewing. Its classification as a historic monument ensures ongoing conservation efforts. Visitors can explore the impressive remains of the keep, gatehouse, residential buildings, and underground galleries, gaining a comprehensive understanding of medieval fortification and noble life in the Vendôme region.

Frequently asked questions (FAQ)

How do I get to Château de Lavardin?
Château de Lavardin is located in the village of Lavardin in Centre-Val de Loire, France. It is accessible by car and local roads, with parking available nearby. The nearest major city is Vendôme, approximately 15 kilometers away.
What is the best time to visit Château de Lavardin?
The best time to visit Château de Lavardin is from April to October when the site is open daily from 10:00 to 18:00. The weather during these months is favorable for exploring the outdoor ruins and enjoying the scenic views over the Loir River.
Can I explore the underground galleries and dungeons?
Visitors can access some of the underground galleries and the keep's interior during guided tours. These areas showcase the castle's defensive architecture and provide insight into medieval life. However, some sections may be restricted for safety reasons.
What architectural styles are represented at Château de Lavardin?
Château de Lavardin primarily exhibits <strong>high medieval</strong> military architecture with later additions reflecting <strong>late medieval</strong> defensive innovations. The castle combines robust stone fortifications with residential and ceremonial elements typical of noble residences from the 12th to 15th centuries.
Is Château de Lavardin wheelchair accessible?
Due to the castle's medieval structure and rocky terrain, accessibility is limited. Visitors with mobility impairments may find some areas challenging to navigate. It is recommended to contact the site in advance for specific accessibility information.
Are there guided tours available at Château de Lavardin?
Guided tours are offered seasonally, providing detailed historical and architectural information about the castle. These tours enhance the visitor experience by explaining the site's significance and highlighting key features.

Photo gallery

Château de Lavardin Ruins
Click to view

Photo by GIRAUD Patrick•CC BY 2.5

1 photo • Click any image to view in full screen

Information

Hill Castle

Opening hours

April to October, 10:00-18:00, daily

Ticket prices

€5 adult, €3 child

Current owner

Municipality of Lavardin

Loading map...

Visitor reviews

No reviews yet. Been here? Write the first review and help other travelers!

Write the first review

Visited this castle? Share your experience

Your review helps other travelers and adds first-hand knowledge to our encyclopedia.

Write a review

(5/5)

0/2000 characters

Your review will be visible after admin approval

Nearby castles

2.2 km

Château de Montoire

Montoire-sur-le-Loir, France

The Château de Montoire is a notable example of a high medieval fortress located in Montoire-sur-le-Loir, France. Its origins trace back to around 1080, marking it as an important 11th-century castle whose construction and development spanned several centuries. The castle’s strategic position on a rocky promontory overlooking the Loir River facilitated its role as a defensive stronghold controlling the surrounding territory. Medieval construction and architectural evolution The initial construction phase of the Château de Montoire began in the late 11th century. This early phase likely included the erection of a keep (donjon) and basic fortifications typical of the period, designed primarily for defense and surveillance. Over the subsequent centuries, the castle underwent significant expansions and modifications during the 12th, 13th, and 14th centuries, reflecting evolving military architecture and the needs of its occupants. 12th and 13th century enhancements During the 12th and 13th centuries, the castle’s fortifications were strengthened with the addition of curtain walls and towers, adapting to advances in siege technology. The castle likely featured a motte and bailey layout initially, which was common in Norman castles, but evolved into a more complex stone fortress with multiple defensive layers. The walls would have been thickened, and battlements added to improve defense against archers and siege engines. 14th century developments In the 14th century, further structural enhancements were made, possibly including the addition of a gatehouse and reinforced towers. These improvements coincided with the turbulent period of the Hundred Years' War, during which fortifications across France were upgraded to withstand prolonged sieges. The castle’s position overlooking the Loir River made it a valuable military asset during this time. Role in the wars of religion and subsequent demolition The Château de Montoire played a significant role during the French Wars of Religion in the late 16th century. It was seized by the Catholic League, a powerful faction opposing the Protestant Huguenots. This occupation made the castle a target for the Protestant king, Henry IV, who sought to consolidate his power and suppress Catholic strongholds. In 1593, following his conversion to Catholicism and efforts to unify France, King Henry IV ordered the demolition of the castle to prevent it from being used as a military base by his enemies. The ordered dismantling left the castle in ruins, a status it retains to this day. Architectural remains and current condition Today, the Château de Montoire stands as a ruined medieval castle, with remnants of its stone walls, towers, and defensive structures visible amidst the landscape of Montoire-sur-le-Loir. The ruins provide insight into medieval military architecture, showcasing typical features such as thick curtain walls and the remains of fortified towers. The site’s condition reflects centuries of neglect following its deliberate destruction, yet it remains an important cultural and historical landmark. Visitors can explore the ruins, which evoke the castle’s former strategic importance and turbulent history during the medieval and early modern periods. Historical significance and heritage value The Château de Montoire is emblematic of the evolution of medieval fortifications in the Loire Valley region. Its phases of construction illustrate the transition from early motte-and-bailey designs to more sophisticated stone castles adapted to the changing demands of warfare. Its involvement in the Wars of Religion highlights the castle’s role in the religious and political conflicts that shaped France’s history. The decision by King Henry IV to demolish the castle underscores the strategic importance of controlling fortified sites during this era. As a historic ruin, the castle contributes to the understanding of medieval military architecture and the complex history of the Loire Valley. It attracts historians, archaeologists, and visitors interested in France’s medieval past and the legacy of its fortified structures. Visiting château de montoire The castle ruins are accessible to visitors interested in medieval history and architecture. While no extensive facilities exist on-site due to its ruined state, the location offers scenic views of the Loir River and the surrounding countryside. The site is a point of interest within the town of Montoire-sur-le-Loir, which features other historical landmarks and cultural attractions. Visitors are encouraged to explore the remains carefully to appreciate the castle’s architectural features and its historical context within the region.

High Medieval (11th–13th c.)
Details
13 km

Château de Matval

Bonneveau, France

Château de Matval is a historic castle located in the commune of Bonneveau, France, with origins dating back to the Merovingian period. The site initially hosted a Merovingian castrum named Matoval, which was destroyed during the Norman invasions of the 10th century. The current castle structure primarily dates from the 13th to 15th centuries, representing a significant example of high medieval military architecture in the region.The castle's history is deeply intertwined with notable French noble families, especially the counts of Bourbon Vendôme, ancestors of King Henri IV. In 1459, the fiefdom was granted to Jean, an illegitimate son of Louis, Count of Vendôme, marking the beginning of Bourbon Vendôme's influence over the estate. The castle later became associated with prominent historical figures such as the Marquis de Louvois, Minister of War under Louis XIV, who made it his residence. It also hosted Napoleon II during the 19th century, reflecting its continued importance through French history.Merovingian origins and early historyThe original fortification on the site was a Merovingian castrum called Matoval, indicative of the site's strategic importance in early medieval France. This early fortress was destroyed by the Normans in the 10th century, a period marked by widespread Viking raids across northern France. The remnants of this early fortification include a rare Merovingian statuette located by the castle's entrance, considered a unique artifact in Europe. Additionally, the site once housed a Merovingian mint, underscoring its status as a royal domain where coins were produced.Architectural features of Château de MatvalThe castle's surviving structures demonstrate typical high medieval military architecture. The south-eastern corner of the main house features a defensive wall pierced by arrowslits, designed for archers to defend the castle while remaining protected. This wall was once connected to a round tower by a bretèche, a projecting defensive gallery allowing defenders to attack assailants at the base of the walls. The castle also contains extensive underground galleries running beneath the hill and the castle itself, likely used for storage, movement of troops, or as escape routes during sieges.Defensive structuresThe arrowslits and bretèche are characteristic of the period's focus on fortification against siege warfare. The round tower would have provided a vantage point for surveillance and defense, while the underground passages added to the castle's resilience. These features reflect the castle's role as a fortified noble residence during the turbulent Middle Ages.Historical significance and notable residentsChâteau de Matval's ownership by the Bourbon Vendôme family links it to the broader history of French royalty. The Bourbon Vendôme lineage culminated in King Henri IV, who played a pivotal role in French history as the first Bourbon king of France. The castle's later association with the Marquis de Louvois during the reign of Louis XIV connects it to the era of French absolutism and military reform. Louvois, as Minister of War, was instrumental in strengthening France's military capabilities, and his residence at Matval underscores the castle's continued strategic and symbolic importance.In the 19th century, the castle was linked to Napoleon II, the son of Napoleon Bonaparte, further embedding it in the narrative of France's imperial history. These successive occupants highlight the castle's role not only as a military stronghold but also as a noble residence reflecting shifting political powers.Château de Matval and the origin of the reinettes du Mans appleThe castle is also renowned for its connection to the rennet apple variety, reinettes du Mans. According to tradition, Childebert I, a Merovingian king, brought grafts of apple trees from Spain and planted them in the castle's park. This act is credited with creating what became one of the most famous apple varieties in France. This agricultural heritage adds a unique cultural dimension to the castle's historical significance.Preservation and current statusToday, Château de Matval remains a site of historical interest with partially preserved structures that provide insight into medieval military architecture and noble life. The castle's underground galleries, defensive walls, and surviving artifacts like the Merovingian statuette offer valuable evidence of its long history. Visitors can explore the castle grounds to appreciate its architectural features and its place in French history.The castle's location in the Loire Valley region situates it among many other historic castles, contributing to the area's rich heritage tourism. Its connection to royal lineages and unique cultural contributions, such as the origin of the reinettes du Mans apple, make Château de Matval a noteworthy destination for those interested in medieval history and French heritage.

High Medieval (11th–13th c.)
Details
14.3 km
La Possonnière Castle — France castle

La Possonnière Castle

, France

La Possonnière Castle stands as a remarkable example of early Renaissance architecture in the Loire Valley region, located in the Hauts-de-France area of France. Originally constructed in the early 16th century, the castle embodies the transition from medieval defensive structures to elegant noble residences that emphasized symmetry, artistic detail, and comfort. It is historically significant as the birthplace and childhood home of the renowned French poet Pierre de Ronsard, whose literary contributions have left a lasting cultural legacy. Historical origins and noble lineage The site of La Possonnière Castle has been inhabited since the 14th century, beginning with a modest rock-hewn fortress carved into the local tuffeau limestone. This early medieval stronghold laid the groundwork for the later manor house, reflecting the strategic importance of the location within the Loire Valley. Around 1480, Olivier de Ronsard, a nobleman entrusted with hunting oversight for the Counts of Vendôme, constructed the primary residential building featuring a distinctive octagonal tower. This structure marked the genesis of the estate's evolution from a fortified site to a Renaissance manor. Subsequently, in approximately 1515, Loys (Louis) de Ronsard, a knight who served under Kings Louis XII and Francis I, undertook significant reconstruction and embellishment of the manor. His military campaigns in Italy during the War of the League of Cambrai and the Battle of Marignano exposed him to Italian Renaissance styles, which he integrated into the castle's design. This made La Possonnière one of the earliest Renaissance-style residences in the region, emphasizing harmony, classical motifs, and refined decoration. Architectural features and artistic influences Structural layout and materials The castle's layout is centered around a rectangular main residence aligned with the original entrance gate and complemented by a series of lower service buildings. The integration of an octagonal stair tower is a notable architectural feature, providing both vertical circulation and aesthetic interest. A significant portion of the castle is carved directly into the tuffeau limestone, creating subterranean spaces such as kitchens, storage rooms, and wine cellars. These troglodyte areas are distinguished by their Italian Renaissance-style door frames, some bearing Latin inscriptions that denote their function. Facade and decorative elements The castle's facades are adorned with numerous mullioned windows framed by Renaissance motifs, reflecting the period's emphasis on light and proportion. Above the main entrance, a sculpted bust of Loys de Ronsard presides, flanked by Latin mottos such as "AVANT PARTIR" and "Voluptati et Gratiis", which convey themes of departure and pleasure. Inside, the ground floor hosts a spacious hall centered around a grand Renaissance fireplace decorated with a fire-breathing salamander, the emblem of King Francis I. This motif commemorates the king's victory at Marignano and is accompanied by the Latin inscription "NON FAL[L]UNT FUTURA MERENTEM", emphasizing the promise of future rewards for the deserving. Later modifications and preservation efforts Following the birth of Pierre de Ronsard in 1524, the manor underwent further expansions around 1536, including the addition of a chapel and a connecting wing extending toward the hillside. However, these structures were removed during a 19th-century restoration led by architect Eugène Fanost under the commission of Gabriel Delahaye. The renovations also altered the roofline, introducing dormer windows that adapted the manor to contemporary tastes while preserving its Renaissance character. La Possonnière Castle's cultural and historical significance was formally recognized in 1862 when it was designated a protected Monument historique by the French government. Its legacy was further honored in 2019 with the label "Maison des Illustres", acknowledging its importance as the birthplace of an illustrious literary figure. In the early 21st century, the castle's gardens were revitalized, featuring a rose garden curated by renowned rosarian André Eve in 2004. The gardens were redesigned between 2019 and 2020 to reflect Renaissance garden traditions, enhancing the estate's historical ambiance. Gardens and natural setting The surrounding gardens cover approximately one hectare and include a diverse collection of over two hundred varieties of historic and modern roses. Complementing the rose garden are perennial flower beds and a kitchen garden cultivating rare vegetables and herbs, showcasing the estate's blend of ornamental and practical horticulture. The park area is landscaped in the English style, featuring mature trees such as linden, oak, beech, and hornbeam, which contribute to the serene natural environment. Situated near the village of Couture-sur-Loir, the castle is nestled within a forest remnant historically managed by the Ronsard family. This setting underscores the estate's connection to its noble custodians and the surrounding regional landscape. Legacy of Pierre de Ronsard and cultural significance Pierre de Ronsard, born at La Possonnière in 1524, is celebrated as one of France's greatest poets and a leading figure of the French Renaissance literary movement. His upbringing at the castle and exposure to the refined cultural environment shaped his poetic voice and themes. The manor remains a symbol of the Renaissance humanist spirit and artistic flourishing in France. Today, La Possonnière Castle stands not only as an architectural monument but also as a cultural heritage site that commemorates the life and work of Pierre de Ronsard. Its preservation and ongoing restoration efforts ensure that visitors can appreciate both its historical importance and its artistic beauty.

Details