Château Lagorce

Château Lagorce: medieval fortress and historic vineyard estate in Hauts-de-France
Hauts-de-France, France
Late Medieval (14th–15th c.)
Partially Preserved

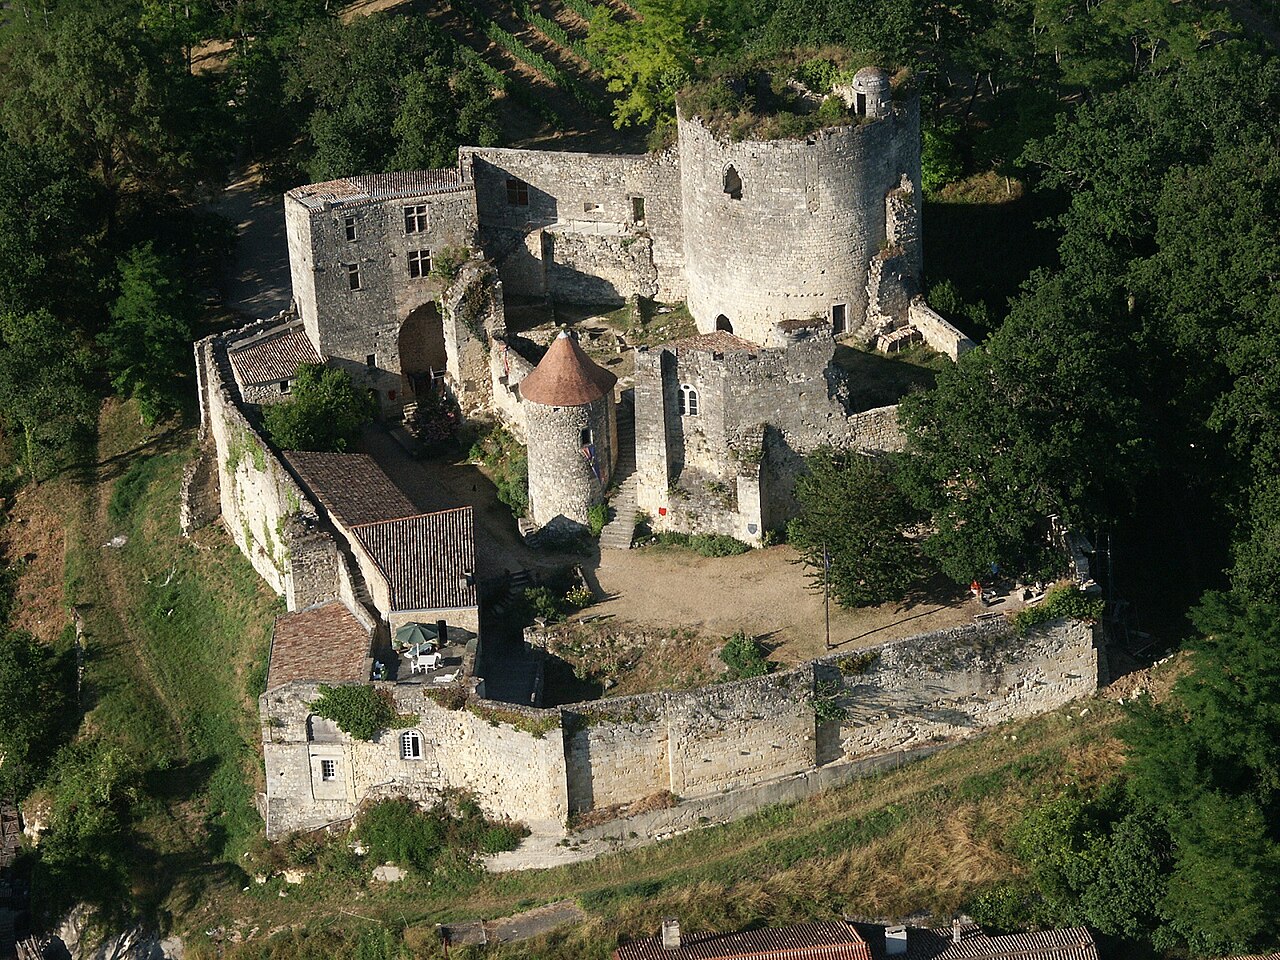
Château Lagorce stands as a remarkable example of a medieval fortress located in the municipality of Haux, within the historic region of Hauts-de-France. Established during the medieval period, this castle was part of the extensive network of defensive strongholds that dotted the landscape under the feudal system. Its strategic position on a hill and its robust fortifications reflect its primary role as a military bastion from the 14th through the 16th centuries, a time marked by frequent regional conflicts and warfare.

The castle’s defensive features include a surrounding moat, which served as a critical protective barrier against invaders. This water-filled ditch enhanced the castle’s defenses by making direct assaults on the walls more difficult and limiting access to the fortified complex. The moat is a classic element of hill castles designed to maximize natural and man-made defenses.

Medieval origins and military significance

During the 14th to 16th centuries, Château Lagorce functioned primarily as a military stronghold amid the turbulent feudal conflicts of the region. Its architecture was focused on defense, with thick walls and fortified towers designed to withstand sieges and assaults. One of the castle’s oldest surviving structures is a tower featuring walls approximately 1.2 meters thick. These substantial walls were constructed to resist the artillery and siege technologies of the time, demonstrating the emphasis on durability and protection in medieval military architecture.

The castle’s ownership during this period was often in flux, reflecting the unstable political and social conditions of the era. Notable proprietors included Bonnaventure de Faugeres and Estienne Dumenilh de Faugeres, who were influential figures in the region. After a series of legal disputes, the property’s rights were definitively settled by 1599, with full recovery confirmed in 1607, marking an important moment in the castle’s history.

17th-century renovations and heraldic symbolism

In 1636, Château Lagorce underwent significant renovations under the direction of Menaud de Maonaudon and Marguerite de Cursol. This restoration not only repaired damage sustained during previous conflicts but also updated the castle’s structures to reflect early modern architectural influences. A keystone engraved with the combined family coat of arms of Maonaudon and Cursol stands as a prominent symbol of this renewal phase. This heraldic emblem is embedded in the castle’s masonry and serves as a tangible reminder of the owners’ legacy and their investment in preserving the château’s stature.

Post-revolutionary transitions and vineyard development

The upheaval of the French Revolution brought about a significant change in the castle’s ownership and function. In 1793, the château was sold, reflecting the widespread redistribution of aristocratic properties during this period. By 1802, it was acquired by Elie Faux, whose family played a pivotal role in transforming the estate’s economic focus. The Faux family conducted excavations on the site that facilitated the development of vineyards, which by 1858 were producing renowned Barsac and Sauternes wines. These prestigious wines elevated the estate’s reputation beyond its military origins, embedding it within the rich viticultural traditions of the region.

Ownership later passed to Jules Beyssac in 1859, and subsequently to the Burette and Baudier families. Each proprietor contributed to the château’s preservation and adaptation, ensuring that its historical and cultural significance endured through the centuries.

Modern restoration and cultural heritage

In 2003, the château entered a new era when the Holmes family purchased the property. They undertook a comprehensive restoration of the château’s interior, aiming to return it to its historical appearance while accommodating modern uses. This restoration project was extensive and meticulous, reflecting contemporary values of heritage conservation and adaptive reuse.

Today, Château Lagorce serves not only as a historic residence but also as a venue for weddings and cultural events. The Holmes family has documented their restoration journey through television and online media, fostering a wider appreciation for the castle’s architectural and historical legacy. Their efforts have also connected them with other British expatriates managing historic estates in France, creating a community dedicated to preserving French heritage.

Architectural features and site layout

The château’s architectural footprint centers on a fortified complex originally encircled by a defensive moat, underscoring its military function in the medieval period. The moat, while no longer fully intact, remains a defining feature of the site’s layout and historical character.

The surviving tower with its thick walls exemplifies medieval defensive construction techniques, designed to absorb and repel attacks. The materials and masonry techniques used reflect the practical demands of fortification during the 14th to 16th centuries. The presence of the keystone with heraldic carvings from the 17th century illustrates the layering of architectural styles and ownership influences over time.

Excavations by the Faux family in the 19th century, while primarily aimed at agricultural development, also contributed to understanding the site’s stratigraphy and historical usage. Although these archaeological efforts did not extensively reveal new architectural details, they played a role in enhancing the estate’s economic viability through vineyard cultivation.

Together, these elements highlight Château Lagorce’s evolution from a medieval military fortress to a historic vineyard estate and cultural landmark. Its enduring physical features and documented history offer valuable insights into the region’s feudal past, early modern transformations, and contemporary heritage preservation.

Frequently asked questions (FAQ)

What is the historical significance of Château Lagorce?
Château Lagorce is a medieval fortress that played a key military role from the 14th to 16th centuries and later became renowned for its vineyards producing Barsac and Sauternes wines.
Can I visit Château Lagorce and attend events there?
Yes, Château Lagorce is currently used as a venue for weddings and cultural events, reflecting its restored historical interiors and picturesque setting.
When were the major renovations of Château Lagorce carried out?
Significant renovations were undertaken in 1636 by Menaud de Maonaudon and Marguerite de Cursol, with a comprehensive interior restoration completed by the Holmes family after 2003.
How did Château Lagorce transition from a fortress to a vineyard estate?
After the French Revolution, the Faux family acquired the château and developed vineyards on the estate, producing prestigious Barsac and Sauternes wines by the mid-19th century.
What architectural features are notable at Château Lagorce?
Notable features include a defensive moat, a medieval tower with 1.2-meter-thick walls, and a 17th-century keystone engraved with the combined coat of arms of the Maonaudon and Cursol families.

Information

Hill Castle

Sources & official resources

Verify the information above using these authoritative references.

Loading map...

Visitor reviews

No reviews yet. Been here? Write the first review and help other travelers!

Write the first review

Visited this castle? Share your experience

Your review helps other travelers and adds first-hand knowledge to our encyclopedia.
Write a review

(5/5)

0/2000 characters

Your review will be visible after admin approval

Nearby castles

2.5 km
Château de Langoiran — France castle

Château de Langoiran

Langoiran, France

Château de Langoiran is a significant medieval fortress situated in the commune of Langoiran, within the historic region of Aquitaine, France. Constructed in the 13th century by the noble Seguin d’Escoussans family, the castle occupies a strategic position on a plateau overlooking the Garonne Valley. This vantage point provided both military advantage and control over the surrounding lands, making it a key stronghold in the region during the High Medieval period. The castle’s most remarkable architectural feature is its massive cylindrical donjon, which is among the largest in France by diameter and wall thickness. This imposing tower dominates the landscape and offers panoramic views extending up to 50 kilometers across the valley. The donjon’s robust construction and commanding height reflect the defensive priorities of medieval fortifications, designed to withstand sieges and assert lordly power. Historical lineage and political significance The origins of Château de Langoiran trace back to the early feudal era, with the seignory mentioned as early as the 11th century. It was initially established by the Escoussans family, who were vassals to the lords of Benauges. The castle rose in prominence through strategic marriages and political alliances, notably when Amanieu d’Albret married Mabille Seguin d’Escoussans in 1345. This union brought the castle under the influence of the powerful Albret family, aligning it with the English crown during the turbulent Hundred Years’ War. Throughout the 14th and 15th centuries, the lords of Langoiran were often loyal to the English kings who held the Duchy of Aquitaine. However, allegiances shifted during the protracted conflict between France and England, exemplified by figures such as Bérard d’Albret, who switched loyalty to the French crown late in life. The castle's ownership passed to the Montferrand family in the late 14th century, who retained it until the early 17th century. Notable members include Bertrand III de Montferrand and his son Pierre II, whose execution in 1453 coincided with the French reconquest of Bordeaux and the castle's temporary confiscation by King Charles VII. Architectural features and defensive elements The donjon and its interior The donjon of Château de Langoiran is a cylindrical tower constructed in the 14th century, notable for its exceptional size and defensive capabilities. It is positioned on a steep slope, enhancing its natural defenses. A semicircular ditch protects the most vulnerable side, connecting natural barriers formed by a valley and a ravine on the other sides. This combination of natural and man-made defenses exemplifies medieval military architecture. Inside, the donjon contains three octagonal rooms arranged vertically over two vaulted floors, connected by a spiral staircase that remains intact. The first vaulted floor rises to approximately eight meters at its keystone and features remnants of decorative ceramic tiles with heraldic floral and geometric motifs linked to the Seguin d’Escoussans family. The vault ribs display coats of arms from various noble families, illustrating the castle’s complex history of ownership. The ground floor served as a guardroom, equipped with a large fireplace and a stone sink set into an arrow slit, designed for defensive purposes. The first floor contains cruciform arrow slits beneath decorative niches and two surviving frescoes depicting Saint Michael weighing souls and Saint Peter with the keys to paradise, reflecting the religious symbolism integrated into the castle’s design. The upper floor functioned as the lord’s living quarters, featuring a large Gothic trilobed window added in the late 14th century. Stone benches and a rare Gothic-style fireplace are built into the walls. Later renovations in the 16th century introduced a new fireplace and enlarged window openings to improve comfort and light. Outer fortifications and ancillary structures The castle complex extends beyond the donjon into two courtyards arranged on a stepped layout. These courtyards are enclosed by strong defensive walls intersecting at near right angles, with outer ends connected to the defensive ditch system. A 16th-century tower equipped with gunports demonstrates adaptations to evolving military technology, particularly the introduction of firearms. A chapel within the castle grounds served religious functions for the lordship, underscoring the dual military and spiritual roles of such medieval fortresses. The castle’s layout and structures reflect centuries of architectural evolution from the High Medieval through the Renaissance periods. Conflicts, decline, and modern history Château de Langoiran was repeatedly involved in regional conflicts, including the Hundred Years’ War, the French Wars of Religion, and the Fronde rebellion of the 17th century. During the Fronde, the castle was seized and partially destroyed by forces loyal to the Duke of Épernon, including the deliberate burning and explosion of the donjon. Following these events, the castle fell into disrepair, passing through various noble families such as the Jumilhac family, who managed it through local agents. Its decline continued through the 18th and 19th centuries until it was recognized as a historic monument in 1892. In the 20th century, the castle gained renewed historical significance when it served as a meeting place for the French Resistance during World War II. In August 1944, leaders convened at Château de Langoiran to sign the surrender of Bordeaux, linking the medieval fortress to modern history. Current status and cultural importance Today, Château de Langoiran stands as a partially preserved ruin, with ongoing restoration efforts led by the association Les Amis du château de Langoiran since the 1970s. The castle remains a popular site for visitors interested in medieval architecture and regional history. The surrounding estate encompasses 23 hectares of vineyards producing Cadillac and Côtes de Bordeaux wines, maintaining the site's longstanding agricultural tradition. The castle’s commanding position and impressive donjon continue to attract tourists, scholars, and wine enthusiasts alike. Château de Langoiran exemplifies the layered history of Aquitaine’s medieval fortifications, reflecting the complex political, military, and cultural developments of southwestern France from the Middle Ages through the modern era.

High Medieval (11th–13th c.)
Details
5.3 km

Château de Mongenan

Portets, France

The Château de Mongenan stands as a notable example of 18th-century neoclassical architecture in France. Located in the town of Portets within the Hauts-de-France region, this château was constructed beginning in 1736 under the guidance of the architect Le Herissey. Commissioned by Baron Antoine de Gascq, an influential intellectual and political figure of his era, the château was designed as a noble residence reflecting the ideals of the Enlightenment. Baron de Gascq was the founder of the Bordeaux Academy of Sciences and the first president of the Parliament of Guyenne, and his connections with prominent thinkers such as Jean-Jacques Rousseau and Carl Linnaeus influenced the estate's botanical and cultural significance. Architectural design and construction The château embodies the neoclassical style prevalent in the mid-18th century, characterized by symmetrical layouts and classical proportions. The building's volumes are carefully arranged to reflect the Enlightenment ideals of harmony and reason. The estate includes the main château building along with several outbuildings that have been preserved, maintaining much of the original character envisioned by Le Herissey. The château's interiors also feature a rare and well-preserved 18th-century Masonic temple, which was in use from 1750 to 1898. This temple retains its original furnishings and decorations, providing a unique glimpse into the French Freemasonry of the period. Botanical garden: a living legacy of enlightenment horticulture One of the château's most distinctive features is its botanical garden, established in 1741. The garden was inspired by the ideals expressed in Rousseau's novel Julie, or the New Heloise, aiming to blend ornamental beauty with scientific and practical uses of plants. It showcases a diverse collection of species valued for their medicinal, culinary, aromatic, and ornamental properties. The garden includes vegetable varieties cultivated in the 18th century, local fruit trees, and a broad range of flowers such as roses, asters, irises, and dahlias. Aromatic plants used in perfume production, including tuberoses and jasmines, are also featured, reflecting the period's interest in botany and sensory experience. Historical significance of the garden The botanical garden at Château de Mongenan is recognized for its historical authenticity and its role in preserving 18th-century horticultural traditions. It holds the Jardin Remarquable label awarded in 2004, which honors gardens of exceptional cultural and botanical value in France. The garden remains a living repository of the knowledge and aesthetic principles promoted during the Age of Enlightenment. The château's masonic heritage Between 1750 and 1898, the château housed a Masonic temple that served as a meeting place for local Freemasons. This temple is the only surviving 18th-century Masonic interior in France that still retains its original furnishings and decoration. Its preservation offers valuable insight into the symbolism, rituals, and social networks of Freemasonry during a period when secret societies influenced intellectual and political currents across Europe. Historical figures associated with the château The château was the birthplace of Claude Antoine de Valdec de Lessart, the natural son of Baron de Gascq. Lessart later became a minister during the reign of King Louis XVI, linking the estate to the political history of late 18th-century France. Baron de Gascq's intellectual circle, including Rousseau and Linnaeus, further enriches the château's historical context, connecting it to broader European scientific and philosophical developments. Heritage recognition and current status In 1986, the château and its grounds were officially designated a Monument historique by the French Ministry of Culture, recognizing their cultural and architectural importance. Further protections were extended in 2003 to the outbuildings, gardens, and rose garden, ensuring the preservation of the estate's comprehensive heritage. The château remains inhabited by descendants of the original family, who maintain its legacy while operating it as a museum focused on the era of Louis XVI and the early stages of the French Revolution. The château's park and gardens today The park and gardens of Château de Mongenan are classified among the most distinguished in France by the French Ministry of Culture’s Committee of Parks and Gardens. This classification highlights the estate's historical authenticity and the ongoing efforts to preserve the botanical heritage initiated by Baron de Gascq. Visitors to the château can experience the harmonious blend of neoclassical architecture and Enlightenment-era horticulture, along with the rare surviving Masonic temple interior, making it a unique destination for those interested in history, architecture, and botany.

Post-Renaissance (17th–18th c.)
Details
10 km

Château de Cérons

, France

The Château de Cérons stands as a distinguished example of the Bordeaux chartreuse architectural style, embodying the elegance and classical balance characteristic of the late 17th to early 18th centuries. Located in the commune of Cérons, France, this château is deeply intertwined with the region's rich history of viticulture and trade along the Garonne River. Its strategic placement opposite a 12th-century church within the historic village highlights its cultural and geographic significance, serving both as a noble residence and a symbol of the area's prosperity. Historical background and ownership lineage The château was originally constructed by the Denys family, a prominent line of Bordeaux parliamentarians, during the transitional period spanning the late 1600s to the early 1700s. This era coincided with the reign of Louis XIV, whose classical influences are evident in the château's architectural features. The Denys family's establishment of the estate marked the beginning of its role as a notable country residence amidst the thriving wine-producing landscape of southwest France. Throughout the 18th and 19th centuries, the château came under the ownership of the Calvimont family. Their tenure was notably disrupted by the French Revolution, during which they were forced into exile. The château's interiors still bear the marks of this tumultuous period, reflecting the sudden abandonment and the broader social upheavals that reshaped French aristocratic estates. The late 19th century brought a series of ownership changes until the estate was acquired by the Vaché family. In the early 20th century, the château underwent significant restoration under the guidance of architect Roger Expert, who revitalized the central hall and eventually made the château his permanent home. This restoration phase was crucial in preserving the château's historic fabric and enhancing its refined interiors. During World War I, the northern wing of Château de Cérons was repurposed as a military hospital, primarily treating soldiers affected by chemical warfare. The château's role adapted once more during World War II and the Algerian War, providing refuge for displaced individuals, demonstrating its continued importance as a site of humanitarian aid amid conflict. Since 1958, the estate has been owned by the Perromat family, who have focused on sustainable viticulture. They cultivate approximately 30 hectares of vineyards, producing both the renowned AOC Cérons sweet wines and dry red and white wines under the Graves appellation. Under the stewardship of Caroline and Xavier Perromat since 2012, the château has balanced its agricultural heritage with cultural programming, ensuring its ongoing relevance and preservation. Architectural features and style The Château de Cérons exemplifies the Bordeaux chartreuse style, a distinctive form of country house architecture from the Louis XIV period known for its symmetry and classical restraint. The château's design includes two symmetrical pavilions flanking the main structure, capped by an acroterion—an ornamental roofline feature that adds a refined silhouette against the sky. The château's interiors are renowned for their intricate decorative sculptures, fine woodwork, and elaborate stucco work. These elements not only reflect the craftsmanship of the period but also contribute to the château's designation as a historic monument. The early 20th-century restoration by Roger Expert particularly enhanced the central hall, preserving its elegance while respecting the original artistic details. Setting and landscape Situated on gravelly soils over a limestone subsoil, the château is surrounded by vineyards that cover thirty hectares, with three hectares immediately encircling the building. This terroir is characteristic of the Cérons appellation and plays a vital role in the quality and character of the wines produced here. The estate's location facing the Garonne River historically facilitated wine exportation, linking the château to broader trade networks. Cultural significance and preservation The château's listing as a historic monument in 2008 underscores its architectural and cultural importance. Its well-preserved interiors and classical design elements offer insight into the lifestyle and artistic preferences of Bordeaux's aristocracy during the late 17th and early 18th centuries. The château's adaptive reuse over time—from noble residence to military hospital and refuge—illustrates its resilience and multifaceted role in regional history. Today, the Perromat family's stewardship ensures the château remains a living heritage site, combining sustainable wine production with cultural initiatives that celebrate its historical legacy. The estate continues to attract visitors interested in both its architectural beauty and its contribution to Bordeaux's renowned wine tradition.

Post-Renaissance (17th–18th c.)
Details

