Château du Warthenberg
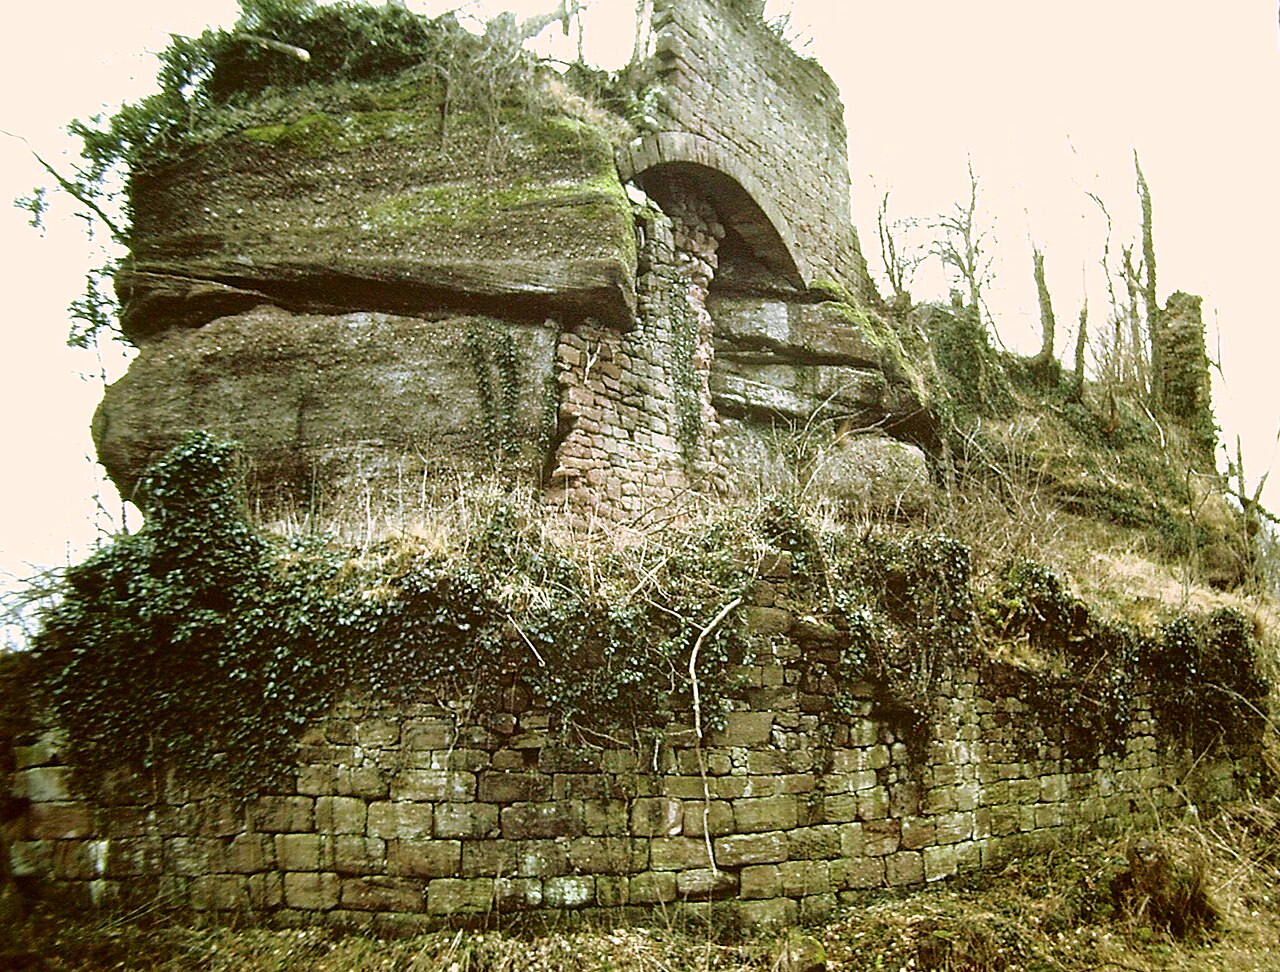
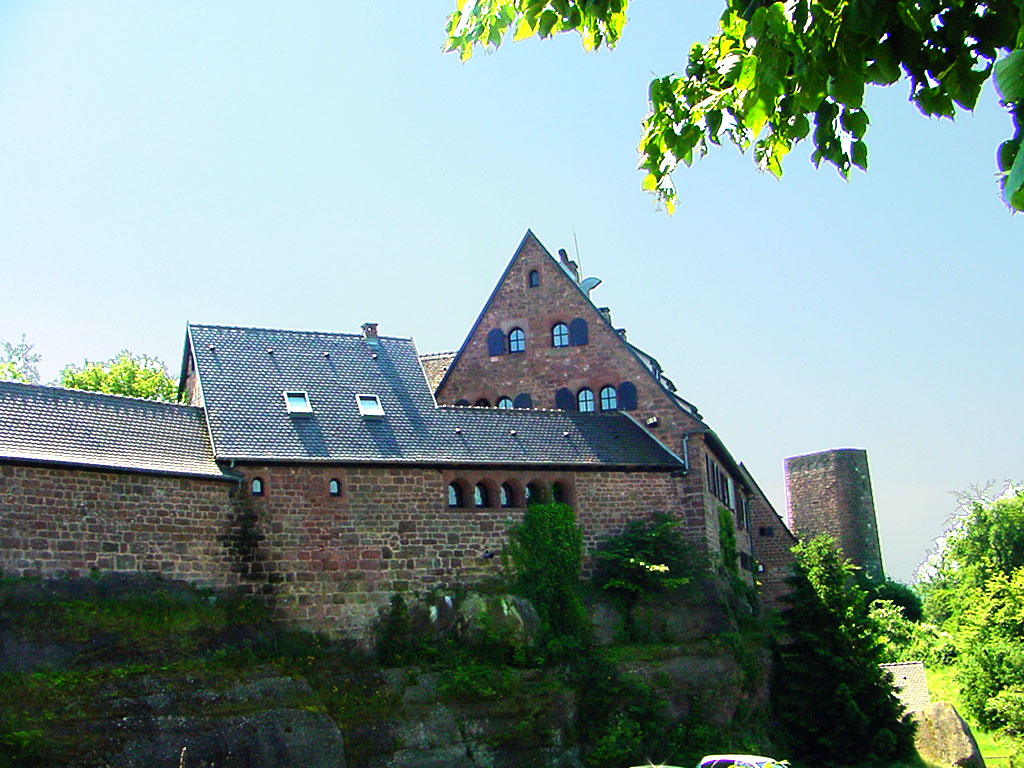
Château du Warthenberg stands as a remarkable example of a high medieval hill castle situated in Ernolsheim-lès-Saverne, France. Constructed around 1158 by Hugo VIII, count of Dagsburg, the fortress was strategically positioned on the sandstone ridge known as Daubenschlagfelsen at an elevation of 402 meters. Its primary role was to exert control over the nearby Abbey of Neuweiler, reflecting the intertwined nature of secular and ecclesiastical power during the 12th century. Although the castle was never fully completed and was abandoned before 1175, its ruins offer valuable insights into medieval military architecture and regional history.
Historical background and significance
The origins of Château du Warthenberg are closely linked to the prominent noble family of Dagsburg. Hugo VIII, who served as the advocatus for both the Bishopric of Metz and the Abbey of Neuviller, commissioned the castle to strengthen his influence in the region. The castle's construction began in the mid-12th century, a period marked by frequent territorial disputes and the consolidation of feudal power. However, the initial phase of construction was left incomplete, and the castle was already in ruins by the late 12th century.
In the 1260s, the Lichtenberg family attempted to restore and rebuild the château, reflecting its ongoing strategic importance. Despite these efforts, the restoration was unsuccessful, and the castle was ultimately abandoned. By the early 16th century, documents indicate that the castle had fallen into significant disrepair, with local villagers repurposing stones for other construction projects, including a nearby bridge. This gradual decay continued until the ruins were buried and largely forgotten until archaeological excavations in the late 20th century brought the site back into scholarly and public attention.
Architectural features and layout
The castle was ingeniously adapted to the natural topography of the Daubenschlagfelsen sandstone ridge, occupying a narrow rocky spur approximately 190 to 200 meters long and no more than 50 meters wide. This location provided a commanding vantage point over the surrounding landscape, essential for defense and surveillance. The entrance was protected by a broad neck ditch about 12 meters wide, functioning as a dry moat to deter attackers.
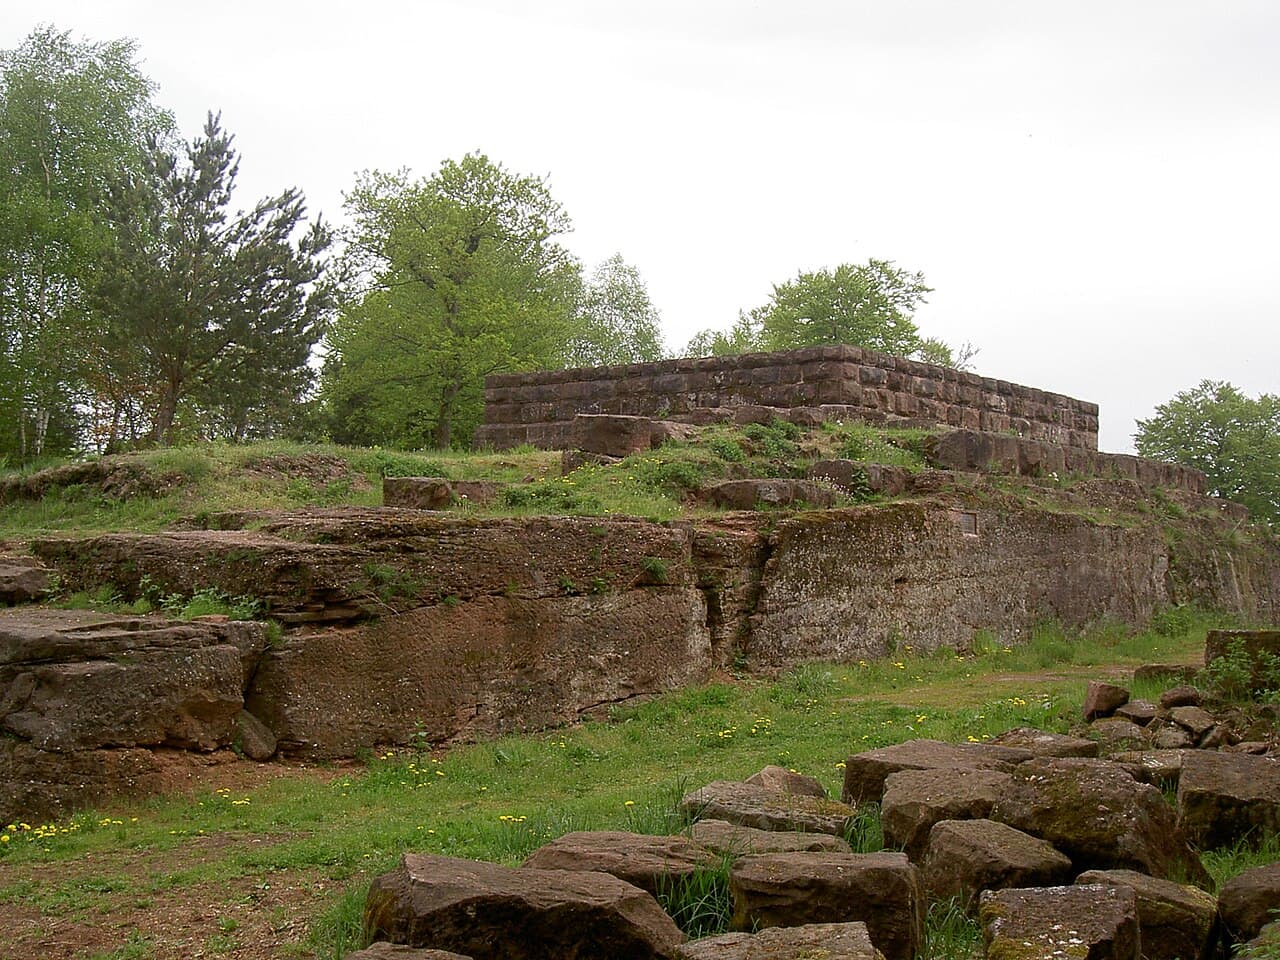
Immediately beyond the ditch stood a massive shield wall measuring roughly 3.8 meters thick, constructed from rusticated ashlar blocks. This formidable barrier was designed to withstand siege weaponry and assaults. At the center of this wall was the castle's defining feature, a large square bergfried or keep, measuring 11 by 11 meters. This tower served multiple purposes: as a lookout point, a refuge during attacks, and a symbol of lordly authority.
The interior of the castle was divided by a transverse wall into two distinct sectors. Each sector contained a residential building and a filtered cistern system for collecting and storing water, a vital resource during sieges. The main residential building, known as the palas, was located behind the dividing wall. Additionally, the castle chapel extended from the eastern edge of the rock at a right angle, underscoring the religious dimension of the site and its connection to the nearby abbey.
Building materials and decorative elements
The stone used in construction was quarried from a nearby site dating to the 12th century, approximately two kilometers from the castle. Excavations uncovered Romanesque stone carvings including window and wall columns with distinctive cube-shaped capitals, as well as figurative reliefs and decorative friezes. These artistic elements highlight the craftsmanship and aesthetic sensibilities of the period.
Some of these sculptural fragments have been preserved and displayed in exhibitions in Strasbourg and Speyer, and are currently housed at Rohan Castle in Saverne. These artifacts provide valuable evidence of the castle's architectural style and its cultural connections within the region.
Archaeological discoveries and preservation
Excavations conducted from 1979 to 1994 revealed substantial structural remains and offered a clearer understanding of the castle's layout and construction techniques. Among the finds were signal horns or trumpets, which suggest the castle's role in communication and military alert systems during its operational period.
Today, the ruins of Château du Warthenberg have been stabilized to prevent further deterioration. The site remains accessible to visitors and scholars, providing a tangible link to the medieval past. Its designation as a protected historical monument in both Germany and France during the 1990s underscores its cultural and historical significance.
Defensive strategies and military architecture
The castle's design reflects the defensive priorities of the high medieval period. The combination of natural topography and man-made fortifications such as the neck ditch, shield wall, and bergfried created a formidable stronghold. The narrow rocky spur limited the directions from which attackers could approach, while the thick walls and elevated keep enhanced the defenders' ability to repel assaults.
The filtered cistern system was a critical feature, ensuring a reliable water supply during sieges. The presence of a castle chapel also indicates the integration of spiritual needs within the fortress, a common characteristic of medieval castles serving both military and residential functions.
Cultural heritage and modern significance
While Château du Warthenberg never reached its full potential as a medieval fortress, its ruins offer invaluable insights into the architectural practices and feudal dynamics of the 12th and 13th centuries. The site's archaeological findings contribute to a broader understanding of the region's history and the complex relationships between nobility and religious institutions.
As a protected monument, the castle continues to attract historians, archaeologists, and visitors interested in medieval heritage. Its dramatic setting atop the Daubenschlagfelsen ridge and the visible remains of its defensive structures make it a compelling destination for those exploring the historical landscape of northeastern France.
Photo gallery

Information
Website
Visit websiteSources & official resources
Verify the information above using these authoritative references.
Loading map...
Visitor reviews
No reviews yet. Been here? Write the first review and help other travelers!
Write the first reviewVisited this castle? Share your experience
Your review helps other travelers and adds first-hand knowledge to our encyclopedia.