Château du Bas-Plessis

Château du Bas-Plessis: medieval heritage and neoclassical revival in Montrevault-sur-Èvre
Montrevault-sur-Èvre, Pays-de-la-Loire, France
Late Medieval (14th–15th c.)
Partially Preserved

The Château du Bas-Plessis stands as a remarkable testament to the layered history of French feudal estates and architectural evolution. Located in Montrevault-sur-Èvre, France, this castle began as a medieval fiefdom under the jurisdiction of Montrevault and has undergone significant transformations from its original 14th-century construction through its 19th-century neoclassical revival. Its enduring presence offers a rich narrative of feudal power, aristocratic lineage, and resilience through turbulent historical events.

Medieval origins and feudal status

Originally established as a late medieval lordship, the Château du Bas-Plessis was intricately tied to the feudal hierarchy of the region. The estate first gained prominence in the 15th century when it came into the possession of the Chenu family through the marriage of knight Pierre Chenu and Jeanne Bérard, the lady of Bas-Plessis. This alliance marked the beginning of a significant chapter in the castle's history, intertwining noble lineage with territorial control.

On December 23, 1602, Pierre Chenu was formally granted the rights to elevate the estate to a châtellenie by his suzerain, Charles Turpin, Count of Montrevault. This elevation conferred judicial and economic privileges, including the right of provostship, the use of a seal, and control over essential local services such as measurement standards, a baking oven, and a mill. These rights allowed the estate to operate with a degree of autonomy, reinforcing its role as a local center of power and administration within the feudal system.

Architectural features of the medieval castle

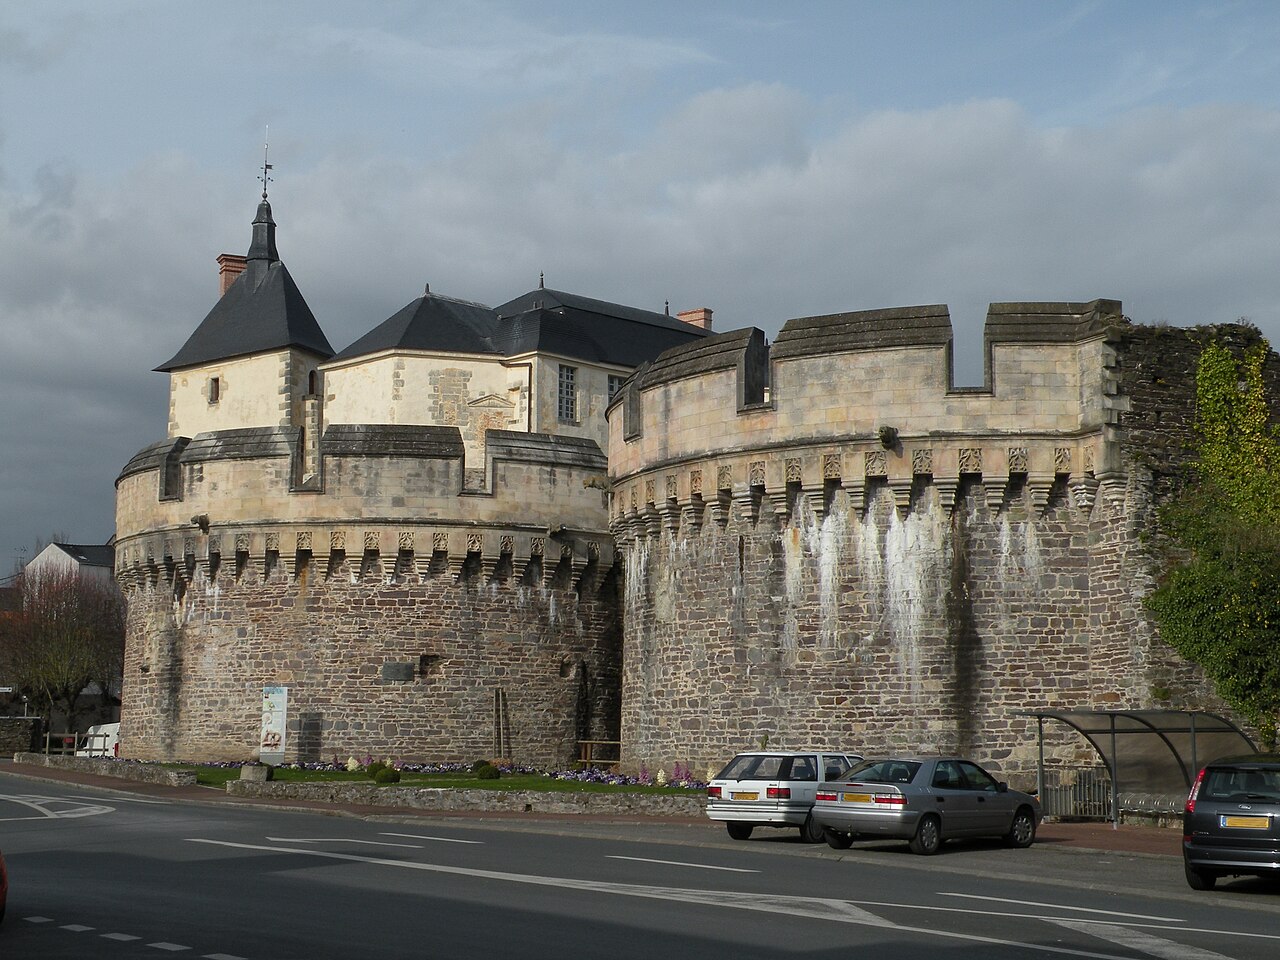
The original medieval castle was strategically designed as a hill castle, featuring defensive elements characteristic of the late medieval period. The surviving structures include two round towers topped with distinctive conical slate roofs, which flank a curtain wall that once formed part of the castle's fortifications. The north tower is particularly notable for housing a chapel on its first floor, indicating the integration of religious functions within the castle's defensive architecture.

These towers are positioned near a pond that historically served as a moat, enhancing the castle's defensive capabilities by utilizing natural water features. The pond was created by damming the Saint-Germain stream, which also powered a mill downstream, illustrating the castle's integration of both military and economic infrastructure.

Historical events and transformations

The Château du Bas-Plessis played a significant role during the War in the Vendée (1793-1796), a royalist uprising against the revolutionary government. The castle provided refuge to the wounded royalist leader Lescure, underscoring its strategic and humanitarian importance during this turbulent period. However, in 1794, the original medieval castle was set ablaze during combat, resulting in the destruction of most of the structure and leaving only the two round towers intact.

Following this devastation, the château underwent a major transformation in the 19th century. In 1845, it was rebuilt in the neoclassical style, reflecting contemporary architectural trends that emphasized symmetry, classical proportions, and restrained ornamentation. This reconstruction marked a departure from the medieval fortress aesthetic, aligning the château with the refined tastes of the period's aristocracy.

Further expansion occurred in 1875 with the addition of a wing designed to house the extensive library of the Marquis de Villoutreys. This wing was later dismantled in 1982 to restore the château's original neoclassical appearance, and the library collection was transferred to the Université catholique de l’Ouest for preservation.

The château and its surrounding parkland

The château is set within a vast park of approximately one hundred hectares, spanning the communes of Botz to the north and Chaudron to the south. This landscape features a variety of very old trees and is bisected by the Saint-Germain stream, which has been dammed to form the pond adjacent to the castle. The park's design reflects both natural beauty and practical considerations, such as water management for defense and industry.

Within the estate grounds, several ancillary structures and features contribute to the site's historical ambiance. These include a temple, a column, multiple crosses, a fountain, and the operational mill on the Saint-Germain stream. These elements highlight the multifaceted nature of the château's function over centuries, encompassing spiritual, commemorative, and economic roles.

Preservation and heritage status

The remaining medieval towers and curtain wall of the Château du Bas-Plessis are officially protected as historical monuments, recognizing their cultural and architectural significance. The castle's layered history, from its medieval origins through its 19th-century neoclassical reconstruction, offers valuable insights into the evolution of French noble estates and their adaptation to changing political and social contexts.

Today, the château stands as a symbol of resilience and heritage, inviting visitors to explore its rich past and appreciate the blend of medieval fortification and classical elegance that defines its character.

Frequently asked questions (FAQ)

What is the historical significance of Château du Bas-Plessis?
Château du Bas-Plessis is a remarkable example of French medieval architecture, dating back to the 15th century. It played a significant role in the local history of Montrevault-sur-Èvre, serving as a noble residence and a strategic stronghold during various conflicts.
When was Château du Bas-Plessis built?
The construction of Château du Bas-Plessis began in the late 15th century, specifically around 1460. It was completed in the early 16th century, showcasing the transition from medieval to Renaissance architectural styles.
Can I visit Château du Bas-Plessis?
Yes, visitors are welcome to explore Château du Bas-Plessis. The castle offers guided tours that provide insights into its rich history, architecture, and the surrounding grounds.
What are the opening hours for Château du Bas-Plessis?
Château du Bas-Plessis is typically open to visitors from April to October, with hours varying by season. It's recommended to check the official website for the most current opening hours before planning your visit.
Is it possible to access Château du Bas-Plessis for individuals with mobility challenges?
Yes, efforts have been made to make Château du Bas-Plessis more accessible to individuals with mobility challenges. While some areas may have limitations due to the castle's historic nature, staff are available to assist with access where possible.
What is the best time to visit Château du Bas-Plessis?
The best time to visit Château du Bas-Plessis is during the spring and early autumn when the weather is mild and the gardens are in full bloom. Additionally, these seasons tend to have fewer crowds, allowing for a more enjoyable experience.
Are there any nearby attractions to visit alongside Château du Bas-Plessis?
Yes, visitors can explore several nearby attractions, including the picturesque town of Montrevault-sur-Èvre and the beautiful Évre River. Additionally, the surrounding Loire Valley is renowned for its stunning châteaux and vineyards.
What are the ticket prices for visiting Château du Bas-Plessis?
Ticket prices for Château du Bas-Plessis vary depending on age and group size, with discounts often available for children and families. It is advisable to check the official website for the latest pricing information and any special offers.

Information

Hill Castle

Loading map...

Visitor reviews

No reviews yet. Been here? Write the first review and help other travelers!

Write the first review

Visited this castle? Share your experience

Your review helps other travelers and adds first-hand knowledge to our encyclopedia.

Write a review

(5/5)

0/2000 characters

Your review will be visible after admin approval

Nearby castles

4.4 km

Château de la Baronnière

Mauges-sur-Loire, France

The Château de la Baronnière stands as a remarkable example of a French hill castle blending centuries of history and architectural evolution. Located in the municipality of Mauges-sur-Loire within the Hauts-de-France region, this estate traces its origins back to the late Middle Ages, first documented in the 15th century under the ownership of the Froger family. Over the centuries, the château has witnessed significant historical events, architectural transformations, and changes in ownership that reflect the broader cultural and political shifts in France. Historical origins and early ownership The estate's earliest records date to the 15th century, marking it as a property of the Froger family. In 1580, the château passed into the hands of Jacques de La Roche through marriage, illustrating the common practice of property transfer via marital alliances among the French nobility. By 1636, ownership shifted again through marriage to the Bonchamps family, who would become central figures in the château's history. 17th-century construction and religious additions Towards the end of the 17th century, the original château was constructed as a manor with a distinctive square layout, featuring pointed roofs and corbelled turrets. This design reflected the architectural tastes of the period and the status of its owners. The addition of a chapel dedicated to Notre Dame de Piété, blessed in 1734, underscored the religious devotion of the inhabitants and the importance of private chapels in noble estates. The château during the vendée wars Charles de Bonchamps, born in 1760, was a notable member of the Bonchamps family who retired to the château in 1791 after refusing to take an oath of allegiance to the Revolutionary government. This period was marked by turmoil, particularly during the Vendée Wars of 1793, when republican forces occupied the château. The site suffered an attack and was burned, leaving only a square tower with a corbelled turret standing as a testament to its former grandeur. 19th-century restoration and neo-Gothic transformation Following the destruction, the estate was sold in 1801 to Jean-Joseph Arnous Rivière, whose family remains the current owners. They undertook significant restoration, including refurbishing agricultural buildings and residential quarters, adding an orangery, and renovating the inner courtyard. In 1848, a new chapel dedicated to Sainte Anne was constructed on the remains of the old château’s tower, incorporating elements of the original masonry. This chapel features stained glass windows crafted by master glazier Thévenet in 1846, adding artistic vibrancy. Between 1852 and 1856, under the guidance of architect René Hodé, a new château was erected nearby in the neo-Gothic troubadour style, inspired by 15th-century forms. This construction reflected the Arnous Rivière family’s status and their commitment to reviving the estate's historical prestige. The château's interiors boast a grand staircase, oak-paneled reception rooms with towel-fold motifs, and large chimneys topped by expansive glass panes, all contributing to its elegant character. Architectural features and estate layout The château's façade is adorned with heraldic shields representing the Arnous Rivière and Guillet de la Brosse families, showcasing their coats of arms with distinct colors and symbols. The estate's inner courtyard retains its square design, blending 17th-century construction with 19th-century modifications. Historically, this courtyard housed essential service buildings such as stables, a bakery, and a press on the ground floor, with servant quarters above. The courtyard has been restored since 2010 and is recognized as a historic monument since 1993. A key surviving element from the earlier château is integrated into the neo-Gothic chapel built in 1848. The chapel preserves visible traces of the original masonry on one façade and includes a sacristy with a small stove, indicating attention to comfort during colder seasons. Grounds and gardens The estate is surrounded by a semicircular kitchen garden covering over 3,000 square meters, redesigned in 2011 to host about 150 species and 500 varieties of plants, demonstrating a rich botanical diversity. The surrounding park spans approximately 20 hectares and was established around 1838 under the direction of André Leroy, a pioneering French nurseryman and landscape designer. Classified as a picturesque park since 1993, it has undergone ongoing restoration to preserve its historic landscape design. Preservation and cultural significance After a period of neglect in the mid-20th century, the château and its associated buildings have been progressively restored since the 1970s. The estate was officially designated as a historic monument in 1995, highlighting its cultural and architectural importance. Restoration efforts have focused on roofing, architectural details, and adapting parts of the estate, such as converting stables into horse boxes in 2004, ensuring the château remains a living heritage site. The Château de la Baronnière offers a unique glimpse into the evolution of French noble estates from the late medieval period through the 19th century. Its blend of original structures, neo-Gothic revival architecture, and carefully maintained grounds make it a significant landmark in the region, reflecting the intertwined history of aristocratic families, religious devotion, and landscape artistry.

Late Medieval (14th–15th c.)
Details
15.9 km

Château de Champtocé

Champtocé-sur-Loire, France

The Château de Champtocé stands on a strategic promontory overlooking a tributary and an arm of the Loire River on its right bank in Champtocé-sur-Loire, France. This location was crucial for controlling river traffic and collecting tolls, a role it played since the 11th century under the counts of Anjou. The site originally hosted a castellum built around 1075, marking the castle's origins in the high medieval period. Over the centuries, the fortress evolved significantly, especially in the early 14th century, when it was transformed into a more formidable castle to serve as a defensive stronghold on the border between the counties of Anjou and Brittany. Historical significance and strategic role The castle's position was vital for controlling the passage of barges and other vessels navigating the Loire, which was a major commercial artery. As a toll collection point, Château de Champtocé was a focal point of regional power struggles and territorial disputes. Its ownership changed multiple times due to its strategic importance, reflecting the turbulent history of the region during the medieval era. The castle was not only a military fortification but also a symbol of feudal authority in the contested borderlands of western France. Architectural evolution and features Initial construction and medieval fortress The original castellum of 1075 likely consisted of a simple fortified enclosure designed to control the river crossing and provide defense against local threats. By the early 14th century, the castle was rebuilt and expanded into a more complex fortress. It featured a gatehouse with a drawbridge guarding the main entrance, a common defensive element of medieval castles designed to protect against invaders and control access. Towers and fortifications Historically, the castle was composed of eleven towers, which would have provided overlapping fields of fire and strong defensive positions. These towers were integral to the castle's fortifications, allowing defenders to repel attackers effectively. The castle was also protected by gunboats, indicating adaptations to artillery warfare as gunpowder weapons became more prominent in later medieval and early modern periods. Remaining structures and ruins Today, only one tower remains standing, along with a postern gate, which was a secondary or back entrance often used for sorties or secret access. The rest of the castle fell into ruin, particularly during the French Revolution, when many noble estates and fortifications were damaged or destroyed. The ruins still convey the scale and defensive complexity of the original fortress. Preservation and modern significance The Château de Champtocé is recognized as a protected historical monument in France. Since the 1990s, an association of dedicated volunteers has undertaken extensive security and restoration work to stabilize the ruins and preserve what remains of this medieval fortress. Their efforts have helped maintain the site as an important cultural and historical landmark, offering insight into medieval military architecture and the feudal history of the Loire Valley. Community involvement and restoration efforts The restoration work focuses on preventing further deterioration, securing the remaining structures, and making the site accessible to visitors. This community-driven preservation highlights the castle's continued relevance as a heritage site and educational resource, connecting present-day visitors with the region's medieval past. Visiting château de champtocé Visitors to the Château de Champtocé can explore the ruins and appreciate the castle's commanding position over the Loire tributary. Although much of the original structure is lost, the remaining tower and postern provide a tangible link to the castle's medieval origins and its role in regional defense and commerce. The site offers a unique opportunity to study medieval fortification techniques and the historical dynamics of the Anjou-Brittany border. Access and visitor information The castle is accessible via the main gatehouse, where the drawbridge once stood, allowing visitors to imagine the defensive mechanisms in place during its active years. Interpretive signage and guided tours may be available through local heritage organizations, enhancing the visitor experience by providing historical context and architectural insights.

High Medieval (11th–13th c.)
Details
16.2 km
Château d'Ancenis — France castle

Château d'Ancenis

Ancenis-Saint-Géréon, France

Château d'Ancenis stands as a significant historical monument on the banks of the Loire River in the town of Ancenis-Saint-Géréon, France. Originally established as a motte-and-bailey castle in the late 10th century, it evolved through centuries of military, political, and architectural transformations. The castle's strategic location on the Loire made it a crucial defensive and commercial stronghold during the Middle Ages, controlling river traffic and regional power dynamics. The castle's earliest incarnation, attributed to Aremburga of Ancenis around 990 AD, featured wooden palisades and an earthen motte designed to protect the local population amid the volatile political landscape of medieval Brittany. While a plaque credits Guerech, Duke of Brittany, with founding the castle in 984, documentary evidence favors Aremburga's role as the primary builder. This original wooden fortification was typical of early medieval military architecture, emphasizing rapid construction and strategic placement. Medieval origins and strategic importance Throughout the 12th to 15th centuries, Château d'Ancenis underwent significant fortification, transitioning from wood to stone to better withstand sieges and assaults. Its position on the Loire River granted it immense military and economic significance. The castle served as a key point for controlling river navigation and commerce, which often led to conflicts with local lords who sought to exploit toll collections. By 1411, royal authorities intervened to curb these abuses, underscoring the castle's role in regional governance and law enforcement. The castle witnessed numerous sieges and military engagements involving prominent historical figures such as English kings Henry II and John, and French monarchs including Louis IX, Louis XI, François II, and Charles, Duke of Brittany. The late 15th century marked an intense period of conflict under King Charles VIII of France, who in 1488 ordered the castle's partial demolition to neutralize its military threat. The strict enforcement of this demolition, forbidding holidays until completion, reflects the strategic importance attributed to the fortress. Architectural evolution and Renaissance influences By the 15th century, Château d'Ancenis had expanded to cover approximately 1.8 hectares, featuring robust stone curtain walls, multiple round towers, and dual courtyards. The castle's defensive architecture included machicolations—openings in parapets for dropping projectiles—and a monumental gatehouse designed to control access and resist attacks. This gatehouse, constructed between the late 14th and early 16th centuries, incorporated advanced defensive features such as a zigzag drawbridge and an ogival arched passage with a portcullis, demonstrating the adaptation of military architecture to evolving siege technologies. The Renaissance period introduced significant residential enhancements, notably the construction of a Renaissance residence beginning around 1529 by Claude I de Rieux and Suzanne de Bourbon. This residence exemplifies the transition from Gothic to Renaissance architectural styles, blending structural Gothic elements with early Renaissance decorative motifs on its façade facing the central courtyard. This fusion reflects broader cultural shifts in France during the early 16th century, where fortifications increasingly incorporated comfortable living spaces and aesthetic considerations. Decline, demolition, and later modifications Despite its formidable design, the castle's military role declined in the 17th century. In 1626, Cardinal Richelieu ordered partial demolition of the castle's curtain walls and towers to prevent its use as a military stronghold against royal authority. This reduction in defensive capacity marked a turning point, aligning with broader trends of centralizing power and diminishing feudal fortresses. The 18th and 19th centuries brought significant changes to the castle's surroundings and structure. The original moats, once filled by water from the Loire, were drained and filled during quay construction to accommodate urban development along the riverbank. In 1850, the castle's site was adapted for educational use with the establishment of a boarding school by the Ursuline religious order, leading to further modifications and additions that altered the castle's historic fabric. Preservation and restoration efforts Recognizing its cultural and historical significance, Château d'Ancenis was designated a national monument in 1977. The municipality acquired ownership in 1986 and initiated extensive restoration projects during the 1990s and again from 2013 to 2015. These efforts focused on removing non-original 19th- and 20th-century additions, reinforcing the castle's original stone structures, and restoring key architectural elements such as the Renaissance residence and the medieval gatehouse. Current preservation work has emphasized reopening the castle's main entrances, repairing the machicolations on the towers, and conserving the logis de Marie Fouquet, a residential building on the site. The ensemble also includes a former chapel, which has been carefully maintained as part of the castle's historical narrative. These restorations have enhanced public access and understanding of the castle's layered history, from its medieval origins through Renaissance adaptations to modern conservation. Architectural features and layout The castle retains the characteristic layout of a hill castle with a raised motte originally surrounded by a wooden palisade and moat. The stone fortifications of the late medieval period include thick curtain walls punctuated by multiple round towers designed for both defense and surveillance. The gatehouse remains a focal point, notable for its defensive design with a chicane-style drawbridge and portcullis, which would have slowed attackers and provided multiple layers of security. The Renaissance residence showcases early 16th-century architectural trends, with its façade combining Gothic structural forms and Renaissance ornamental details. The castle's two courtyards served distinct functions, separating military and residential areas and facilitating the organization of the castle's internal activities. Although the original moats have been filled, the castle's location on a natural elevation near the Loire River provided strategic advantages in visibility and defense. The surrounding urban developments have altered the landscape, but the castle's core structures remain well-preserved, offering valuable insights into medieval and Renaissance castle construction and adaptation. Historical significance and cultural heritage Château d'Ancenis exemplifies the evolution of a medieval fortress into a Renaissance residence, reflecting broader historical shifts in military technology, political power, and architectural style. Its role in controlling the Loire River and its involvement in regional conflicts illustrate the complex feudal and royal dynamics of Brittany and France from the 10th to the 17th centuries. The castle's multiple sieges and partial demolitions underscore its strategic importance and the changing nature of warfare and governance. Today, it stands as a protected monument that educates visitors about the region's medieval past and the Renaissance cultural transformation, supported by ongoing restoration and conservation efforts.

Late Medieval (14th–15th c.)
Details