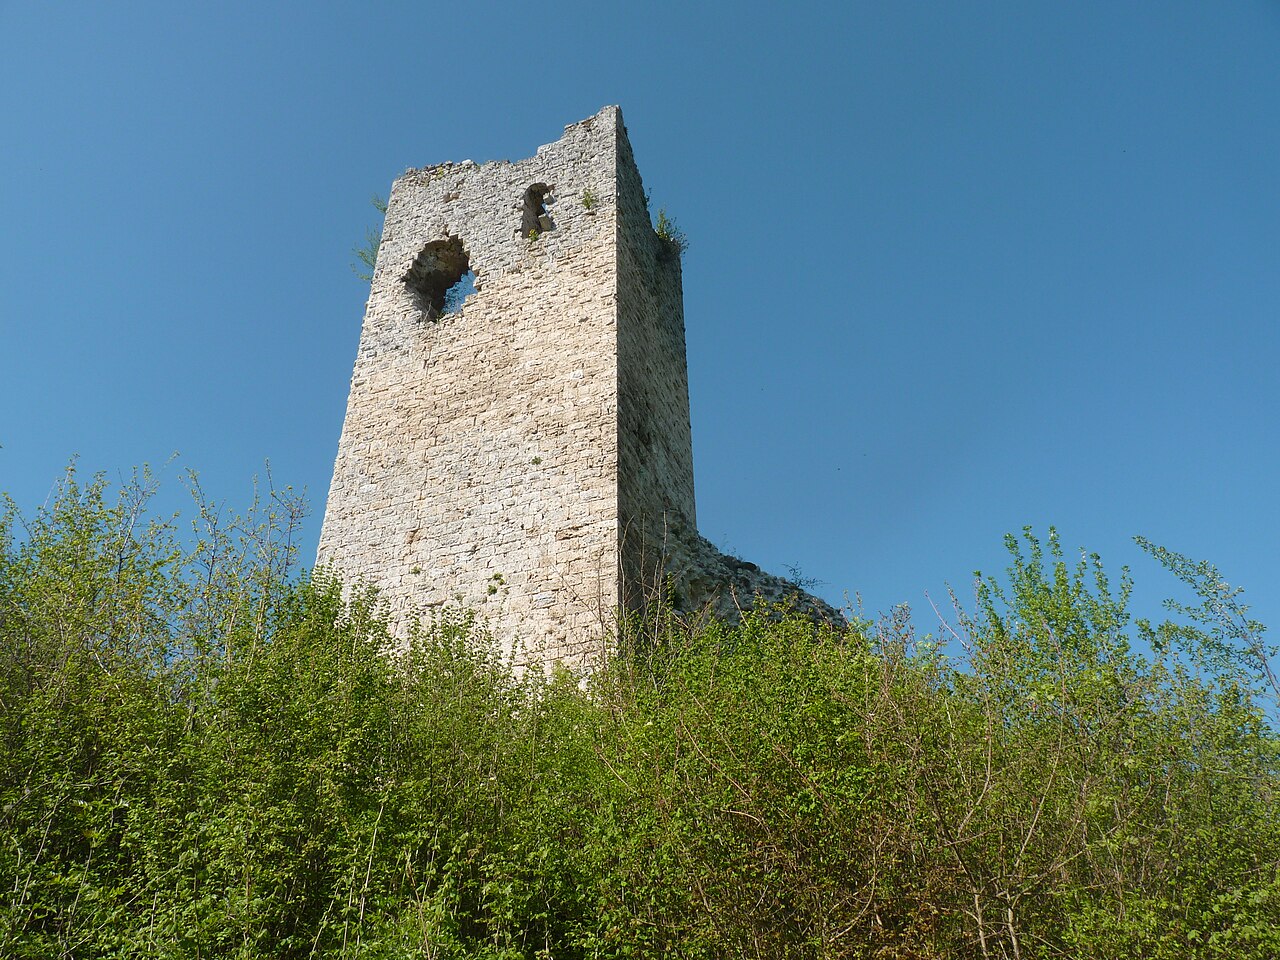
Château de Virieu
The Château de Virieu stands as a remarkable example of medieval fortification and noble residence, prominently situated on a hillside overlooking the Virieu valley and the Bourbre river in France. This hill castle boasts a rich history that spans nearly a millennium, beginning with its origins as a wooden motte-and-bailey fortress in the early 11th century. Founded by Wilfrid de Virieu, the castle initially served as a strategic defensive base for controlling the surrounding territory during the early medieval period.
Over the centuries, the castle evolved significantly, reflecting advances in military architecture and the shifting needs of its noble inhabitants. By the 12th century, the original wooden structures were replaced by a robust stone castle, incorporating defensive features such as curtain walls with battlements, crenellations, and machicolations. These architectural elements were designed to enhance the castle's defensive capabilities, enabling defenders to repel attackers effectively.
Early history and medieval significance
The earliest documented mention of the Château de Virieu dates to 1107, when it was recognized as the administrative center, or chef-lieu, of the mandement of Virieu during the division of the county of Sermorens. This status highlights the castle's importance as a regional seat of power in the high medieval era. The castle's ownership transitioned through marriage to the influential House of Clermont in 1220, who maintained control for seven generations, ensuring the castle's role as a key feudal stronghold.
In 1573, the estate passed into the hands of Artus Prunier de Saint-André, the first president of the Grenoble Parliament, linking the château to prominent judicial authority in the region. This period reflects the castle's continued significance not only as a military fortress but also as a center of governance and aristocratic residence.
Royal connections and early modern transformations
The Château de Virieu holds a notable place in French royal history, having hosted King Louis XIII in 1622. Following his visit, a unique set of mountain cannons believed to be spoils from the siege of Montpellier were left behind and are still preserved in the castle's inner courtyard gallery. This royal association adds to the château's historical prestige and reflects its strategic and symbolic importance during the early modern period.
Throughout the 17th century, the castle underwent modifications that enhanced its residential and ceremonial functions. The inclusion of a chapel with a sacristy credence adorned by wood carvings attributed to Stéphanie de Virieu and the presence of Aubusson tapestries within the interiors demonstrate the château's cultural refinement. The kitchen features a monumental fireplace with a lowered arch, typical of noble residences designed to accommodate grand culinary activities.
Architectural features and layout
The château's layout is characterized by an irregular quadrilateral plan enclosed by a curtain wall topped with battlements featuring crenellations and machicolations. The main entrance is flanked by two half-turrets open at the rear, allowing defenders to provide flanking fire while maintaining internal mobility. Beyond the gate lies a forecourt bordered by 17th-century stables and service buildings, illustrating the operational complexity of the estate in the early modern era.
The paved inner courtyard is framed by principal buildings, including a corbelled turret projecting from the right wall, supported by stone brackets. This defensive feature allowed for observation and attack around corners. On the west side, two large cylindrical towers capped with traditional pepperpot roofs further enhance the castle's defensive and aesthetic qualities.
Notable interior spaces
Inside, the castle retains richly appointed chambers such as the King’s chamber furnished with a red damask canopy bed symbolizing its regal status, and the White chamber featuring exquisite 17th-century marquetry furniture. These interiors reflect the luxurious lifestyle of the castle's noble inhabitants.
Gardens and external structures
A double-flight staircase on the west façade connects the main living quarters to the formal French garden outside. This garden, restored to its 17th-century design, is arranged across three terraces on the former ramparts. It features symmetrical parterres and walkways, with boxwood arabesques beneath the King’s chamber window. An orchard and kitchen garden with four green parterres centered by a basin highlight the blend of ornamental and practical landscaping.
The honor courtyard, accessed through a separate portal, contains significant defensive and residential structures, including the donjon (keep) and a stair tower. A covered gallery here houses the historic mountain cannons left by Louis XIII. The courtyard walls display two sundials: one on the guardian’s lodge in the lower courtyard, and another facing the donjon inscribed with the Prunier de Saint-André family motto, "Turris mea Deus" ("God is my tower").
A dovecote integrated into the west terrace wall includes a water drainage system connected to a fountain, exemplifying the thoughtful combination of utility and design. The Virieu family coat of arms is prominently carved beneath the gallery in the honor courtyard, underscoring the castle’s ancestral heritage.
Defensive elements and preservation
Additional surviving defensive features include a watch turret on the east façade and a dividing wall with machicolations adorned by the Virieu heraldic emblem. These elements illustrate the castle’s continuous adaptation from a medieval fortress to a noble residence.
The château underwent extensive restoration between 1924 and 1928 under the direction of architect Sainte Marie Perrin and the patronage of Henri marquis de Virieu. These efforts aimed to preserve and revive many historical features, maintaining the castle's architectural integrity and historical depth.
Official heritage protections began in 1965 focusing on façades and roofs, with further conservation in 1990 covering entrance towers, courtyards, terraces, and the dovecote. In 2023, these protections were consolidated under a comprehensive historic monument listing, ensuring the château’s preservation for future generations.
Today, the Château de Virieu remains a well-preserved testament to French medieval and early modern architecture, blending defensive strength with noble elegance. Its rich history, architectural features, and cultural significance make it a valuable heritage site and an important landmark in the region.
Frequently asked questions (FAQ)
- When was Château de Virieu originally built?
- The Château de Virieu was originally constructed in the early 11th century as a wooden motte-and-bailey fortress by Wilfrid de Virieu.
- What architectural styles are present in Château de Virieu?
- The château exhibits a mixed architectural style, combining medieval defensive features such as battlements and machicolations with early modern residential elements from the 17th century.
- Is Château de Virieu open to the public for visits?
- Visiting information is not specified, so it is recommended to check local resources or official sites for current access and opening hours.
- What notable historical figures are associated with Château de Virieu?
- Notable figures include Wilfrid de Virieu, the original builder; the House of Clermont who owned it for seven generations; Artus Prunier de Saint-André; and King Louis XIII, who stayed there in 1622.
- What are the key defensive features of Château de Virieu?
- Key defensive features include curtain walls with crenellations, machicolations, half-turrets flanking the main gate, cylindrical towers with pepperpot roofs, and a watch turret.
- How has Château de Virieu been preserved over time?
- The château was extensively restored between 1924 and 1928 and has since been protected under historic monument listings since 1965, with additional conservation measures in 1990 and 2023.
Information
Architect
Sainte Marie Perrin
Loading map...
Visitor reviews
No reviews yet. Been here? Write the first review and help other travelers!
Write the first reviewVisited this castle? Share your experience
Your review helps other travelers and adds first-hand knowledge to our encyclopedia.