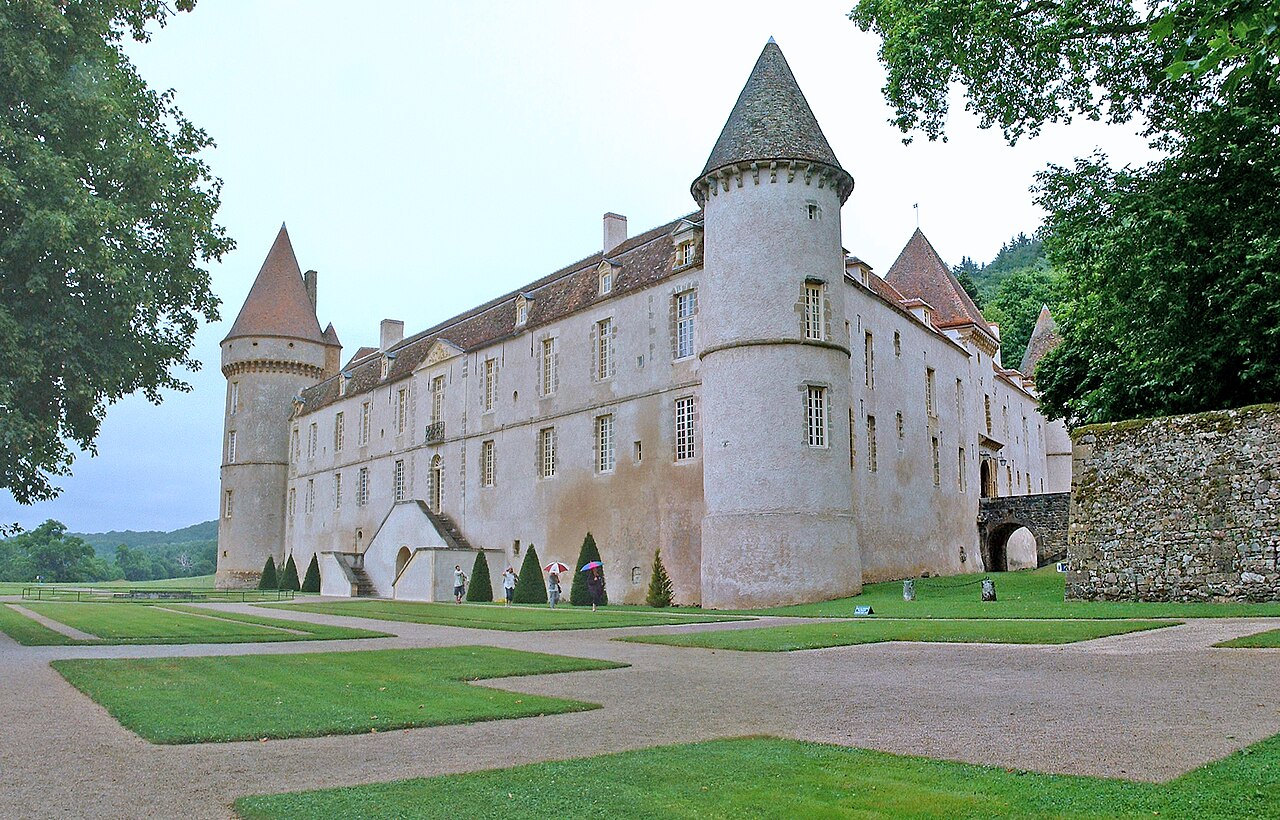
Château de Villemolin
The Château de Villemolin stands as a remarkable example of a hill castle in the Hauts-de-France region of France, embodying centuries of architectural evolution and noble heritage. Its origins are traditionally traced back to a Roman estate called “Villa Molini,” suggested by archaeological finds such as Roman pottery fragments and traces of ancient cement near the site, although definitive proof remains elusive. This early connection hints at the longstanding strategic and residential significance of the location.
Throughout its history, the château has witnessed numerous phases of construction, renovation, and expansion, reflecting the changing needs and tastes of its owners. Originally a fortified residence in the 15th century, the château was built atop a feudal motte surrounded by defensive ditches, which were documented in records from 1443 and 1459. Over the centuries, it passed through the hands of several noble families, including La Corcelle, Champignolle, Bascoing, and from 1538 onward, the Certaines family, who maintain ownership to this day.
Medieval origins and defensive features
The core of the château’s medieval character is preserved in the west and east wings, where remnants of the original fortified residence survive. These include a spiral staircase typical of medieval military architecture, a vaulted kitchen fireplace indicating the domestic functions of the castle, and a window with an ogee curve, a pointed arch form characteristic of gothic architecture. The thick masonry walls of the west wing reveal the defensive priorities of the era, designed to withstand sieges and attacks.
Embedded in the north exterior wall is a remarkable stone frieze carved with doric motifs and bucrania (ornamental ox skulls). This Renaissance element was once mistaken for a Roman altar fragment but is now recognized as a decorative lintel similar to those found in other notable French châteaux, such as Beynac. This feature highlights the château’s architectural layering and the influence of Renaissance aesthetics on its design.
Early modern renovations and expansions
Following the turmoil of the French Wars of Religion, the château underwent significant restoration at the turn of the 17th century under Aloph de Certaines, a knight and local governor. These renovations included reinforcing the east wing towers, reopening cannon openings to update the château’s artillery defenses, and installing period woodwork that enhanced both the functionality and aesthetic of the interiors. The northeast tower, with its rectangular rooms and wood paneling dated to 1633, exemplifies these improvements.
The 18th century brought further enlargement with the addition of the south wing by Pierre-Jean de Certaines. This wing introduced a large terrace, contributing to the château’s distinctive U-shaped layout that defines its current form. The interiors of this wing are adorned with Louis XVI style wood paneling, trumeaux (decorative painted panels), and elegant parquet floors, reflecting the refined tastes of the period. A centerpiece of this era is the main staircase, constructed around 1781, which features a richly ornamented wrought iron balustrade bearing the coats of arms of the Certaines and Cotignon families, topped with a comital crown symbolizing noble alliances.
19th-century romanticism and neo-gothic additions
The 19th century marked a period of romantic restoration and stylistic enrichment for Château de Villemolin. Edmond de Certaines commissioned the construction of a neo-Gothic chapel in 1839, which was later remodeled in 1875 by architect Paul Baudouin. This chapel is notable for its stained glass windows crafted by Lucien-Léopold Lobin of Tours, a master of ecclesiastical glasswork, and houses a 15th-century painted Pietà on wood, a devotional artwork gifted by the Carthusian monks of Val-Saint-Georges. The chapel’s combination of medieval art and 19th-century Gothic revival architecture embodies the era’s fascination with the medieval past.
Edmond’s son, Joseph de Certaines, further enhanced the château with neo-medieval and neo-Renaissance elements. He added a third tower on the southwest corner, introduced machicolations—the projecting parapets with openings used for defensive purposes—to the towers, and replaced the original tiled roofs with slate. Interior renovations included a neo-Renaissance redecoration of the main vestibule, featuring commemorative carved beams and patterned tile flooring produced by the renowned Boulenger company. These additions melded historical styles with contemporary tastes, creating a layered architectural narrative.
Architectural ensemble and estate features
The château’s U-shaped layout is dominated by three corner towers, each reflecting different construction phases and stylistic influences. Surrounding the main residence are several ancillary buildings and a landscaped park designed in the English garden style dating from 1838, which adds a picturesque natural setting to the estate.
The outbuildings illustrate the château’s varied functional history. A 15th-century building integrated into the farmstead, adapted stables converted into kennels for hunting dogs, and an orangery replacing a former tower to serve as a greenhouse for citrus trees demonstrate the estate’s agricultural and leisure uses. A glacière (icehouse) near the wooded entrance reflects pre-refrigeration food storage techniques. Additional structures include a miniature chalet named Tannenbourg, enlarged barns, and living quarters for a steward and guardian, all designed or modified in the 19th century by architects Châtelain and Lavenant.
Heritage status and preservation
Since 1978, the neo-Gothic chapel has been legally protected as a historic monument, with the entire château and its grounds receiving similar status in 2002. This recognition underscores the château’s architectural and historical significance, preserving its rich assemblage of medieval, Renaissance, and 19th-century features. The château remains under the ownership of the Certaines family, maintaining a continuous lineage that enhances its cultural heritage value.
Today, Château de Villemolin stands as a well-preserved testament to the layered history of French noble residences, combining fortified medieval elements with elegant Renaissance and romantic additions. Its architectural complexity, historical depth, and picturesque setting make it a significant site for understanding the evolution of aristocratic estates in northern France.
Frequently asked questions (FAQ)
- When was Château de Villemolin originally built?
- Château de Villemolin dates back to the 15th century, with origins linked to earlier Roman occupation of the site.
- What architectural styles are present at Château de Villemolin?
- The château features a mix of medieval, Renaissance, and 19th-century romantic and neo-Gothic architectural styles.
- Is Château de Villemolin open to the public for visits?
- Visiting information is not widely published; potential visitors should check local sources or contact the current owners for access details.
- What is the significance of the neo-Gothic chapel at Château de Villemolin?
- The neo-Gothic chapel, built in 1839 and remodeled in 1875, houses stained glass by Lucien-Léopold Lobin and a 15th-century painted Pietà, highlighting the château's rich artistic heritage.
- How has Château de Villemolin been preserved over time?
- The château has been protected as a historic monument since 2002, with the chapel receiving protection since 1978, ensuring conservation of its architectural and historical features.
Information
Current owner
Certaines family
Loading map...
Visitor reviews
No reviews yet. Been here? Write the first review and help other travelers!
Write the first reviewVisited this castle? Share your experience
Your review helps other travelers and adds first-hand knowledge to our encyclopedia.