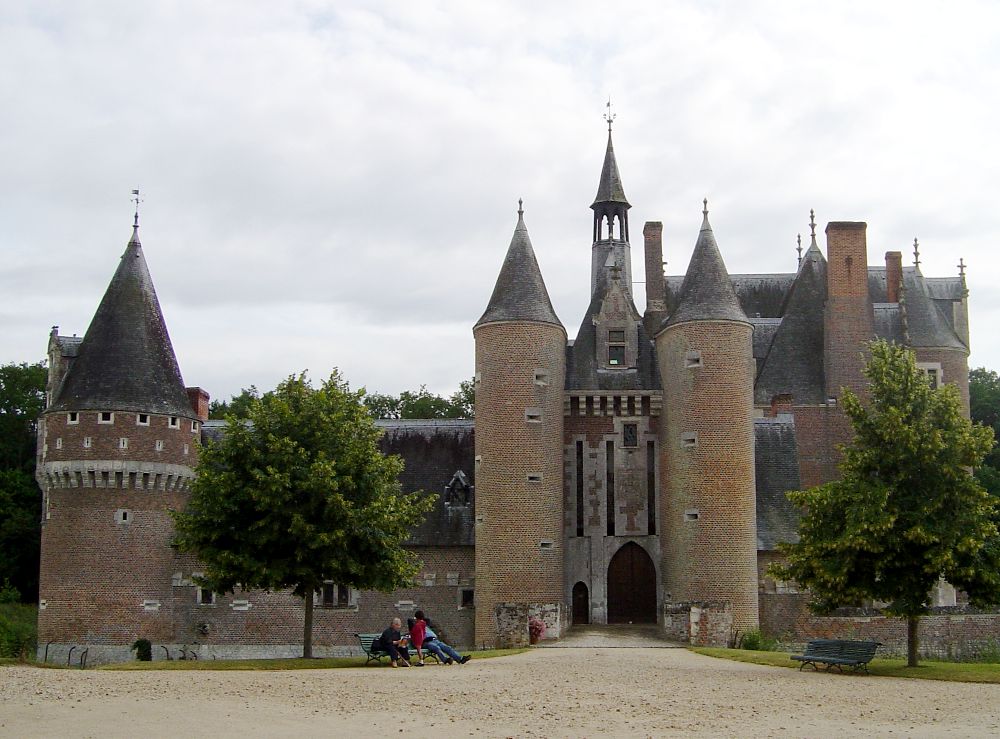
Château de Selles-sur-Cher

Château de Selles-sur-Cher: medieval fortress and renaissance residence
Selles-sur-Cher, Centre-Val de Loire, France
High Medieval (11th–13th c.)
Restored

The Château de Selles-sur-Cher is a historic castle located in the town of Selles-sur-Cher, France, with origins tracing back to the late 10th century. Initially, Theobald I, Count of Blois, constructed a dungeon on the site, marking the beginning of its military significance. Around 1140, Ginon de Mehun expanded the site by building a fortified castle, establishing the foundation for the medieval fortress that would evolve over the next centuries.

Medieval foundations and 13th-century construction

In 1212, Robert de Courtenay of the Capetian House of Courtenay undertook major construction, erecting a new castle characterized by three corner towers and a fortified gatehouse. This construction exemplifies the high medieval castle architecture typical of the period, with defensive features designed to secure the stronghold against siege warfare. The castle's layout incorporated a strategic arrangement of towers and walls to maximize defense.

Architectural features of the medieval castle

The three corner towers served as defensive bastions, providing vantage points for surveillance and archery. The gatehouse functioned both as a controlled entrance and a defensive strongpoint, often equipped with portcullises and murder holes. The original dungeon, dating from the 10th century, remained a notable feature, reflecting the castle's long-standing military role.

Renaissance transformations and expansions

During the second half of the 16th century, significant modifications were made to the castle, reflecting the transition from purely military fortification to a more residential and representational function. The north and south pavilions and a south gatehouse were constructed, likely commissioned by the de Trémouille family, who were the lords of Selles at the time. These additions introduced Renaissance architectural elements, emphasizing comfort and aesthetic appeal alongside defense.

Jacques Androuet II du Cerceau's 1612 redesign

In 1612, Philippe de Béthune, count of Selles, engaged the prominent architect Jacques Androuet II du Cerceau to redesign the castle's main entrance, the pavilions, and the interior of the 13th-century gatehouse. Du Cerceau's work introduced refined Renaissance style details, enhancing both the castle's grandeur and livability. This included the transformation of the gilded pavilion into an elegant living space adorned with decorative features.

18th and 19th-century ownership and restoration efforts

In 1719, the castle changed hands when Anne-Marie-Louise de Béthune, sister of the queen of Poland, sold it to Cardin Lebret, count of Selles. By 1810, ownership passed to Armand-Louis-Jean de Jehannot, Marquis de Bartillat, who initiated major renovations. Unfortunately, in 1813, the castle suffered damage when the Bande noire destroyed the west gallery, a significant loss to its structure.

Restoration in the late 19th and early 20th centuries

Starting in 1880, the du Moulinet d'Hardemare family undertook extensive restoration work to preserve and revive the castle's historic fabric. Architect Pierre Chauvallon led a major restoration project in 1913, focusing on structural repairs and aesthetic enhancements to maintain the château's heritage and usability.

Modern discoveries and cultural significance

The château today serves as a venue for festivals and cultural events, maintaining its relevance in contemporary times. In 2016, a 300-year-old Lebanon Cedar on the grounds was recognized as a 'Remarkable Tree of France,' highlighting the estate's natural heritage. More recently, in 2021, restoration work uncovered 17th-century painted murals in the salle des pavillons dorés. Hidden beneath wallpaper and plaster, these murals depict mythological scenes and Latin maxims, dating to around 1625 when Philippe de Béthune converted the gilded pavilion into a living room.

Architectural and historical importance

The Château de Selles-sur-Cher exemplifies the evolution of French castle architecture from its medieval military origins to its Renaissance residential transformations. Its blend of defensive structures, such as towers and gatehouses, with elegant pavilions and interior decoration, reflects changing tastes and functions over several centuries. The castle's preservation and ongoing restoration efforts ensure that it remains a significant cultural landmark in the Loir-et-Cher region.

Frequently asked questions (FAQ)

What is the historical significance of Château de Selles-sur-Cher?
Château de Selles-sur-Cher is a remarkable example of French Renaissance architecture, reflecting the artistic and cultural developments of the period. It was built in the 15th century and has served various purposes throughout its history, including as a royal residence and a military stronghold during conflicts.
When is the best time to visit Château de Selles-sur-Cher?
The best time to visit Château de Selles-sur-Cher is during the spring and fall when the weather is mild and the surrounding gardens are in bloom. Additionally, these seasons tend to attract fewer tourists, allowing for a more peaceful experience.
What are the opening hours for Château de Selles-sur-Cher?
Château de Selles-sur-Cher is typically open to visitors from 10 AM to 6 PM, with extended hours during the summer months. It is advisable to check the official website or contact the castle directly for any seasonal changes or special closures.
Can I buy tickets in advance for Château de Selles-sur-Cher?
Yes, it is possible to purchase tickets in advance for Château de Selles-sur-Cher through their official website. This can help you avoid long lines and ensure your entry on busy days.
Is Château de Selles-sur-Cher accessible for visitors with disabilities?
Château de Selles-sur-Cher strives to be accessible to all visitors, with provisions for those with mobility challenges. However, because of its historical architecture, some areas may still pose difficulties, so it is recommended to contact the castle for specific accessibility information before your visit.
What nearby attractions can I explore while visiting Château de Selles-sur-Cher?
While visiting Château de Selles-sur-Cher, you can explore the charming town of Selles-sur-Cher, known for its quaint shops and local cuisine. Additionally, the scenic Loire Valley, with its stunning châteaux and vineyards, is just a short drive away and makes for an excellent day trip.
How do I get to Château de Selles-sur-Cher?
Château de Selles-sur-Cher is easily accessible by car, located just off the A20 motorway. Public transportation options include regional trains and buses that connect to Selles-sur-Cher, making it convenient for visitors traveling from nearby cities.
What architectural features should I look for at Château de Selles-sur-Cher?
Château de Selles-sur-Cher showcases stunning Renaissance architectural elements, including ornate stone carvings and elegant towers. Be sure to admire the beautifully preserved interiors, which reflect the grandeur of the era and provide insight into the castle's historical significance.

Information

Hill Castle

Sources & official resources

Verify the information above using these authoritative references.

Loading map...

Visitor reviews

No reviews yet. Been here? Write the first review and help other travelers!

Write the first review

Visited this castle? Share your experience

Your review helps other travelers and adds first-hand knowledge to our encyclopedia.

Write a review

(5/5)

0/2000 characters

Your review will be visible after admin approval

Nearby castles

9.4 km

Château de Chémery

Chémery, France

Château de Chémery is a historically significant moated castle located in the village of Chémery in the Hauts-de-France region of northern France. Originally constructed in the 13th century, this castle exemplifies the architectural and social evolution of French noble estates from the High Medieval period through the Renaissance and beyond. Today, it functions as a hotel, offering visitors a unique opportunity to experience a castle that has maintained much of its historic character while adapting to modern uses. Medieval origins and feudal significance The earliest records of Château de Chémery date back to 1236, when it was held by Regnault de Chémery as part of a seigneurie under the jurisdiction of St-Aignan. The castle's location on a hill and its encompassing moats reflect typical defensive strategies of the High Medieval period, designed to protect against both local conflicts and larger military threats. Its strategic position within the village and the surrounding agricultural lands made it an important local power center. Ownership of the château passed through several prominent noble families over the centuries, including the Chalon-Tonnerre, Beauvilliers, and later the La Roche-Aymon families. These transitions illustrate the castle's role within the feudal hierarchy and its integration into regional networks of power and landholding. The estate's considerable size, encompassing around 600 hectares during the Renaissance, underscores its economic as well as military importance. Renaissance transformation and architectural evolution During the 16th century Renaissance period, Château de Chémery underwent significant architectural modifications that altered its medieval fortress character. These changes included the addition of Renaissance stylistic elements, which softened the castle's military austerity and introduced more comfortable residential features. The eastern wing of the château, in particular, displays these Renaissance characteristics, contrasting with the more robust medieval western section. The Renaissance renovations were commissioned by owners such as René de Beauvilliers, the 2nd Count of St Aignan, who held the estate until his death in 1557. These updates reflected broader trends in French noble architecture, where castles were increasingly adapted to serve as stately homes and centers of agricultural management rather than purely military fortifications. In the early 18th century, the château was further remodeled by the Dukes of Beauvilliers and St-Aignan, who converted parts of the estate into a farm and agricultural hub. This practical adaptation included sealing many windows with brick to reduce tax liabilities and to create optimal storage conditions for grain, demonstrating the castle's evolving function in response to economic pressures. Architectural layout and defensive features The château is enclosed entirely by moats, with original defensive features such as a former drawbridge on the south side and a wooden footbridge on the west side providing access across the water. The main buildings are arranged around a rectangular courtyard, creating a compact and organized layout that balances defense and residential needs. The western portion of the castle retains its medieval construction style, characterized by robust masonry and defensive design, while the eastern wing reflects Renaissance architectural refinements. Surrounding the courtyard on the north and east sides are low, single-story service buildings known as communs. These masonry structures with tiled roofs were designed as three adjoining but independent units, linking to the Renaissance wing and supporting the estate's agricultural functions. A western enclosure wall connects the service buildings to the medieval wing, completing the courtyard's defensive circuit. Archaeological investigations have revealed a corridor built within the thickness of this enclosure wall, approximately 1.40 meters wide, which likely served as a protected walkway facilitating movement within the castle's defenses. Outbuildings and estate features Outside the moated perimeter lie two notable outbuildings: a tithe barn to the west, historically used for collecting and storing agricultural produce, and an old dovecote to the southeast, which served as a pigeon house. While the dovecote is not part of the château's current ownership, these structures contribute to understanding the estate's agricultural and economic role throughout its history. Modern history and preservation efforts The château remained in the hands of the La Roche-Aymon family until 1970, after which it was acquired by Madeleine Lemaître, a writer. In 1981, architect Axel Fontaine and his wife Cécile took ownership and initiated restoration efforts aimed at preserving the château's historical and architectural heritage. These efforts have helped maintain the structural integrity and aesthetic qualities of the château while adapting it for contemporary use. In addition to its residential and agricultural functions, Château de Chémery has served as a filming location for the television series "Un gars, Une fille," highlighting its cultural relevance and picturesque qualities. Today, as a hotel, it offers visitors the chance to explore a castle that embodies centuries of French history, architecture, and rural life. Cultural and architectural significance Château de Chémery stands as a notable example of a hill castle that transitioned from a medieval fortress into a Renaissance residence and agricultural estate. Its well-preserved moats, courtyard layout, and combination of medieval and Renaissance architectural elements provide valuable insights into the changing functions and aesthetics of French noble castles over several centuries. The castle's layered history, from its feudal origins through its Renaissance transformation and later agricultural adaptations, reflects broader historical trends in French society, economy, and architecture. Its continued preservation and adaptive reuse demonstrate the importance of maintaining such heritage sites for educational and cultural enrichment.

High Medieval (11th–13th c.)
Details
11.4 km
Château du Moulin — France castle

Château du Moulin

Lassay-sur-Croisne, France

Château du Moulin stands as a remarkable example of a late medieval moated castle located in Lassay-sur-Croisne, France. Constructed between 1480 and 1501 by Philippe du Moulin, a noble closely associated with the French royal court, this castle combines residential elegance with defensive features typical of its era. Its well-preserved condition and distinctive architectural elements make it an important monument reflecting the social and political aspirations of the late 15th century French nobility. Historical background and significance The château was commissioned by Philippe du Moulin, a childhood friend and loyal supporter of King Charles VIII. Philippe's rise in status was closely tied to his service during the Italian Wars, particularly after he reportedly saved the king's life at the Battle of Fornoue in 1495. This act earned him royal favor, including the title of lord of Langres and permission in 1490 to fortify his residence in Lassay-sur-Croisne. Unlike purely military fortresses, Château du Moulin was designed primarily as a seigneurial residence that symbolized Philippe's elevated social rank rather than as a stronghold intended to withstand prolonged sieges. Nevertheless, it incorporated military architectural elements such as moats, towers, and fortified walls, reflecting the turbulent political climate of the late medieval period in France. The château remained inhabited and maintained through the centuries, preserving much of its original structure. It was officially recognized as a historic monument in the early 20th century, with listings in 1926 and 1927 that acknowledged its cultural and architectural importance. Architectural features and layout Moated rectangular plan and towers The castle is arranged as a rectangular water castle, surrounded by a wide moat fed by a tributary of the nearby Croisne River. This moat not only provided defense but also enhanced the aesthetic appeal of the residence. Originally, the château featured four corner towers, creating a symmetrical and imposing silhouette typical of late medieval noble residences. Today, some of these towers survive, along with substantial portions of the curtain walls and earthworks. One tower was notably elevated during the reign of King Louis XIII in the early 17th century, showing the château's continued adaptation over time. Gatehouse and heraldry The gatehouse remains a prominent feature, retaining its heavy oak doors reinforced with iron bindings dating from the original construction period. Above the entrance, the coat of arms of Philippe du Moulin is displayed, featuring a blue shield with three silver horizontal bars, symbolizing the founder's identity and noble status. Building materials and decorative elements The walls are constructed from a combination of rubble stone and glazed bricks in alternating orange and black patterns. This decorative brickwork is characteristic of late 15th-century architecture in the Loire Valley region, blending functional masonry with aesthetic detail. Residential quarters and interior features The living quarters include multiple floors accessed by a spiral stone staircase housed within a square tower. A distinctive round half-tower extends from the main façade, forming a secondary wing that adds complexity to the château's layout. At the base of the residential section lies an oratory finished in the Flamboyant Gothic style, noted for its intricate tracery and elaborate stonework. This private chapel provided a dedicated space for prayer and reflection, underscoring the importance of religion in noble life during the period. Later history and cultural significance Throughout the 20th century and into the 21st, Château du Moulin gained recognition as a filming location for historic movies and television series, including Jean Epstein’s 1926 silent film Mauprat and the 1960s TV series Thierry la Fronde. Its authentic medieval appearance and well-preserved structures made it an ideal setting for period productions. Despite its cultural value, the château was closed to public visits in January 2020 and placed for sale by its owners. Prior to closure, visitors could explore some of the well-appointed interior rooms and the surrounding grounds. Gardens and grounds The château grounds include a kitchen garden redesigned in the 20th century using an optical illusion technique that arranges plots in decreasing sizes to enhance depth perception. The site of the former garden now hosts the Conservatoire de la Fraise (Strawberry Conservatory), linking the historic estate to modern horticultural activities. Preservation and current condition Château du Moulin is classified as well preserved, maintaining much of its original structure and architectural details. The survival of key elements such as the moat, towers, gatehouse, and oratory offers valuable insight into late medieval castle design and noble lifestyle. Its status as a protected historic monument ensures ongoing efforts to conserve its fabric, although its closure to the public limits direct access. The château remains an important cultural landmark in the region, embodying the architectural and historical heritage of late medieval France.

Late Medieval (14th–15th c.)
Details
13.1 km

Château de Valençay

Valençay, France

Château de Valençay stands as an exceptional example of Renaissance château architecture in France, located in the town of Valençay within the historic province of Berry. Although geographically separate from the Loire Valley, the château’s design invites comparison with the grand châteaux of that region, particularly the famous Château de Chambord. The château’s origins date back to the mid-16th century, with construction beginning in 1540 under the direction of Jacques d'Estampes, a financier family who replaced an earlier 12th-century fortress once standing on the site. The château was built on a grand scale over approximately two centuries, culminating in the addition of the south tower in the 18th century. Its location on a plateau overlooking the Nahon river provides commanding views and strategic prominence. The architecture reflects the Renaissance style with its emphasis on symmetry, classical motifs, and elegant proportions, while also incorporating later stylistic elements from subsequent periods. Historical development and ownership The estate’s history is marked by a succession of notable owners, starting with the d'Estampes family who established the château as a symbol of their wealth and status. In the 18th century, ownership changed hands rapidly, including a period under the notorious Scottish banker John Law, who acquired the property in 1719. This era saw various modifications and enhancements to the estate. In 1803, under the orders of Napoleon Bonaparte, the château was purchased by his foreign minister, Charles Maurice de Talleyrand-Périgord. Talleyrand transformed Valençay into a diplomatic residence designed for hosting foreign dignitaries. The château gained international prominence during the Napoleonic Wars when Ferdinand VII of Spain was held captive there for six years, a period that ended with the signing of the Treaty of Valençay in 1813, which secured Ferdinand’s release. Architectural features and interior design The château combines Renaissance architectural elements with later additions that reflect evolving tastes over the centuries. It features a grand façade with ornate stonework, large windows, and steeply pitched roofs typical of French Renaissance châteaux. The south tower, added in the 18th century, complements the original structure with its distinctive silhouette. Inside, the château boasts approximately one hundred rooms, with a quarter dedicated to Talleyrand’s personal apartments. These interiors are renowned for their Empire style decoration, characterized by elegant furnishings, rich fabrics, and classical motifs inspired by ancient Rome and Greece. The château also preserves a room dedicated to King Ferdinand VII, providing a tangible connection to its historic role during his captivity. The château’s western wing houses the Talleyrand Museum, which was formerly located in the outbuildings. This museum offers visitors insight into the life and legacy of Talleyrand as well as the château’s history. Adjacent to it is Le Musée de l'Automobile du Centre, showcasing over fifty vintage and antique automobiles, adding a modern cultural dimension to the estate. Gardens, park, and estate grounds The château is set within extensive grounds featuring formal French gardens established in the early 20th century. These gardens cover about forty hectares and are designed with geometric precision, including parterres, tree-lined avenues, and ornamental flowerbeds. The park also includes vineyards once managed by Talleyrand, reflecting the estate’s agricultural heritage. Visitors to the château can enjoy the presence of exotic animals such as llamas and peacocks roaming the park, adding to the estate’s charm and appeal. The grounds provide a peaceful environment for leisurely walks and exploration of the château’s historic landscape. Legacy and cultural significance Château de Valençay holds a significant place in French history, not only for its architectural merit but also for its role in diplomacy and politics during the Napoleonic era. The château’s association with Talleyrand, one of France’s most influential statesmen, elevates its importance as a cultural landmark. After Talleyrand’s death in 1838, he was interred in a small mortuary chapel within the park, cementing his lasting connection to the estate. The château remained in the hands of Talleyrand’s descendants until 1952, after which it passed to an association dedicated to preserving historic châteaux, ensuring its conservation and public accessibility. Today, Château de Valençay is recognized for its well-preserved Renaissance architecture, its richly decorated Empire interiors, and its extensive gardens. It attracts visitors interested in history, architecture, and French heritage, offering a comprehensive experience of aristocratic life from the Renaissance through the 19th century.

Renaissance (15th–17th c.)
Details