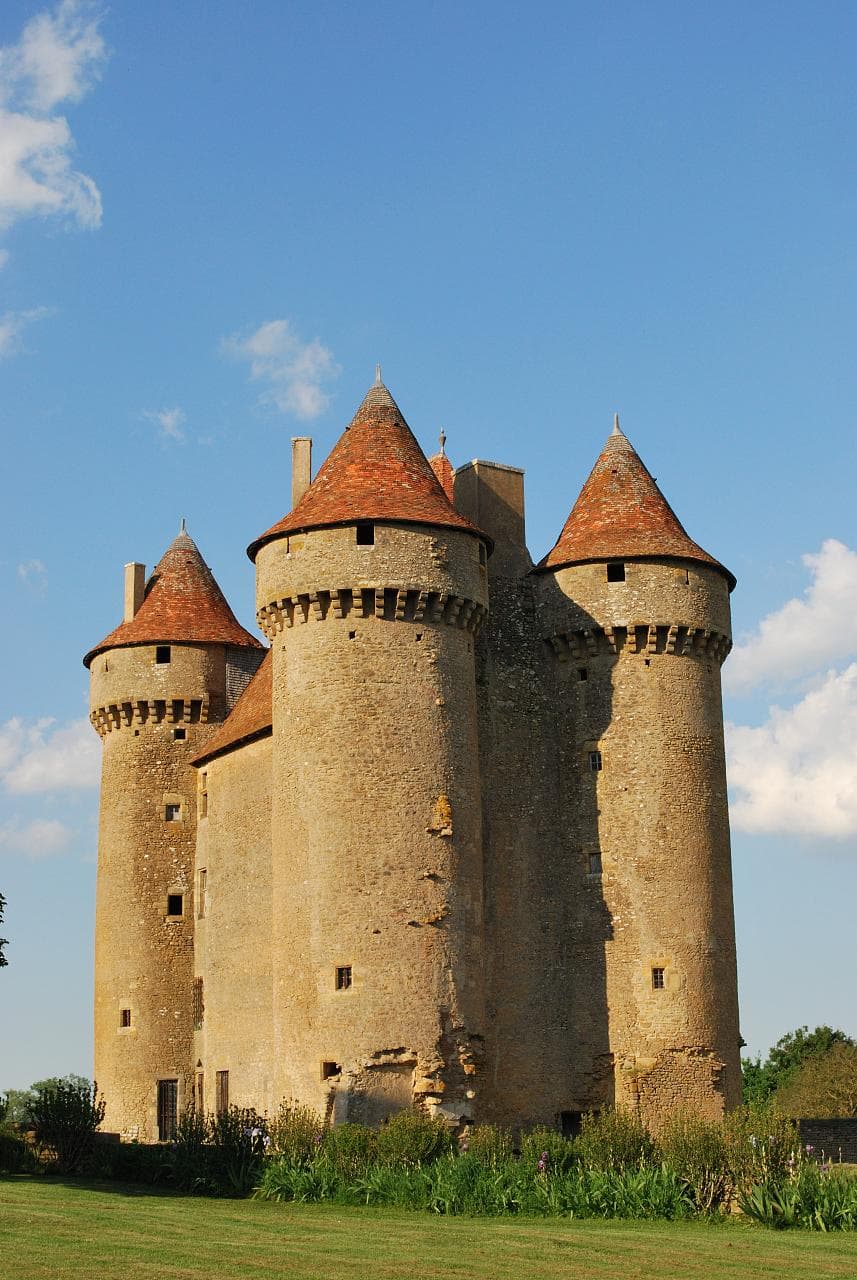
Château de Sarzay — France castle

Château de Sarzay

Château de Sarzay: a fortified medieval castle in France
Sarzay, Centre-Val de Loire, France
Late Medieval (14th–15th c.)
Restored

The Château de Sarzay stands as a remarkable example of a 14th-century medieval fortress nestled in the village of Sarzay, within the Indre département of France. This imposing fortified castle is renowned for its extensive defensive features, including up to 38 towers and three drawbridges, which underscore its strategic military importance during the late Middle Ages. The castle's architecture and layout reflect the evolution of feudal military design, combining formidable fortifications with residential and religious functions.

Originally constructed by the Barbançois family—a noble lineage of knights elevated to the rank of marquises in 1651—the castle served as a crucial stronghold on the border of the Kingdom of France. It faced the English-held territories of Poitou, Limousin, and Aquitaine, making it a frontline defense during the turbulent Hundred Years' War. The Barbançois family maintained ownership of the castle for nearly four centuries, from the mid-14th century until 1720, leaving behind a legacy intertwined with French medieval history.

Historical significance and military role

The castle's origins trace back to around 1300 when the land was granted as a fief to the Barbançois family. Initially, the site began as a motte-and-bailey structure, featuring an artificial hill topped with wooden or stone defenses. Over time, this simple fortification was expanded into a robust rectangular stone fortress surrounded by multiple layers of defense, including curtain walls and a deep moat system.

During the Hundred Years' War, Château de Sarzay played a pivotal role in resisting English incursions. In 1360, Guillaume de Barbançois notably led forces that fought the English near La Châtre, successfully repelling them and subsequently looting the town. The castle's strategic position on the kingdom's edge underscored its military importance as a bulwark against English advances.

Beyond the Hundred Years' War, the castle endured through other significant conflicts such as the French Wars of Religion, the Fronde civil wars of the 17th century, and the upheavals of the French Revolution. Remarkably, it survived these turbulent periods largely intact, preserving its medieval character and defensive structures.

Architectural features and layout

Fortifications and towers

The Château de Sarzay is characterized by a rectangular fortified residence with four prominent cylindrical corner towers, each approximately 25 meters tall and crowned with conical roofs. These towers are equipped with machicolations, defensive openings along the parapets that allowed defenders to drop objects or pour substances on attackers below. This feature highlights the castle's emphasis on active defense.

Historical records mention up to 38 towers and three drawbridges, although this number may be somewhat exaggerated. The castle was originally enclosed by two successive curtain walls, enhancing its defensive depth. A deep moat surrounded the fortress, supplemented by a large pond covering approximately four hectares, which formed part of the water defense system.

Chapel and residential quarters

One of the castle's unique features is a surviving chapel-tower, a rare combination of religious and military architecture. This fortified chapel stands as a testament to the integration of spiritual life within the defensive complex.

Inside, the castle's layout reflects its dual function as a fortress and noble residence. The ground floor houses a large dining hall designed for hosting guests and communal meals. The first floor was reserved for the lady of the castle, her children, and servants, while the second floor contained the lord's living quarters along with additional servant accommodations. The third floor features a spacious great hall used for official meetings and receptions, distinguished by two large fireplaces. Above the northern fireplace hangs a carved relief displaying the Barbançois family arms, consisting of three leopards, symbolizing the family's noble identity.

Access to the upper floors is facilitated by a later-added spiral stair tower, enhancing internal circulation. The castle's main entrance, originally accessible only by drawbridge, was modified in the 17th century with the construction of a new door at the base of one tower, reflecting changing defensive and residential needs.

Restoration and modern use

After centuries of heritage, the Château de Sarzay was officially classified as a historic monument in 1912 by the French Ministry of Culture, recognizing its cultural and architectural significance.

In the late 20th century, the castle was acquired in 1982 by Richard Hurbain and his family, who undertook extensive restoration efforts. These included the revival of the deep moats, reconstruction of medieval-style halls, and restoration of the chapel and various outbuildings. The restoration aimed to preserve the castle's historical integrity while adapting parts of the site for modern use, such as holiday accommodations in the refurbished outbuildings.

Today, the castle is open to the public, offering visitors a chance to explore its well-preserved rooms, ascend its towers for panoramic views of the surrounding countryside, and appreciate its blend of military and domestic medieval architecture. It remains one of the most photographed and visited monuments in France, celebrated for its authenticity and historical resonance.

Cultural impact and literary connections

The Château de Sarzay also holds a place in French literary history. It served as the inspiration for the fictional Château de Blanchemont in George Sand's 1845 novel Le Meunier d'Angibault. This connection adds a layer of cultural significance, linking the castle to the broader heritage of French literature and romanticism.

Visitor information and experience

Visitors to Château de Sarzay can explore the extensive grounds covering approximately two hectares, including the fortified walls, towers, chapel, and halls. The castle's restoration allows for an immersive experience of medieval life, with furnished rooms maintaining historical authenticity. The viewing platforms atop the towers offer spectacular vistas of the Berry region's countryside, enhancing the visitor experience.

The castle's location in the village of Sarzay situates it within the historic Berry province, once a significant feudal territory under the Archbishop of Bourges. The site provides insight into the military, social, and architectural history of late medieval France.

Frequently asked questions (FAQ)

What are the opening hours of Château de Sarzay?
Château de Sarzay is open to visitors from 10 AM to 6 PM daily during the summer months. In the off-season, the castle may have reduced hours, so it's best to check the official website for the latest information before planning your visit.
How do I get to Château de Sarzay?
Château de Sarzay is located in the picturesque village of Sarzay, France. You can reach it by car, with ample parking available on-site, or by taking public transportation to nearby towns and then a short taxi ride to the castle.
What is the historical significance of Château de Sarzay?
Château de Sarzay dates back to the 15th century and showcases the rich medieval history of the region. It served as a strategic fortification and residence, reflecting the architectural styles and societal norms of its time.
Is it possible to take guided tours of Château de Sarzay?
Yes, guided tours are available at Château de Sarzay, allowing visitors to gain deeper insights into its history and architecture. These tours are led by knowledgeable guides who can provide fascinating stories and details that enrich your experience.
Can I bring my children to Château de Sarzay?
Absolutely! Château de Sarzay is family-friendly and offers various activities that children can enjoy. The castle grounds provide a safe and engaging environment for kids to explore and learn about history.
When is the best time to visit Château de Sarzay?
The best time to visit Château de Sarzay is during the spring and early fall when the weather is mild and the gardens are in full bloom. Additionally, visiting during weekdays can help you avoid the weekend crowds for a more enjoyable experience.
What are the ticket prices for Château de Sarzay?
Ticket prices for Château de Sarzay are quite reasonable, with discounts available for children, students, and seniors. It's advisable to check the official website for current pricing and any special offers that may be available during your visit.
Is Château de Sarzay accessible for visitors with mobility challenges?
Yes, Château de Sarzay strives to be accessible to all visitors. While some areas may have historic constraints, there are pathways and facilities designed to accommodate those with mobility challenges, ensuring everyone can enjoy the beauty of the castle.
What nearby attractions can I visit while at Château de Sarzay?
While visiting Château de Sarzay, you can explore other nearby attractions such as the charming village of Sarzay and its local markets. Additionally, the beautiful countryside offers scenic walking trails and opportunities to discover more about the region's history and culture.

Photo gallery

Château de Sarzay
Click to view

Photo by Jean-David et Anne-Laure•CC BY-SA 2.0

1 photo • Click any image to view in full screen

Information

Hill Castle

Sources & official resources

Verify the information above using these authoritative references.

Loading map...

Visitor reviews

No reviews yet. Been here? Write the first review and help other travelers!

Write the first review

Visited this castle? Share your experience

Your review helps other travelers and adds first-hand knowledge to our encyclopedia.
Write a review

(5/5)

0/2000 characters

Your review will be visible after admin approval

Nearby castles

1.4 km
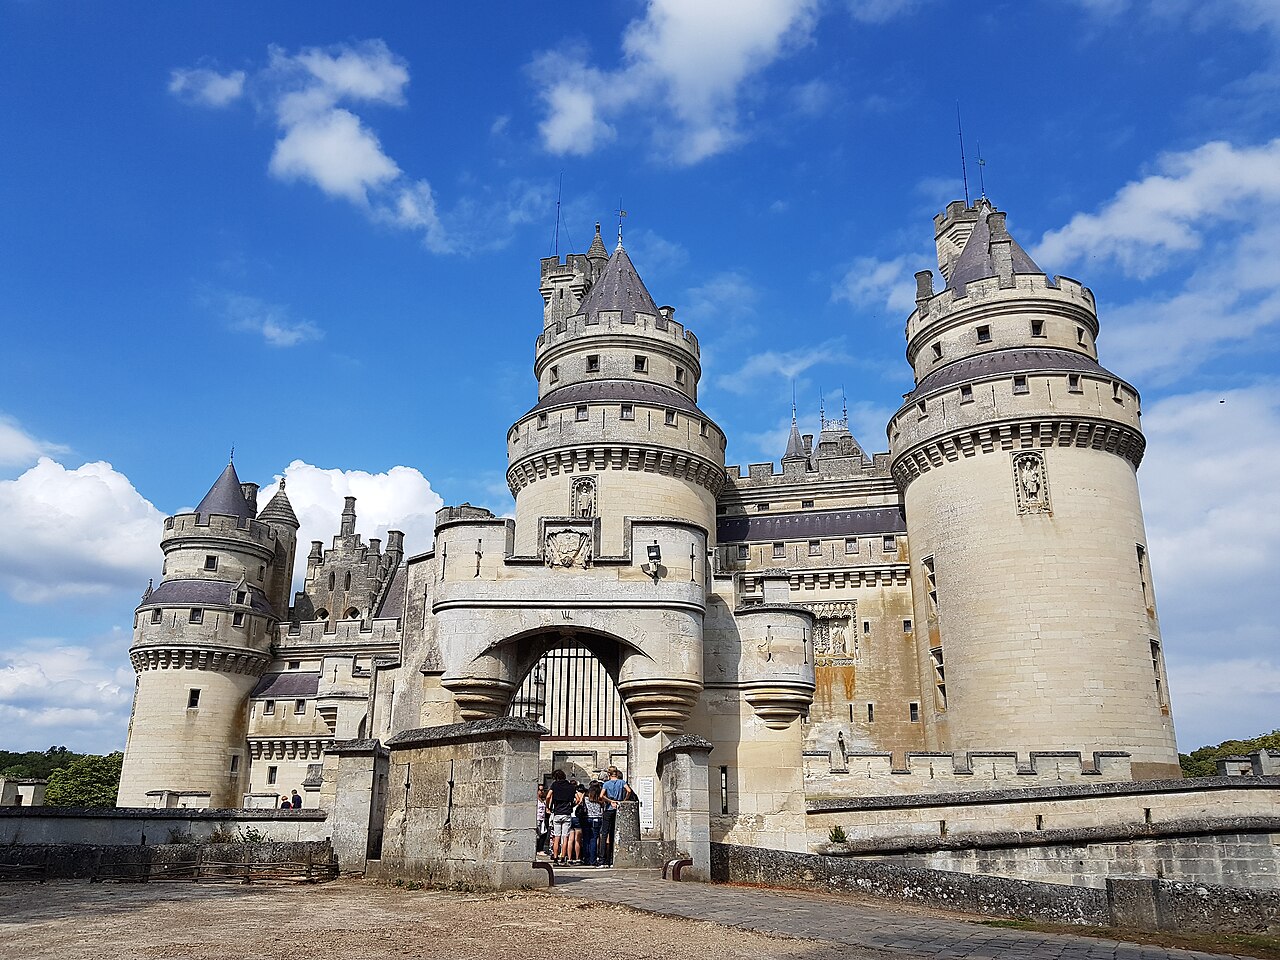
Castle of Pierrefonds — France castle

Castle of Pierrefonds

Pierrefonds, France

The Castle of Pierrefonds, located in Pierrefonds, Hauts-de-France, France, stands as a remarkable example of a late medieval hill castle that has undergone extensive restoration to become a symbol of both medieval military architecture and 19th-century romantic revival. Originally founded in the 12th century by the Nivelon family, lords of Pierrefonds, the castle's earliest surviving elements include cellars beneath an 11th-century lodging, showcasing its deep historical roots. The castle's strategic position on the southeast edge of the Forest of Compiègne allowed it to control vital trade routes between Flanders and Burgundy, making it a significant military and political stronghold during the Middle Ages. Medieval origins and strategic importance The castle first became royal property under King Philip Augustus at the end of the 12th century. In 1392, King Charles VI elevated the County of Valois to a duchy, granting it to his brother Louis, Duke of Orléans. Between 1393 and 1407, Louis undertook a near-complete reconstruction of the castle, transforming it into a formidable fortress designed to assert his power and control over the region. This reconstruction project, possibly designed by the architect Raymond du Temple and supervised by Jean Lenoir and later Jean Aubelet, introduced the castle's distinctive irregular quadrilateral plan measuring approximately 65 by 85 meters, fortified with eight large towers named after the Nine Worthies, legendary medieval heroes symbolizing knightly virtues. The castle's defensive features from this period include massive towers such as Charlemagne and Jules César with walls up to 4.5 meters thick, designed to resist artillery, and the Alexandre tower containing medieval oubliettes or dungeons. The defensive system also incorporated two superimposed covered wall-walks (chemins de ronde) with machicolations and cruciform arrow slits, along with crenellations aligned with the towers for communication between them. Conflicts, decline, and partial destruction During the early 15th century, the castle became a contested site amid the power struggle between the Dukes of Orléans and Burgundy. It endured multiple occupations and damage, including the burning of roofs in 1413 and occupation by Burgundian and English forces until around 1436. After the return of Charles d’Orléans in 1440, repairs were made, and the castle passed through various noble hands, including Louis XII and François, Duke of Valois. In 1617, under orders from Cardinal Richelieu and King Louis XIII, royal troops besieged and partially demolished the castle to suppress rebellious factions. The destruction was incomplete due to the castle's massive construction, but external fortifications were destroyed, roofs removed, and breaches made in towers and walls, leaving the castle in ruins. 19th-century restoration and romantic reinterpretation After centuries of abandonment, the castle was purchased by Napoleon I in 1813 and became part of the Compiègne forest estate. Its romantic ruins inspired artists such as Corot, and it was classified as a historic monument in 1862. In 1857, Napoleon III commissioned architect Eugène Viollet-le-Duc to restore the castle. Initially intended as a partial restoration, the project expanded into a full reconstruction to serve as an imperial residence showcasing Napoleon III's collection of arms and armor. Viollet-le-Duc's restoration, which continued until 1885, six years after his death, was a creative reinterpretation rather than a strict archaeological restoration. He combined medieval architectural principles with 19th-century building techniques and decorative styles, including early Art Nouveau elements, to create an idealized medieval castle. The restoration included the addition of a third defensive level with crenellated chimneys on the two largest towers, a feature debated by historians for its historical accuracy. The castle's interior was richly decorated with painted stenciled emblems, wood carvings, and symbolic motifs such as the imperial eagle and the Valois porcupine. The grand logis features large Gothic halls like the Salle des Preuses, used as a reception and ballroom during the Second Empire, adorned with statues representing the female counterparts of the Nine Worthies and elaborate sculptural and painted ornamentation. Architectural features and layout Defensive structures The castle is built on an irregular quadrilateral plan with eight large towers, each named after one of the Nine Worthies. The towers vary in size, with diameters between 10 and 16 meters. The defensive system includes two levels of covered wall-walks equipped with machicolations and arrow slits, providing effective means of defense. The moat surrounds the castle, enhancing its security by isolating it on an island. The donjon and chapel The donjon, dating from the 14th century, consists of two large towers, César and Charlemagne, connected by a square building with multiple rooms per floor. It housed the lord’s apartments and was restored with a grand staircase and richly decorated interiors. The chapel, fully rebuilt and integrated into the Judas Maccabeus tower, features a façade reminiscent of medieval Sainte-Chapelles and includes a tribune for guards above the choir. Sculptures of Louis d’Orléans, Valentine Visconti, and saints adorn the portal and tympanum. Courtyard and galleries The main courtyard, or cour d’honneur, is surrounded by Renaissance-style facades designed as theatrical screens. A 57-meter-long gallery features sculpted keystones depicting medieval trades and scenes from the Roman de Renart, a collection of medieval animal tales. The courtyard also contains a bronze equestrian statue of Louis d’Orléans and salamander-shaped gargoyles symbolizing the duke, sculpted by Emmanuel Frémiet. Materials, decorations, and modern additions The castle's construction employs traditional masonry with slate roofing. Viollet-le-Duc introduced extensive use of iron in roof structures, floor reinforcements, and metal portcullises and drawbridges. Modern comforts added during the 19th-century restoration include a central heating system distributing warm air through iron and plaster ducts. The exterior features theatrical defensive elements such as a deep ditch and multiple cannon emplacements on the south side, which, while historically anachronistic, enhance the castle's romantic appearance. Sculptural decorations, including gargoyles, chimera, and bas-reliefs like the Annunciation on the main façade, enrich the visual impact. Current status and preservation efforts Today, the Castle of Pierrefonds is managed as a national domain by the Centre des monuments nationaux. Recent restoration projects, including a two-year effort completed in 2024 on the Preuses wing, have focused on preserving both structural integrity and decorative elements. The castle remains a popular tourist destination, admired for its blend of authentic medieval architecture and 19th-century romantic reinterpretation, making it a unique monument historique in France. Visitor information and cultural significance The castle's dramatic silhouette and elaborate decoration have inspired numerous artists and filmmakers, contributing to its cultural significance. Visitors can explore the extensive halls, towers, and courtyards, gaining insight into medieval fortifications and 19th-century restoration philosophy. The castle's location near the Forest of Compiègne offers additional opportunities for nature walks and exploration of the surrounding historic landscape.

Late Medieval (14th–15th c.)
Details
5.9 km

Château de Nohant

Nohant-Vic, France

The Château de Nohant is a notable historic residence located in Nohant-Vic, France, renowned primarily as the home of the celebrated French writer George Sand (1804-1876). Constructed in 1760 on the site of a medieval fortress dating back to the 14th century, the château embodies a rich layering of architectural and cultural history. It stands today as a museum dedicated to the life and literary legacy of George Sand, offering visitors a unique glimpse into the environment that inspired much of her work. Historical background and significance The château's origins trace back to a 14th-century castle that once occupied the site, reflecting the area's medieval heritage. The current structure was erected in the post-Renaissance period, specifically in the year 1760, incorporating elements typical of that era's architectural style. Over time, the château became intimately associated with George Sand, who inherited it through her family and made it her permanent residence. Her deep attachment to Nohant and its surroundings profoundly influenced her writing, making the château a cultural landmark in French literary history. Architectural features and layout The château presents a harmonious blend of 18th-century architectural design with remnants and influences from its medieval predecessor. The building is set within a beautifully landscaped park, which enhances its picturesque quality and provides a tranquil setting typical of French country estates of the period. Visitors can explore the château's living quarters, which have been preserved to reflect the lifestyle and tastes of George Sand and her family. The boudoir and literary spaces One of the most intimate and historically significant rooms is the tiny boudoir where George Sand penned her earliest literary works. This modest chamber offers a personal connection to the author’s creative process and is a highlight for visitors interested in literary history. The château also contains other rooms furnished with period pieces and personal artifacts that illustrate the daily life of the Sand family. George Sand's influence and cultural heritage George Sand, born Amantine Lucile Aurore Dupin, was a pioneering figure in 19th-century French literature, known for her novels, essays, and political activism. The château at Nohant served not only as her home but also as a gathering place for prominent intellectuals, artists, and musicians of the time. The estate reflects her progressive spirit and her connection to the rural French countryside, which she vividly depicted in her writing. Visiting the château today Today, the Château de Nohant operates as a museum open to the public, allowing visitors to immerse themselves in the world of George Sand. The site includes the main building, the surrounding park, and various outbuildings that contribute to the estate's historical atmosphere. Guided tours often highlight the château’s architecture, the life of George Sand, and the broader historical context of the region. Visitor experience and amenities The museum preserves the château’s authentic character, with furnishings and decorations that evoke the 18th and 19th centuries. Visitors can stroll through the park, enjoy the peaceful rural landscape, and gain insight into the literary and cultural heritage of one of France’s most influential writers. The château occasionally hosts cultural events and exhibitions related to George Sand and her era.

Post-Renaissance (17th–18th c.)
Details
7.4 km

Château de Saint-Chartier

Saint-Chartier, France

The Château de Saint-Chartier stands as a remarkable example of a medieval fortress in France, embodying centuries of architectural evolution and noble history. Located in the commune of Saint-Chartier, this castle traces its origins to the early 12th century, with its first mention in 1102 during a visit by Archbishop Léodegaire of Bourges to Adelardus Villebaldus, then lord of Saint-Chartier. The castle's strategic position and robust construction reflect the feudal power dynamics and defensive needs of the period. Constructed primarily as a hill castle, the fortress was built by local nobility and served as a stronghold and residence. Over the centuries, it witnessed significant historical events and ownership changes, notably in the late 12th century when it passed through marriage to the Chauvigny family, allied with the English crown through King Richard the Lionheart. This transition marked the beginning of several centuries of stewardship by the Chauvigny lineage. Medieval origins and early history The castle's early history is closely tied to the feudal lords of the region. The initial structure was likely a fortified residence designed to assert control over the surrounding lands and protect against rival factions. The mention of Archbishop Léodegaire's visit in 1102 provides a valuable historical anchor, indicating the castle's established presence and importance in the early medieval period. During the 12th century, the castle's role expanded beyond mere defense to include social and political functions. The marriage alliance that brought the castle under the control of André de Chauvigny, a supporter of the English crown, illustrates the complex allegiances during the period of the Angevin Empire and the Plantagenet influence in France. Architectural development through the centuries 13th-century additions and the jeu de paume gallery The 13th century saw significant enhancements to the castle's structure, including the addition of a gallery known as the "jeu de paume". This covered gallery was an early form of an indoor court for playing an ancestral version of tennis, highlighting the castle's role not only as a military fortress but also as a center of leisure and noble culture. The gallery is distinguished by its nineteen monolithic stone columns, each crowned with capitals that support wooden arches, creating a unique architectural ensemble that remains preserved in situ within the castle grounds. 14th and 15th-century fortifications and remodeling In the 14th century, the central keep of the castle was rebuilt, reinforcing its defensive capabilities amid the turbulent periods of medieval warfare, including the Hundred Years' War. The 15th century brought further remodeling, particularly of the main residential building and the surrounding curtain walls. The curtain walls, forming an L-shape along the north and east sides, were fortified with towers at the corners, two of which still retain the corbels that once supported wall-walks used by defenders. Changes in use and ownership in the modern era By the late 18th century, during the reign of Louis XVI, parts of the castle were adapted for new uses, including conversion into stables, reflecting changing functional needs as military threats diminished. The castle later came under the ownership of Count Aimé Jacques Marie Constant de Moreton de Chabrillan, chamberlain to Napoleon, linking the site to the Napoleonic era. The Restoration period after Napoleon's fall saw neglect and partial ruin of the castle, a fate common to many aristocratic residences in post-revolutionary France. This decline was somewhat reversed in the mid-19th century when Alexandre Ier Naud, a textile merchant, acquired the estate and commissioned the construction of the Barbault Chapel between 1864 and 1865, adding a significant funerary architectural element to the grounds. 19th-century restoration efforts Restoration efforts from 1873 to 1880, led by Victorine Naud and Michel Germain with the architect Alfred Dauvergne, revitalized the castle's structure. These works, supported by Monseigneur Trioche, aimed to preserve the castle's historical fabric while adapting it for contemporary use. The use of Roman cement in the chimneys and walls contributed to the durability of these restorations, with the material demonstrating remarkable resistance to weathering over more than three decades. 20th-century challenges and preservation The castle suffered a significant setback in the early 20th century when a fire damaged several towers, partially destroying the fortress's silhouette. Despite this, preservation efforts persisted, culminating in the castle's classification as a French Monument Historique in 1989. This designation recognized the site's cultural and historical significance and provided legal protection for its conservation. From 1976 to 2008, the castle gained renewed cultural relevance by hosting the Rencontres Internationales de Luthiers et Maîtres Sonneurs, an international festival celebrating makers of stringed instruments and traditional musicians. This event highlighted the castle's role as a living cultural venue before its relocation and subsequent restoration efforts after 2009 under new ownership. Architectural features and surviving elements The Château de Saint-Chartier today presents the remains of a large rectangular main building approximately 41 meters long and 6 meters wide, constructed mainly from masonry with load-bearing walls in the Gothic style. The original defensive layout included four corner towers around an interior courtyard; however, the northern tower was removed in the 19th century and replaced by a terrace on the southern facade. The well-preserved curtain walls form an L-shape along the north and east sides, reinforced by corner towers, some retaining corbels for former wall-walks. These elements evoke the layout of a fortified medieval residence, combining military and domestic functions. Inside the main building, a ground-floor dining room features a prominent fireplace mantel bearing the coat of arms of Marguerite de Chauvigny, linking the interior decoration to the noble family's heritage. The chimneys and walls, constructed with durable Roman cement, have withstood the test of time, maintaining structural integrity despite centuries of exposure. The jeu de paume gallery remains a distinctive architectural and cultural feature, with its stone columns and wooden arches offering insight into medieval leisure activities and architectural ingenuity. The Barbault Chapel, built in the mid-19th century, adds a layer of funerary architecture within the landscaped park, reflecting the 19th-century revival and personalization of the estate. The castle in its natural and cultural landscape Set within the natural area known as Boischaut Sud, the castle's ruins blend with the surrounding landscape of central France, offering a tangible connection to the region's medieval past and noble lineage. The site exemplifies the adaptation of a medieval fortress through centuries of changing political, social, and cultural contexts. Today, the Château de Saint-Chartier stands as a testament to the resilience of medieval architecture and the layered history of French nobility, inviting visitors to explore its enduring legacy through its preserved structures and evocative ruins.

High Medieval (11th–13th c.)
Details

