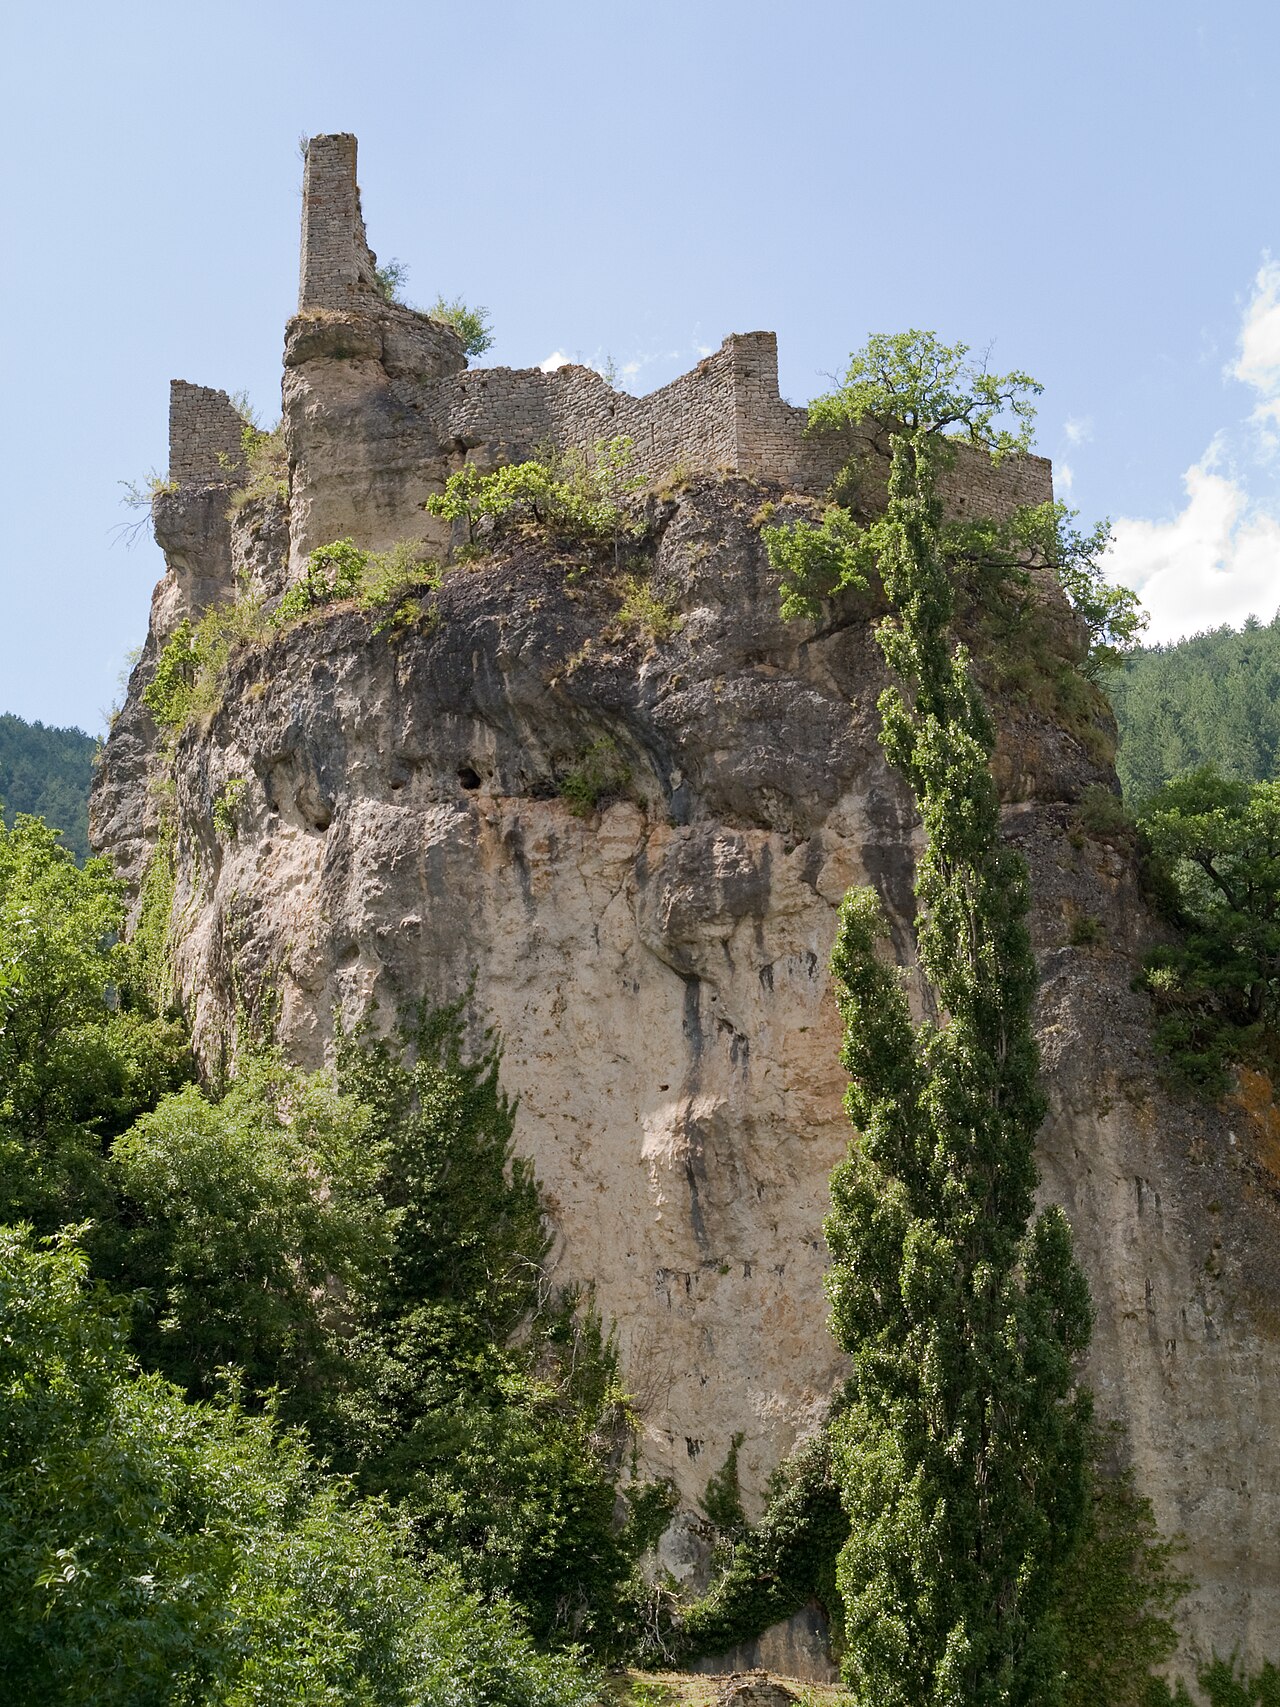
Château de Roquedols

Château de Roquedols: historic hill castle in Meyrueis, France
Meyrueis, Occitanie, France
Late Medieval (14th–15th c.)
Partially Restored

Château de Roquedols is a remarkable example of a hill castle with origins tracing back to the 14th century, located near Meyrueis in the Hautes-Cévennes region of southern France. This historic castle, nestled in the valley of the Béthuzon, embodies a blend of medieval fortification and Renaissance architectural refinement. While the earliest written records date to the early 17th century, architectural features such as a dated door lintel from 1534 suggest that the main structure visible today was constructed in the first half of the 16th century, reflecting the transitional period between the Late Medieval and Renaissance eras.

Historical background and ownership

The site of Château de Roquedols was likely occupied by a fortified dwelling or "mas" as early as the 14th century. The estate was originally under the control of the Pagès family from Aquitaine, who acquired feudal rights in 1329. This family held significant local influence, with members serving as consuls and viguiers, key administrative and judicial officials in Meyrueis. During the French Wars of Religion, Hérail de Pagès, lord of Pourcarès, was a prominent Huguenot captain. In recognition of their loyalty, King Henri IV elevated Roquedols to a barony in 1604, enhancing its noble status.

Ownership transitioned to the Dupont de Bossuges family in 1715. By the late 19th century, the estate changed hands multiple times, eventually coming under the ownership of the Dol family from Marseille. This period saw extensive exploitation of the castle’s surrounding forest resources, leading to financial difficulties and legal confiscation. The property was divided in 1938, with the castle and forest sold separately. Notably, the adjacent forest was designated a protected area in 1937, marking an early conservation effort.

During World War II, the château served as a refuge for displaced forestry officials and as a storage site for valuable museum collections, including reportedly the Mona Lisa. Post-war, it became a retreat for senior forestry service staff. Recognizing its cultural importance, the château was classified as a protected historic site in 1960. Management was transferred to the Cévennes National Park in 1973, initiating restoration efforts, although the building has been closed to the public since 2006 due to safety concerns.

Architectural features and layout

The castle’s layout consists of two rectangular wings arranged at right angles, forming the north and east sides of the complex and enclosing a central courtyard. This courtyard is further enclosed by four towers: three are round towers truncated just below their roofs, and the fourth, smaller tower at the southeastern corner, features a distinctive pepperpot-shaped roof. The overall footprint is nearly square, approximately 25 meters per side, creating a compact and defensible enclosure.

The main living quarters occupy the north and east wings, while the south side adjacent to the courtyard contains the former kitchens. The castle’s defensive character is softened by Renaissance architectural details, including a stone staircase with a coffered, sculpted ceiling and a double-flight design providing access between floors. The spacious rooms measure about seven by eleven meters with ceilings reaching eight meters high, featuring exposed wooden beams. The walls, around 80 centimeters thick, are constructed from finely cut ochre sandstone blocks, contributing to both the castle’s strength and aesthetic appeal. The roof is made of regional slate supported by a pine timber framework.

The west façade facing the courtyard includes the main entrance, accessed by a curved horseshoe-shaped stone staircase built circa 1914, replacing an earlier double-flight stair. Beneath the main living quarters on the south façade are two levels of vaulted rooms. Historically, the lowest vault served as a sheepfold before 1885, illustrating the castle’s integration of agricultural functions.

The large kitchen on the courtyard’s south side, once converted to stables in 1885, has been restored to highlight its monumental fireplace and culinary heritage. The castle’s interiors retain several historic furnishings, including a columned table from the late 16th or early 17th century, armoires from the 17th and 18th centuries, an 18th-century sideboard, and a collection of 19th-century paintings depicting landscapes and hunting scenes. These items are recognized as protected cultural property by the French state.

Grounds and surrounding environment

The château is set within landscaped grounds featuring a formal French garden to the north and a wooded park to the west. The park contains a diverse collection of trees such as sweet chestnuts, Corsican laricio pines, larches, spruces, and a notable alley of fir trees. One of the estate’s most remarkable living monuments is a sequoia planted in 1876, which now towers at 45 meters with a circumference of eight meters.

A historic dovecote on the grounds adds to the agricultural character of the estate. Complementing the natural and cultural heritage, a forest educational trail with ten informational stops educates visitors about the château’s history and the ecology and management of the surrounding forests, linking environmental stewardship with heritage preservation.

Cultural significance and preservation

Château de Roquedols stands as a significant monument in the region, illustrating the evolution of a fortified noble residence from the Late Medieval period through the Renaissance. Its architecture reflects the dual needs for defense and domestic comfort, with robust fortifications softened by elegant Renaissance details. The castle’s association with notable historical figures and events, including the Wars of Religion and its role during World War II, enriches its cultural narrative.

The château’s designation as a protected historic site and its management by the Cévennes National Park underscore its importance as both a cultural landmark and a natural heritage site. Although currently closed to the public due to safety concerns, ongoing restoration and conservation efforts aim to preserve this unique example of French castle architecture and history for future generations.

Frequently asked questions (FAQ)

How do I get to Château de Roquedols?
Château de Roquedols is located in Meyrueis, France, easily accessible by car or public transport. If you are driving, follow the D907 road from the nearby town of Florac, and look for signs directing you to the castle. The nearest train station is in Florac, from where you can take a bus or taxi to reach the castle.
What is the historical significance of Château de Roquedols?
Château de Roquedols dates back to the 13th century and is a remarkable example of medieval architecture in the Cevennes region. It served as a stronghold during various conflicts in its history, showcasing the strategic importance of the area. The castle reflects the rich heritage of the region and offers insights into the feudal system of the time.
When was Château de Roquedols built?
The construction of Château de Roquedols began in the early 13th century, with significant modifications made in the following centuries. The castle's architecture evolved to reflect various styles, primarily Romanesque and Gothic elements. This long history contributes to its charm and allure for visitors today.
Can I visit Château de Roquedols year-round?
Yes, Château de Roquedols is open to visitors throughout the year, but it's advisable to check the website for any seasonal changes in opening hours. The best experience is often during the spring and summer months when guided tours and special events are offered. However, winter visits can also be enchanting with fewer crowds.
Why is the architecture of Château de Roquedols noteworthy?
The architecture of Château de Roquedols is noteworthy for its blend of Romanesque and Gothic styles, which reflect the castle's long history and various renovations. The imposing towers, fortified walls, and intricate stonework tell the story of its resilience and strategic importance. The design also showcases the craftsmanship of medieval builders, making it a must-see for architecture enthusiasts.
Is it possible to take guided tours at Château de Roquedols?
Yes, guided tours are available at Château de Roquedols, providing visitors with in-depth insights into the castle's history and architecture. These tours are often led by knowledgeable guides who can share fascinating stories and details that enhance your visit. It is recommended to book your tour in advance, especially during peak tourist season.
What are the ticket prices for visiting Château de Roquedols?
Ticket prices for Château de Roquedols vary depending on age and group size, with discounts available for children and seniors. As of the latest update, general admission is around €8 for adults, while children under 12 can enter for free. Check the official website for any special offers or family packages that may be available.
What are the opening hours for Château de Roquedols?
Château de Roquedols typically opens at 10 AM and closes at 6 PM during the summer months, with reduced hours in winter. It is advisable to verify the current schedule on their official website before planning your visit, as hours may change due to special events or maintenance. Arriving early can also help you avoid crowds and fully enjoy the experience.
Are there any nearby attractions to visit after Château de Roquedols?
After visiting Château de Roquedols, you can explore the stunning natural beauty of the Cevennes National Park, which offers numerous hiking trails and breathtaking landscapes. Additionally, the charming town of Meyrueis has quaint shops and local restaurants where you can enjoy regional cuisine. Other nearby attractions include the Gorges du Tarn and the historic village of Sainte-Enimie.

Information

Hill Castle

Loading map...

Visitor reviews

No reviews yet. Been here? Write the first review and help other travelers!

Write the first review

Visited this castle? Share your experience

Your review helps other travelers and adds first-hand knowledge to our encyclopedia.

Write a review

(5/5)

0/2000 characters

Your review will be visible after admin approval

Nearby castles

18.8 km

Château de Triadou

, France

The Château de Triadou stands as a remarkable example of a medieval fortress transformed into a noble residence, located in the town of Peyreleau in France. Its origins date back to the 11th century, when an initial fortress was established by monks from the Abbey of Aniane. This early stronghold was strategically positioned near the confluence of the Tarn and Jonte rivers, commanding views over the surrounding landscape and serving as a defensive site of significant importance during the medieval period. The original fortress, primarily constructed of earthworks and stone, has left partial remains visible today, providing insight into early medieval fortification techniques. In the 15th century, this fortress was dismantled, and its stones were repurposed for the construction of the present château, marking a shift from purely military architecture to a more residential and representational function. This transition reflects broader changes in feudal society where noble families sought to express status and power through grand residences rather than solely defensive structures. Medieval origins and construction The current château was built beginning in 1470 under the direction of Pierre II d’Albignac, the lord of Triadou. The Albignac family, previously residing at the Château de Mostuéjouls, established their new seat at Triadou, completing the main structure by 1479. Pierre II and his wife, Flore de Capluc, moved into the newly constructed residence, which incorporated elements of the earlier fortress foundations. The inheritance of the property through Flore de Capluc following the death of her brother, Guillaume de Capluc, in 1510, consolidated the Albignac family’s holdings in the region. This familial alliance exemplifies the common medieval practice of property transfer through marriage and inheritance, strengthening noble estates. Expansion and architectural development in the 16th and 17th centuries In the mid-16th century, Pierre III d’Albignac sought to expand the château and the family estate. Although financial constraints initially limited these ambitions, a notable event during the religious conflicts of the period provided unexpected resources. Pierre III ambushed a Protestant force led by Captain Arnaud de Méjanès, capturing their treasure. Part of this treasure was hidden within the château, fueling a local legend of a concealed hoard that persisted for centuries. Pierre III’s son, Simon d’Albignac, utilized the wealth from this captured treasure to augment the family’s landholdings, purchasing additional estates including Capluc and Veyreau in 1607. This expansion elevated Peyreleau as the central seat of a significant domain. Further architectural developments were undertaken by François I d’Albignac in 1669. His contributions included the construction of several communs—outbuildings serving agricultural and service functions—an octagonal chapel dedicated to the Virgin Mary, and a substantial square tower adjoining the main residence. These additions enhanced both the functional capacity and the aesthetic presence of the château, blending religious devotion with noble prestige. Historical significance and revolutionary upheaval The château remained in the Albignac family through the centuries, witnessing significant historical events. Philippe-François d’Albignac de Castelnau, the last lord residing at the château, was a prominent figure as bishop of Angoulême and a deputy at the Estates General in 1789. His opposition to revolutionary reforms led to his exile in 1792. During the French Revolution, the château was raided in 1791 by a militia from nearby Millau. Beneath the grand staircase, two lead chests filled with gold and silver coins were discovered. Although authorities accused Philippe-François of leading brigands to justify confiscation, this was likely a pretext to seize the treasure. Following confiscation, the château was appropriated by the local commune and repurposed as the town hall of Peyreleau until 1893. Architectural features and preservation The château’s structure is primarily of local stone, incorporating remnants of the original 11th-century fortress within its foundations. The reuse of medieval masonry in the 15th-century construction connects the château physically and historically to its early origins. The 17th-century expansions remain visible today, notably the octagonal chapel and the square tower. The chapel, dedicated to the Virgin Mary, reflects the importance of religious architecture within noble estates, while the tower contributes to the château’s imposing silhouette and defensive character. The château’s interior once concealed a treasure beneath the grand staircase, linking the physical architecture to the enduring legend of hidden wealth associated with the Albignac family. Surrounding the château, an ornamental garden enhances the historic ambiance and provides a picturesque setting. Though divided among private owners today, the château is recognized as a historic monument since May 12, 1944, underscoring its cultural and architectural significance. Its preservation offers a tangible connection to the feudal history of Peyreleau and the enduring legacy of the Albignac lineage. Cultural heritage and visitor interest The Château de Triadou exemplifies the evolution of French noble residences from fortified medieval strongholds to elegant country estates. Its layered history, architectural features, and association with notable historical figures make it a site of considerable interest for historians, architects, and visitors interested in medieval and early modern heritage. While the château is privately owned and not generally open to the public, its exterior and gardens contribute to the cultural landscape of Peyreleau. The site’s designation as a historic monument ensures ongoing recognition and protection, preserving its story for future generations.

Late Medieval (14th–15th c.)
Details
19.9 km
Château de Castelbouc — France castle

Château de Castelbouc

Sainte-Enimie, France

Château de Castelbouc is a medieval castle ruin located in the small village of Castelbouc, part of the commune of Sainte-Enimie in the Lozère department of southern France. Perched on a prominent rock spur overlooking the surrounding landscape, the castle's strategic position provided natural defense and commanding views of the valley below. Origins and historical context The castle was first documented in the 12th century, during the High Medieval period, when it was owned by Etienne de Castelbouc. This period saw the construction of many fortified structures across France, reflecting the feudal system and the need for local lords to defend their territories. Château de Castelbouc was part of a network of fortifications in the region, serving both military and administrative functions. Its location on a rocky outcrop made it a natural fortress, difficult to assault and easy to defend. Architectural features and layout Though now in ruins, archaeological studies and remaining structures reveal that Château de Castelbouc was built primarily from local stone, integrating the natural rock formations into its defenses. The castle likely featured thick curtain walls following the contours of the rock spur, with towers positioned at key points to provide flanking fire and observation. The layout probably included a keep or donjon serving as the last line of defense and residence of the lord, surrounded by a bailey or courtyard. Defensive elements such as battlements and narrow arrow slits would have been incorporated to repel attackers. Access to the castle was likely controlled by a fortified gatehouse, possibly with a drawbridge or narrow entrance path to hinder enemy approach. Destruction during the Wars of Religion In 1592, during the turbulent French Wars of Religion, Château de Castelbouc was razed. These wars, fought between Catholics and Huguenots, led to widespread destruction of many fortifications across France as factions sought to control strategic points. The castle never recovered from this damage and gradually fell into ruin. Its destruction marked the end of its military significance and the decline of feudal strongholds in the region. Present condition and heritage significance Today, Château de Castelbouc stands as a ruined archaeological site that attracts visitors interested in medieval history and architecture. The ruins offer a glimpse into the defensive strategies and living conditions of the High Medieval nobility in southern France. Preservation efforts focus on stabilizing the remaining structures and providing interpretive information to help visitors understand the castle's historical context. Visiting Château de Castelbouc Visitors to Château de Castelbouc can explore the site and enjoy panoramic views of the surrounding Lozère landscape. The castle's remote location and rugged terrain provide a sense of stepping back into medieval times. Nearby, the village of Sainte-Enimie offers additional cultural and natural attractions, including the scenic Tarn Gorges and traditional architecture.

High Medieval (11th–13th c.)
Details
20.3 km

Château de La Caze

Sainte-Enimie, France

Château de La Caze is a significant late medieval castle located in the picturesque village of Sainte-Enimie in southern France. Constructed in 1420 by Soubeyrane Alamand and Guillaume de Montclar, this fortress exemplifies the military architecture of the 15th century, a period marked by the transition from medieval fortifications to more residential and comfortable noble residences. The castle's strategic position overlooking the Tarn Gorge provided both defense and control over the surrounding region.Historical context and constructionThe castle was built during the late medieval period, a time when France was emerging from the turmoil of the Hundred Years' War. The builders, notable local lords, designed Château de La Caze to serve both as a stronghold and a noble residence. Its construction reflects the defensive needs of the era, with thick stone walls and fortified towers designed to withstand sieges and attacks.Founders and their legacySoubeyrane Alamand and Guillaume de Montclar were influential figures in the region, and their collaboration on this castle underscores the importance of alliances among noble families during the period. Their legacy is preserved not only in the castle's robust architecture but also in its continued prominence in local history.Architectural featuresThe castle exhibits typical late medieval military architecture with a focus on defense. It features thick curtain walls and corner towers that provided vantage points for surveillance and defense. The entrance was likely protected by a gatehouse and possibly a drawbridge, common features in castles of this era to control access.Internally, the castle would have contained a great hall for gatherings and feasts, private chambers for the lords, and service areas. While much of the original interior layout has been adapted over time, traces of the medieval design remain visible.Location and strategic importanceSituated in the Lozère department of the Occitanie region, Château de La Caze commands views over the Tarn River and the surrounding gorges. This vantage point was crucial for monitoring trade routes and defending against potential invaders. The castle's location also reflects the medieval practice of situating fortresses in naturally defensible positions.Role during the French RevolutionDuring the French Revolution, Château de La Caze was repurposed as a prison. This change of use illustrates the turbulent social and political upheavals of the time, when many noble estates were confiscated and adapted for revolutionary needs. The castle's robust construction made it suitable for detaining prisoners securely.Modern use and preservationToday, Château de La Caze has been transformed into a luxury hotel, offering visitors a chance to experience its historic ambiance combined with modern comforts. The adaptive reuse of the castle has helped preserve its structure and maintain its relevance in contemporary times. Guests can appreciate the castle's medieval architecture while enjoying amenities that respect the building's heritage.The preservation of Château de La Caze ensures that its historical and architectural significance remains accessible, contributing to the cultural tourism of the region. Its status as a well-maintained late medieval fortress provides valuable insights into the defensive strategies and noble lifestyles of 15th-century France.

Late Medieval (14th–15th c.)
Details