Château de Ranrouët
Château de Ranrouët stands as a remarkable example of medieval military architecture in the commune of Herbignac, France. Originally constructed in the early 12th century and extensively developed throughout the 13th to 17th centuries, this fortress reflects the evolving defensive needs and residential aspirations of Breton nobility over several centuries. Its strategic position near a vital road junction underscores its historical importance in regional defense and control.
The castle's origins trace back to around 1125 when the lords of Assérac built a motte-and-bailey structure following their displacement. This initial wooden fortification was replaced with a more durable stone castle in the late 13th century by Alain d’Assérac, marking a significant architectural transition to withstand increasingly sophisticated siege technologies.
Medieval origins and architectural evolution
The transformation from a wooden motte to a stone fortress was driven by the need for enhanced defense during the High Medieval period. The stone castle featured a robust curtain wall enclosing the site, punctuated by multiple towers and defensive structures. By the late 13th century, the castle was owned by the Rochefort family through marriage, with Thibaud de Rochefort taking control and his descendant Guy de Rochefort implementing critical military upgrades in the 14th century.
Defensive innovations in the 14th century
Guy de Rochefort responded to the advent of artillery by modifying the castle’s arrow slits into cannon embrasures, a pioneering adaptation in fortress design. He also added a circular defensive wall known as a boulevard and deepened the surrounding moat, which was filled with water to impede attackers. The castle’s battlements were complemented by wooden hoardings and machicolations, allowing defenders to repel assaults effectively.
Enhancements under the de Rieux family
In the early 15th century, ownership passed to the de Rieux family, who undertook significant renovations. Notably, Jean II and Jean IV de Rieux rebuilt parts of the castle after damage sustained in regional conflicts, including the 1488 Battle of Saint-Aubin-du-Cormier. Their work was supported by Duchess Anne of Brittany, reflecting the castle’s political significance.
Jean IV de Rieux also introduced domestic improvements such as the construction of a sophisticated residential building within the inner courtyard. This structure featured one of the earliest known staircases in France with multiple landings, illustrating advances in medieval domestic architecture. The barbican was fortified with internal partitions, creating enclosed chambers that enhanced both defense and habitation.
Military role and decline in the 16th and 17th centuries
The castle’s military importance continued into the turbulent French Wars of Religion during the late 16th century. Jean VIII de Rieux, a supporter of the Catholic League, fortified the castle further by adding bastions, star-shaped defensive projections that allowed crossfire and improved protection against artillery.
Following Jean VIII’s execution in 1593, the castle came under royal control. It was garrisoned by royal troops but later became a refuge for bandits and unpaid soldiers who terrorized the surrounding areas. To neutralize this threat, King Louis XIII ordered a partial demolition in 1618. Despite this, Jean IX de Rieux managed to restore much of the castle by 1639, including vaulting the ground floor of the north tower and remodeling the northwest tower into a more comfortable residential space with larger windows.
Post-medieval history and restoration efforts
The castle suffered severe damage during the French Revolution when republican forces set it ablaze in 1793. Abandoned and neglected, its stones were quarried for other buildings, accelerating its decline into ruin.
Restoration began in 1929 under private ownership, focusing on stabilizing the remaining structures. The site was acquired by the Loire-Atlantique departmental council in the 1980s, which opened the castle to the public and initiated archaeological excavations. These investigations uncovered important details about the castle’s domestic and defensive features, including a paved kitchen floor and drainage systems, highlighting the sophistication of medieval castle life.
Architectural features and surviving remains
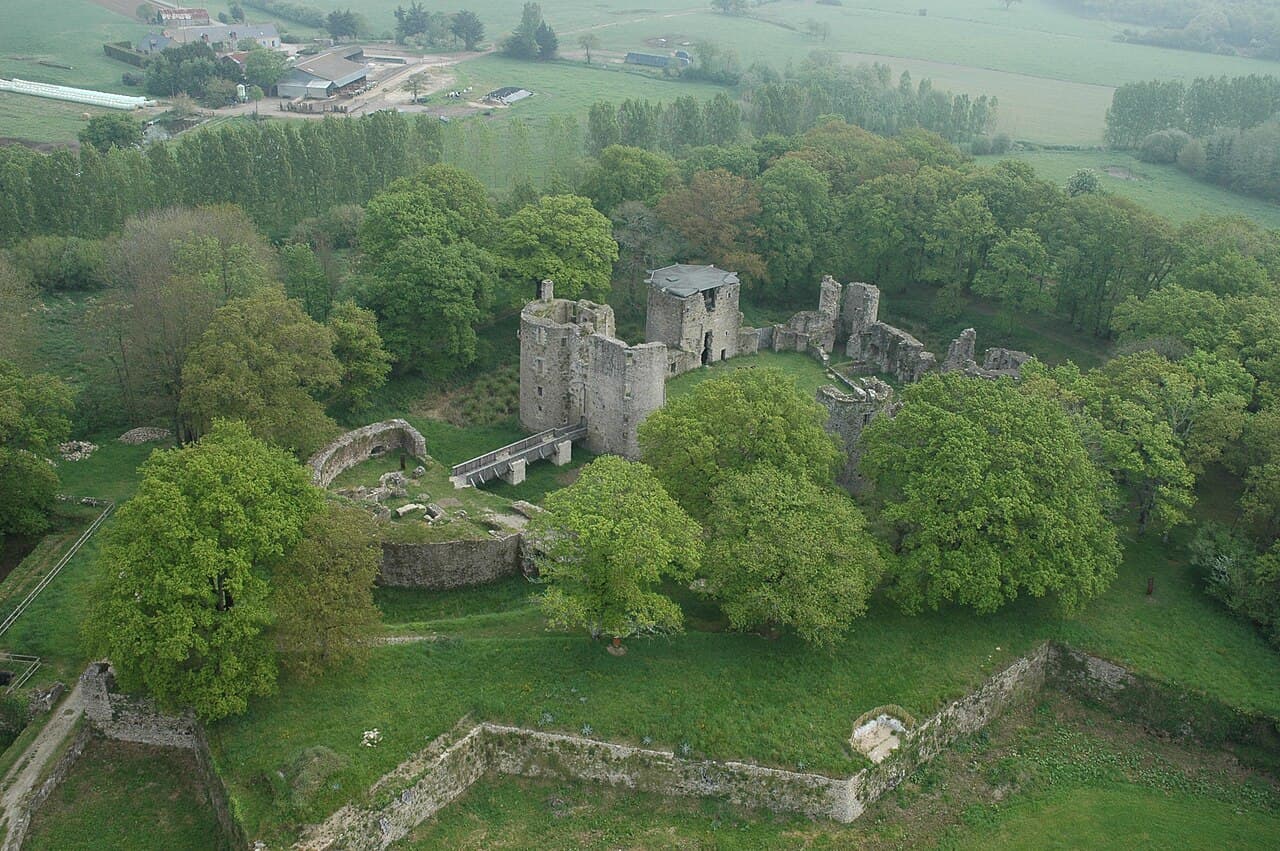
The castle’s layout includes a substantial stone enclosure with six towers connected by five curtain walls. Defensive elements such as battlements, machicolations, and a barbican with a drawbridge remain visible. The barbican’s narrow entrance passage was designed to restrict and control access, enhancing security.
The Tour de la Chatte, one of the surviving towers, has been protected with modern roofing to preserve its structure. Decorative stonework featuring bossage stones arranged in heraldic patterns linked to the Rieux and Rochefort families adds artistic and historical value.
The castle’s evolution from a wooden motte to a sophisticated stone fortress with artillery adaptations and residential enhancements illustrates the dynamic interplay of military technology, noble status, and domestic comfort over several centuries. Today, Château de Ranrouët stands as a testament to Breton history and medieval fortification architecture, attracting visitors and scholars alike.
Photo gallery

Photo by Chateau•Public domain
Information
Website
Visit websiteSources & official resources
Verify the information above using these authoritative references.
Loading map...
Visitor reviews
No reviews yet. Been here? Write the first review and help other travelers!
Write the first reviewVisited this castle? Share your experience
Your review helps other travelers and adds first-hand knowledge to our encyclopedia.