Château de Quéribus — France castle

Château de Quéribus

Château de Quéribus: last bastion of the Cathars
Cucugnan, Hauts-de-France, France
High Medieval (11th–13th c.)
Ruins

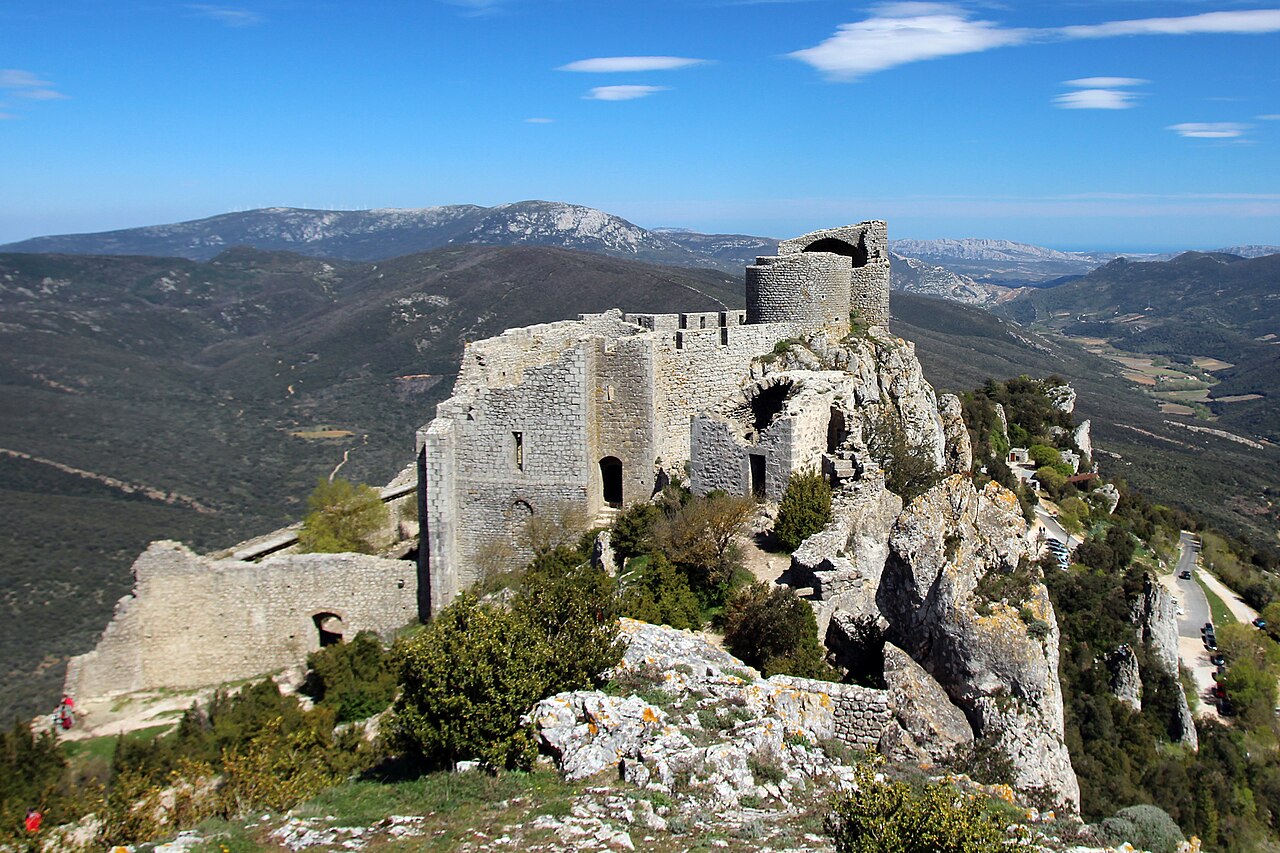
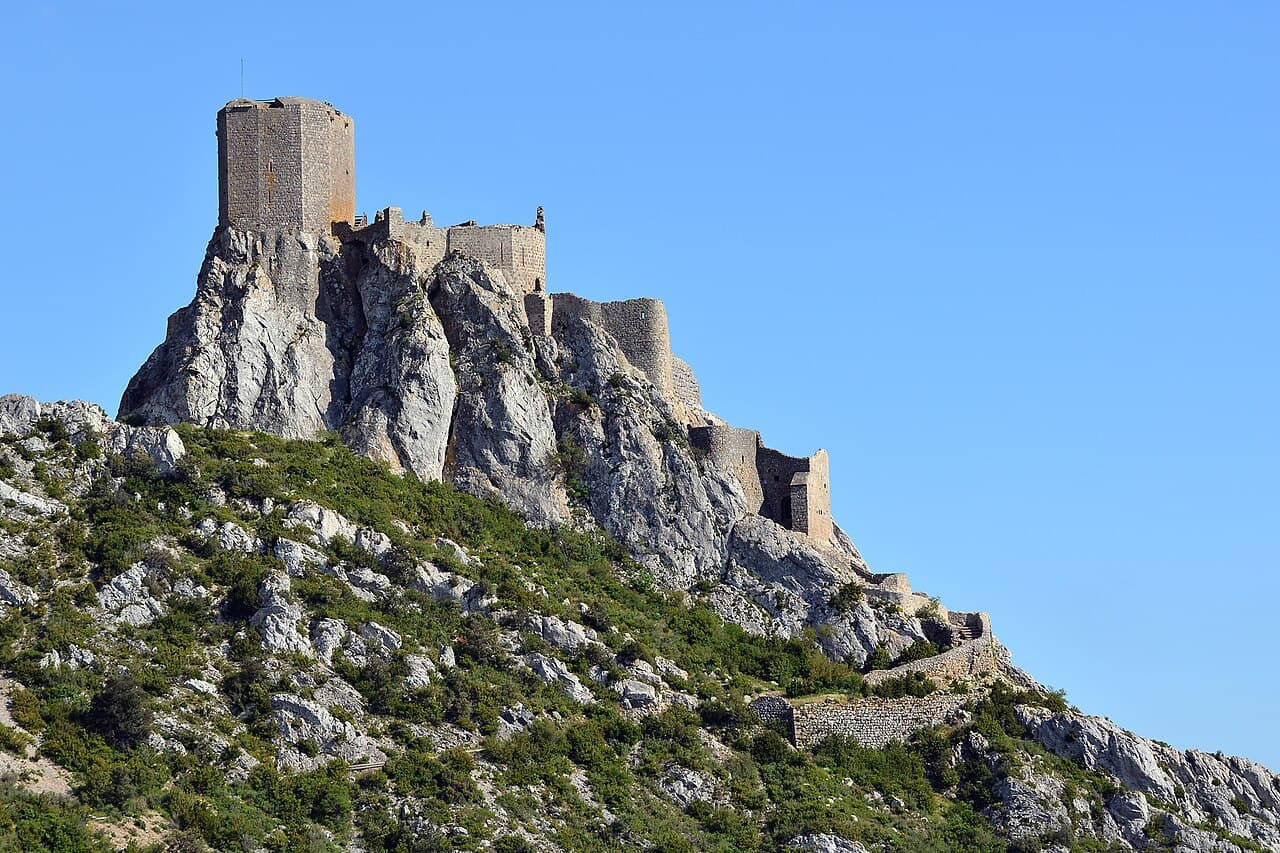
Château de Quéribus stands as a striking testament to medieval military architecture and the turbulent history of the Cathar movement in southern France. Located in the commune of Cucugnan, this hill castle commands a strategic position atop a rocky peak, offering panoramic views of the surrounding Corbières massif and the plains of Roussillon. Its imposing ruins evoke the legacy of the 'Five Sons of Carcassonne,' a network of fortresses that once guarded the French border against incursions from the Kingdom of Aragon until the border shifted southwards in 1659.

First recorded in 1021, Quéribus initially served as a fortified stronghold within the viscounty of Peyrapertusès, under the influence of the Counts of Besalú and later the Counts of Barcelona. Its early medieval origins are reflected in its robust defensive design, which evolved significantly over the centuries to meet the changing demands of warfare and political power struggles in the region.

Historical significance and cathar connections

The castle's prominence rose notably during the High Medieval period, particularly in the 13th century when it became intimately linked with the Cathars, a religious group persecuted as heretics by the Catholic Church. Quéribus was reputed to be one of the last Cathar refuges following the fall of Montségur in 1244. It was held by prominent Cathar sympathizers such as Chabert de Barbaira and served as a sanctuary for Cathar leaders including Benoît de Termes, a Cathar bishop who died there before 1233.

In 1239, the castle was transferred to the French crown following its sale by Nuno Sanche of Roussillon to King Louis IX. The fortress was besieged and surrendered in May 1255 after a campaign led by Olivier de Termes, marking the effective end of organized Cathar resistance. The subsequent Treaty of Corbeil in 1258 established the border between France and Aragon near Quéribus, cementing its role as a royal French fortress and one of the strategically vital 'five sons of Carcassonne.'

Architectural features and defensive design

Location and layout

Perched between 628 and 728 meters above sea level, Quéribus occupies the highest peak for miles, making it a formidable natural fortress. The castle's architecture is arranged in three successive defensive enclosures that ascend the summit and cliff face, reflecting a layered approach to defense developed over four centuries. This vertical layout maximizes the natural topography for protection and surveillance.

Defensive elements

The castle incorporates a variety of medieval military features designed to repel attackers. These include chicanes—winding passages that hinder direct assaults, narrow arrow slits optimized for crossbow use, and wider cannon embrasures installed in later periods to accommodate firearms. The presence of machicolations allowed defenders to drop projectiles on enemies at the base of the walls, while murder holes inside the gates provided additional layers of protection.

Strong gatehouses equipped with portcullises and hoardings—temporary wooden balconies—enhanced the castle's defensive capabilities. The battlements featured walkways for guards, and casemates provided sheltered positions for monitoring and defense. The relatively small size of the fortress and limited cistern capacity indicate it was intended to support a modest garrison of around 15 to 20 defenders, emphasizing its role as a strategic lookout and refuge rather than a large military base.

The donjon: a unique gothic stronghold

The heart of the castle is its polygonal donjon, situated in the uppermost defensive enclosure atop the cliff. Its walls are several meters thick, designed with multiple angled faces to deflect projectiles effectively. Inside, the donjon features a Gothic-style hall divided into two main chambers: a cellar below and a principal room above illuminated by a large window, an unusual feature for such a defensive structure.

A notable architectural highlight is the ribbed vaulted ceiling supported by a central pillar with a pyramidal base dating to the 13th century. This pillar once upheld a wooden floor separating the two levels and indicates the presence of a chapel within the donjon, a rare and significant feature in medieval castles. The remains of a fireplace against the west wall suggest provisions for heating, enhancing the donjon's habitability.

Access to the donjon's summit terrace is via a spiral staircase housed in an attached rectangular tower. From this vantage point, visitors can enjoy sweeping views extending to the Pyrenees mountains, the Mediterranean Sea, and the vineyards of the Corbières, underscoring the castle's strategic surveillance function.

Later history and restoration efforts

Following its capture by Aragonese forces in 1473, Quéribus remained a military asset until the Treaty of the Pyrenees in 1659 redefined the Franco-Spanish border along the Pyrenees, rendering the castle strategically obsolete. A garrison lingered for some decades, but by the late 18th century, the castle was largely abandoned and fell into disrepair, becoming a refuge for bandits during the French Revolution.

Recognized for its historical and cultural value, the castle was declared a historic monument in 1907. Archaeological excavations in the 1980s revealed evidence of occupation dating back to the Iron Age and the Merovingian and Carolingian periods, highlighting the site's long-standing strategic importance. Discoveries of residential structures on a platform below the castle suggest a settled community in its vicinity over the centuries.

Restoration began in 1951 with stabilization of the donjon's turret and continued through the late 20th century. A major restoration project between 1998 and 2002 focused on preserving the stonework, securing the walls, and adapting the donjon's roof into a terrace accessible to visitors. These efforts have ensured the castle's preservation as a significant cultural heritage site and a popular destination for tourists exploring the history of the Cathars and medieval fortifications.

Cultural and natural heritage protection

In addition to its status as a protected historic monument, the castle's surrounding landscape, including the nearby Grau de Maury and the village of Cucugnan, has been designated a natural and historic site since 1943, with further classifications added in 2017. This protection safeguards the unique environment and the panoramic vistas that contribute to the castle's dramatic setting and visitor appeal.

Frequently asked questions (FAQ)

How do I get to Château de Quéribus?
Château de Quéribus is located near Cucugnan in the Aude department of France. The castle is accessible by car, and there is parking available nearby. Public transportation options are limited, so it's recommended to drive or join a guided tour.
What is the historical significance of Château de Quéribus?
Château de Quéribus is one of the "Five Sons of Carcassonne" and played a crucial role during the Albigensian Crusade in the 13th century. It served as a stronghold for the Cathars and symbolizes the resistance against the French crown. Today, it stands as a testament to the region's rich history and medieval architecture.
When was Château de Quéribus built?
Construction of Château de Quéribus began in the late 11th century and continued into the 12th century. It was strategically built on a rocky outcrop to provide a vantage point for defense against invaders. The castle has been partially restored and remains a significant example of medieval military architecture.
Can I visit Château de Quéribus year-round?
Yes, Château de Quéribus is open to visitors throughout the year, although the hours may vary by season. It's advisable to check the official website for the most current information on opening hours before your visit. Keep in mind that the castle can be more crowded during peak tourist season in summer.
Why is Château de Quéribus a popular tourist attraction?
Château de Quéribus is popular for its stunning panoramic views of the surrounding landscape, including the Corbières mountains and the Mediterranean Sea. Additionally, its historical significance as a Cathar stronghold attracts history enthusiasts and architecture lovers alike. The unique setting and preserved ruins make it a must-visit destination in the region.
Is it possible to explore the castle grounds freely?
Yes, visitors are welcome to explore the castle grounds at their own pace. There are walking paths that lead to various parts of the castle, allowing you to take in the views and appreciate the architecture. However, be sure to wear comfortable shoes, as the terrain can be uneven.
What are the ticket prices for Château de Quéribus?
As of the latest information, ticket prices for Château de Quéribus are typically around €6 for adults, with reduced prices for children and families. It's a good idea to check the official website for any updates on pricing and available discounts before your visit.
What are the best times to visit Château de Quéribus?
The best times to visit Château de Quéribus are during the spring and fall months when the weather is mild and pleasant. Summer can be quite hot, and the castle may be crowded with tourists. Early mornings or late afternoons can provide a more serene experience along with beautiful lighting for photography.
Are there any nearby attractions to visit?
Yes, there are several attractions near Château de Quéribus, including the picturesque village of Cucugnan and the nearby Château de Peyrepertuse. These sites offer additional insights into the region's history and stunning landscapes. Consider planning a day trip to explore both the castle and the surrounding villages.

Photo gallery

Château de Quéribus
Click to view

Photo by BlueBreezeWiki•CC BY-SA 3.0

1 photo • Click any image to view in full screen

Information

Hill Castle

Sources & official resources

Verify the information above using these authoritative references.

Loading map...

Visitor reviews

No reviews yet. Been here? Write the first review and help other travelers!

Write the first review

Visited this castle? Share your experience

Your review helps other travelers and adds first-hand knowledge to our encyclopedia.

Write a review

(5/5)

0/2000 characters

Your review will be visible after admin approval

Nearby castles

4.4 km

Château de Padern

Padern, France

The Château de Padern stands as a compelling example of a medieval hill castle strategically perched on a limestone peak dominating the village of Padern and the Verdouble river in southern France. This fortress, built to leverage the natural steepness and ruggedness of its terrain, was virtually impregnable due to the challenging paths leading to it. Though less renowned than neighboring strongholds such as Termes, Quéribus, or Peyrepertuse, Château de Padern holds significant historical value as part of the defensive network in the region during the High Medieval period. The earliest mention of the village of Padern dates back to the year 899, when Charles III, known as Charles the Simple, granted the territory to the Abbey of Lagrasse. At that time, the area was under the influence of the Counts of Toulouse rather than the direct control of the French crown. By 1026, a fortified structure at the site was documented, marking the castle's initial role in regional defense. Towards the end of the 12th century, a secondary fortification, or "forcia," was established under the Abbey's control, underscoring the site's strategic importance. Historical context and ownership During the turbulent years of the Albigensian Crusade in the early 13th century, Château de Padern was seized by Chabert de Barbeira, a companion of Olivier de Termes and lord of Quéribus. Chabert was a protector of the Cathars and resisted the crusading forces. After the fall of Quéribus, he negotiated his freedom by surrendering several citadels, including Château de Padern, to King Louis IX, bringing the fortress under French royal authority. In 1283, the Abbey of Lagrasse formally reacquired the castle through a transaction with King Philip III of France, known as Philip the Bold. The Abbey retained ownership until the late 16th century, reflecting a long period of ecclesiastical stewardship. Following the Wars of Religion, the castle was purchased by Pierre de Vic, a nobleman from Girona in Catalonia. He undertook renovations that maintained the fortress's feudal character despite some modifications. The Vic family held the property until 1706, when it was sold back to the Abbey of Lagrasse, which eventually abandoned the site by the end of the 18th century. Architectural features and strategic position Château de Padern was constructed primarily from local stone, adapted to the contours of the craggy limestone outcrop on which it stands. Its design emphasized natural defenses, with steep slopes and difficult access paths that made direct assault nearly impossible. The castle controlled the entrance to the Verdouble river gorge, a vital natural passage in the region. The secondary fortification added in the late 12th century likely served as an auxiliary defensive outpost or guard post, enhancing the castle's security. Although specific details of the internal layout are scarce, the fortress would have included thick defensive walls, towers, and possibly a keep or donjon, typical of High Medieval military architecture. Modifications made by Pierre de Vic in the late 16th century respected the castle's medieval character, preserving its feudal fortress style despite the evolving needs of the time. The proximity of the castle to the village is notable; a narrow footpath of about two meters separates the base of the limestone slopes from the nearest houses, illustrating the close relationship between the fortress and the local community. Decline, preservation, and current status By the 18th century, the castle was abandoned by the Abbey of Lagrasse, leading to its gradual decline into ruins. In 1939, the local municipal council requested military engineers to demolish the castle, likely due to safety concerns. However, demolition was deemed too dangerous and costly because of the unstable geology and the castle's close proximity to village homes. In 1944, the castle and its surroundings were designated as a protected site of general interest. This protection was extended in 2017, incorporating Château de Padern into the broader "Puech de Bugarach and northern syncline ridge of Fenouillèdes" area, highlighting its significance within the regional natural and historical landscape. Today, the castle remains in a state of ruins, with no active restoration efforts due to its lack of classification as a monument historique. The site is largely forsaken and continues to deteriorate, yet it remains an important cultural and historical landmark. Its imposing position and the remnants of its defensive structures offer a tangible connection to the High Medieval era and the complex history of the Fenouillèdes region. Cultural significance and visitor information Although Château de Padern is less famous than other Cathar castles, it contributes to the rich tapestry of medieval fortifications that define the landscape of southern France. Its history reflects the shifting allegiances and turbulent conflicts of the Albigensian Crusade, the influence of ecclesiastical powers like the Abbey of Lagrasse, and the impact of the Wars of Religion. The castle's dramatic location and ruins attract visitors interested in medieval history, military architecture, and natural beauty. However, access is challenging due to the steep paths and the fragile condition of the ruins. Visitors should prepare for a physically demanding visit and respect the site's protected status. Château de Padern remains a poignant symbol of the region's medieval heritage, offering insight into the defensive strategies and historical narratives that shaped the borderlands between the French crown and the Occitan territories.

High Medieval (11th–13th c.)
Details
6.6 km
Château de Peyrepertuse — France castle

Château de Peyrepertuse

Duilhac-sous-Peyrepertuse, France

Château de Peyrepertuse stands as one of the most iconic and imposing Cathar castles in the French Pyrenees, perched dramatically atop a limestone ridge in the commune of Duilhac-sous-Peyrepertuse. This hill castle is renowned for its breathtaking location on cliffs rising 30 to 40 meters, offering commanding views over the surrounding landscape. Its strategic position and vast size have earned it a reputation as the largest among the so-called "Five Sons of Carcassonne," a group of fortresses that guarded the historic borderlands between France and Aragon. The castle's origins trace back to antiquity, with archaeological evidence confirming human occupation of the site since the 1st century BCE. The earliest historical records date from the early medieval period, specifically around 806 AD, when the fortress was known as Perapertusès under Catalan influence. Over the centuries, the castle passed through the hands of the Count of Besalú, the earldom of Barcelona, and the viscountcy of Narbonne, reflecting the complex feudal and political dynamics of the region. Historical significance and political context By the late 12th century, Peyrepertuse had become a crucial military stronghold on the frontier between the Kingdom of France and the Kingdom of Aragon. The castle's prominence grew during the Albigensian Crusade in the early 13th century, a campaign aimed at eradicating the Cathar heresy. At this time, the fortress was held by Guillaume de Peyrepertuse, a nobleman excommunicated for his Cathar sympathies. After the fall of nearby Carcassonne to crusader forces, Guillaume surrendered the castle to King Louis IX of France in 1240, marking its transition into French royal possession. Following this, the castle underwent significant reinforcement under royal direction. Between 1242 and 1251, the upper fortress known as the Sant Jòrdi donjon was constructed, perched at the highest point of the ridge. This addition, along with renovations to the older keep and the fortified Sainte-Marie church, transformed Peyrepertuse into a formidable border fortress. It was integrated into the defensive network called the "Five Sons of Carcassonne," alongside Quéribus, Puilaurens, Termes, and Aguilar castles, all strategically positioned atop rocky peaks to guard the frontier. Architectural features and layout Site and fortifications The castle extends along a limestone ridge approximately 300 meters long and up to 60 meters wide, situated around 800 meters above sea level. Its natural defenses are formidable, with steep cliffs on the southern side and a heavily fortified northern approach. The main entrance is located on the north, featuring robust curtain walls and two semicircular towers. A secret postern gate, now closed, once allowed discreet access via a narrow path and a detachable ladder, highlighting the fortress's defensive ingenuity. Lower castle and church The lower section of the castle contains the oldest structures, dating from the 12th century. Central to this area is the Romanesque Sainte-Marie church, notable for its vaulted apse and remnants of its vaulted ceiling and altar. Adjacent to the church lies the old keep, comprising the church itself and an adjoining residential building with two vaulted chambers stacked vertically. The castle's water needs were met by four cisterns, capable of holding between 12 and 40 cubic meters, essential for sustaining inhabitants during sieges. Upper fortress and donjon sant jòrdi The Sant Jòrdi donjon, constructed in the mid-13th century, crowns the ridge and represents the castle's most elevated and defensible point. Accessed by the steep Saint Louis staircase carved into the rock face, this upper keep features its own defensive walls and a single-nave chapel dedicated to Saint George. The battlements across the fortress are topped with crenellations, with square merlons pierced by narrow arrow slits, allowing defenders to fire while remaining protected. The governor's residence included shovel-shaped arrow slits for wider defensive angles. Defensive systems and daily life The castle's defensive architecture reflects the military technologies and strategies of the medieval period. The curtain walls and towers provided overlapping fields of fire, while the secret postern gate allowed for covert movement. The presence of domestic ovens and a vaulted passage leading to the spring known as Font de la Jaqueta ensured the castle's self-sufficiency during prolonged sieges. Building materials were primarily local limestone, with timber and metal fittings brought from nearby forests and workshops, lifted into place using a medieval hoisting device likely similar to a "cage à écureuil" or squirrel cage pulley. Later history and preservation Throughout the late medieval period, Peyrepertuse remained a key royal fortress guarding the French border against the Crown of Aragon and later Spain. The castle was restored in 1355 and briefly served as a refuge for Henri de Trastámara, a pretender to the Castilian throne. In 1542, it was seized during the religious conflicts by Jean de Graves, a Protestant lord, but was quickly recaptured. Its military importance waned after the Treaty of the Pyrenees in 1659, which moved the border southwards, leading to its gradual abandonment during the French Revolution. Sold as national property in 1820, the fortress fell into ruin. Preservation efforts began in 1950, stabilizing the ruins and opening the site to visitors. Today, Château de Peyrepertuse attracts nearly 100,000 visitors annually, celebrated for its dramatic setting, extensive ruins, and rich history. It has been protected as a historic monument since 1908 and is under consideration for UNESCO World Heritage status alongside other Cathar castles in the region. Cultural and touristic importance The castle's integration into the natural landscape, combined with its vast size and complex history, makes it a significant cultural landmark in southern France. Its ruins offer insight into medieval military architecture, Cathar history, and the turbulent border politics of the Middle Ages. The site also features climbing routes on the surrounding cliffs, connecting outdoor adventure with historical exploration. Visitors can explore the multiple courtyards, towers, chapels, and defensive walls, gaining a vivid impression of a fortress that evolved over centuries to meet the demands of warfare and political change. The preservation of the site ensures that this remarkable example of medieval fortification continues to educate and inspire future generations.

Early Medieval (5th–10th c.)
Details
10 km

Château de Cuxous

Cassagnes, France

Château de Cuxous is a notable medieval fortress located in the commune of Cassagnes in southern France. Originally constructed in the 11th century, this castle holds significant historical importance as it was first documented in the year 1119. Over the centuries, the castle underwent multiple phases of reconstruction and renovation, reflecting the evolving architectural styles and defensive needs of its time. The origins and early history of Château de Cuxous The castle's initial construction in the High Medieval period was typical of fortifications built during the 11th century in this region of France. Its location in Cassagnes was strategically chosen to oversee and protect the surrounding lands. The earliest records from 1119 indicate its role as a feudal stronghold, likely serving as a residence for local lords and a defensive position against rival factions or invaders. Architectural features of the original structure The original castle would have featured common elements of High Medieval military architecture, including thick stone walls, a keep or donjon as the main defensive tower, and possibly a motte-and-bailey layout or early stone curtain walls. Defensive features such as battlements, arrow slits, and a fortified gatehouse were likely part of the design, although specific details of the earliest phase remain limited due to later reconstructions. Rebuilding phases and architectural evolution Château de Cuxous experienced significant rebuilding during the 13th century, a period when many castles in France were upgraded to improve defenses against siege warfare and to reflect the growing status of their owners. This phase likely introduced stronger curtain walls, enhanced towers, and possibly the addition of residential buildings within the castle precincts. 18th-century modifications By the 18th century, the castle's military function had diminished, and renovations from this period probably focused on adapting the structure for more comfortable habitation or agricultural use. Architectural elements from this era may include enlarged windows, interior refurbishments, and the addition of ancillary buildings such as stables or storage facilities. 20th-century restoration efforts In the 20th century, restoration work was undertaken to preserve the castle's historical fabric and prevent further decay. These efforts aimed to stabilize the structure and maintain its heritage value, although the castle today may present a mixture of original medieval masonry alongside later additions and repairs. Current condition and cultural significance Today, Château de Cuxous stands as a partially preserved monument reflecting centuries of architectural and historical development. It is an important cultural landmark within the region of Occitanie, illustrating the evolution of medieval fortifications into later residential estates. Visitor experience and accessibility While not as widely known as some major French castles, Château de Cuxous offers visitors insight into the layered history of medieval architecture and regional heritage. The castle's setting in the rural landscape of Cassagnes provides a tranquil backdrop for exploration of its walls and surrounding grounds. Architectural and historical context in the region The castle's location in southern France places it within a broader historical context of medieval fortifications built during the turbulent centuries of feudal conflicts, the Albigensian Crusade, and later regional power struggles. Its repeated rebuilding phases mirror the shifting political and social dynamics of the area. Comparison with other regional castles Compared to larger and more famous castles in the region, Château de Cuxous is smaller but exemplifies typical rural castle development. Its architectural evolution from a defensive fortress to a more domesticated residence is characteristic of many such castles that adapted over time to changing needs.

High Medieval (11th–13th c.)
Details