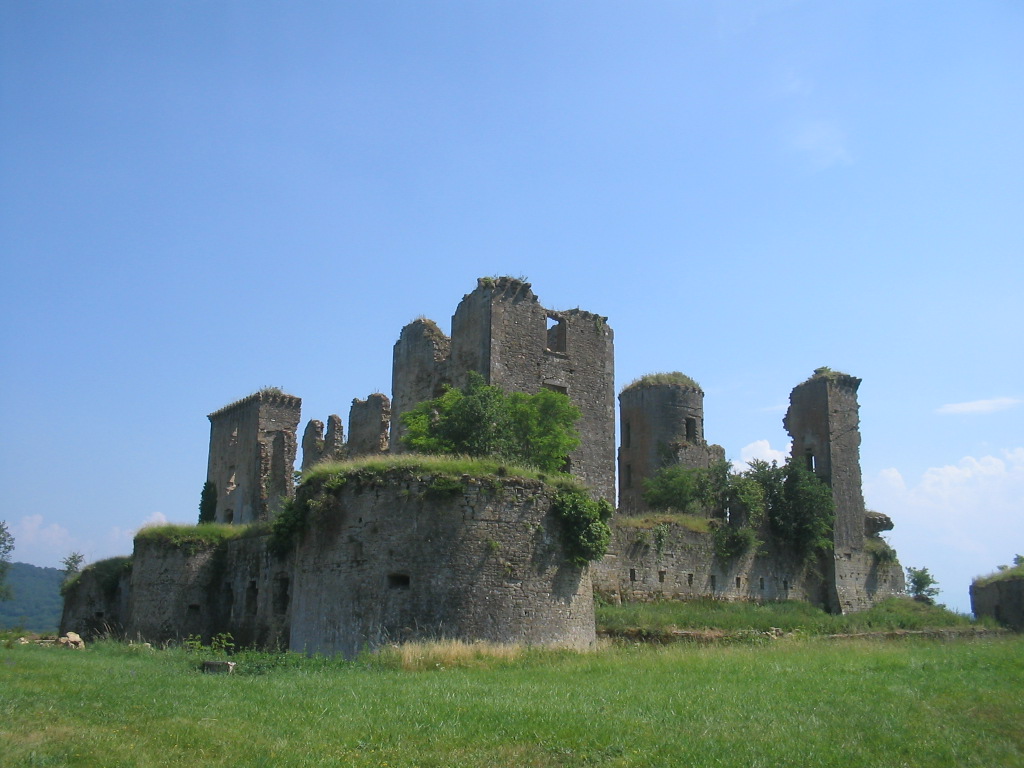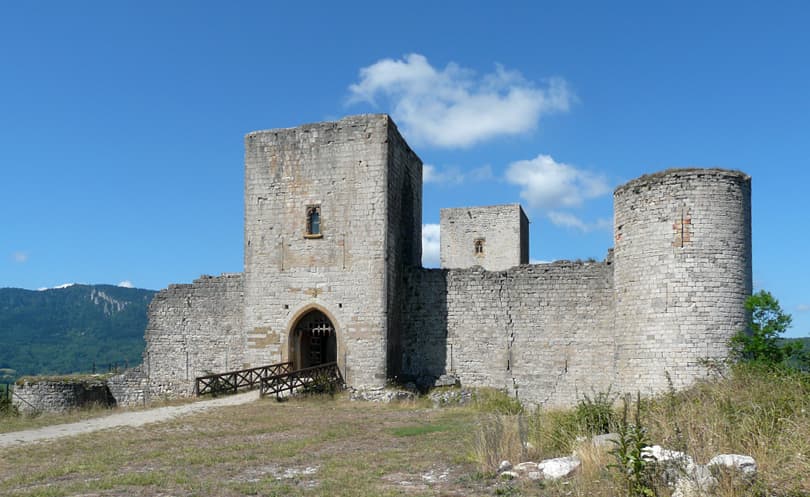
Château de Puivert — France castle

Château de Puivert

Château de Puivert: a medieval Cathar fortress in southern France
Puivert, Hauts-de-France, France
High Medieval (11th–13th c.)
Ruins

The Château de Puivert is a striking example of a high medieval hill castle located in the village of Puivert in southern France. Perched atop a hill overlooking the village and a lake, this fortress is renowned for its connection to the Cathar movement and its role in the turbulent history of the Languedoc region during the 12th and 13th centuries. The castle’s strategic position at an elevation of over 600 meters provided commanding views across the surrounding landscape, making it a formidable defensive site and a symbol of regional power.

Originally constructed in the 12th century by the Congost family, local lords who practiced Catharism, the castle was first documented around 1170. The Congosts were influential nobles in the Quercorb area, and their adherence to Cathar beliefs—a Christian dualist doctrine condemned as heretical by the Catholic Church—placed them at odds with the northern French crown and the Catholic hierarchy. This religious and political tension culminated in the Albigensian Crusade, a brutal campaign launched in 1209 to eradicate Catharism from southern France.

Historical significance and the Albigensian Crusade

In November 1210, Château de Puivert was besieged for three days by the forces of Thomas Pons de Bruyère, a lieutenant of Simon de Montfort, leader of the crusading army. The siege ended with the capture of the castle, which was then confiscated from the Cathar-supporting Congost family and transferred to northern barons loyal to the French crown. The Congosts suffered greatly during this period; Bernard de Congost died at the famed Cathar stronghold of Montségur in 1232, and his family continued to resist the inquisition and royal forces, including a notable attack on inquisitors at Avignonet in 1242.

Architectural evolution and the 14th-century reconstruction

Following the upheaval of the crusade, the castle underwent significant rebuilding in the early 14th century. Around 1310, Thomas de Bruyère, grandson of the crusader commander Pons de Bruyère, and his wife Isabelle de Melun commissioned the construction of a new castle adjacent to the ruins of the older fortress. This new structure incorporated both military and symbolic architectural elements, including the prominent square keep (donjon) that remains one of the best-preserved medieval keeps in southern France.

The donjon measures approximately 15 meters by 15 meters at its base and rises to about 32 meters in height. It originally adjoined the manor house, as evidenced by surviving masonry and doorways on the western side. The tower comprises five floors, each with distinct architectural features. The two lower floors have broken barrel vault ceilings, while the third floor houses a chapel with an intricate eight-part rib vault, decorated corbels, and trilobed windows. The chapel’s keystone features a relief of the Virgin Mary and Child with Saint Michael slaying a dragon, symbolizing divine protection.

Hall of the musicians

Above the chapel is the famed Hall of the Musicians, named for the eight finely carved corbels depicting medieval musicians playing instruments such as the bagpipes, flute, tambourine, rebec, lute, guiterne, portative organ, psaltery, and bowed vielle. This room reflects the castle’s cultural significance as a gathering place for troubadours, the poet-musicians of Occitan culture who flourished in the 12th century. Legend holds that Puivert hosted a grand assembly of troubadours, underscoring the castle’s role as a center of courtly love and artistic expression.

Defensive features and castle layout

The castle is enclosed within a roughly rectangular curtain wall about 175 meters long, enclosing an interior courtyard of approximately 3,200 square meters. Originally, the walls were surrounded by a defensive ditch, now mostly lost, and topped with crenellations and wooden walkways for defenders. The curtain walls feature numerous narrow arrow slits, allowing archers to defend the fortress while remaining protected.

Of the original eight towers, five remain. These include two round towers on the northeastern and northern sides, one with bossage stonework and the other with smooth ashlar masonry. A square tower on the eastern side features a corbelled turret linking upper floors internally, and the remains of another round tower stand to the southeast. The well-preserved square donjon dominates the site as the tallest and most imposing structure.

Legend and regional impact

Local legend recounts a dramatic event linked to the castle’s nearby lake. In 1279, the collapse of a natural dam caused flooding that devastated the town of Mirepoix, located about 30 kilometers north. According to folklore, this disaster was caused by Dame Blanche, who sought to lower the lake’s water level to access its shores more easily. The resulting collapse is said to have had far-reaching consequences, highlighting the castle’s connection to the broader landscape and history of the region.

Preservation and cultural legacy

Today, Château de Puivert remains a privately owned ruin, though its well-preserved keep has made it a popular filming location for movies such as The Ninth Gate. The castle’s exceptional state of preservation, particularly of its donjon, offers valuable insight into medieval military architecture and the cultural history of southern France. Its designation as a historic monument since 1907 underscores its importance as a heritage site.

The castle’s blend of military strength, symbolic artistry, and cultural significance continues to attract visitors interested in medieval history, Cathar heritage, and the rich traditions of Occitan troubadours. Its imposing silhouette against the landscape and the intricate details of its architecture provide a vivid window into the past, making Château de Puivert a treasured landmark in the Hauts-de-France region.

Frequently asked questions (FAQ)

How do I get to Château de Puivert?
Château de Puivert is located in the village of Puivert in the Aude department of France. You can reach it by car, and there is parking available nearby. Public transport options include regional trains and buses, but be sure to check the schedules as they may vary.
What is the historical significance of Château de Puivert?
Château de Puivert is a 12th-century fortress that played a vital role in the history of the Cathar movement in southern France. It served as a stronghold during the Albigensian Crusade and is notable for its connection to the troubadours of the era. The castle's rich history attracts many visitors interested in medieval culture and architecture.
When was Château de Puivert built?
Château de Puivert was originally constructed in the 12th century, with significant modifications and expansions occurring over the years. The castle's design reflects the architectural styles of the time, showcasing its evolution through the medieval period. Its well-preserved structures provide insight into the defensive strategies of that era.
Can I take guided tours of Château de Puivert?
Yes, guided tours are available at Château de Puivert, offering visitors a chance to explore its history and architecture in detail. These tours are typically conducted in French, but some guides may offer information in English upon request. It's advisable to check in advance for tour availability and any specific requirements.
Why is Château de Puivert a popular tourist destination?
Château de Puivert is popular due to its stunning panoramic views of the surrounding landscape and its intriguing history related to the Cathar movement. The castle's unique architectural features, including its well-preserved ramparts and towers, make it an attractive spot for photography and exploration. Additionally, its location near other historical sites enhances its appeal to visitors.
Is it possible to host events at Château de Puivert?
Yes, Château de Puivert can be rented for special events such as weddings, receptions, and cultural gatherings. The picturesque setting and historical ambiance make it a unique venue. It's recommended to contact the castle administration for more details on availability and booking procedures.
What are the opening hours for Château de Puivert?
Château de Puivert is typically open to visitors from March to November, with varying hours depending on the season. During peak tourist months, the castle may stay open longer to accommodate visitors. It’s best to check the official website or contact the castle for the most current opening hours before your visit.
What are the ticket prices for visiting Château de Puivert?
Ticket prices for Château de Puivert are generally affordable, with discounts available for students and children. A family ticket option may also be offered, making it a budget-friendly destination for groups. Please check the castle's official website for the latest pricing and any special promotions.
When is the best time to visit Château de Puivert?
The best time to visit Château de Puivert is during the spring and early autumn when the weather is mild and the tourist crowds are smaller. This allows for a more enjoyable experience while exploring the castle and its surroundings. Additionally, the blooming flowers in spring and the colorful foliage in autumn enhance the beauty of the landscape.
Are there any nearby attractions to visit while at Château de Puivert?
Yes, there are several nearby attractions worth exploring, including the picturesque village of Puivert itself and other historical castles in the region. The beautiful landscapes of the Aude valley provide opportunities for hiking and enjoying nature. Visitors can also find local restaurants and shops to experience the regional culture.

Photo gallery

Château de Puivert
Click to view

Photo by Bridom•CC BY-SA 3.0

1 photo • Click any image to view in full screen

Information

Hill Castle

Sources & official resources

Verify the information above using these authoritative references.

Loading map...

Visitor reviews

No reviews yet. Been here? Write the first review and help other travelers!

Write the first review

Visited this castle? Share your experience

Your review helps other travelers and adds first-hand knowledge to our encyclopedia.

Write a review

(5/5)

0/2000 characters

Your review will be visible after admin approval

Nearby castles

11.9 km

Château de Quillan

Quillan, France

Château de Quillan stands as a remarkable example of medieval fortification in the heart of southern France. Its origins trace back to a fortification established by the Visigoths in 781 AD, indicating the site's long-standing strategic importance. The castle itself was first documented in 1125, marking it as a significant stronghold during the High Medieval period. Over the centuries, it witnessed numerous historical events that shaped the region, including the Albigensian Crusades and the French Wars of Religion. Located in the town of Quillan, the castle occupies a commanding position atop a hill, providing extensive views over the surrounding landscape. This elevated placement classifies it as a hill castle, a common medieval defensive strategy to maximize natural advantages. The castle's architecture reflects the military needs and political shifts of the 13th and 14th centuries, with restorations in 1232 and 1341 shaping much of its surviving form. Historical context and ownership The earliest mention of Château de Quillan in 1125 situates it within the complex feudal and ecclesiastical power structures of medieval France. The castle was initially under the influence of the Archbishopric of Narbonne, a powerful religious and political entity. The town of Quillan itself had been recognized in a judgment by commissioners appointed by Charlemagne in 782, which granted authority to the Archbishop of Narbonne, underscoring the region's early administrative significance. During the Albigensian Crusades in the early 13th century, the castle became a contested site. It was seized by the royal army of France in 1210 and controlled by Simon de Montfort, a key military leader of the Crusade. The castle was taken from the local Niort family, known supporters of the Cathar movement, which the Catholic Church deemed heretical. Despite papal orders for restitution, political control remained volatile, with the castle passing between various hands including the French crown and the Archbishopric of Narbonne throughout the 13th and early 14th centuries. Architectural features and layout Château de Quillan exhibits a classic square layout enclosed by robust stone walls, typical of medieval military architecture in southern France. Each corner of the enclosure is fortified with small watch turrets (échaugettes), which served as lookout points for sentries to monitor the surrounding terrain. The main entrance is marked by a prominent gate tower, which controlled access to the castle and provided defensive capabilities. Within the castle's courtyard, the foundations and remnants of internal structures are visible, although the upper floors have not survived. Historical accounts from 1628 describe a wooden staircase that connected different levels, highlighting the use of timber elements alongside stone construction. The courtyard was paved, providing a durable surface for daily activities and gatherings. A notable feature is the tower near the entrance, originally functioning as a gate porch. This tower was later sealed and repurposed as a prison, reflecting the evolving functional needs of the castle over time. The masonry walls that remain today reveal the solid construction techniques employed during the late 13th and early 14th centuries, with the corner turrets and gate tower still clearly delineating the castle's defensive perimeter. Conflicts, damage, and decline The castle endured significant damage during the French Wars of Religion in the 16th century, particularly in 1573 when Protestant forces attacked and partially burned the structure. This period marked a turning point in the castle's military relevance, as it suffered from neglect and structural deterioration. By 1628, reports described the castle as severely neglected, with decaying wooden staircases and rotting floors. The courtyard remained functional but the overall condition reflected long-term abandonment. The castle's role shifted away from military defense to more administrative or penal functions, as evidenced by the conversion of the gate tower into a prison. In the 18th century, the decline accelerated with partial demolition beginning around 1735-36. The upheavals of the French Revolution further contributed to its dismantling and sale. Despite this, the ruins remained a visible landmark overlooking the village of Quillan. Modern recognition and preservation Recognizing its historical and architectural significance, Château de Quillan was officially designated as a protected historic monument in 1954. Today, the castle stands as impressive ruins that offer valuable insights into medieval fortification techniques and the turbulent history of the Languedoc region. The surviving elements, including the stone curtain walls, corner turrets, and gate tower, allow visitors to appreciate the castle's original defensive design. The site provides a tangible connection to the medieval period and the complex interplay of religious, military, and political forces that shaped southern France. Visitor experience and cultural significance Today, Château de Quillan is a popular destination for those interested in medieval history and architecture. The ruins offer a dramatic vantage point over the town and surrounding landscape, making it a favored spot for photography and historical exploration. Interpretive signage and local guides help contextualize the site’s rich past, enhancing visitor understanding. The castle's layered history, from its Visigothic origins through its medieval prominence and eventual decline, embodies the dynamic history of the region. Its preservation as a historic monument ensures that future generations can continue to explore and appreciate this emblematic example of medieval fortification.

High Medieval (11th–13th c.)
Details
16.4 km

Château des Ducs de Joyeuse

Couiza, France

The Château des Ducs de Joyeuse is a remarkable example of a 16th-century Renaissance fortress located in Couiza, within the Hauts-de-France region of France. This hill castle was established between 1540 and 1550 by Jean de Joyeuse, a nobleman whose marriage to Françoise de Voisins in 1518 linked the castle to a lineage of lords dating back to 1231, following the aftermath of the Albigensian Crusade. The château embodies a unique blend of medieval military architecture and Renaissance elegance, reflecting the turbulent historical context of its construction and use. Historical background and noble lineage The castle's foundation is intricately tied to the Joyeuse family, who played significant roles in both religious and military spheres during the 16th century. Jean de Joyeuse initiated the château's construction after his marriage, symbolizing the consolidation of noble power in the region. His son, Guillaume de Joyeuse, who served as bishop of Alet and lieutenant general from 1561, expanded the château and fortified its defenses during a period marked by religious conflicts. In 1577, the château endured a siege and looting by Protestant forces from Alet, a testament to its strategic importance during the French Wars of Religion. Guillaume was forced to flee but returned in 1582 as a marshal, reestablishing his court within the château until his death in 1592. His eldest son, Anne de Joyeuse, a prominent figure who fell at the Battle of Coutras in 1587, left the château incomplete. Subsequent heirs showed little interest in its completion, leading to a gradual decline in the family's direct involvement. Ownership transitioned in 1649 to Claude de Rebé, connected to the Archbishop of Narbonne, marking a shift in stewardship. The château's role evolved significantly during the French Revolution, when it was confiscated as national property. It served various functions including a military hospital, gendarmerie, and storage facility for a hat-making factory, reflecting the changing socio-political landscape of France. Architectural features and defensive design The Château des Ducs de Joyeuse is constructed around a rectangular courtyard, embodying a harmonious balance between defensive strength and Renaissance architectural refinement. The primary building material is fine limestone ashlar, laid in regular, squared blocks that give the château its distinctive tawny hue, typical of the region. The château's exterior evokes a medieval fortress with its imposing walls, which measure approximately one meter thick along the façades and double to two meters around the circular corner towers. Each of the four corners is anchored by a large round tower capped with gently sloping conical roofs clad in pink tiles, a hallmark of local architectural style prevalent in the Languedoc and Cévennes regions. These towers were specifically adapted for gunfire defense, featuring gunports designed to accommodate firearms, allowing defenders to cover the surrounding area effectively. The towers connect to the main castle body via chamfered sections that create protected passageways, enabling movement without exposure. The ground floor windows are notably devoid of openings, emphasizing the château's defensive purpose. In contrast, the two upper stories feature windows with mullions shaped as Latin crosses, adding a refined Renaissance aesthetic while maintaining security with heavy iron bars. Interior elegance and Renaissance influences Inside the château, the austere exterior gives way to a contrastingly refined courtyard surrounded by buildings constructed from fine sandstone. The interior spaces exhibit clear Renaissance stylistic elements, including a rustic doorway marked by weathering and surface pitting, indicative of the château's age and history. The courtyard's design is notably simple and restrained, reflecting the Renaissance preference for harmony and proportion. Each room within the château is adorned with French-style ceilings, showcasing the period's decorative artistry associated with the reign of King Henri II. The château also houses a chapel dating back to the time of François I, predating much of the main construction and adding a layer of historical depth to the site. This chapel underscores the château's dual role as both a military stronghold and a noble residence. Preservation and cultural significance Despite suffering significant damage over the centuries, including the collapse of its roof in 1928, the Château des Ducs de Joyeuse has been the focus of preservation efforts since the mid-20th century. It remains a well-preserved example of regional medieval and Renaissance architecture, with its round towers and finely crafted stonework standing as testaments to its historical importance. The château has been protected as a historic monument since 1913, with additional protections extended to its surrounding lands in 1944. Today, it offers valuable insights into the architectural and social history of the Hauts-de-France region, attracting scholars and visitors interested in France's noble heritage and military past.

Renaissance (15th–17th c.)
Details
17.4 km
Château de Lagarde — France castle

Château de Lagarde

Lagarde, France

The Château de Lagarde stands as a striking example of medieval military architecture in the Ariège department of southern France. Located near the village of Lagarde, approximately 8 km southeast of Mirepoix, this castle's origins date back to the 11th century. Though now in ruins, it retains significant architectural elements that chronicle the evolution of castle construction from the High Middle Ages through the Renaissance and into the early modern period. Early construction and medieval fortifications The earliest documented structure at the site was a square tower built in the 11th century, featuring a distinctive circular covering tower at one corner. This initial keep formed the nucleus of the castle's defensive system. In the 12th century, the castle was expanded with the addition of four square towers and a rectangular gatehouse. These were connected by curtain walls equipped with arrowslits and topped with crenellations, typical of medieval fortifications designed to provide defense and vantage points for archers. Transfer of ownership and architectural enhancements Following the Albigensian Crusade in the early 13th century, the castle was transferred to the Lévis-Mirepoix family, a prominent noble house in the region. Under their stewardship, the castle underwent significant modifications to enhance both its defensive capabilities and residential comfort. 14th to 17th century modifications 14th century alterations The 14th century brought important architectural changes. New buildings were constructed behind each façade, and the roofs were raised to improve interior space and protection. A drawbridge was installed, replacing earlier entry methods, and the entry gate along with the building openings were modified to suit the evolving needs of defense and habitation. 16th century expansions and Renaissance influences In 1526, a notable hanging spiral staircase was added, featuring a flamboyant Gothic vault, which is an intricate architectural style characterized by elaborate stonework and ornamental design. This period also saw the castle's footprint nearly doubled with the addition of new walls and vaults. A new moat was excavated, accompanied by four circular bastions at the corners, reflecting advancements in military architecture to counter artillery threats. The entrance drawbridge was also fortified with bastions, enhancing the castle's defensive perimeter. 17th century enhancements The 17th century introduced more decorative and monumental elements. Statues were added to the bastions and the staircase tower, lending an air of grandeur. An esplanade surrounded by fortifications was created on the southeast side, and the original drawbridge was replaced with a stone bridge featuring a monumental gateway. Access was improved with the construction of a ramp leading from the village, facilitating better movement of people and goods. Decline and present condition During the French Revolution, the castle suffered partial destruction, a fate common to many aristocratic estates during this turbulent period. Despite the damage, the ruins of Château de Lagarde remain a prominent feature overlooking the valley, with several towers and curtain walls still standing. These ruins provide valuable insight into the castle's layered history and architectural evolution. Cultural significance and heritage status Recognized for its historical and architectural importance, Château de Lagarde has been listed as a monument historique by the French Ministry of Culture since 1914. This designation helps protect the site and ensures its preservation as a cultural landmark in the region. Architectural features and layout The castle's layout reflects the typical medieval fortification style, with a central keep surrounded by defensive walls and towers. The square and circular towers provided overlapping fields of fire, while the curtain walls with arrowslits allowed defenders to repel attackers effectively. The addition of bastions in the 16th century marks the adaptation to gunpowder weaponry, showcasing the castle's continuous military relevance over centuries. The hanging spiral staircase One of the castle's most remarkable architectural elements is the hanging spiral staircase constructed in 1526. This staircase is notable for its flamboyant Gothic vaulting, an artistic expression of the late Gothic style that combines structural ingenuity with decorative complexity. The staircase not only served a practical purpose but also symbolized the wealth and status of the castle's owners. Defensive moats and bastions The moat and bastions added during the Renaissance period illustrate the shift in military architecture responding to the development of artillery. The four circular bastions at the corners of the moat allowed defenders to cover all approaches with cannon fire, a significant upgrade from earlier medieval defenses focused on archery and melee combat. Visiting château de lagarde Today, visitors to Château de Lagarde can explore the evocative ruins that stand as a testament to centuries of architectural and historical development. The site offers panoramic views of the surrounding valley and countryside, making it a popular destination for history enthusiasts and tourists interested in medieval and Renaissance architecture.

High Medieval (11th–13th c.)
Details