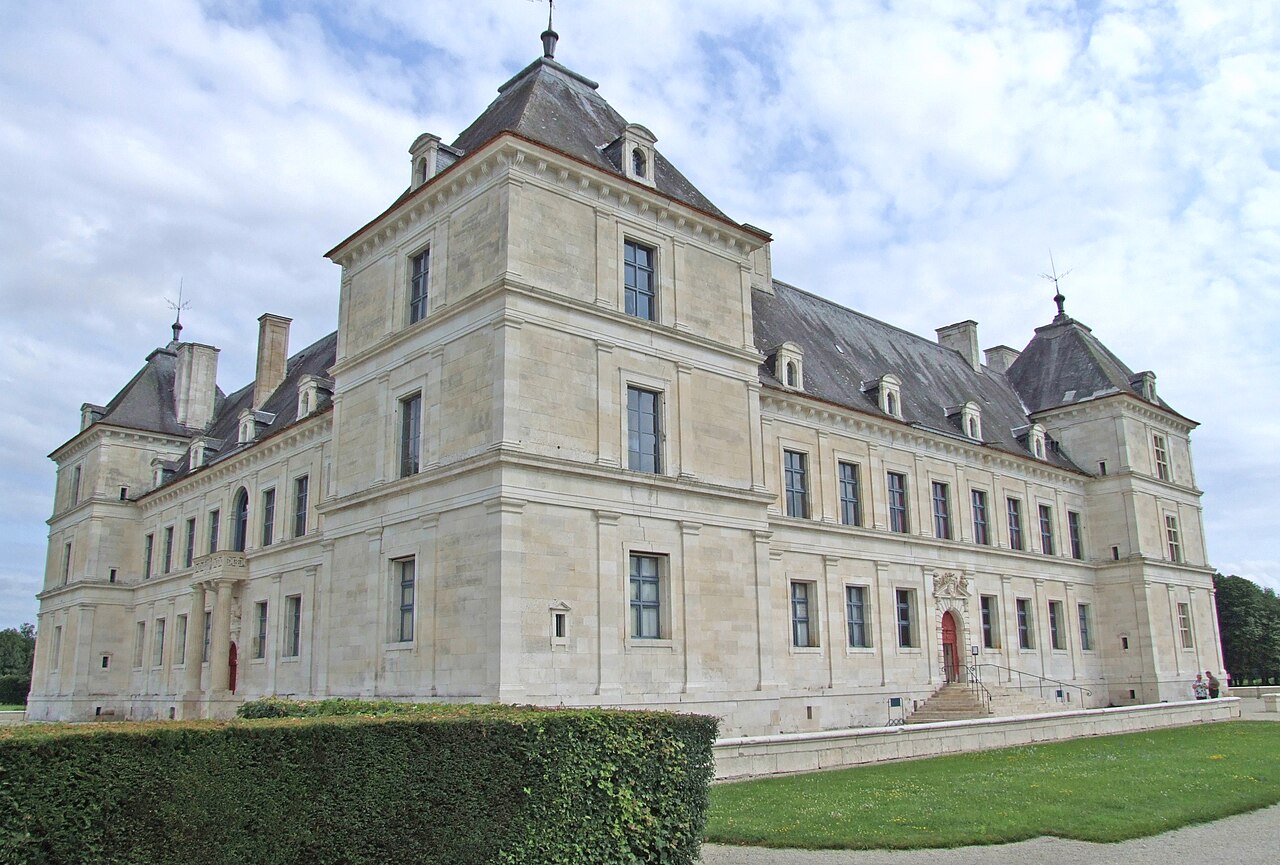
Château de Nuits
The Château de Nuits stands as an enduring symbol of Renaissance military architecture and noble residence in the Hauts-de-France region of France. Built in the mid-16th century, this hill castle occupies a strategic position overlooking the Armançon valley, a vital corridor between the historic provinces of Champagne and Burgundy. Its construction during the turbulent French Wars of Religion imbued the château with both defensive features and refined Renaissance stylistic elements, reflecting the dual needs of protection and status for its noble inhabitants.
Commissioned by François de Chenu, lord of Ravières and baron of Nuits, the château's construction began around 1560 under the reign of François II and was completed circa 1570 during the rule of Charles IX. This period was marked by intense conflict between Catholics and Protestants, necessitating fortified residences that could withstand siege and raids. The castle's location on a steep slope enhanced its natural defenses, while its architecture incorporated both functional and aesthetic Renaissance features.
Historical context and ownership through the centuries
Following its initial construction, the château remained in the hands of the Chenu family until the late 17th century. In 1689, ownership transitioned to the Clugny family, who maintained possession until the upheaval of the French Revolution in 1789. Among the Clugny lineage, Jean Étienne Bernard de Clugny stands out as a significant figure, serving as a finance minister and contributing to the early development of France's financial institutions.
The château also hosted prominent historical figures such as Marshal Louis Nicolas Davout, a distinguished military leader of the Napoleonic era, and Georges-Louis Leclerc, Comte de Buffon, the renowned naturalist who composed parts of his monumental work "Histoire naturelle" within its walls. These associations underscore the château's cultural and political importance across centuries.
After the Revolution, the château was confiscated and sold as national property. In 1806, it was acquired by the Marquise de La Guiche, who undertook significant renovations to transform the fortress-like structure into a more comfortable and elegant residence, reflecting the peaceful times of the 19th century. Unfortunately, the château suffered damage and looting during World War II, but recent decades have seen dedicated restoration efforts to preserve its historical integrity.
The château was officially recognized as a historic monument in 1967, with the broader estate receiving further protection through registration in 2013. These designations ensure the preservation of its architectural and cultural heritage for future generations.
Architectural features and defensive elements
Layout and fortifications
The Château de Nuits exemplifies a Renaissance civil architecture style adapted for defense, characteristic of the mid-16th century. Its original defensive perimeter included a west-facing wall equipped with crenellations—battlemented parapets that allowed defenders to shield themselves while firing—and corner watchtowers that provided vantage points for surveillance and defense. A moat, periodically flooded by the nearby river, surrounded the castle, enhancing its protection against attackers. A postern gate offered a discreet exit or entry point, although these external fortifications have mostly disappeared over time.
Strategically positioned on a steep slope overlooking the Armançon river, the castle's natural terrain augmented its defensive capabilities. The glacis, a gently sloping embankment, was designed to deflect incoming projectiles and hinder siege tactics.
Main building and façades
The château's core comprises two imposing pavilions resting on massive bases with horizontal banding, reaching a height of approximately 25 meters. The walls are notably thick—ranging between five and seven meters—emphasizing the fortress-like nature of the structure. The eastern façade is austere and unadorned, reflecting its military function. It features Tuscan and Ionic pilasters at the pavilion corners, blending classical Renaissance architectural motifs with defensive practicality.
Defensive apertures such as arrow slits and loopholes remain visible, testifying to the castle's readiness for armed conflict. Between the pavilions lies a large firing platform, which allowed defenders to cover the approaches effectively.
In contrast, the western façade reveals Renaissance elegance, with tall windows framed by pilasters and crowned by curved pediments. The mansard roofs, a hallmark of French Renaissance architecture, are adorned with distinctive lion head motifs and covered with grey slate tiles, adding to the château's refined appearance.
Interior spaces and decorative elements
Ground floor and defensive practicality
The ground floor contains vaulted rooms designed for both practical use and defense. These spaces originally sheltered the garrison and local villagers during sieges, reflecting a sober and robust architectural approach. A notable feature is the kitchen's well, which provided potable water during prolonged attacks, underscoring the château's self-sufficiency in times of conflict.
Noble floor and living quarters
Access to the noble floor is via a broad stone staircase embellished with a wrought iron railing crafted by forges associated with Buffon. This level houses two large 16th-century fireplaces, one bearing the Chenu family monogram accompanied by sculpted ornamentation.
The dining room is lined with natural wood paneling, creating a warm ambiance, while the billiard room showcases 19th-century comforts with neo-Pompeian stucco decorations and painted woodwork, reflecting the château's evolution into a comfortable residence.
Private chambers and notable rooms
An octagonal bedroom in the Empire style, featuring a parquetted floor with a star motif, was frequently used by Marshal Louis Nicolas Davout. Adjacent to this room is the preserved cabinet of curiosities, the private study of Buffon, which remains intact and offers insight into the intellectual pursuits of its former occupant.
The upper floor contains the great gallery, serving as a library and family living quarters. In total, visitors can explore twenty-two rooms, including a guardroom, chapel, hunting room, kitchens, bathroom, laundry, François de Chenu's bedroom, needlework room, and an artist's studio exhibiting watercolors and drawings. These interiors provide a comprehensive view of the lifestyle of a prosperous bourgeois family through the 19th century.
Grounds and landscape design
The château is surrounded by a park laid out in the English garden style, designed by Louis-Martin Berthault, who was gardener to both Empress Joséphine and Napoleon Bonaparte. The grounds feature a diverse collection of tree species and naturalistic landscaping, embodying early 19th-century tastes for informal and picturesque garden design.
Heritage and cultural significance
The Château de Nuits holds a prominent place in French heritage as a well-preserved example of a Renaissance hill castle that adapted over centuries to changing political, social, and architectural trends. Its association with notable historical figures and events enhances its cultural value.
Heraldry remains a visible element throughout the château. The Chenu coat of arms features a gold background with a blue chevron between three black boar heads, each with silver tusks and flames. The Clugny arms display a blue background with two gold keys crossed vertically, their interlaced rings forming diamond shapes, symbolizing the family's heritage and influence.
Today, the château offers visitors a rare glimpse into the defensive architecture of the Renaissance, the refined tastes of noble families, and the layered history of a region shaped by conflict and culture. Its preserved interiors, extensive grounds, and rich historical narrative make it a significant destination for those interested in French history, architecture, and heritage.
Frequently asked questions (FAQ)
- When was Château de Nuits built and by whom?
- Château de Nuits was built around 1560-1570 by François de Chenu during the Renaissance period.
- What architectural style characterizes Château de Nuits?
- The château is characterized by Renaissance architecture with defensive features typical of fortified residences of the 16th century.
- Is Château de Nuits open to visitors and what can be seen inside?
- Visitors can explore twenty-two rooms including noble chambers, a great gallery, and preserved interiors showcasing period furnishings and family treasures.
- What is the significance of Château de Nuits in French history?
- The château played a strategic role during the French Wars of Religion and hosted notable figures such as Marshal Davout and naturalist Buffon.
- What kind of gardens surround Château de Nuits?
- The château is surrounded by an English-style garden designed by Louis-Martin Berthault, featuring diverse tree species and naturalistic landscaping.
Information
Website
Visit websiteSources & official resources
Verify the information above using these authoritative references.
Loading map...
Visitor reviews
No reviews yet. Been here? Write the first review and help other travelers!
Write the first reviewVisited this castle? Share your experience
Your review helps other travelers and adds first-hand knowledge to our encyclopedia.