Château de Montrésor
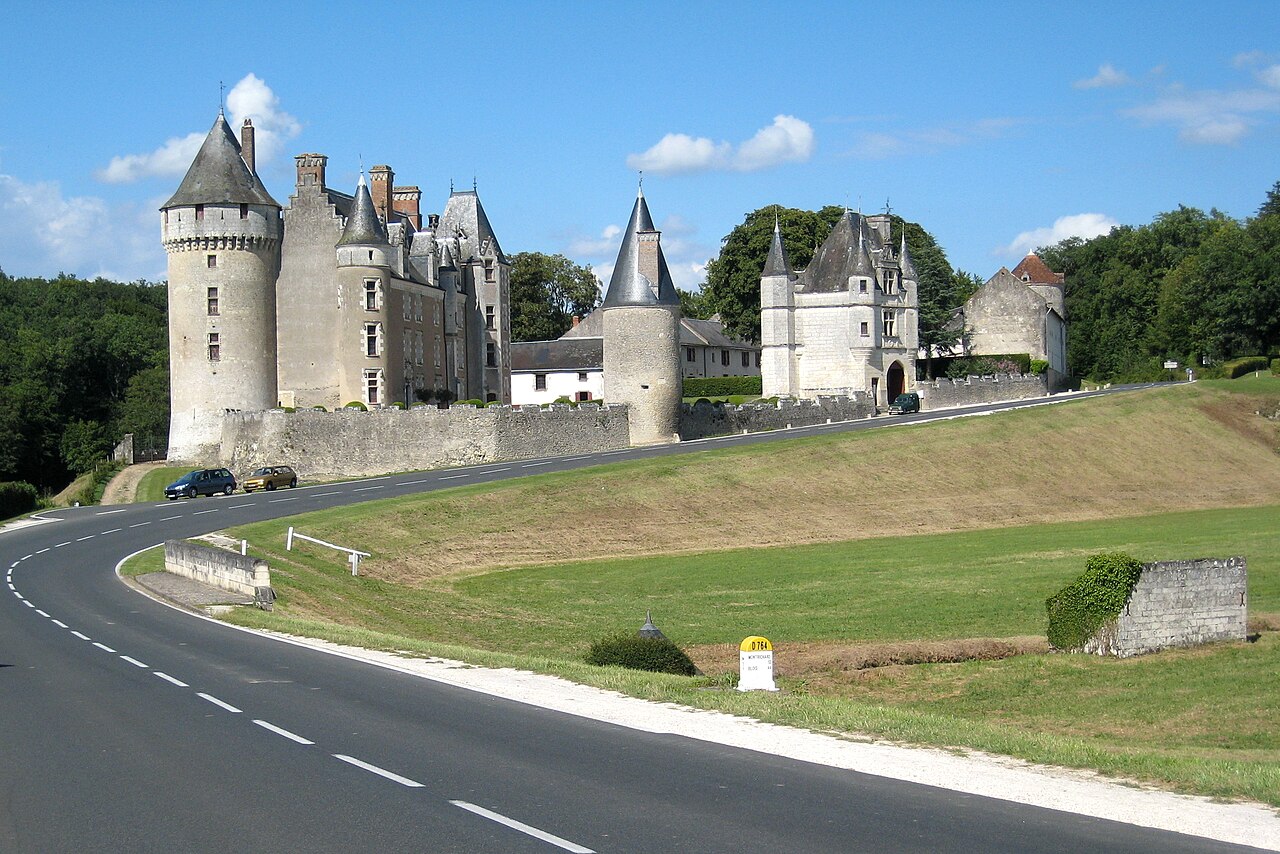
The Château de Montrésor stands as a remarkable example of medieval military architecture combined with Renaissance elegance, nestled in the village of Montrésor within the Indre-et-Loire department of central France. Overlooking the scenic valley of the Indrois, this castle's origins date back to the early 11th century, making it a significant heritage site that reflects centuries of French history and architectural evolution.
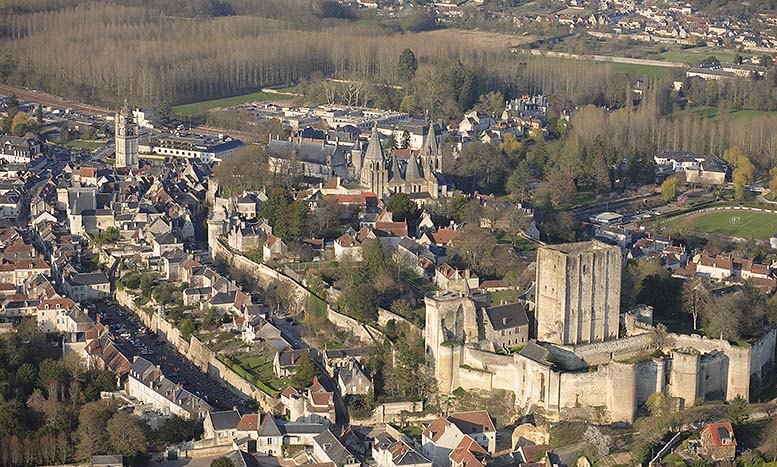
Founded around 1005 by Fulk Nerra, Count of Anjou, the castle was initially constructed on a rocky spur to dominate the surrounding landscape strategically. Fulk Nerra entrusted his captain, Roger le Petit Diable, with building one of the earliest stone keeps in the Touraine region. This early fortress featured a polygonal donjon, similar in concept to the one at Loches, and was protected by two concentric circular curtain walls, though only the western wall survives today. The castle's location and formidable design underscored its military importance during the turbulent medieval period.
Medieval origins and strategic significance
Throughout the 12th century, the Château de Montrésor was a focal point in the power struggles between the English Plantagenêts and the French crown. It fell under the control of Henry II of England, who fortified the castle further by constructing imposing entrance towers and extending the northern curtain wall. However, in 1188, King Philip Augustus of France successfully recaptured Montrésor, reaffirming French dominance in the region.
The castle then passed to André de Chauvigny, a noble returning from the Third Crusade with Richard the Lionheart. Subsequently, the Palluau family held the castle for nearly two centuries. The fortress suffered demolition in 1203 but was rebuilt in 1393 by Jean IV de Bueil, who reinforced the defenses with a new enclosure wall, gatehouse, and outbuildings. These enhancements reflected the evolving military architecture of the late medieval period, including adaptations for artillery.
Fortifications and architectural features
The castle's defensive system includes a double curtain wall: the inner wall dates from the 12th century and features corbelled arcades that once supported a defensive walkway, crenellations, and merlons. The outer wall, built in the 14th century, is lower but strengthened the more vulnerable north and east sides. It includes three round towers designed to mount bombards, early cannon-like weapons, illustrating the castle's adaptation to gunpowder warfare.
The surviving fragment of the original polygonal donjon measures approximately 4 meters in length and 5 meters in height, constructed from irregular medium-sized stone blocks. The main entrance is through a 12th-century gatehouse flanked by two circular towers, with a south-facing wall pierced by mullioned windows. While the east face of the gatehouse has vanished, the west retains a pointed-arch doorway and a square tower, now attached to a 19th-century lodge.
Renaissance transformation under imbert de batarnay
In 1493, Imbert de Batarnay, a prominent royal councillor and chamberlain to four French kings, acquired the castle. Recognizing the need to transition from purely military functions to residential comfort, he constructed an elegant Renaissance-style residence within the medieval enclosure. This logis features a rectangular plan with two conical turrets at the southern corners and two corbelled watch turrets on the northern façade. The building rises two main floors with a mansard attic, adorned with five window bays and dormers on both sides. Niches within the inner angles contain statues, adding to the residence's refined aesthetic.
Batarnay's role in French politics was significant; he was instrumental in arranging the marriage of Anne of Brittany to the French king, a union that integrated the Duchy of Brittany into the kingdom. His long tenure and influence are reflected in the castle's transformation from a fortress to a noble residence.
Later ownership and decline
During the 17th and 18th centuries, the castle passed through the hands of several noble families, including the Bourdeille and Beauvilliers families. However, this period saw little architectural change. The French Revolution marked a turning point, leading to neglect and partial destruction. Around 1845, Count Jouffroy de Gonsan demolished the west wing of the Renaissance logis and the castle chapel, contributing to the site's decline.
19th-century restoration by count xavier branicki
The castle's fortunes revived in 1849 when Count Xavier Branicki, a wealthy Polish émigré and friend of Emperor Napoleon III, purchased the property. Branicki undertook a comprehensive restoration that lasted over two decades. He repaired roofs, rebuilt parts of the structure, and furnished the interiors lavishly in the Second Empire style. His restoration included the installation of a remarkable spiral staircase made of Cuban mahogany and gilded bronze, notable for its engineering as it rests only on its first and last steps and is supported by steel rods.
Branicki also enriched the castle with a collection of Polish historical artifacts and artworks, including silver goblets of King Sigismund II, a repoussé gold dish commemorating King John III Sobieski's victory at Vienna, and Murano glass from the 18th and 19th centuries. The castle became a cultural hub, hosting sumptuous feasts attended by Napoleon III and other dignitaries.
Castle grounds and artistic heritage
The château is surrounded by a 19th-century park redesigned with exotic plant species and adorned with sculptures such as Costantino Corti's "The Fallen Angel" (1869) and a copy of Jules Franceschi's "The Dying Soldier" (1862). The interiors showcase a blend of Renaissance Italian furniture, including a Medici family buffet, and paintings by Italian primitives like Filippino Lippi, as well as portraits by Franz Xaver Winterhalter and Polish historical artists Tony Robert-Fleury and Artur Grottger.
Historical uses and preservation status
During World War I, the château served as an auxiliary hospital, accommodating up to 32 wounded soldiers. After World War II, it briefly housed a military squadron. In 1996, the castle was officially classified as a historic monument, ensuring its protection and preservation.
The site retains dungeons, some unexplored, and defensive features such as a dry moat (now filled) and the remnants of a drawbridge replaced by a fixed wooden bridge. The castle's preservation status today is well preserved, thanks largely to Branicki's 19th-century restoration and ongoing care by his descendants, who continue to own the property.
Frequently asked questions (FAQ)
- How do I get to Château de Montrésor?
- The Château de Montrésor is located in the village of Montrésor in central France's Indre-et-Loire department. It is accessible by car and public transport from nearby towns such as Tours. Visitors can follow local signage to reach the castle situated on a rocky promontory overlooking the Indrois valley.
- What are the opening hours of Château de Montrésor?
- The castle is typically open to visitors daily during the tourist season, with hours generally from 10:00 to 18:00. It is advisable to check the official website or contact the castle directly for the most current visiting times and any seasonal variations.
- Is there an admission fee to visit Château de Montrésor?
- Yes, there is an admission fee to visit the castle, which helps support its maintenance and preservation. Ticket prices vary depending on age and group size, with discounts often available for children, students, and seniors. Exact prices should be confirmed on the castle's official website before planning a visit.
- What architectural styles are represented at Château de Montrésor?
- Château de Montrésor showcases a blend of architectural styles, primarily <strong>late medieval military architecture</strong> combined with a <strong>Renaissance residence</strong> built within the medieval enclosure. The 19th-century restoration introduced <strong>Second Empire style</strong> furnishings and decorative elements, making it a unique example of mixed architectural influences.
- Can I explore the castle's dungeons and defensive structures?
- Visitors can explore many parts of the castle, including its medieval curtain walls, towers, and some dungeons. However, certain areas remain unexplored or restricted for safety reasons. Guided tours often provide insights into these features and the castle's defensive history.
- What is the best time of year to visit Château de Montrésor?
- The best time to visit is during the spring and summer months when the castle's gardens and park are in full bloom, and the weather is pleasant for exploring the grounds. Autumn also offers beautiful foliage and a quieter atmosphere. Winter visits are possible but may have limited access to some areas.
- Are there any nearby attractions to visit along with Château de Montrésor?
- Yes, the village of Montrésor itself is a charming destination with historic streets, a church, and local shops. Nearby towns such as Loches and Tours offer additional castles, museums, and cultural sites, making the region rich in heritage experiences.
Information
Sources & official resources
Verify the information above using these authoritative references.
Loading map...
Visitor reviews
No reviews yet. Been here? Write the first review and help other travelers!
Write the first reviewVisited this castle? Share your experience
Your review helps other travelers and adds first-hand knowledge to our encyclopedia.