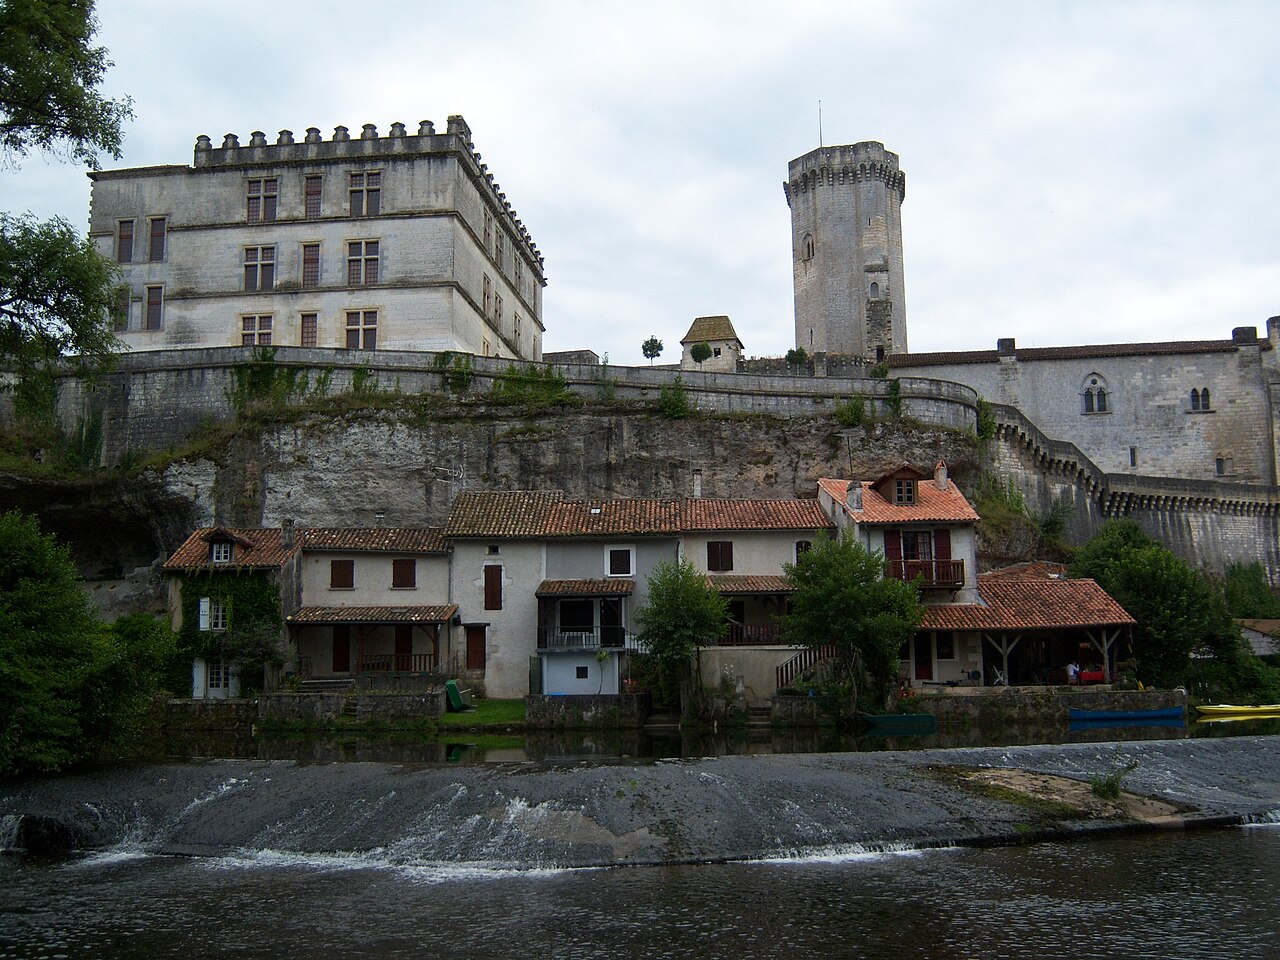
Château de Marouatte

Château de Marouatte: a medieval hill castle in Dordogne, France
Hauts-de-France, France

Château de Marouatte stands as a remarkable example of medieval fortification nestled in the picturesque Périgord region of northwest Dordogne, France. Perched approximately forty meters above the Euche valley, this hill castle commands a strategic vantage point near the village of Saint-Vivien within the commune of Grand-Brassac. Its origins trace back to the 13th century, with successive construction phases extending into the 16th century, reflecting the evolving architectural and defensive needs of the region through the High and Late medieval periods.

Historical significance and ownership

The castle initially served as the fiefdom of the Montagrier family, who established the early fortifications and residential quarters. This lineage laid the foundation for the castle's role as a fortified noble residence in a politically turbulent era. In the late 16th century, ownership passed to the Chabot de Jarnac family, notable for their influence and notoriety. Among them, Guy de Chabot, baron de Jarnac, became infamous for his violent and predatory conduct, which permeated local folklore. He was reputed to have terrorized the surrounding peasantry from the castle’s towers, earning a devilish reputation that underscored the social tensions of the time.

Architectural features and layout

The castle’s design reflects typical medieval defensive architecture, featuring a large outer enclosure that encompasses several outbuildings and a dovecote. This outer courtyard surrounds the main castle complex, which is situated at the southern end of the enclosure. The core of the castle consists of two residential wings or logis, a central donjon or keep, and a chapel, all enclosed within a second fortified wall that adds an additional layer of protection.

The inner enclosure is fortified with four round towers, each crowned with crenellations—the characteristic battlements with regular embrasures used for defense and observation. The masonry throughout the castle remains well preserved, showcasing original stonework, window openings, and dormers that illuminate the upper floors. These architectural elements highlight the castle’s dual function as both a defensive stronghold and a noble residence.

Defensive structures and military architecture

The castle’s crenellated battlements and round towers exemplify medieval military design intended to provide defenders with vantage points for surveillance and protection against attackers. The donjon served as the last refuge during sieges, embodying the castle’s defensive core. The layered fortifications, including the outer and inner walls, reflect a concentric defensive strategy common in hill castles of the period.

Destruction, restoration, and modern use

The French Revolution wrought significant destruction upon Château de Marouatte, with much of the castle demolished and its stones repurposed for other constructions. This period marked a turning point in the castle’s physical integrity and historical trajectory. However, in the 19th century, restoration efforts were undertaken by Maxime Dannery, an architect committed to preserving Dordogne’s historic monuments. His work focused on stabilizing and reviving the remaining medieval structures, preventing further decay.

In the late 20th century, Château de Marouatte found new life beyond its historical role. The progressive rock band Marillion used the castle as a recording location between 1993 and 1994, while in 2011, parts of the castle served as a filming site for the television show X Factor. Despite these modern adaptations, the property remains under private ownership, preserving its historical ambiance while accommodating contemporary uses.

Cultural heritage and local legends

The castle’s towers are steeped in local folklore, particularly stories surrounding Guy de Chabot. His reputation as a ruthless lord who terrorized local peasants has been woven into the cultural memory of the region, adding a rich narrative layer to the physical remains. These legends enhance the castle’s significance as a symbol of social history and medieval power dynamics in the Dordogne.

Remaining structures and estate features

The surviving elements of Château de Marouatte include the two residential wings, the central donjon, and a chapel, all enclosed within the fortified inner wall. The outer enclosure with its outbuildings and dovecote illustrate the castle’s role as a self-sufficient estate, capable of supporting its inhabitants through agricultural and domestic activities.

The well-preserved masonry and intact crenellations provide valuable insight into medieval construction techniques and defensive architecture. The castle’s layout and structural components offer a tangible connection to the historical lifestyle of the nobility in the region, making it an important site for both architectural study and cultural tourism.

Frequently asked questions (FAQ)

How do I get to Château de Marouatte?
Château de Marouatte is located in the Dordogne region of France, easily accessible by car. The nearest major city is Périgueux, which is about 30 minutes away. Public transport options are limited, so driving or arranging a taxi is recommended for the best access.
What is the historical significance of Château de Marouatte?
Château de Marouatte dates back to the 15th century and is known for its impressive architectural features and its role in regional history during the Hundred Years' War. It reflects the feudal heritage of the area and offers a glimpse into the life of nobility in medieval France. The castle has been restored and preserved, allowing visitors to appreciate its historical context.
When was Château de Marouatte built?
The construction of Château de Marouatte began in the late 15th century, specifically around 1470. The castle was built as a defensive stronghold and later transformed into a residence for the noble families of the region. Its architectural evolution showcases the transition from medieval to Renaissance styles.
Can I take guided tours of Château de Marouatte?
Yes, guided tours are available at Château de Marouatte, providing visitors with in-depth knowledge about the castle's history and architecture. Tours are typically led by knowledgeable guides who share fascinating stories and insights. It is advisable to check the schedule in advance to secure a spot.
Why is Château de Marouatte considered an architectural gem?
Château de Marouatte is celebrated for its unique blend of Gothic and Renaissance architectural styles, featuring striking stonework and intricate details. The castle’s layout and design reflect the defensive needs of its time while also accommodating the luxurious lifestyle of its inhabitants. Its preservation allows visitors to appreciate these architectural elements in person.
Is it possible to host events at Château de Marouatte?
Yes, Château de Marouatte offers facilities for hosting various events, including weddings and corporate gatherings. The picturesque setting and historic ambiance make it an attractive venue. It is recommended to contact the castle management for specific details and availability.
What are the opening hours for Château de Marouatte?
Château de Marouatte is typically open to visitors from April to October, but specific opening hours can vary by season. Generally, the castle opens at 10 AM and closes at 6 PM. Visitors should check the official website for the most current information before planning their visit.
What are the ticket prices for visiting Château de Marouatte?
Ticket prices for Château de Marouatte vary depending on age and group size, with discounts available for students and seniors. On average, adult tickets are around €10, while children under 12 may enter for free. It’s best to check the official website for the latest pricing and any special offers.
When is the best time to visit Château de Marouatte?
The best time to visit Château de Marouatte is during the spring and early autumn months when the weather is mild and the gardens are in bloom. These seasons typically attract fewer tourists, allowing for a more enjoyable experience. Summer can be busy, so planning your visit during the shoulder seasons is advisable.
Are there any nearby attractions to visit while at Château de Marouatte?
Yes, there are several nearby attractions, including picturesque villages, historical sites, and natural parks in the Dordogne region. Visitors can explore the charming town of Brantôme, known for its abbey and canals, or enjoy the stunning landscapes in the Périgord-Limousin Regional Natural Park. These sites enhance the overall experience of visiting the castle.

Information

Hill Castle

Sources & official resources

Verify the information above using these authoritative references.

Loading map...

Visitor reviews

No reviews yet. Been here? Write the first review and help other travelers!

Write the first review

Visited this castle? Share your experience

Your review helps other travelers and adds first-hand knowledge to our encyclopedia.

Write a review

(5/5)

0/2000 characters

Your review will be visible after admin approval

Nearby castles

4.2 km

Chateau Marouatte

Grand Brassac, France

Chateau Marouatte stands as a remarkable example of medieval military architecture nestled in the commune of Grand Brassac, in the Dordogne department of southwestern France. This historic fortress occupies a strategic position on a site originally fortified during Roman times, serving as a guard post overseeing the vital road below. The castle's foundations date back to antiquity, reflecting a continuity of defensive use that spans centuries. Historical origins and development The name "Marouatte" is derived from the Latin Frankish term "Muratum," meaning wall, emphasizing the site's longstanding defensive function. Although the earliest fortifications were Roman, the castle as it is recognized today was primarily constructed during the high medieval period, particularly between the 13th and 15th centuries. The core structures, including the imposing central keep and surrounding fortifications, were erected to assert control over the surrounding territory and protect the local population. The castle was the ancestral seat of the Montagrier family, who held it for several centuries, overseeing its expansion and fortification. In 1579, the castle's defenses were further enhanced with the addition of the outer bailey, reflecting evolving military needs during the late medieval to early modern period. Architectural features and layout Chateau Marouatte is distinguished by its robust defensive elements typical of medieval fortresses. The castle currently boasts seven round towers strategically placed to provide overlapping fields of fire and surveillance. The centerpiece is a tall octagonal central keep, an uncommon shape that provided both strong defense and residential space. One of the castle's most striking features is its moat cut directly into the rock, a formidable obstacle to potential attackers. The moat, combined with battlements and thick curtain walls, created a highly defensible perimeter. The castle's design reflects a blend of military functionality and residential comfort, typical of high medieval fortifications transitioning into the Renaissance era. The extensive grounds of the castle cover approximately 110 hectares, encompassing not only the fortified structures but also agricultural and ancillary buildings. Among these is an impressive dovecote, reputed to be the largest in the region, which historically served as a symbol of status and a source of food. Cultural significance and preservation Throughout its history, Chateau Marouatte has played a significant role in the local heritage of Grand Brassac. Its continuous occupation and preservation by private owners have helped maintain its structural integrity and historical ambiance. The castle remains a vivid testament to the region's medieval past and architectural evolution. Today, while privately owned and not generally open to the public, the castle is recognized for its architectural and historical value. Its combination of Roman foundations, medieval military architecture, and Renaissance modifications make it a unique site for scholars and enthusiasts of French castle history. Notable architectural elements Roman foundations underlying the medieval structures, indicating the site's strategic importance since antiquity. Seven round towers providing comprehensive defensive coverage and architectural rhythm to the castle's silhouette. Octagonal central keep, a rare and distinctive feature enhancing both defense and residential utility. Rock-cut moat, an advanced defensive feature that leverages natural geology for protection. Outer bailey added in the late 16th century, reflecting adaptation to changing military technologies. Large dovecote, serving both practical and symbolic purposes within the castle estate. The castle in the context of regional history Located in the Dordogne region, an area rich with medieval castles and fortifications, Chateau Marouatte exemplifies the feudal power structures that dominated southwestern France during the Middle Ages. Its fortifications were part of a network of castles that controlled trade routes and defended territories amid frequent conflicts and political upheavals. The castle's endurance through centuries of warfare, including the Hundred Years' War and religious conflicts, underscores its strategic importance. The enhancements made in the late 16th century demonstrate adaptation to the evolving nature of warfare, including the introduction of artillery. Visiting and current status Although Chateau Marouatte remains privately owned and is not typically accessible to the public, its imposing silhouette and well-preserved features continue to attract interest. The castle's extensive grounds and architectural complexity make it a significant landmark in the Grand Brassac area. Preservation efforts have maintained the castle in a well-preserved state, ensuring that its historical and architectural legacy endures for future generations. Its presence enriches the cultural landscape of the Dordogne and offers valuable insights into medieval fortification design and feudal life.

High Medieval (11th–13th c.)
Details
5.2 km
Château de Bourdeilles — France castle

Château de Bourdeilles

Bourdeilles, France

The Château de Bourdeilles stands as a remarkable example of medieval military architecture combined with Renaissance elegance, located in the commune of Bourdeilles in the Dordogne department of southwestern France. Perched on a long rocky terrace overlooking the Dronne River, this castle complex commands a strategic position that historically controlled the vital crossing between the towns of Périgueux and Angoulême. Its origins date back to at least 1183, when the site was first mentioned in historical records, though archaeological evidence suggests the possibility of an earlier fortification during the 9th century. The castle is composed of two primary architectural ensembles: a medieval fortress anchored by a towering octagonal donjon, and an adjacent Renaissance palace reflecting the cultural and artistic influences of late 16th-century Italy. These elements are enclosed within fortified walls punctuated by an imposing entrance gate flanked by two round defensive towers, emphasizing the site's military origins and its evolution into a noble residence. Medieval origins and strategic importance The earliest documented phase of the Château de Bourdeilles is linked to the local noble family of Bourdeilles and the Abbey of Brantôme, which exerted influence over the region as confirmed by a decree from 1279. By the late 13th century, Géraud de Maulmont initiated the construction of a formidable fortress on the existing foundations, designed to oversee and protect the medieval bridge and mill on the Dronne River. This infrastructure was crucial for controlling trade and military movements along the route connecting Périgueux and Angoulême. Historical documents from around 1400 mention two castles in Bourdeilles: a count's castle and a baronial castle. The baronial castle had fallen into ruin by this time and was located near the site where the Renaissance palace would later be constructed. The medieval fortress, however, remained a stronghold with significant defensive features. Architectural features of the medieval fortress The medieval section of the château occupies the entire western terrace and is dominated by the octagonal donjon, which rises approximately 35 meters high. Its walls, about 2.5 meters thick, were built to withstand sieges and provide a vantage point over the surrounding landscape. Construction of the donjon began around 1280 under the direction of Géraud de Maulmont and was completed in the following century, showcasing the transition from early medieval defensive architecture to more sophisticated Gothic military design. The donjon is preceded by a large courtyard enclosed by tall fortified walls, which include battlements and arrow slits designed for defense. Within this courtyard stood the lordly residence, now partially ruined, which would have housed the castle's noble occupants and their retinue. The fortress's layout reflects the need for both defense and domestic comfort, typical of high medieval castles intended to assert control and provide residence. The renaissance palace: italian influence and noble residence Between 1588 and 1598, the château underwent a significant transformation with the construction of a Renaissance palace adjacent to the medieval fortress. This project was led by Jacquette de Montbron, a noblewoman influenced by Italian architectural treatises and her experiences at the court of Catherine de Médicis. The palace's design draws heavily on the works of Sebastiano Serlio and other Italian Renaissance architects, emphasizing symmetry, classical proportions, and decorative elements that contrast with the fortress's austere medieval style. The Renaissance palace is a two-story building that retains much of its original interior decoration, including ornate fireplaces, wood paneling, and ceiling frescoes. Its construction marked a shift in the château's function from purely military stronghold to a comfortable and prestigious noble residence that reflected the cultural aspirations of its owners during the late Renaissance period. Defensive structures and surrounding environment The entire château complex is enclosed within defensive curtain walls that include the main entrance gate, protected by two round towers. These fortifications underscore the site's continued strategic importance through the centuries, even as the emphasis shifted to residential comfort. The castle's position on a rocky terrace overlooking the river provided natural defenses and a commanding view of the surrounding area. Behind the castle lies the medieval village of Bourdeilles, situated in a hollow below the terrace. The proximity of the village to the castle highlights the château's role as a local administrative and economic center, overseeing the medieval bridge and mill which were vital for the region's commerce and transportation. Preservation and cultural significance The Château de Bourdeilles has been recognized for its historical and architectural importance with official protection as a monument historique since 1919. The castle is well preserved and restored, allowing visitors to appreciate the layering of architectural styles from the high medieval period through the Renaissance. Its octagonal donjon remains a striking example of medieval military engineering, while the Renaissance palace offers insight into the cultural exchanges between France and Italy during the late 16th century. Today, the château is a popular tourist destination that showcases the evolution of French castle architecture and noble life over several centuries. Its combination of defensive features and refined residential spaces illustrates the complex history of aristocratic power, warfare, and cultural patronage in southwestern France.

High Medieval (11th–13th c.)
Details
12.6 km

Château de Richemont

Brantôme en Périgord, France

The Château de Richemont, located in the municipality of Brantôme en Périgord within the Dordogne region of France, stands as a remarkable example of the architectural transition between the late medieval period and the Renaissance. Constructed primarily in the late 16th century, this hill castle embodies the fusion of defensive medieval features with the emerging elegance and openness of Renaissance design. Its historical and architectural significance is closely tied to its founder, Pierre de Bourdeille, also known as Brantôme, a French nobleman and writer who oversaw its construction and spent his final years within its walls. Historical context and construction Construction of the château began in 1564 under the direction of Pierre de Bourdeille, continuing into the early 17th century and reaching completion around 1610. This timeline places the château firmly in the late Renaissance period, during which architectural styles were evolving from fortified medieval forms to more comfortable and representational residences. Brantôme's involvement was not only as a patron but also as a resident; he lived in the château until his death on July 5, 1614, and was buried in the château's chapel, underscoring the personal and historical connection between the site and its founder. Throughout its history, the château has undergone several modifications reflecting changing tastes and domestic needs. In the 17th century, a terrace was added to enhance the external living spaces, while the 19th century brought interior changes such as the installation of partitions in the residential wing to increase privacy and the inclusion of toilets in individual bedrooms, marking a significant shift in domestic comfort and hygiene. Additionally, the windows of the salon were enlarged during this period, allowing more natural light and aligning with evolving aesthetic preferences. Since 1927, the château has been officially recognized as a historic monument, which has helped preserve its architectural integrity and cultural heritage. Today, it remains a private property situated on elevated terrain in Saint-Crépin-de-Richemont, within the Dordogne area, further anchoring its identity within the rich historical landscape of Hauts-de-France. Architectural design and features Layout and structure The château's layout consists of two main wings arranged at right angles, connected by a central square tower. This configuration creates a distinctive blend of late medieval defensive architecture and Renaissance elegance. The older wing, completed around 1581, served primarily as the residential area. Its design is characterized by low ceilings and relatively dark rooms, with narrow windows facing outward for security and broader, mullioned windows opening onto the courtyard to admit more light. In contrast, the newer wing, finished close to 1610, was designed as a reception space. It features higher ceilings and larger rooms with mullioned windows inspired by Italian Renaissance styles. This wing reflects the period's shift towards openness, comfort, and decorative architectural elements. The central tower The central square tower is a prominent architectural feature that preserves the appearance of a medieval fortress. Its narrow arrow slits and thickened base walls evoke defensive motifs, though these elements were largely symbolic rather than functional. The chemin de ronde, or wall-walk, is notably narrow, insufficient for two people to pass side by side, further indicating the tower's ornamental rather than military purpose. The tower's robust base was a structural adaptation to compensate for the absence of formal foundations, ensuring stability on the site. Notable interior features Among the château's most remarkable interior architectural elements is its double spiral staircase, known as a "perron à double révolution". This staircase, leading to the main hall, exemplifies Renaissance architectural innovation and craftsmanship, combining complexity with elegance. It stands as a testament to the château's unique blend of functional design and artistic expression. Architectural significance and heritage The Château de Richemont is an important example of a hill castle that bridges the gap between medieval fortification and Renaissance residential architecture. Its combination of defensive features, such as the central tower's fortress-like appearance, with Renaissance elements like large mullioned windows and refined interior spaces, illustrates the evolving priorities of castle construction in late 16th and early 17th century France. The château's preservation as a historic monument since 1927 highlights its cultural and architectural value. The careful maintenance of its original features alongside later modifications provides insight into the changing domestic lifestyles and architectural trends over several centuries. Visiting and cultural context Although the Château de Richemont is privately owned and not generally open to the public, its historical and architectural importance makes it a significant landmark within the Dordogne region. Its elevated position in Saint-Crépin-de-Richemont offers a glimpse into the landscape and social history of the area during the Renaissance period. The château's association with Pierre de Bourdeille, a notable figure in French literature and history, adds to its cultural resonance. Visitors interested in Renaissance architecture and French noble heritage often study the château through secondary sources and local heritage initiatives.

Renaissance (15th–17th c.)
Details