Château de l’Herm — France castle

Château de l’Herm

Château de l’Herm: a late Gothic Renaissance castle in Dordogne, France
Rouffignac-Saint-Cernin-de-Reilhac, Nouvelle-Aquitaine, France
Renaissance (15th–17th c.)
Restored

The Château de l’Herm is a remarkable example of late Gothic Renaissance architecture located in the commune of Rouffignac-Saint-Cernin-de-Reilhac in the Dordogne department of the Nouvelle-Aquitaine region, France. Constructed primarily between 1500 and 1520 by Jean II de Calvimont and his son Jean III, the castle replaced earlier medieval fortifications and reflects the transition from purely defensive structures to noble residences that combined protection with comfort and artistic expression.

The castle stands on a strategic hilltop site within the historic Forêt Barade, surrounded by deep moats up to six meters in depth, which were originally filled with water and complemented by a wooden palisade. These defensive features echo earlier medieval fortifications, with archaeological evidence indicating a predecessor circular enclosure beneath the current rectangular footprint. The site’s history extends back to at least the 11th century, with written records from the late 14th century acknowledging the seigneurie of Lerm or L’Herm, underscoring its longstanding regional significance.

Historical background and ownership

The estate passed through several noble families during the late Middle Ages and Renaissance, including the Chaumont, La Roque, Cotet, and Foucauld de Lardimalie lineages. The Calvimont family, notable for their political and diplomatic roles under King Francis I, took ownership around 1500. Jean II de Calvimont served in the Bordeaux parliament and as ambassador to Spain, reflecting the family's elevated status which is mirrored in the castle’s architectural refinement.

Despite its grandeur, the castle’s history was marked by internal strife. In 1605, violent disputes within the Calvimont family led to abandonment of the property. Subsequent centuries saw a succession of owners, including Marie de Hautefort, duchess of Schomberg, who acquired the estate around 1680 and undertook maintenance efforts. The Hautefort family retained the château until the early 19th century.

Following its sale in the 19th century, the castle suffered extensive material stripping, losing floors, roofing, and wooden elements, and was officially abandoned in 1862. Its cultural significance was revived when Eugène Le Roy chose the château as the principal setting for his 1899 novel Jacquou le Croquant, which depicted peasant rebellion against local nobility, embedding the castle in French literary heritage.

Architectural features and layout

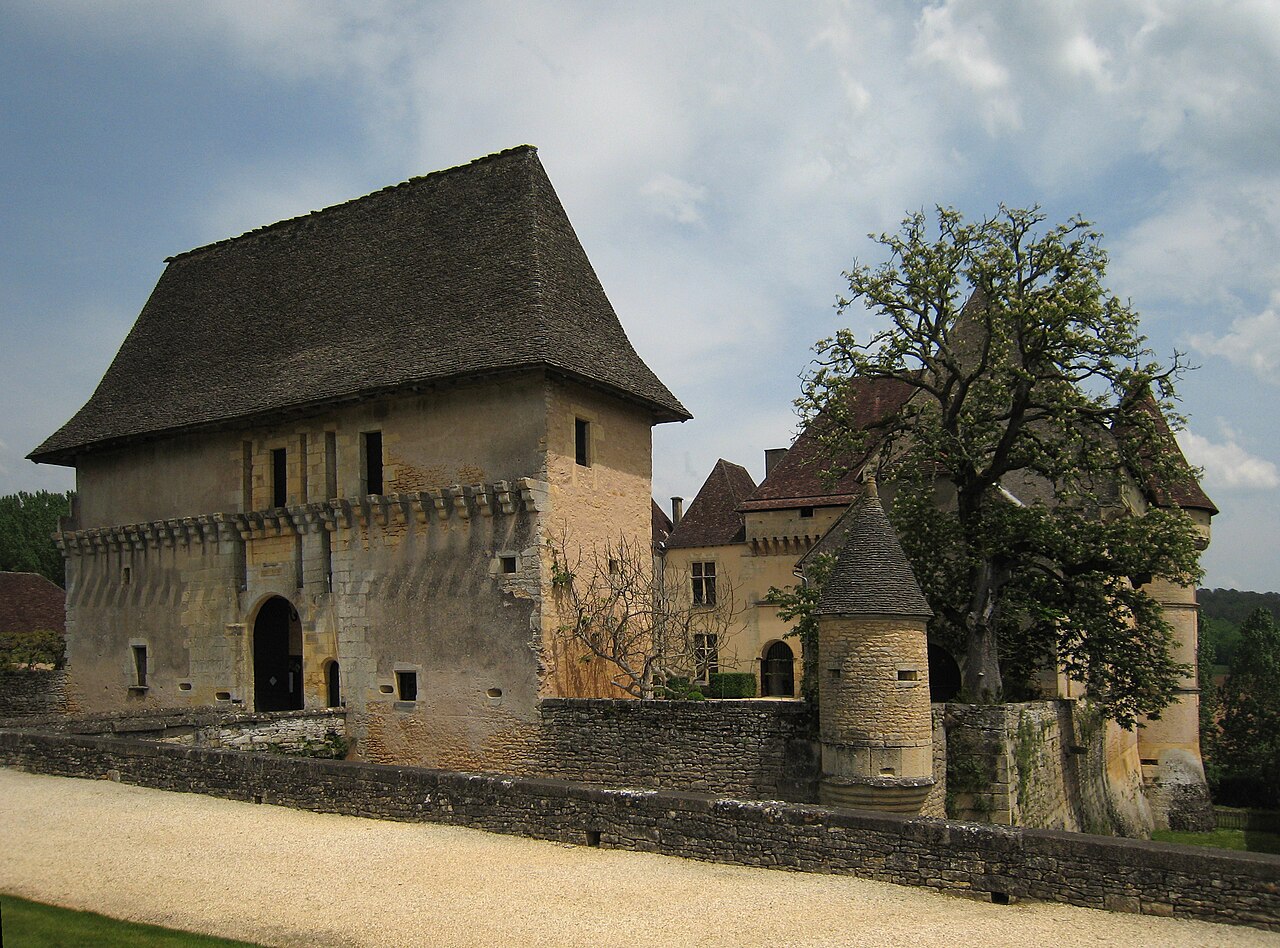
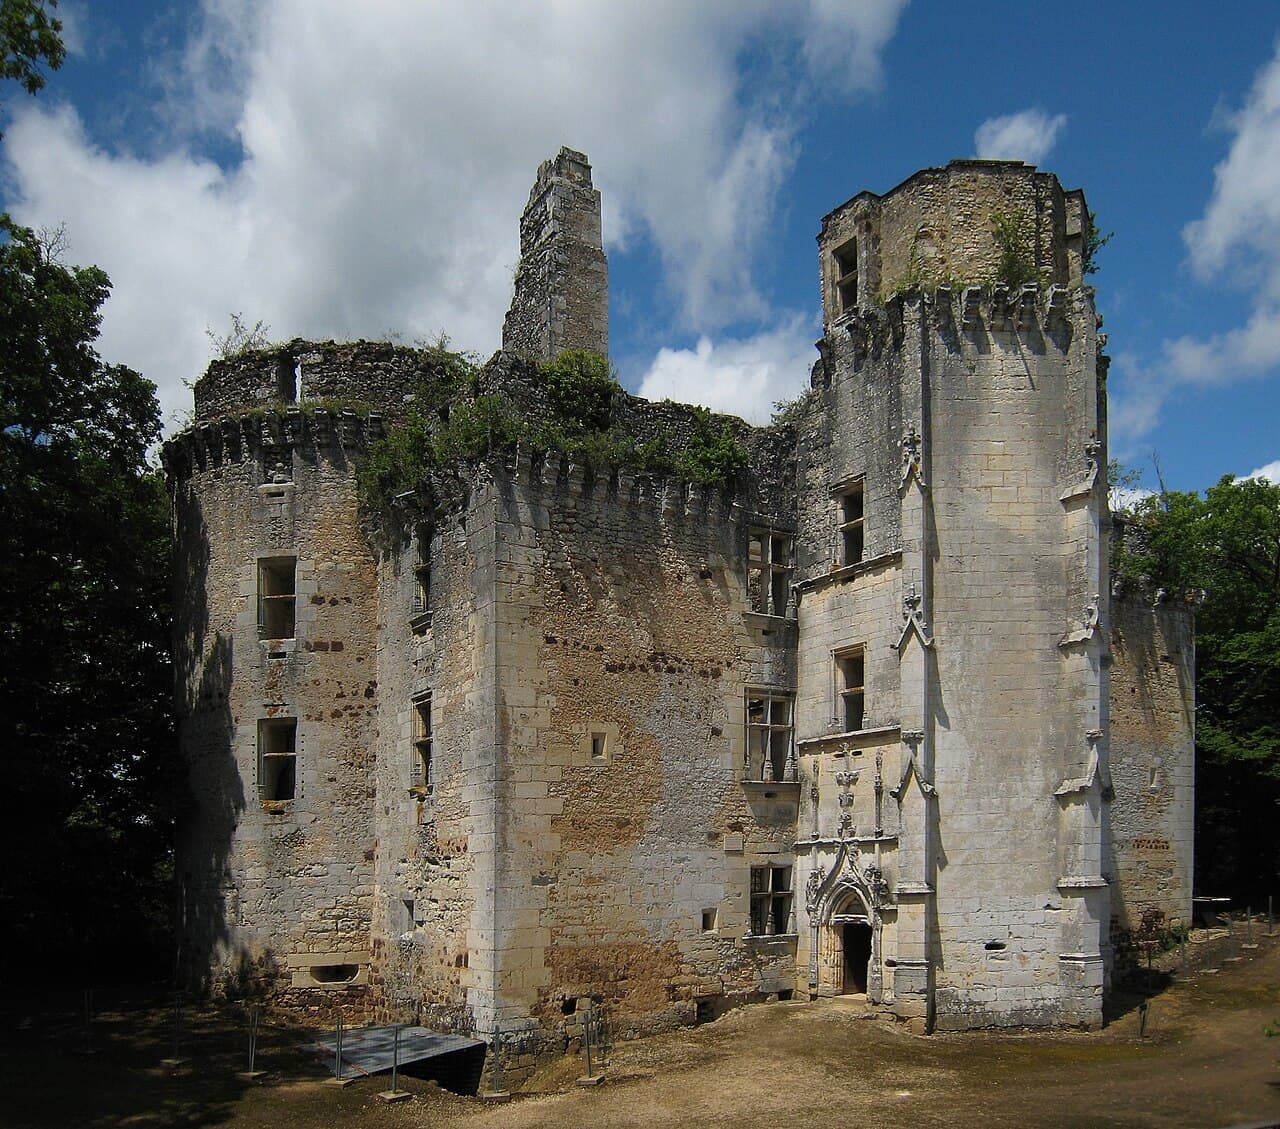
The château exhibits the flamboyant Gothic style typical of the late medieval period, with Renaissance influences evident in decorative elements such as the entrance door and sculptural details. The main building, or logis, is an elongated rectangle approximately 25 meters long by 10 meters wide, flanked by three towers: two large circular towers and a smaller tower housing a spiral staircase and a treasury room.

The castle originally rose three stories high, each floor centered around a large fireplace adorned with flamboyant Gothic motifs. The interior included a large salon and several smaller chambers arranged for both residential comfort and noble representation. Thick stone walls provided robust defense, while the surrounding water-filled moats enhanced security.

Excavations have revealed the foundations of an earlier circular enclosure beneath the current structure, suggesting the site’s evolution from a medieval fortification to a Renaissance residence. Additional archaeological finds include remains of the castle chapel, an ancient bread oven, and the historic access route with its original bridge, all contributing to understanding the estate’s functional and ceremonial aspects.

Restoration and preservation efforts

After decades of neglect and ruin, the château was partially protected as a monument historique in 1927, with protections expanded in 2021 and fully classified by 2022. These measures safeguard the entire complex, including the chapel ruins, bread oven, moats, and original access infrastructure.

In 1988, Dominique and Marie Palué purchased the site and initiated extensive archaeological excavations and clearance work over thirty years, culminating in increased public awareness and access. Since 2020, new ownership has pursued further restoration, including rebuilding floors, woodwork, the chemin de ronde (wall walk), roof framing, dormer windows, and chimney flues. Restoration of the three flanking towers began in 2024 and continues to preserve the castle’s defining architectural features.

Cultural and literary significance

The château’s literary fame stems largely from its role in Eugène Le Roy’s novel Jacquou le Croquant, which portrays the struggles of a peasant against an oppressive noble family residing at the castle. This association has contributed to the château’s cultural prominence and draws visitors interested in both history and literature.

Today, Château de l’Herm stands as a testament to the architectural and historical evolution from medieval fortress to Renaissance noble residence. Its well-preserved moats, towers, and decorative elements offer valuable insights into the defensive strategies and domestic arrangements of French nobility during a transformative era. The ongoing restoration efforts aim to enhance visitor experience and ensure the castle’s legacy for future generations.

Frequently asked questions (FAQ)

When was Château de l’Herm built and by whom?
Château de l’Herm was constructed between 1500 and 1520 by Jean II de Calvimont and his son Jean III, replacing earlier medieval fortifications.
What architectural style characterizes Château de l’Herm?
The castle showcases late Gothic, specifically flamboyant Gothic style, with Renaissance decorative elements visible in the entrance door and sculptural details.
What defensive features does Château de l’Herm have?
The château is surrounded by deep water-filled moats up to six meters deep and originally had a wooden palisade, enhancing its medieval defensive capabilities.
What is the cultural significance of Château de l’Herm?
It is famously featured in Eugène Le Roy’s 1899 novel Jacquou le Croquant, which helped revive interest in the castle and its history.
Is Château de l’Herm open to visitors?
Restoration efforts are ongoing, with plans to open the castle regularly to the public by 2028, improving accessibility and visitor facilities.

Photo gallery

Château de l’Herm
Click to view

Photo by Manfred Heyde•CC BY-SA 3.0

1 photo • Click any image to view in full screen

Information

Hill Castle

Loading map...

Visitor reviews

No reviews yet. Been here? Write the first review and help other travelers!

Write the first review

Visited this castle? Share your experience

Your review helps other travelers and adds first-hand knowledge to our encyclopedia.

Write a review

(5/5)

0/2000 characters

Your review will be visible after admin approval

Nearby castles

13.3 km

Maison forte de Reignac

, France

The Maison forte de Reignac stands as a remarkable example of a fortified residence uniquely integrated into a natural cliff face. Located in the commune of Tursac, near the Vézère River in southwestern France, this hill castle presents a fascinating architectural and historical narrative that spans from prehistoric times through the medieval and early modern periods. Its enduring presence offers a rare glimpse into the evolution of human habitation, defense strategies, and cultural significance tied to this distinctive site. Prehistoric origins and early human occupation The site of Maison forte de Reignac is notable for its deep prehistoric roots, with evidence of human activity dating back to the magdalenian period of the upper paleolithic era, approximately 17,000 to 12,000 years ago. Archaeological excavations conducted in 1952 uncovered extensive deposits of flint tools within the cliff shelters, confirming that hunter-gatherer groups utilized these natural caverns as seasonal dwellings or temporary camps. This prehistoric occupation not only highlights the strategic importance of the cliff for shelter and resource access but also establishes the site as a continuous locus of human presence long before medieval fortifications were constructed. Medieval development and architectural features Transitioning into the medieval period, the site evolved significantly. Around the 10th century, the cliff shelters were adapted into troglodyte dwellings, marking some of the earliest examples of human-made constructions embedded directly into the rock face. By the 14th century, the Maison forte de Reignac had been developed into a fortified château, serving as the seat of a local lord's domain. This period saw the construction of a prominent stone façade with defensive features designed to leverage the natural protection offered by the cliff. The château's defensive architecture is notable for its adaptation to the cliff environment. The design intentionally limited access to frontal approaches, enhancing protection against assaults. Key features include twelve gunports configured to accommodate early firearms such as arquebuses and muskets, reflecting the military innovations of the 16th century. Above the entrances, a bretèche—an overhanging defensive platform—works in concert with machicolations to provide vertical defense by allowing defenders to drop projectiles or boiling substances on attackers below. The upper caves: an impregnable refuge One of the most striking elements of the Maison forte de Reignac is the set of upper caves towering more than 40 meters above the main structure. These natural caverns were fortified to serve as a secure refuge during attacks. Historical records emphasize that these caves were never breached, underscoring their effectiveness as a defensive stronghold. The combination of natural geography and human fortification exemplifies the ingenuity of medieval defensive architecture adapted to challenging terrain. Historical significance and cultural legacy Throughout its history, the Maison forte de Reignac functioned as a fortified manor house where the local lord exercised judicial authority over minor matters, while higher jurisdiction was reserved for the lord of the nearby La Roque-Saint-Christophe fortress. The château was primarily built to defend against raids by bandits and small-scale assaults rather than large military sieges, a role reflected in its architectural emphasis on controlling access and maximizing defensive advantage. In the early 16th century, the château's inhabitants adapted their defense to the evolving nature of warfare by incorporating firearms into their arsenal and organizing a structured defense system assigning specific weapons and positions to defenders. This period was marked by regional instability, requiring constant vigilance and preparedness. The château remained inhabited continuously until 1931, witnessing centuries of historical change. During the First World War in 1915, it notably hosted Japanese artists, including the painter Tsuguharu Foujita and his companion Kawashima. Foujita's later residence at the nearby Château de Marzac further ties the site to important cultural episodes of the early 20th century. The local folklore surrounding the château includes tales of the medieval lord Jaquemet de Reignac, notorious for his harsh rule. His figure is immortalized in the novel Jacquou le Croquant by Eugène Le Roy, embedding the château within regional cultural memory. Additionally, reports of hauntings have contributed to the site's mystique, attracting visitors interested in both history and legend. Architectural preservation and visitor experience Today, the Maison forte de Reignac is recognized for its exceptional preservation as France's last intact cliff castle, or château-falaise. The integration of man-made masonry with the natural rock shelter creates a unique architectural ensemble that illustrates the adaptability of medieval fortification techniques to natural landscapes. The main building retains its 14th-century stone façade with window openings dating from 1508. Defensive features such as gunports, bretèche, and machicolations remain visible, offering insight into the château's military function. The upper caves continue to dominate the site, providing a dramatic vertical element that emphasizes the castle's strategic location. Recognized as a historic monument since the mid-20th century, the château's condition allows visitors to appreciate the durability and ingenuity of its construction. The site offers a compelling experience for those interested in medieval architecture, prehistoric archaeology, and regional history. Its setting on the left bank of the Vézère River, approximately 1.5 kilometers north of Tursac village, situates it within a rich cultural landscape renowned for prehistoric sites and medieval heritage. Access and visiting information Visitors to the Maison forte de Reignac can explore the exterior and some accessible interior spaces, gaining an understanding of the defensive layout and historical context. The site's cliffside location provides spectacular views and a tangible connection to the natural environment that shaped its development. Interpretive materials and guided tours enhance the visitor experience by explaining the site's layered history from prehistoric times through the medieval era to modern cultural significance. Architectural and historical research significance The Maison forte de Reignac continues to be a valuable subject for archaeological and architectural research. Its well-preserved combination of natural and constructed elements offers insights into troglodyte architecture, medieval defensive strategies, and the adaptation of fortifications to emerging military technologies such as firearms. The prehistoric artifacts found on site contribute to understanding human occupation patterns in the Vézère valley, a region famed for its rich archaeological record.

Details
14.4 km
Losse Castle — France castle

Losse Castle

Thonac, France

Losse Castle, located in Thonac, Dordogne in the Nouvelle-Aquitaine region of southwestern France, stands as a remarkable example of a Renaissance hill castle that has retained much of its original character since the 16th century. Overlooking the scenic Vézère river, the castle is nestled in the historic area of Périgord, near the famous Lascaux prehistoric caves, making it a site of both architectural and cultural significance. The castle and its gardens have been officially recognized as a French Historical House and Site since 1928, reflecting their importance in French heritage. Originally a medieval fortress, Losse Castle was transformed during the Renaissance period, particularly between the late 16th and early 17th centuries, when the Renaissance Hall was constructed within its walls. This hall exemplifies the fusion of military fortification and elegant Renaissance residential architecture, a characteristic feature of noble residences adapting to the evolving needs of defense and comfort. Historical background and significance The Losse family and feudal origins The origins of Losse Castle trace back to the 11th century when the Losse family, originally from Flanders, established their stronghold on the right bank of the Vézère river. As part of the feudal hierarchy, the family initially held allegiance to local lords before pledging loyalty to the King of France. This transition marked their integration into the broader royal domain and influenced the castle's development over the centuries. Jean II Marquis de Losse and Renaissance transformation The most significant phase in the castle's history occurred in the late 16th century under Jean II Marquis de Losse. A distinguished soldier and courtier, Jean II served as a page to François I, tutor to Henri IV, and was closely associated with the royal court during the reign of Catherine de' Medici's sons. His experiences at court exposed him to the latest Renaissance architectural styles and cultural trends, which he sought to incorporate into his ancestral home. In 1575-1576, Jean II commissioned the construction of the Renaissance Hall within the medieval fortress. This addition reflected Renaissance ideals of symmetry, proportion, and the use of classical motifs, while maintaining the castle's defensive capabilities. The period was marked by the French Wars of Religion, and Jean II's military expertise led to enhancements in the castle's fortifications, including adaptations for firearms such as muskets and cannons. These defensive improvements are evident in the castle's curtain walls and the fortified barbican, which features specialized openings for gunfire. Architectural features and layout Fortifications and access Losse Castle is classified as a hill castle, strategically positioned to oversee the Vézère river valley. Its defensive structures include curtain walls surrounded by a deep moat, which historically provided protection against invaders. The castle's sole entrance is accessed via a bridge over the moat, leading to a fortified gatehouse. This gatehouse is notable for being one of the largest of its kind in France, showcasing robust defensive architecture typical of the Renaissance period. Renaissance hall and interior The Renaissance Hall built in 1576 is the centerpiece of the castle's residential section. Constructed from the characteristic golden Périgord limestone, the hall features finely carved façades that exemplify Renaissance artistry. Inside, the rooms are adorned with period furnishings and sculpted mantelpieces, reflecting the refined lifestyle of Jean II Marquis de Losse. The hall's grand staircase, embellished with stone ornamentation, leads visitors through the various chambers, which retain much of their original decorative elements. Terrace and river views On the riverside, the castle boasts a grand terrace perched on the cliff edge, offering commanding views of the Vézère valley. This terrace not only provided aesthetic pleasure but also strategic surveillance over the surrounding landscape. Adjacent to the terrace, a 16th-century balcony overlooks the river, enhancing the connection between the castle and its natural environment. Gardens and landscape design 17th-century hornbeam gardens The castle's gardens were designed in the 17th century and include the distinctive hornbeam green chambers. These garden rooms are formed by meticulously pruned hornbeam hedges, creating labyrinthine walkways and intimate outdoor spaces. The garden windows open onto views of the castle and its flower beds, integrating the natural and architectural elements harmoniously. Balcony and river outlook At the garden's edge near the river, the historic balcony provides visitors with panoramic views downstream along the Vézère. This feature emphasizes the castle's relationship with the river, which was historically vital for transportation, defense, and sustenance. Legacy and cultural importance Losse Castle remains largely unchanged since the 16th century, preserving its Renaissance character and military heritage. Its status as a listed Historical Monument since 1928 underscores its cultural and architectural significance. The castle serves as a tangible link to the Renaissance era in France, illustrating the period's blend of fortified military architecture and refined noble living. The motto of Jean II Marquis de Losse, engraved over the castle entrance—"Man does as he may, Fortune (fate) as she will"—reflects the philosophical outlook of its most famous resident and adds a personal historical dimension to the site. Today, Losse Castle attracts visitors interested in French history, Renaissance architecture, and the picturesque landscapes of the Dordogne region. Its well-preserved state, combined with its rich historical narrative, makes it a significant destination for cultural tourism.

Renaissance (15th–17th c.)
Details
16.8 km

Château d’Escoire

, France

The Château d’Escoire is a notable example of an 18th-century French hill castle located in the commune of Escoire in southwestern France. Built during the latter half of the 18th century, this château reflects the architectural and social trends of its era, serving as both a rural estate and a center for local administration. Its historic façades and roofs have been protected as historic monuments since 1954, underscoring the château's cultural and architectural importance. Historical background and significance The château's history is marked by both its role as a rural estate and a site of tragic events. Constructed in a period when such estates were symbols of landholding power and regional influence, the château transitioned through various phases of ownership and use. A particularly dark chapter occurred on the night of October 24-25, 1941, when three inhabitants—Georges Girard, his aunt Amélie, and their servant Louise Marie Soudeix—were found murdered. This event drew considerable media attention, especially due to the initial suspicion and imprisonment of Henri Girard, the owner's son, who was later exonerated in 1943 due to lack of evidence. This case has since inspired multiple books and television programs, embedding the château in French cultural memory. Following World War II, the château was auctioned and acquired by Ferdinand Lagueyrie de La Rivière-de-Mansac. Under his ownership and that of his son-in-law Antoine Peyramaure, the château found a new social function. From the 1950s through the 1970s, it served as a holiday retreat for children associated with the Parisian company LMT, which later evolved into Thomson and then Thales. This period marked a shift from private aristocratic residence to a venue with a recreational and social role, reflecting broader post-war social changes in France. Architectural features and preservation The château's architecture is characteristic of its time, featuring a principal building with a distinctive rotunda integrated into the internal layout. The rotunda's entrance is positioned to the right of the main staircase, both elements having undergone careful restoration to maintain their structural and aesthetic integrity. These features highlight the château's blend of functional design and stylistic elegance typical of late 18th-century French architecture. Set within an expansive nine-hectare landscaped park, the château's grounds contribute significantly to its historical ambiance. The park, accessible to guests, reflects the scale and prestige of the estate during its peak usage. The preservation of the château's external façades and roofs under the historic monument designation ensures that its original external character remains intact, providing valuable insight into the architectural styles and construction techniques of its era. Interior and material legacy While no specific inscriptions, archaeological artifacts, or detailed interior decorations have been documented, the château's surviving structural elements speak to its historical and architectural value. The restored rotunda and main staircase are key interior features that visitors can appreciate, offering a glimpse into the château's original grandeur. The lack of extensive decorative documentation suggests a focus on structural preservation rather than ornamental restoration. Modern use and cultural relevance By 2015, ownership had passed to Sylvie and Tase Kordalov, who adapted part of the château for residential use and operated guest rooms in another wing. This modern utilization aligns with trends in heritage property management, balancing private residence with public accommodation and cultural tourism. The château's cultural significance was renewed in 2021 when it was chosen as a filming location for a television episode centered on the 1941 murders. This event brought contemporary attention to the château, linking its architectural heritage with its dramatic historical narrative. Geographical and regional context Located in the region of Hauts-de-France, the château stands as a representative example of rural French estates from the 18th century. Its position as a hill castle situates it within a tradition of elevated residences designed for both defense and status display, though its primary function was more administrative and residential than military. Today, the Château d’Escoire offers visitors an opportunity to explore a well-preserved piece of French architectural heritage intertwined with a compelling historical story. Its protected status ensures ongoing conservation efforts, safeguarding its legacy for future generations.

Post-Renaissance (17th–18th c.)
Details