Château de Lamecourt

Château de Lamecourt, a 16th-century Renaissance castle in Rubécourt-et-Lamécourt
Rubécourt-et-Lamécourt, Grand-Est, France
Renaissance (15th–17th c.)
Well Preserved

Château de Lamecourt is a notable example of a 16th-century Renaissance castle located in Rubécourt-et-Lamécourt, France. Constructed during the Renaissance period, this castle reflects the architectural transition from medieval fortifications to more comfortable and elegant noble residences.

Architectural features and layout

The castle is distinguished by its moat, which encircles the main structure, serving both as a defensive feature and an aesthetic element typical of Renaissance châteaux. The central main building is flanked by two wings, creating a balanced and harmonious layout that emphasizes symmetry, a hallmark of Renaissance design.

The castle is set within a park, which enhances its grandeur and provides a scenic environment. The park likely includes landscaped gardens, reflecting the Renaissance interest in integrating architecture with nature.

Historical context and significance

Built in the 16th century, Château de Lamecourt embodies the shift in French noble residences from purely defensive structures to stately homes that also served as symbols of wealth and cultural refinement. The Renaissance era in France was marked by the adoption of Italian architectural elements, including classical motifs, orderly façades, and large windows, which allowed for more light and comfort.

While the castle retains elements of fortification such as the moat, its design prioritizes residential comfort and aesthetic appeal, illustrating the evolving role of castles in this period.

Construction and materials

The château was likely constructed using local stone, a common material in French Renaissance architecture, providing durability and a refined appearance. The masonry would have been complemented by decorative stonework around windows and doors, characteristic of Renaissance craftsmanship.

Roofs during this period often featured steep pitches with slate tiles, and chimneys were designed not only for function but also as decorative elements.

Preservation and current condition

Today, Château de Lamecourt remains a well-preserved example of Renaissance architecture in the region. Its moat, main building, and wings have survived through the centuries, maintaining the castle's original layout and charm. The surrounding park continues to offer a glimpse into the landscape design preferences of the era.

The castle's preservation allows visitors and scholars to appreciate the architectural and historical significance of Renaissance noble residences in France.

Visiting and cultural importance

While specific visiting hours and public access details are not widely documented, Château de Lamecourt contributes to the cultural heritage of the Grand Est region of France. It represents the architectural and historical narrative of the Renaissance period within the local context of Rubécourt-et-Lamécourt.

The château is a valuable site for those interested in French history, Renaissance architecture, and the evolution of castles from military fortresses to elegant residences.

Frequently asked questions (FAQ)

How do I get to Château de Lamecourt?
Château de Lamecourt is located in Rubécourt-et-Lamécourt, France, easily accessible by car. Public transportation options are available, but renting a vehicle is recommended for convenience. Be sure to check local maps for the best routes.
What is the historical significance of Château de Lamecourt?
Château de Lamecourt dates back to the 17th century and showcases the architectural styles of its time. It has served various roles throughout history, including as a noble residence and a strategic fortress. Its rich history makes it a fascinating site for those interested in French heritage.
When was Château de Lamecourt built?
Château de Lamecourt was constructed in the early 1600s, reflecting the grandeur of the French nobility during that period. Over the centuries, it has undergone several renovations, preserving its historical essence while adapting to modern needs. Visitors can witness the evolution of architecture through its various features.
Can I take photos inside Château de Lamecourt?
Yes, photography is allowed inside Château de Lamecourt, but visitors are encouraged to be respectful of the artwork and historical artifacts. Flash photography may be restricted in certain areas to protect sensitive materials. Always check for specific guidelines upon entry.
Why is Château de Lamecourt worth visiting?
Château de Lamecourt offers a unique glimpse into France's architectural and cultural history. Its picturesque grounds and well-preserved interiors provide an enchanting experience for visitors. Additionally, the castle hosts various events and exhibitions throughout the year, enhancing its appeal.
Is it possible to access Château de Lamecourt for those with mobility issues?
Yes, Château de Lamecourt strives to be accessible for all visitors, including those with mobility challenges. There are designated pathways and facilities to assist with accessibility. It is advisable to contact the castle in advance to ensure that specific needs can be accommodated.
What are the opening hours for Château de Lamecourt?
Château de Lamecourt is typically open to visitors from 10 AM to 6 PM, Wednesday through Sunday. During peak tourist season, hours may be extended, so checking the official website for the latest information is recommended. Note that the castle may close for certain holidays or events.
What are the ticket prices for visiting Château de Lamecourt?
Tickets to Château de Lamecourt are priced reasonably, with discounts available for students, seniors, and children. Family packages are also offered for those visiting with multiple members. It is advisable to purchase tickets in advance during peak seasons to avoid long waits.
What nearby attractions can I visit after Château de Lamecourt?
After visiting Château de Lamecourt, you can explore nearby attractions such as the picturesque village of Rubécourt-et-Lamécourt and the surrounding countryside, which is perfect for hiking and picnicking. Additionally, several historical sites and local markets are within a short driving distance. Don't miss the chance to experience the rich culture of the region!

Information

Water Castle

Loading map...

Visitor reviews

No reviews yet. Been here? Write the first review and help other travelers!

Write the first review

Visited this castle? Share your experience

Your review helps other travelers and adds first-hand knowledge to our encyclopedia.

Write a review

(5/5)

0/2000 characters

Your review will be visible after admin approval

Nearby castles

2.6 km

Château de Bazeilles

Bazeilles, France

The Château de Bazeilles, historically known as Château d’Orival, is a notable example of an 18th-century French country house located in the municipality of Bazeilles in the Hauts-de-France region of France. Constructed under the direction of Louis Labauche, a prominent textile manufacturer born in 1698, the château reflects the architectural and industrial ambitions of its era. Historical background and industrial significance Louis Labauche played a pivotal role in the local textile industry during the 18th century. On March 30, 1741, he was granted a royal privilege to open a cloth manufacturing factory in the nearby town of Sedan. After acquiring the Bazeilles estate, he commissioned the construction of the château and established a fulling mill nearby. This mill was essential in the cloth processing industry, used specifically to cleanse and thicken woolen fabrics, a crucial step in textile production. The introduction of innovative cloth processing machinery by Labauche met with resistance from shearers, workers responsible for trimming the cloth’s surface. Their opposition led to strikes, highlighting the tensions between technological progress and traditional labor practices during the period. In recognition of his contributions and status, Louis Labauche was ennobled in April 1769, receiving the titles of squire and lord of Bazeilles. While some attributions credit the château’s design to the renowned architect Emmanuel Héré and its entrance gates to master craftsman Jean Lamour, stylistic studies suggest the involvement of less prominent artisans, as no concrete evidence supports these claims. The château’s historical importance was formally recognized in 1943 when it was designated a historic monument. However, it suffered significant damage from a major fire in 1989, which impacted its preservation. Architectural features and layout The Château de Bazeilles exhibits a layout characteristic of 18th-century French noble residences, featuring a central main building flanked by two wings that project forward with gracefully curved corners. This configuration reflects the influence of the Louis XIV architectural style, known for its grandeur, symmetry, and balanced proportions. The château’s façade facing the park is crowned by a triangular pediment adorned with sculpted female figures, a decorative element emphasizing the building’s elegance. Above the upper story is a large balcony supported by a central portico, with ornamental "macaron" motifs—sculpted heads—placed above the windows, adding artistic detail. On the entrance side, the château features an asymmetrical pediment in the Rococo style, characterized by intricate and playful designs. The window keystones on this façade bear ornamental masks, further enriching the artistic expression of the building. The neoclassical orangery and park features Within the château’s enclosed park stands a neoclassical orangery, a structure traditionally used to shelter orange trees during colder months. The orangery is notable for its convex curved frontage topped with a slate roof that follows the rounded form, culminating in a smooth apex. Its walls feature alternating large bays and windows topped by oculi—circular openings that enhance natural light inside. The park also includes water features that complement the landscape design, though specific details about their form or origin remain undocumented. Together, these elements illustrate a coherent example of 18th-century French noble architecture and landscaping that has been preserved through the centuries. Preservation and cultural significance The Château de Bazeilles is classified as a hill castle and remains an important cultural heritage site in the Hauts-de-France region. Despite the damage caused by the 1989 fire, efforts to maintain the château and its grounds continue, preserving its historical and architectural legacy. The estate’s entrance gates are also recognized as historic monuments, underscoring the artistic and cultural value of the entire property. The château exemplifies the intersection of industrial innovation and aristocratic residence in 18th-century France, offering insights into the social and economic transformations of the period.

Post-Renaissance (17th–18th c.)
Details
3.7 km

Château de Remilly-Aillicourt

, France

The Château de Remilly-Aillicourt is a distinguished 18th-century hill castle located in the commune of Remilly-Aillicourt in the Hauts-de-France region of northern France. This elegant château exemplifies the architectural and historical heritage of the late Ancien Régime, blending refined classical design with the regional landscape overlooking the Meuse River valley. Its construction and subsequent ownership reflect the intertwined narratives of industrial entrepreneurship, judicial authority, and military distinction that shaped the region during the turbulent decades spanning the late 18th to early 20th centuries. Founding and early history The château's origins date back to 1774, when Antoine Raulin, a textile manufacturer from nearby Sedan, initiated the construction of a grand residence on a substantial estate of approximately thirty-five hectares. Raulin’s vision was to establish a prestigious country seat that reflected his industrial success during a period of economic growth in the region. However, Raulin did not complete the château; by 1777, ownership had passed to François Collin de Curemont, a Parisian lawyer and lord of Villers-devant-Mouzon. This transfer marked the beginning of a lineage dominated by female heirs, which linked the estate to several notable families involved in regional governance and industry. Ownership lineage and regional influence Throughout the late 18th and 19th centuries, the château remained closely connected to influential figures in the judicial and military spheres. One prominent owner was Jean François Félix Dorival, president of the Court of the Duchy of Bouillon, whose stewardship underscored the estate’s ties to local judicial authority. Subsequently, the château came into the possession of Louis Samuel Béchet, an officer under Napoleon who was ennobled as General Béchet de Leocour. His tenure linked the château to France’s military history and the Napoleonic legacy. The estate’s prominence continued under the stewardship of the Lamour-Béchet family. Joseph Marie Lamour, mayor of Remilly, and his descendants, including Albert Félix Lamour-Béchet de Léocour and Louis-Félix Lamour, the marquis of Sainte-Valière and a general councilor, maintained the château as a center of local administration and social influence. Their involvement in regional governance highlights the château’s role as both a private residence and a symbol of local authority. Architectural features and estate layout The château’s architectural composition centers on a nearly square main residence crowned with a Mansard roof, a hallmark of French classical architecture that provides additional living space beneath its distinctive double-sloped design. The façade, constructed from finely dressed stone blocks, presents a refined and symmetrical appearance. Windows are framed with molded surrounds, and the central entrance is accentuated by recessed panels and sculpted cartouches, decorative keystones that embellish the door and window openings with artistic detail. Flanking the main building are two curved, low wings, each divided into three bays. These wings connect the central residence to smaller square pavilions built from rendered rubble stone, forming a U-shaped configuration that encloses an entrance courtyard. This courtyard is surrounded by a perimeter wall and accessed through an imposing gate framed by two ringed columns, lending a formal and grand approach to the château. Around 1870, an additional wing was added to the left side of the entrance, expanding the château’s footprint and modifying its original layout. The estate is set within landscaped gardens and approximately five hectares of land that slope gently toward the Meuse River, integrating the château harmoniously with its natural surroundings. Later history and preservation efforts In the 20th century, the château underwent a period of transition. It was sold in 1933 and briefly used as a vacation home before falling into disuse for several decades. The estate’s restoration began when Claudine and Philippe Mathieu acquired the property and dedicated thirty-four years to its rehabilitation. Their meticulous efforts culminated in the château’s designation as a historic monument in 1984, securing its protection under French heritage laws and ensuring its preservation for future generations. Today, the Château de Remilly-Aillicourt stands as a well-preserved example of late 18th-century French aristocratic architecture. Its location on the main road D4B between Sedan and Mouzon maintains its historical connection to regional transportation and communication routes. The château’s combination of architectural elegance, historical significance, and scenic setting make it a notable heritage site within the Hauts-de-France region. Cultural significance and regional context The château’s history reflects the broader socio-economic transformations of northeastern France during the late 18th and 19th centuries. From its origins tied to textile manufacturing and industrial wealth to its associations with judicial and military figures, the estate encapsulates the evolving roles of aristocratic residences in regional governance and society. The preservation of the château contributes to understanding the architectural and cultural heritage of the Ardennes area, illustrating how historic estates adapted to changing political and economic conditions. The integration of the château’s gardens and its proximity to the Meuse River highlight the traditional French emphasis on harmonizing built environments with nature, a principle evident in many grand estates of the period. This relationship enhances the château’s aesthetic appeal and underscores its role as a symbol of status and refinement. Accessibility and tourism potential While currently a private property, the château’s historical and architectural significance makes it a potential point of interest for cultural tourism in the region. Its proximity to Sedan, a city known for its own historic fortress, and the scenic Meuse valley positions the château within a network of heritage sites attractive to visitors interested in French history, architecture, and landscape design.

Post-Renaissance (17th–18th c.)
Details
5 km
Sedan Castle — France castle

Sedan Castle

Sedan, France

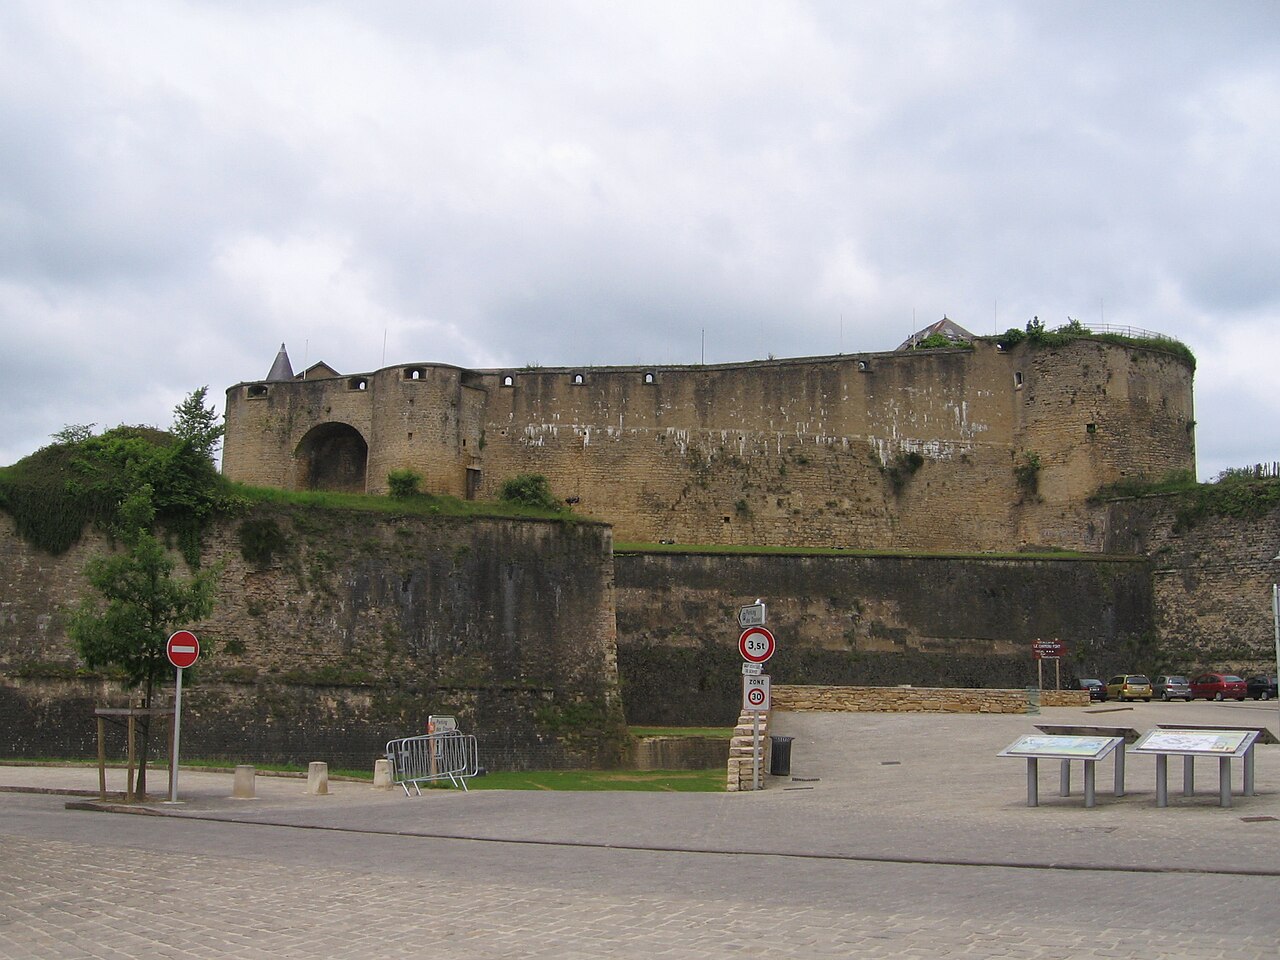
Sedan Castle, also known as Château Fort de Sedan, stands prominently in the city of Sedan in the Ardennes department of France. It is renowned as one of the largest fortified castles in Europe, covering an impressive area of approximately 35,000 square meters across seven floors. This monumental fortress has played a crucial role in European military history from the 15th century through modern times, reflecting the evolution of fortification architecture and the turbulent political landscape of the region. The origins of Sedan Castle date back to a small Benedictine priory established in the 9th century. However, the castle as it is known today began to take shape around 1424 when Évrard III de La Marck (also known as Eberhard II von der Mark) constructed a moated manor encompassing the priory church, which was repurposed as the castle chapel. This initial construction included a substantial triangular layout featuring a large round corner tower and a distinctive twin-towered gatehouse, setting the foundation for a fortress that would be expanded and fortified over the next two centuries. Medieval origins and early expansions Following Évrard III's death in 1440, his son Jean de La Marck undertook significant strengthening and enlargement of the castle between 1440 and 1470. His efforts were continued by his descendants, notably Robert I and his son Robert II de La Marck, who completed major fortification works before his death in 1536. These developments included thickening the curtain walls and adding artillery terraces, reflecting the growing importance of gunpowder weaponry in castle defense. Fortification advancements in the 16th century The 16th century marked a transformative period for Sedan Castle under the stewardship of Robert IV de La Marck, who converted it into a formidable fortress. He added four large bastions equipped with gun terraces, and some walls reached a staggering thickness of about 27 meters, designed to withstand artillery bombardment. This extensive modernization coincided with the rise of the De La Marck family, who elevated their fief into an independent principality by 1560, further enhancing the castle's strategic and political significance. The castle as a princely seat and military stronghold The principality's prominence continued with the marriage of Charlotte de La Marck to Henri de La Tour d'Auvergne in 1591. After Charlotte's untimely death, Henri became the sole ruler and owner of Sedan Castle. Their son, also named Henri de La Tour d'Auvergne and born in 1611 within the castle walls, would become the famed Marshal Turenne, one of France's greatest military commanders. In 1642, the Principality of Sedan was absorbed into the Kingdom of France during the Thirty Years' War. The castle then served as the seat of the Governor of Sedan, Abraham de Fabert, and was converted into barracks for a military garrison. The renowned military engineer Vauban contributed to the castle's defenses by constructing the door of the Princes in 1699, adapting the fortress to the evolving artillery technology of the time. 19th-century modifications and military history In the 19th century, the castle underwent significant changes. The original priory church of Saint-Martin, located in the heart of the castle, was demolished in 1822 to make way for a cannonball storage facility. Additionally, the medieval twin-towered gatehouse was altered in 1828 to accommodate an artillery platform, reflecting the castle's continued military use. Napoleon Bonaparte visited Sedan Castle in 1803, underscoring its ongoing strategic importance. Later, during the Franco-Prussian War in 1870, Sedan Castle was central to the Battle of Sedan. The French Emperor Napoleon III was besieged within the fortress and ultimately surrendered to the Prussian and Saxon forces, marking a pivotal moment in European history. The largest bastion of the castle was dynamited in 1873 during military tests and has remained a ruin since. 20th-century conflicts and modern use During World War I, the German army occupied Sedan Castle, using it as a labor camp for captured French and Belgian resistance fighters. The castle also witnessed conflict during World War II, notably in the 1940 Battle of Sedan, when German forces again asserted control over the region. In 1962, the French Army transferred ownership of the castle to the city of Sedan. Today, Sedan Castle functions as a museum, hotel, and restaurant, welcoming visitors eager to explore its rich history and extensive fortifications. The castle complex offers insights into the lives of its inhabitants over centuries and the military events that shaped its legacy. Architectural features and layout The castle's layout is characterized by its massive moated walls, large bastions, and a complex system of defensive terraces designed to accommodate artillery. The original triangular plan expanded over time to include a circular boulevard with terraces for cannons. The thick curtain walls, some augmented to over 27 meters, exemplify the transition from medieval to early modern fortress design. The castle's interior once included the priory church, which served as the chapel, but was replaced by military facilities in the 19th century. The surviving structures include the imposing twin-towered gatehouse (although modified), the round corner tower, and various bastions, some partially ruined due to later demolitions. Cultural significance and heritage status Sedan Castle has been classified as a historical monument since January 4, 1951, recognizing its outstanding cultural and architectural value. Its strategic location on a promontory overlooking the Meuse River and flanked by the Bièvre and Vra streams contributed to its defensive strength and historical importance. The castle is part of a broader heritage landscape that includes nearby sites such as the Old Subprefecture, Bellevue Castle, and Villette Castle, offering visitors a comprehensive experience of the region's history. Visiting information and tourism Today, visitors to Sedan Castle can explore its extensive fortifications, museum exhibits detailing its history, and enjoy accommodations in its hotel and dining at the on-site restaurant. The castle is open for tours, with ticket prices and opening hours typically available through the official visitor center or local tourism offices. Its rich history, impressive scale, and well-preserved features make it a highly recommended destination for enthusiasts of medieval and military architecture.

High Medieval (11th–13th c.)
Details