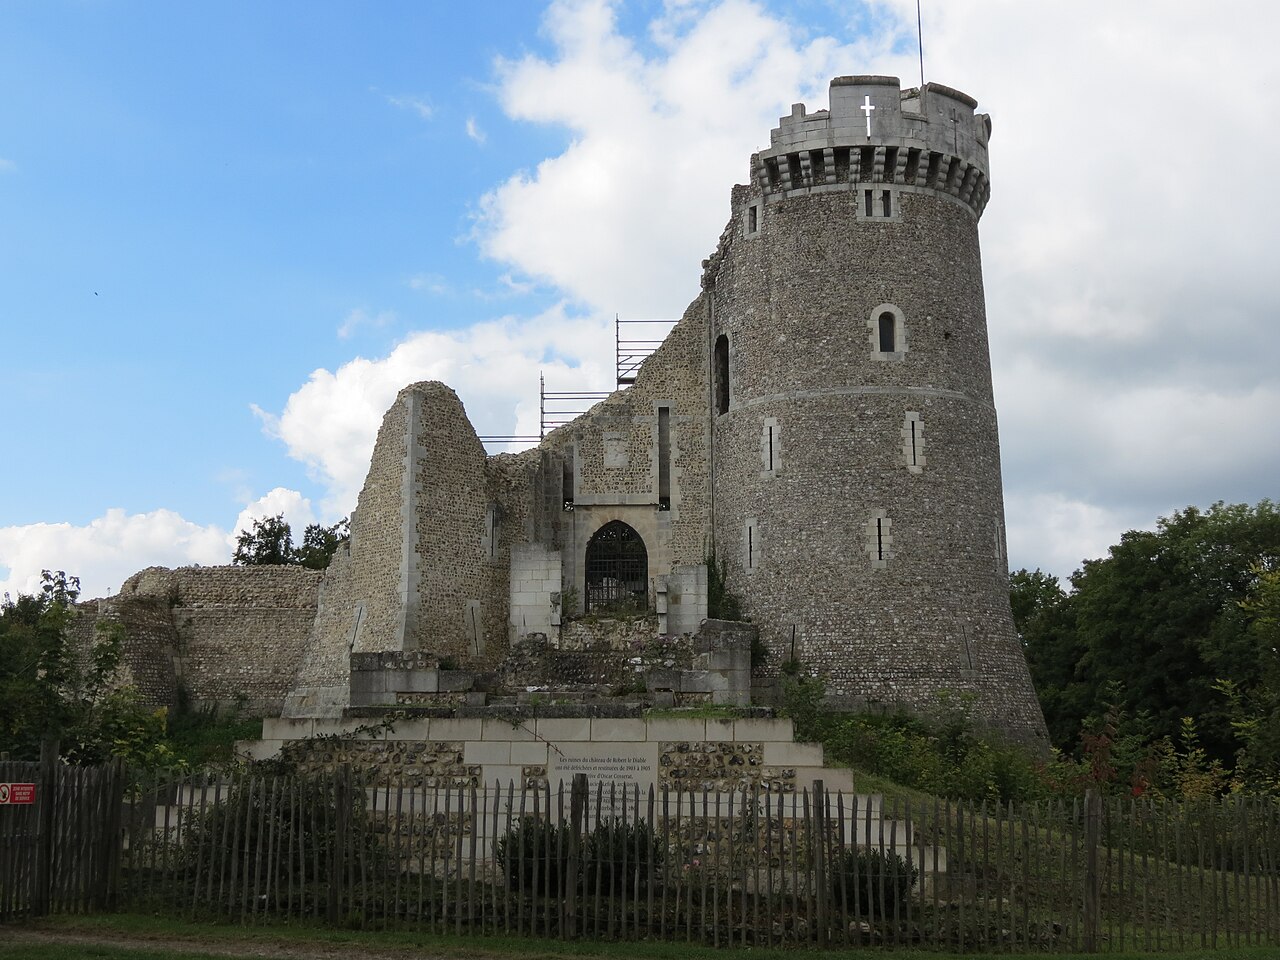
Château de la Rivière-Bourdet

Château de la Rivière-Bourdet in Quevillon, France
Quevillon, France
Post-Renaissance (17th–18th c.)
Well Preserved

Château de la Rivière-Bourdet is a historic castle located in Quevillon, France, with origins dating back to the 13th century. The original castle was constructed by Étienne Bourdet, an important figure of the time, who established the first fortified residence on the site. This medieval castle served as a strategic and noble residence until its demolition in 1570, marking the end of its initial phase.

The 17th-century rebuilding and architectural features

The current castle, which stands today, was built in the 1620s by Charles II Maignart de Bernières. This reconstruction occurred during the early Baroque period, although the castle's style retains elements typical of the late Renaissance transitioning into early Baroque architecture. The castle was designed as a fortified residence but also incorporated more comfortable living quarters, reflecting the evolving needs of aristocratic dwellings in the early modern period.

The layout of the castle includes a main residential building with robust stone walls, defensive features such as battlements, and possibly a moat or water defenses typical of the region's castles of that era. The design reflects a blend of military function and residential comfort, characteristic of early 17th-century French noble estates.

Historical significance and notable visitors

Château de la Rivière-Bourdet holds cultural significance partly due to its association with the famous Enlightenment writer Voltaire, who stayed at the castle in 1723. This visit highlights the castle's role as a residence not only for nobility but also as a site of intellectual and cultural exchange during the 18th century.

Throughout its history, the castle has been privately owned and maintained, preserving its historical integrity as a noble residence. Its survival through centuries of French history, including the turbulent periods of the French Wars of Religion and later revolutionary times, underscores its resilience and importance in the region.

Current status and preservation

Today, Château de la Rivière-Bourdet remains in private use, with limited public access. The castle is well-preserved, maintaining much of its 17th-century architectural character. Its private ownership has helped protect it from significant alterations or neglect, allowing it to stand as a testament to early modern French aristocratic architecture.

While not widely open to tourists, the castle is recognized as a valuable cultural and historical monument within the Normandy region. Its location in Quevillon situates it within a rich historical landscape, contributing to the understanding of regional noble residences and their evolution over centuries.

Architectural context within Normandy

The castle's architectural style is reflective of the transition from the Renaissance to the Baroque period in Normandy, characterized by its solid stone construction and fortified elements adapted for comfort. This style is typical of many noble estates built or rebuilt in the early 17th century in northern France, combining defensive features with more elaborate residential spaces.

Château de la Rivière-Bourdet exemplifies the architectural trends of its time, with attention to both defense and the increasing importance of aesthetic and domestic considerations in castle design. Its preservation offers insight into the lifestyle and social status of the French nobility in the post-medieval period.

Frequently asked questions (FAQ)

What is the historical significance of Château de la Rivière-Bourdet?
Château de la Rivière-Bourdet is a remarkable example of French Renaissance architecture, reflecting the artistic and cultural achievements of its time. Built in the late 16th century, it served as a noble residence and played a crucial role in local history, showcasing the grandeur of past French aristocracy.
When was Château de la Rivière-Bourdet built?
The construction of Château de la Rivière-Bourdet began in 1585 and was completed in 1598. This period marked a significant transformation in architectural styles in France, transitioning from medieval fortifications to more elegant and ornate designs.
What are the opening hours for Château de la Rivière-Bourdet?
Château de la Rivière-Bourdet is open to visitors from 10 AM to 6 PM during the spring and summer months. In the fall and winter, the hours may vary, so it's advisable to check the official website or contact the castle directly before planning your visit.
Can I purchase tickets in advance for Château de la Rivière-Bourdet?
Yes, tickets for Château de la Rivière-Bourdet can be purchased in advance through the official website. This is recommended, especially during peak tourist seasons, to ensure you secure your preferred visit time and avoid long waiting lines.
Is it possible to access Château de la Rivière-Bourdet with a wheelchair?
Château de la Rivière-Bourdet is committed to making its facilities accessible to all visitors. While some areas may have limited access due to the castle's historical structure, there are designated paths and assistance available for guests with mobility challenges.
What is the best time to visit Château de la Rivière-Bourdet?
The best time to visit Château de la Rivière-Bourdet is during the spring (April to June) and early fall (September to October) when the weather is typically mild, and the gardens are in full bloom. Additionally, visiting during these months allows you to avoid the larger crowds of the summer tourist season.
Are there any nearby attractions to visit along with Château de la Rivière-Bourdet?
Yes, visitors to Château de la Rivière-Bourdet can explore several nearby attractions, including the picturesque village of Quevillon and the scenic Loire River. Additionally, there are several hiking trails and local wineries in the region that offer a taste of the area's natural beauty and culture.
What are the ticket prices for Château de la Rivière-Bourdet?
Ticket prices for Château de la Rivière-Bourdet vary depending on age and group size, with discounts available for children, students, and seniors. It's best to check the castle's official website for the most current pricing and any special promotions.

Information

Lowland Castle

Loading map...

Visitor reviews

No reviews yet. Been here? Write the first review and help other travelers!

Write the first review

Visited this castle? Share your experience

Your review helps other travelers and adds first-hand knowledge to our encyclopedia.

Write a review

(5/5)

0/2000 characters

Your review will be visible after admin approval

Nearby castles

5.2 km

Château d'Yville

Yville-sur-Seine, France

The Château d'Yville is a distinguished example of 18th-century French architecture located in Yville-sur-Seine, France. Constructed between 1723 and 1735, this château was built on the site of a 15th-century mansion that was destroyed by fire in 1708. The current structure reflects the elegance and refinement of the post-Renaissance period, embodying the architectural trends and landscaping ideals of its era. Historical background and origins The original mansion on the site dated back to the 15th century, serving as a noble residence in the Normandy region. Unfortunately, it was destroyed in 1708, likely due to a significant fire. The decision to rebuild the château in the early 18th century led to the creation of the current structure, which was completed over a twelve-year period. This rebuilding phase coincided with a time in France when aristocratic estates were being transformed to reflect contemporary tastes influenced by the Age of Enlightenment. Architectural features and style The Château d'Yville exhibits characteristics typical of the post-Renaissance architectural style, which in France often blends classical elements with emerging Baroque influences. The château's design emphasizes symmetry, proportion, and harmony, with a restrained decorative approach compared to earlier Renaissance exuberance. Key architectural elements include a balanced façade, large windows allowing ample natural light, and a steeply pitched roof common to Normandy châteaux. The building materials primarily consist of local stone, contributing to the château's integration with its natural surroundings. Gardens and parkland One of the château's most notable features is its magnificent park and gardens. These expansive grounds were designed in the French formal garden tradition, with geometric layouts, manicured lawns, and carefully arranged tree lines. The gardens complement the château's architecture, creating a harmonious estate that reflects the refined tastes of its owners. Ownership and current status The château and its domain remain privately owned, which limits public access. It is generally closed to visitors, preserving its status as a private residence and estate. Despite this, the château is recognized for its cultural and historical significance within the Normandy region. Significance in regional heritage The Château d'Yville contributes to the rich tapestry of Normandy's architectural heritage, representing the transition from medieval noble residences to more modern aristocratic estates. Its preservation offers insight into the architectural and landscaping trends of the early 18th century in France. Though not widely accessible, the château is an important landmark for historians and enthusiasts interested in French châteaux, post-Renaissance architecture, and the evolution of noble estates in Normandy.

Post-Renaissance (17th–18th c.)
Details
8.3 km
Robert le Diable Castle — France castle

Robert le Diable Castle

Moulineaux, France

Robert le Diable Castle, also known as Château de Robert le Diable or Château de Moulineaux, is a striking medieval fortress perched on a steep ridge overlooking the River Seine in the Seine-Maritime department of France. This hill castle commands sweeping views of the river’s two branches and the city of Rouen, emphasizing its strategic importance since the High Medieval period. Its evocative name derives from the legendary Norman figure "Robert the Devil," a cruel knight said to be the son of Satan, though historical evidence linking the castle's construction to any specific Robert remains elusive. Legend and historical origins The castle’s name is associated with several historical figures named Robert, including Robert I, Duke of Normandy (father of William the Conqueror), Robert of Bellême, and Robert Curthose, William's son. Despite these associations, there is no concrete evidence that any of these men commissioned or inhabited the castle. The earliest reliable records indicate that the site was developed in the 11th century, consistent with the Norman expansion and fortification efforts in Normandy. The castle’s location atop a ridge overlooking a bend in the Seine made it a vital defensive stronghold. Its position allowed control over river traffic and surveillance of the surrounding region, including the important urban center of Rouen. Construction and medieval significance Early construction and royal involvement Historical documentation credits King John of England (reigned 1199–1216), also known as John Lackland, with building or rebuilding a small castle on this site in the early 13th century. This construction was part of the ongoing conflicts between England and France during the Anglo-Norman period. John's interest in the castle reflected its strategic importance in controlling Normandy and the Seine valley. Later, the castle was reportedly demolished by King John during his struggles with the French crown. Subsequently, Philip II Augustus of France (reigned 1180–1223) took control of the site and rebuilt the fortress, reinforcing its role as a French royal stronghold. Role during the Hundred Years’ War During the turbulent Hundred Years’ War (1337–1453), the castle’s military significance continued. In 1418, as the English laid siege to Rouen, the townspeople deliberately slighted (partially destroyed) the castle’s towers to prevent it from being used as a stronghold by the English forces. This act highlights the castle’s strategic value and the desperate measures taken to deny its use to enemies. Architectural features and restoration efforts Original medieval architecture The castle was originally designed as a typical Norman hill castle with defensive walls, towers, and deep moats. The moats, or defensive ditches, surrounded the complex, creating formidable obstacles for attackers. Most of these moats were filled in during the mid-19th century, altering the original defensive landscape. Notable architectural elements include the main tower known as the "Rouen tower," which was the largest and most prominent structure within the castle. This tower, along with the curtain walls and gatehouses, exemplified medieval military architecture designed for defense and control. 20th-century restoration and preservation In the early 20th century, between 1903 and 1905, the castle underwent partial restoration under the guidance of architect Lucien Lefort, a pupil of the renowned restorer Viollet-le-Duc. Commissioned by the then-owner Oscar Cosserat, this restoration focused on clearing the site of overgrowth and stabilizing the ruins while respecting the medieval fabric. Further restoration occurred in the 1950s when Roger Parment, the mayor of Moulineaux, acquired the castle. He enhanced the site by furnishing it with medieval artifacts, life-size historical figures, and a replica of a Viking ship built in Norwegian style, creating an immersive educational experience reflecting Norman history and culture. Unfortunately, the castle suffered a severe fire in 2007 that damaged the north tower’s wooden floors, leading to its closure. Since then, access has been limited, with occasional openings on national heritage days. Cultural significance and current status The Château de Robert le Diable is a protected historical monument listed since 1935, covering over 48 hectares. It is recognized for its archaeological and cultural value, representing Norman medieval fortifications and regional history. Today, the castle remains in a partially preserved and partially ruined state. Visitors can view the dramatic ruins, including the stone walls, the main tower remains, and the former moat areas from outside the site. Its proximity to the E-46 highway makes it easily visible, though interior access is restricted. The castle’s rich history, architectural remnants, and evocative setting continue to attract interest from historians, architects, and tourists alike. Its story reflects the complex Anglo-French relations of the medieval period and the enduring legacy of Norman heritage in northern France. Notable historical figures associated with the castle Robert I, Duke of Normandy (Robert the Magnificent) – legendary figure linked to the castle’s name, father of William the Conqueror. King John of England (John Lackland) – credited with building or rebuilding the castle in the early 13th century. Philip II Augustus – French king who rebuilt and fortified the castle after its demolition by King John. Lucien Lefort – early 20th-century architect who partially restored the castle under Oscar Cosserat’s ownership. Roger Parment – mayor of Moulineaux who restored and opened the castle to the public in the mid-20th century. Visiting information Currently, Robert le Diable Castle is closed to the public due to its condition and past fire damage. Visitors can view the castle from outside, particularly from the nearby E-46 highway and the surrounding area. Occasionally, the interior is accessible during national heritage days, offering a rare glimpse into its medieval interiors and architectural features. The castle is located in the Hauts-de-France region near the village of Moulineaux, making it a notable historical landmark within the Seine-Maritime department. A small war memorial near the road below the castle adds to the site's commemorative atmosphere.

High Medieval (11th–13th c.)
Details
9 km

Château du Taillis

Duclair, France

Château du Taillis stands as a remarkable example of Renaissance architecture in the Normandy region, located in the picturesque town of Duclair, France. Originally constructed in 1530 by Jehan du Faÿ du Tailly, the château was built upon the foundations of a fortified mansion dating back to the 13th century. This layering of history reflects the site's long-standing strategic and residential importance, evolving from a medieval defensive position to a refined Renaissance manor. The château's initial construction embraced the Italian Renaissance style, which was becoming influential in France during the early 16th century. The design incorporated classical elements such as symmetry, pilasters, and sculptural decoration, distinguishing it from the earlier medieval fortress remains. However, the central part of the château was left incomplete initially, likely due to phased construction plans or financial limitations, a common circumstance in large noble estates of the period. Architectural evolution through centuries Throughout the 17th and 18th centuries, Château du Taillis underwent significant expansions and modifications that enriched its architectural complexity. In the 17th century, two pavilions were added, enhancing the château's silhouette and providing additional residential space. The 18th century saw the addition of new wings, reflecting the transition from Renaissance to classical architectural styles, emphasizing comfort, grandeur, and aesthetic harmony. The château's façade is notably adorned with seigniorial coats of arms, niches designed for statuary, and pilasters that add depth and classical refinement. These features underscore the status and artistic aspirations of its owners, blending Renaissance motifs with later classical influences. The building's layout today harmonizes these diverse elements into a balanced and elegant manor house. Interior design and notable rooms Inside, Château du Taillis boasts approximately sixty rooms, each with distinct functions and decorative styles that chronicle the evolution of French interior design from the Renaissance through to the 18th century. The ground floor includes a theatre for private performances, a Chinese lounge featuring silk paintings that reflect the period's fascination with exoticism, an entrance hall, a dining room, and a music room. These spaces were designed for both leisure and social gatherings, demonstrating the château’s role as a noble residence and cultural hub. The first floor contains a chapel dating from the 16th century, a Regency-style lounge, and bedrooms decorated in the 18th century fashion. The chapel highlights the religious devotion typical of aristocratic estates, while the Regency lounge and bedrooms illustrate the changing tastes and increased comfort sought by the château's inhabitants over time. Gardens and estate features The château is surrounded by a large park that preserves a variety of ancient and exotic trees, including a giant Sequoia, a Virginia tulip tree, and an Atlas cedar. This landscaped environment reflects the formal garden designs popular in the 18th century, combining natural beauty with cultivated elegance. Within the grounds, several outbuildings contribute to the estate's historical and architectural richness. The orangery, designed in the style of a Greco-Roman temple, was used to shelter citrus trees during colder months, showcasing the blend of utility and classical aesthetics. The stables occupy a former 16th-century chapel, exemplifying the adaptive reuse of older structures within the estate. Additional protected constructions include an icehouse (glacière), two barns to the east and west of the main buildings, and parts of the original enclosure walls. These elements preserve the functional and defensive aspects of the estate, offering insight into the daily operations and lifestyle of a French noble manor through centuries. Historical significance and preservation Château du Taillis has remained a private estate throughout its history, with ownership passing through generations dedicated to its preservation and restoration. In 1996, the château was officially designated as a historic monument, acknowledging its cultural and architectural importance within the Normandy region. The surrounding park has been part of a protected regional natural park since 1952, ensuring the conservation of both the natural landscape and the château’s historic setting. Since 1998, the current private owners have undertaken restoration projects, including significant work on the historic Guillot Pelletier greenhouse, supported by heritage funding. These efforts continue to maintain the château's structural integrity and aesthetic grandeur, allowing it to remain a vital link to France's Renaissance and classical past. Visiting Château du Taillis While Château du Taillis remains privately owned, it is occasionally open for cultural events and guided tours, offering visitors a rare glimpse into the architectural evolution and aristocratic lifestyle spanning several centuries. The estate’s combination of Renaissance architecture, classical expansions, and beautifully maintained gardens make it a significant heritage site in Normandy. The château's rich history, elegant design, and preserved natural surroundings provide a compelling destination for those interested in French history, architecture, and landscape design. Its status as a protected monument and part of a regional natural park ensures its continued preservation for future generations to appreciate.

Renaissance (15th–17th c.)
Details