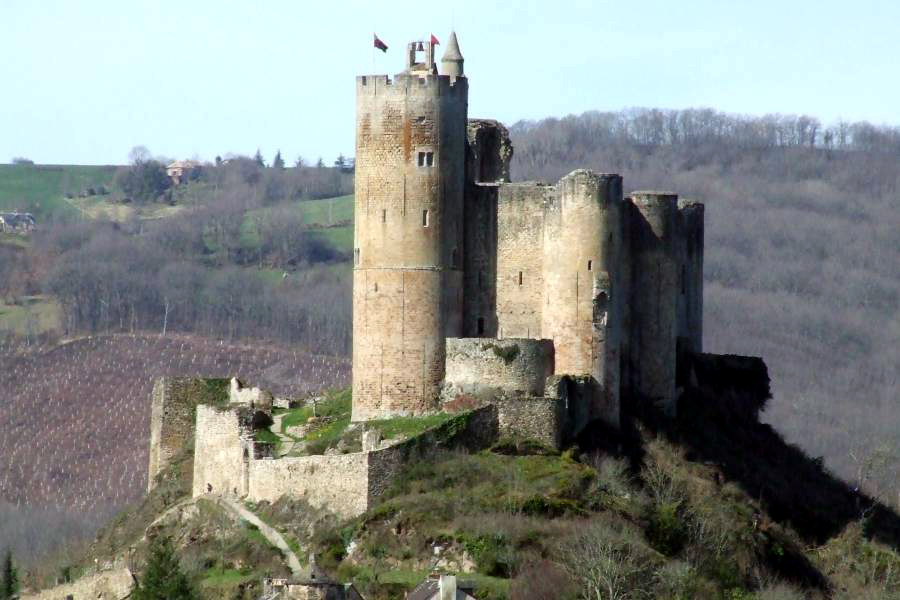
Château de Graves
Château de Graves is a distinguished example of Renaissance architecture located in Villefranche-de-Rouergue, France. Constructed between 1543 and 1555, this château reflects the cultural and social aspirations of its original owner, Jean Imbert Dardenne, a prosperous copper merchant and consul of Villefranche. Unlike medieval fortresses, the château was designed primarily as a pleasure residence rather than a defensive stronghold, showcasing the elegant and classical architectural trends of the second Renaissance period in France.
The château is notable for its quadrangular layout centered around a perfectly square courtyard measuring twelve meters on each side. Each corner of this courtyard is marked by a round tower approximately seven meters in diameter, contributing to the building's balanced and harmonious appearance. This design embodies Renaissance principles, particularly the influence of the Tuscan order, which emphasizes simplicity, proportion, and classical elegance. The château's openness and lack of fortified elements highlight its residential and leisure function, setting it apart from the more militaristic castles of earlier periods.
Historical background and construction
The château was commissioned by Jean Imbert Dardenne, who began construction in 1543. Dardenne was a leading figure in Villefranche, both as a merchant and a civic leader, which is reflected in the château's grandeur and architectural refinement. The building was completed in 1555, during a time when Renaissance ideas were increasingly influencing regional architecture in the Rouergue area.
The château's architectural style was shaped by the cultural exchange promoted by figures such as Bishop Georges d’Armagnac of Rodez and Guillaume Philandrier, who introduced Italian classical elements blended with traditional French design. Documentation from 1554 reveals that Dardenne entrusted master mason Guillaume Lissorgues with significant construction tasks, including repairs and the creation of an imposing entrance portal in an antique style. Lissorgues was also involved in other important regional projects, such as the collegiate church of Villefranche, finished in 1590.
Religious conflict and artistic heritage
During the turbulent religious conflicts of the mid-16th century, the château was occupied by Huguenot forces after 1562. This occupation ended violently with a massacre of the occupants, an event that may have involved Jean Imbert Dardenne himself. In the aftermath, the château's northeast tower chapel was decorated with tempera murals depicting the Passion of Christ. These murals served as a symbolic reaffirmation of Catholic faith following the religious strife and are a rare surviving example of post-conflict religious art from this period.
The chapel and its murals
The small square chapel or oratory located on the ground floor of the northeast tower is a significant artistic feature of the château. The tempera wall paintings vividly illustrate scenes from the Passion of Christ, narrating the suffering and crucifixion of Jesus. These murals date from the immediate aftermath of the Huguenot occupation and massacre, highlighting the château's role as a site of religious and cultural resilience.
Later uses and preservation
For approximately two centuries, the château was owned by the Congregation of the Priests of the Sacred Heart. During this period, its function shifted to religious and educational purposes, including use as a minor seminary, a boarding school, and later as a youth activity center. This adaptive reuse reflects the château's capacity to serve evolving community needs while maintaining its historical significance.
In the early 21st century, declining numbers within the religious community led to the sale of the estate despite efforts to preserve it through public visits and events. The château sits on an estate of about seven hectares and was officially designated a historic monument on 28 November 1991, ensuring its protection and recognition as a cultural heritage site.
Architectural features and layout
The château's perfectly square courtyard and quadrangular footprint are distinctive features that reflect Renaissance ideals of symmetry and proportion. The four round towers at each corner not only enhance the visual harmony but also serve as architectural anchors that define the building's form.
The entrance portal, constructed under Guillaume Lissorgues' supervision, is a prominent feature executed in an antique style, demonstrating the château's connection to classical architectural traditions. The absence of defensive elements such as battlements or moats emphasizes the château's purpose as a refined residence rather than a fortress.
Garden and grounds
The château includes access to a garden area, which complements the residential and leisure character of the estate. The grounds contribute to the overall aesthetic and provide a setting consistent with Renaissance ideals of harmony between architecture and nature.
Significance in regional architectural history
Château de Graves is one of three Renaissance-style castles built in the Rouergue region during the mid-16th century, marking a significant architectural trend influenced by Italian classicism. Its preservation in good condition offers valuable insights into the cultural and architectural developments of the period.
The château's blend of classical elements with local traditions exemplifies the diffusion of Renaissance ideas beyond major urban centers into provincial France. Its artistic features, particularly the chapel murals, contribute to the understanding of religious and social dynamics during a time of conflict and change.
Visiting the château
Visitors to Château de Graves can freely access the ground floor, including the chapel, refectory, and garden. This accessibility allows for an intimate experience of the château's architectural and artistic heritage. The site offers a unique opportunity to explore a well-preserved Renaissance residence that diverges from the typical fortified castle archetype.
Frequently asked questions (FAQ)
- How do I visit Château de Graves?
- Château de Graves offers free access to the ground floor, including the chapel, refectory, and garden. It is advisable to check local visitor information for opening hours and any special events.
- What architectural style is Château de Graves built in?
- Château de Graves is built in the Renaissance style, featuring classical Tuscan order elements and a quadrangular layout with round towers.
- When was Château de Graves constructed?
- Construction of Château de Graves began in 1543 and was completed in 1555 during the Renaissance period.
- What is unique about the chapel in Château de Graves?
- The chapel in the northeast tower contains tempera murals depicting the Passion of Christ, painted after the Huguenot occupation, reflecting religious and artistic history.
- Is Château de Graves a fortified castle?
- No, Château de Graves was designed primarily as a pleasure residence and lacks typical fortified castle features like battlements or moats.
Information
Current owner
Private owner
Loading map...
Visitor reviews
No reviews yet. Been here? Write the first review and help other travelers!
Write the first reviewVisited this castle? Share your experience
Your review helps other travelers and adds first-hand knowledge to our encyclopedia.