Château de Fougères-sur-Bièvre
Château de Fougères-sur-Bièvre stands as a remarkable example of late medieval architecture with significant Renaissance modifications, located in the town of Fougères-sur-Bièvre in the Loir-et-Cher department of central France. Originally established in the 11th century, this castle has witnessed centuries of conflict, reconstruction, and transformation, embodying the evolution of French castle design from a fortified stronghold to a stately residence.
The castle’s earliest incarnation was founded by the medieval nobility under the lordship of Seigneur Frangall, a vassal to the Count of Blois, situating the castle within the feudal landscape of the region. This initial fortress was typical of the early medieval period, designed primarily for defense and control of the surrounding territory.
During the Hundred Years’ War, the castle suffered devastating damage when it was attacked and almost completely destroyed in 1356 by Edward III’s forces, led by the Black Prince of Wales. Only the square keep and parts of a round tower survived the assault, leaving the castle in ruins for several decades.
Reconstruction and architectural evolution in the 15th and 16th centuries
Ownership of the castle passed to the Faverois family in the early 14th century and subsequently to the Refuge family through marriage in 1438. The Refuge family undertook a major rebuilding effort between 1450 and 1475, reconstructing the castle on its original foundations and incorporating surviving medieval elements into the new structure.
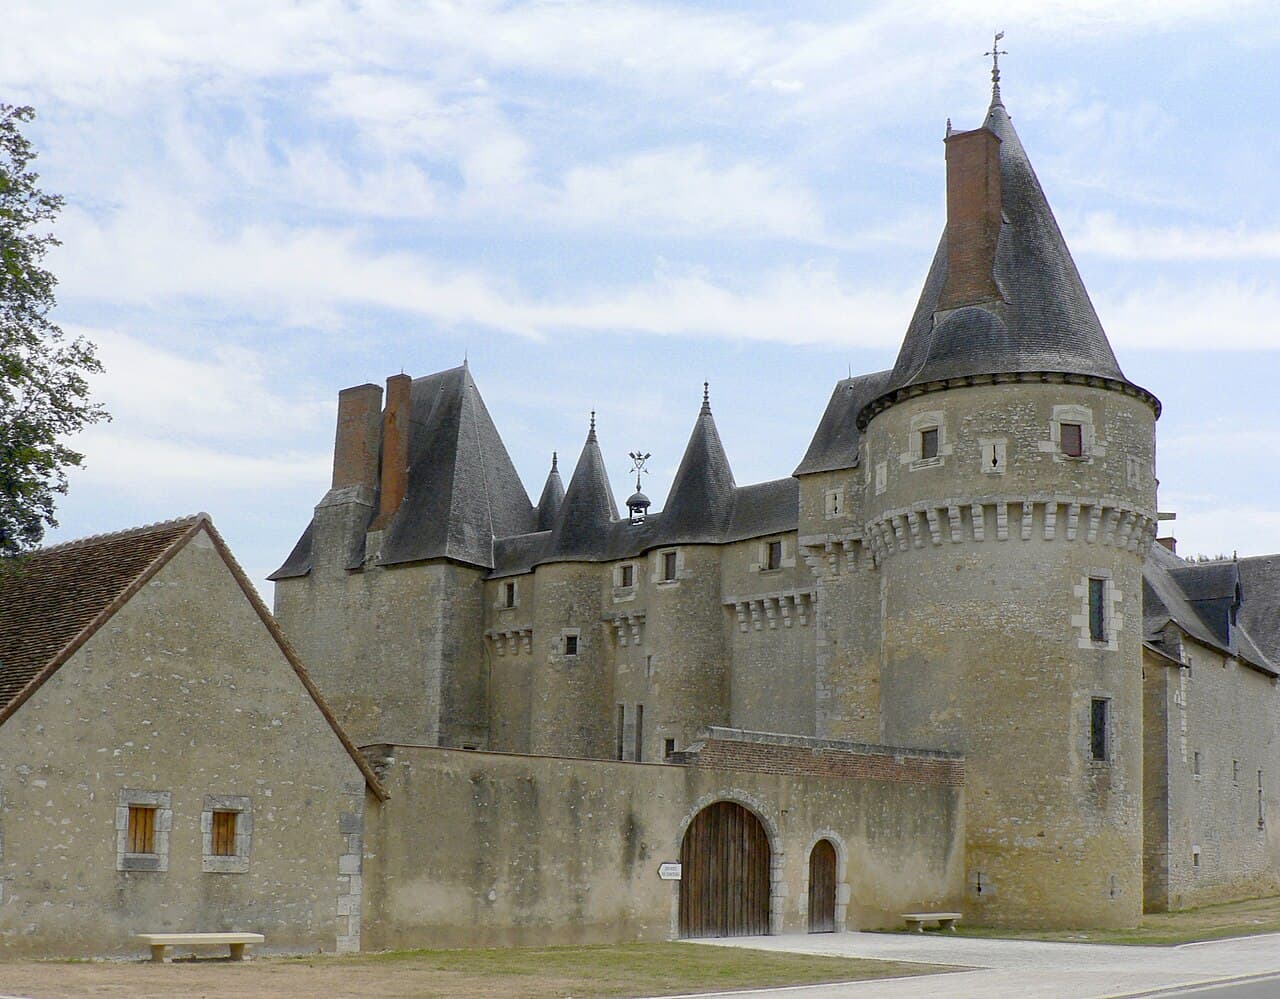
Pierre de Refuge, treasurer to Kings Charles VII and Louis XI, played a pivotal role in the castle’s fortification and expansion. By 1483, he had secured royal permission to strengthen the defenses, culminating in the completion of the north wing around 1497. This wing features the main entrance flanked by slender round towers and is topped by a distinctive roof lantern. Along the north facade runs an exterior battlemented walkway, or adárve, supported by stone corbels and equipped with machicolations, defensive openings used to repel attackers.
The early 16th century saw the introduction of Renaissance architectural features under Jean de Villebresme, Pierre’s grandson and chamberlain to Duke Charles II of Valois-Angoulême. This period brought decorative dormers, bas-reliefs, and the first roofing of the keep. The transformation also included replacing narrow arrow slits with larger windows, removing the curtain wall, filling in the eastern moat, and adding a gallery with an adjoining chapel, signaling a shift from purely military functions to residential and representational uses.
Architectural features and materials
The castle is arranged around a rectangular courtyard formed by four wings. The oldest surviving structure is the 11th-century square keep at the northwest corner, capped with a steep hipped roof adorned with Renaissance dormers. The north wing is architecturally prominent with its multiple small towers and varied roof shapes, while the east wing features a single-story arcade with four lowered arches supported by octagonal pillars. The roofs of the east and south wings have a rare inverted ship’s keel shape, a Gothic design unique in the Loire Valley shared only with the keep of Sully-sur-Loire.
The south and west wings served as residential and representational spaces, with the south wing’s entrance marked by a small gable with a keel-shaped arch containing carved angels and the Refuge family coat of arms. Inside, a polygonal stair tower with a spiral staircase provides access to the upper floors, and rooms like the Salle des Gardes and Salle du Conseil retain their large open layouts and notable fireplaces.
Construction materials include local limestone from Beauce for the main walls, lighter tuff stone from Bourré for cornerstones and sculptural details, and slate roofing from Angers supported by oak beams from nearby forests. Some original wall plaster survives, adding to the authenticity of the interiors.
Defensive features and later modifications
Originally, the castle was surrounded by a water-filled moat and enclosed by a covered battlemented wall, or chemin de ronde, along the north facade. The curtain wall was removed in the 16th century as the castle’s military importance waned, and the moat was gradually filled in. The drawbridge at the north wing’s entrance disappeared, reflecting the transition from fortress to noble residence.
The outer bailey, located to the north, contains agricultural buildings arranged in an L-shaped complex, though these lack notable architectural distinction. Since 2003, a medieval-inspired kitchen garden has been cultivated east of the castle along the Bièvre River, featuring vegetable and dye plants and an aviary with rare bird species, highlighting historical horticultural practices.
Historical significance and modern use
After the French Revolution, the castle changed hands, being sold to René Lambot in 1789. It subsequently served industrial and agricultural purposes, including functioning as a water-powered spinning mill from 1812 to 1901, utilizing the Bièvre River’s flow. Later, it was adapted as housing for agricultural workers, marking a period of decline in its noble stature.
The French government acquired the castle in 1932 and undertook restoration efforts until 1938. During World War II, the castle played a crucial role in protecting cultural heritage by sheltering stained glass windows from Chartres Cathedral and artworks from the Louvre, safeguarding them from wartime destruction.
Since 1993, Château de Fougères-sur-Bièvre has operated as a museum dedicated to historical architecture, traditional construction materials, and building techniques. It hosts exhibitions and educational programs, including activities for children, preserving and sharing its rich heritage with the public.
Frequently asked questions (FAQ)
- What are the visiting hours for Château de Fougères-sur-Bièvre?
- Château de Fougères-sur-Bièvre is generally open to visitors from spring through autumn, with specific hours varying seasonally. It is recommended to check the official website or local tourist information for the most current opening times before planning a visit.
- How can I reach Château de Fougères-sur-Bièvre by public transport?
- The castle is accessible by regional bus services and is located near the town center of Fougères-sur-Bièvre. Visitors can also reach the site by train to nearby towns followed by local transport or taxi services.
- What architectural styles are represented at Château de Fougères-sur-Bièvre?
- The castle showcases a blend of <strong>late medieval</strong> defensive architecture and <strong>Renaissance</strong> stylistic elements, including Gothic dormers, machicolations, and decorative bas-reliefs.
- Is Château de Fougères-sur-Bièvre wheelchair accessible?
- Due to its historic structure and preservation status, full wheelchair accessibility is limited. However, some areas of the castle and grounds may be accessible, and visitors are advised to contact the site for specific accessibility information.
- What makes Château de Fougères-sur-Bièvre historically significant?
- The castle is significant for its survival through the Hundred Years’ War, its reconstruction under Pierre de Refuge, and its role in protecting cultural treasures during World War II. Its architectural evolution reflects broader shifts from medieval fortification to Renaissance residence.
Photo gallery

Information
Sources & official resources
Verify the information above using these authoritative references.
Loading map...
Visitor reviews
No reviews yet. Been here? Write the first review and help other travelers!
Write the first reviewVisited this castle? Share your experience
Your review helps other travelers and adds first-hand knowledge to our encyclopedia.