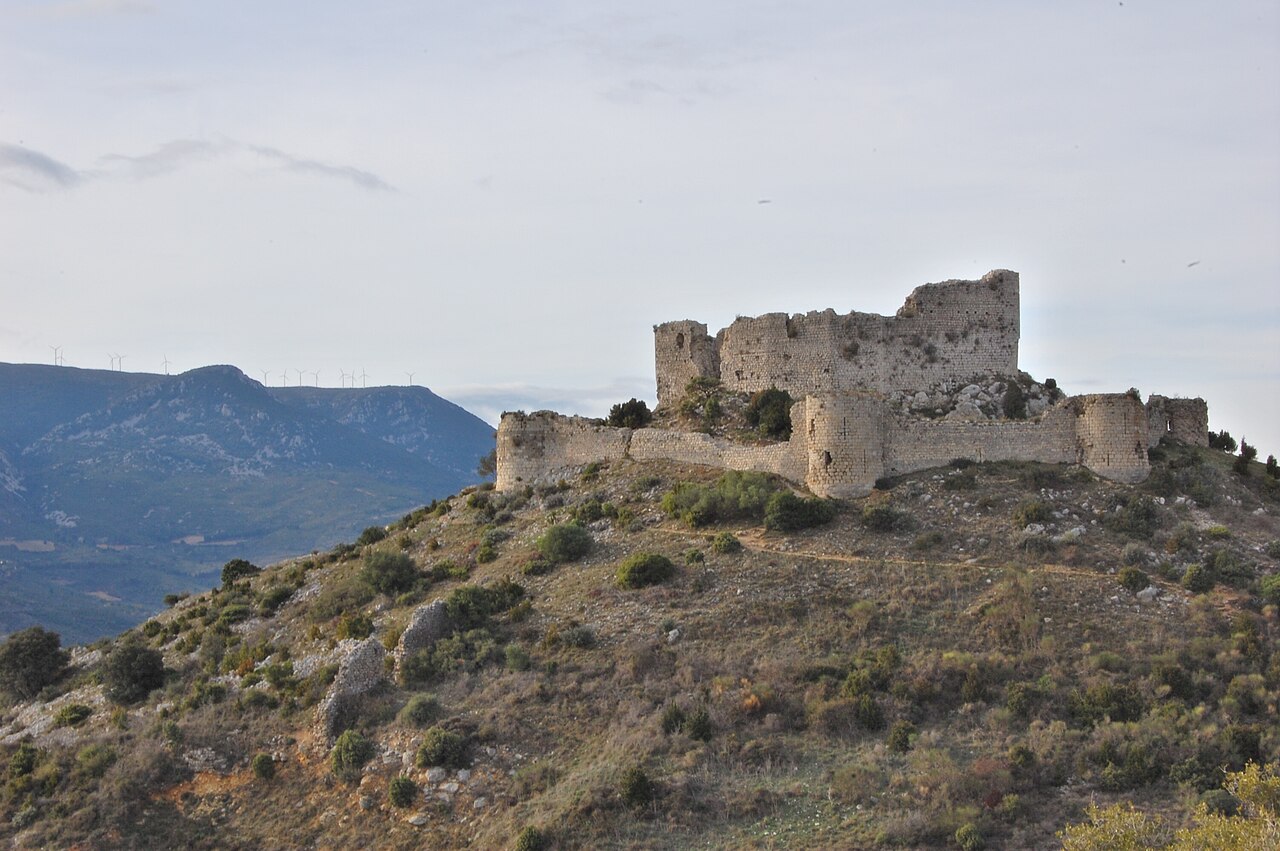
Château de Durban

Château de Durban: historic hill castle ruins in Durban-Corbières, France
Durban-Corbières, Occitanie, France
High Medieval (11th–13th c.)
Ruins

The Château de Durban stands as a remarkable example of medieval and Renaissance architectural heritage nestled in the commune of Durban-Corbières in southern France. This hill castle was originally constructed in the 11th century upon the foundations of an earlier Roman fortification, emphasizing the strategic importance of the site across multiple historical periods. It served as the ancestral seat of the lords of Durban, a noble family whose influence and territorial control extended throughout the region during the Middle Ages.

Early history and feudal significance

The first documented mention of the lords of Durban dates back to 1018, marking the castle's early role within the feudal system of medieval France. During the 12th century, the Durban family were vassals to the powerful viscounts of Narbonne, managing extensive lands that included the villages of Leucate, Fabrezan, Fontjoncouse, and Villesèque. This period was marked by complex political and religious dynamics, as the region was deeply affected by the Cathar religious movement, which the Catholic Church deemed heretical. Despite this, the lords of Durban maintained their Catholic allegiance, as evidenced by Guillaume de Durban's oath of loyalty to the king of France in 1229, securing their holdings amidst the turbulent Albigensian Crusade.

Architectural evolution and renaissance renovations

The castle's architecture reflects its long history of adaptations and renovations. In the 16th century, the Château de Durban underwent significant modifications that introduced elements of Renaissance architecture. These changes were especially visible on the northern and western façades, where larger windows were installed to enhance natural light and comfort, a departure from the original defensive design. These windows were adorned with marble columns and intricately sculpted lintels, showcasing the artistic and cultural influences of the Renaissance period. The 20th century saw dedicated restoration efforts to preserve these details, notably in 1972, when the Renaissance windows were carefully restored to their original ornamental splendor.

Medieval defensive structures

Despite the Renaissance embellishments, the castle retains key medieval defensive features. Two towers remain standing: a round staircase tower and a square tower. The circular tower functioned as a vertical circulation core, providing access to multiple floors and serving as a refuge during sieges. The square tower offered commanding views of the surrounding Berre valley and the village, reinforcing the castle's role as a fortress. Both towers are constructed from local stone, exemplifying robust medieval masonry techniques typical of hill castles.

Decline, abandonment, and preservation efforts

The castle remained in the hands of the Durban family for centuries until the death of Joseph de Gléon, Baron of Durban, in 1787, who left no direct heirs. Subsequently, the property changed ownership multiple times. In 1873, it was sold to Paul Combes, after which significant portions of the structure were dismantled and the stones repurposed for local construction, accelerating the castle's decline into ruin.

Following abandonment, the château experienced brief periods of occupation, including by a Spanish soldier who resided in one of the remaining chambers. Over time, the castle became public property but continued to suffer from stone quarrying. Archaeological interest revived in the 20th century, with excavations conducted in 1967 and preservation initiatives beginning in 1980. The local commune assumed ownership in 1989, and the site has been protected as a monument historique since 1926.

Current status and visitor experience

Today, the Château de Durban exists as a set of consolidated ruins that overlook the village and the scenic Berre valley. It is situated near the well-known Cathar trail (GR 367), linking it to the broader medieval history and cultural tourism of the region. Visitors can explore the remains of the main building's north face, where the Renaissance windows and architectural details have been preserved, alongside the two surviving towers that offer insights into the castle's defensive past.

The castle's preservation is actively supported by the Comité de Sauvegarde du Vieux Durban, a local heritage organization dedicated to maintaining the site and promoting its historical significance through cultural events and educational programs. The layered history of the Château de Durban—from its Roman foundations and medieval fortifications to its Renaissance renovations and modern conservation—makes it a compelling destination for enthusiasts of history, architecture, and French heritage.

Architectural highlights and historical context

The Château de Durban exemplifies the transition from a fortified medieval stronghold to a residence reflecting Renaissance ideals of comfort and aesthetics. The juxtaposition of defensive masonry with ornamental Renaissance features illustrates evolving architectural trends and the changing needs of its inhabitants over centuries.

Its strategic location on a hill provided natural defense advantages and control over the surrounding lands, a common characteristic of hill castles in medieval Europe. The castle's survival as ruins, with substantial portions still standing, allows for detailed study of construction techniques spanning from the 11th to the 16th century.

Historical significance in regional politics

The lords of Durban played a notable role in the feudal politics of the Languedoc region, navigating the complexities of allegiance during the Albigensian Crusade and the subsequent integration of their lands into the French crown's domain. Their loyalty to the king of France in 1229 was a pivotal moment that ensured the continuity of their lordship despite the religious upheavals surrounding the Cathar heresy.

Archaeological findings and restoration work

Archaeological excavations in the 20th century uncovered foundations and artifacts that confirm the castle's Roman origins and medieval phases. Restoration work has focused on stabilizing the ruins, preserving the Renaissance windows, and maintaining the structural integrity of the towers and walls. These efforts have helped safeguard the site for future generations and enhanced its accessibility to visitors.

Frequently asked questions (FAQ)

How do I get to Château de Durban?
Château de Durban is located in the village of Durban-Corbières in France. It is accessible by car, and there is parking available nearby. Public transportation options are limited, so driving is the most convenient way to reach the castle.
What is the historical significance of Château de Durban?
Château de Durban dates back to the 12th century and played a crucial role in the defense of the region during the medieval period. Its strategic location allowed it to control the surrounding areas and serve as a stronghold for the local lords. The castle's rich history reflects the turbulent times of feudal France.
When was Château de Durban built?
Construction of Château de Durban began in the 12th century, with significant modifications made in subsequent centuries. The castle has undergone various renovations, reflecting the architectural styles of different periods. It stands today as a testament to medieval engineering and design.
Can I visit Château de Durban year-round?
Yes, Château de Durban is open to visitors year-round, although specific opening hours may vary by season. It's advisable to check the official website or contact the castle administration for the most current visiting hours. Guided tours are often available, providing insights into the castle's history.
Why is Château de Durban popular among tourists?
Château de Durban attracts visitors due to its stunning architecture and panoramic views of the surrounding landscape. The castle's rich history and well-preserved structure offer a fascinating glimpse into medieval life. Additionally, its location in the scenic Corbières region enhances the overall experience for visitors.
Is it possible to host events at Château de Durban?
Yes, Château de Durban offers facilities for hosting private events, including weddings and corporate gatherings. The unique setting and historical ambiance make it a memorable venue. Interested parties should contact the castle administration for details on availability and booking.
What are the ticket prices for visiting Château de Durban?
Ticket prices for Château de Durban vary depending on age and group size. Typically, there are discounts for children, students, and seniors. It is best to check the official website for the most accurate and up-to-date pricing information.
What are the best times to visit Château de Durban?
The best times to visit Château de Durban are during the spring and fall when the weather is mild and the tourist crowds are smaller. Visiting during these seasons allows you to enjoy the beautiful surrounding landscapes and the castle's architecture without the hustle and bustle of peak summer tourism. Additionally, special events may be held during these times, enhancing the experience.
Are there nearby attractions to explore while visiting Château de Durban?
Yes, the region around Château de Durban is rich with attractions, including the picturesque villages of the Corbières region, vineyards, and hiking trails. Visitors can also explore other historical sites such as the Cathar castles nearby. The area offers a variety of activities for those interested in history, nature, and local cuisine.

Information

Hill Castle

Loading map...

Visitor reviews

No reviews yet. Been here? Write the first review and help other travelers!

Write the first review

Visited this castle? Share your experience

Your review helps other travelers and adds first-hand knowledge to our encyclopedia.

Write a review

(5/5)

0/2000 characters

Your review will be visible after admin approval

Nearby castles

4.7 km

Château de Cascastel

Cascastel-des-Corbières, France

The Château de Cascastel, located in Cascastel-des-Corbières within the Hauts-de-France region of France, stands as a remarkable example of medieval military architecture and noble residence evolution. Constructed originally in the 12th century, this hill castle began as a fortified tower designed for surveillance and defense, asserting the territorial control of local lords during the High Medieval period. Medieval origins and strategic importance The castle's foundation lies in its 12th-century defensive tower, notable for its 2.5-meter-thick walls and an eight-meter-high vaulted interior hall. This robust construction was typical of the era's military architecture, emphasizing protection and control over the surrounding landscape. The tower's original entrance was positioned at the first floor, accessible by removable means, a common defensive feature to prevent enemy access. A cleverly integrated staircase within the wall thickness enabled discreet ascent to the tower's platform for watchmen, underscoring the tower's role as a lookout point. During the 13th century, the château's ownership reflected the complex feudal landscape, with rights shared between the Abbots of Lagrasse and secular lords Raymond de Castel and Sicart de Cascastel. This dual control highlights the intertwined secular and ecclesiastical powers typical of medieval France. The tower also served an administrative function, safeguarding important community records such as leases and charters within its vaulted cellar rooms, emphasizing its role beyond mere military defense. Fortifications and architectural evolution By 1390, the château underwent significant fortification enhancements, documented in surviving charters. A new enclosure wall was constructed to separate the tower and the lords' castle from the outer fortifications. This wall was a direct response to repeated raids by mercenary bands from the neighboring kingdom of Aragon, reflecting the turbulent border conflicts of the late medieval period. The enclosure wall remains well-preserved, illustrating the strategic defensive measures employed to protect the noble residences from external threats. Attached to the medieval tower is a 17th-century corps de logis, a residential building that opens onto a terrace. This addition marks a shift from purely military functions towards more comfortable noble living quarters. The terrace connects across a stream to cultivated gardens and mills, acquired in the 18th century, indicating the estate's economic expansion and integration of agricultural resources. 18th-century ownership and enhancements In 1734, the château came under the ownership of Gaspard de Pailhoux and his wife Marie-Thérèse de Ros y Sorribes. Following Gaspard's death, Marie-Thérèse initiated renovations that were continued by their son Joseph Gaspard de Pailhoux de Cascastel. Joseph, the last lord of Cascastel, was a knight and a high judicial authority who also served as a councilor in Roussillon. His tenure saw the château evolve into a center of both noble residence and economic enterprise. Joseph Gaspard notably expanded mining operations on the estate, collaborating with prominent figures such as merchant Pelletier, engineer Jean Guillot-Duhamel, and chemist Jean-Antoine Chaptal. His son-in-law, General Luc Dagobert, also played a role in these ventures. This period reflects the château's integration into broader economic and scientific developments of the 18th century. After the upheavals of the French Revolution, Joseph Gaspard adapted to changing political landscapes by serving as mayor of Cascastel and nearby Villeneuve, living out his final years in the château until his death in 1808. Interior features and artistic heritage The château's interiors showcase a blend of architectural and decorative styles spanning several centuries. A notable feature is the Louis XIII period salon, distinguished by its intricate gypseries plasterwork. The salon's ceiling follows a classic French design, complemented by a fireplace and moldings that combine elements of Louis XIII and Louis XIV styles. One of the château's artistic highlights is the series of four high-relief plaster panels from the Louis XIV–Louis XV era, titled La Chasse (The Hunt), Le Jardin (The Garden), La Volière (The Aviary), and Les Champs (The Fields). The La Chasse panel is especially remarkable for its portrait of Marie-Thérèse de Ros depicted as Diana, the Roman goddess of the hunt, complete with symbolic attributes such as the crescent moon, bow and arrows, quiver, horn, and hunting dogs. This personalized decoration reflects the château's blend of noble identity and classical symbolism. Cultural significance and preservation The château's historical and cultural importance has been officially recognized through its designation as a historic monument in 1948 and reaffirmed in 2001. The surrounding environment, including a nearby bridge and church, has been protected as a natural site since 1943, highlighting the château's integration into the regional heritage landscape. Today, the Château de Cascastel stands as a well-preserved example of a hill castle that encapsulates the evolution of medieval fortifications into noble residences enriched with artistic and economic significance. Its robust tower, fortified walls, and elegant interiors offer valuable insights into the architectural and social history of the region from the High Medieval through the 18th century.

High Medieval (11th–13th c.)
Details
12.8 km
Château d'Aguilar — France castle

Château d'Aguilar

Tuchan, France

Château d'Aguilar is a remarkable example of a 12th-century Cathar castle located near the village of Tuchan in the Aude département of southern France. Perched on a rocky hill 321 metres above sea level, this hill castle commands sweeping views over the Corbières massif and the surrounding plains, highlighting its strategic military importance throughout the High Medieval period. Its architecture reflects the practical and evolving defensive needs of the 12th and 13th centuries, with a combination of an inner keep and an outer pentagonal fortification designed to protect against increasingly sophisticated siege tactics. Originally built by the Termes family in the 12th century, the castle's earliest structures replaced an even older fortification dating back to at least 1021, when the site belonged to the counts of Fonnollède. The castle's name, Aguilar, is derived from the Latin for "eagle's nest," which aptly describes its commanding position overlooking key routes between Narbonne and Roussillon. Over the centuries, Château d'Aguilar played a pivotal role in the turbulent history of the region, including the Cathar Crusades, the Albigensian Crusade, and the ongoing conflicts between French and Spanish powers along the border. Architectural design and features The castle's layout is a testament to the military architectural innovations of the medieval period. The core of the fortress is an inner hexagonal keep dating from the 12th century, surrounded by a larger pentagonal outer enceinte constructed in the 13th century. This outer wall was deliberately oriented so that its pointed bastion faced the most vulnerable approach, demonstrating careful strategic planning. Each corner of the inner fortification is reinforced with semi-circular guard towers, equipped with narrow arrow slits to provide defenders with protected firing positions. The outer pentagonal wall is fortified by six semi-circular towers, which were designed to maximize defensive coverage and allow archers and crossbowmen to repel attackers effectively. The masonry techniques evolved between the two construction phases: the inner keep features roughly hewn stones typical of the early medieval period, while the outer walls exhibit more refined stonecutting and horizontal courses indicative of advanced 13th-century craftsmanship. The walls were strengthened internally with rubble infill to absorb impact from siege engines. Notably, Château d'Aguilar lacks a traditional central donjon or large keep, which is unusual for castles of this era. Instead, its defense relies on the layered fortifications and the natural elevation of the hill. The entrance was protected by a barbican, a fortified gateway structure that added an extra layer of security on the southern slope. Beneath the keep lies a small underground chapel of Saint-Anne, a rare feature that illustrates the spiritual dimension of the castle's inhabitants. Fortified village and underground structures Adjacent to the castle was a fortified village to the south, remnants of which survive as fragments of defensive walls. Archaeological excavations have uncovered vaulted underground chambers with robust barrel vaults, likely used for storage or as shelters during sieges. Finds include religious ornaments and a variety of military equipment such as crossbows, iron helmets, shields, and hundreds of bolts, underscoring the dual religious and martial character of the site. Historical significance and events The history of Château d'Aguilar is deeply intertwined with the Cathar Crusades and the political upheavals of southern France in the 12th and 13th centuries. The site was originally under the control of the counts of Fonnollède and later the viscounts of Carcassonne. In 1210, during the Albigensian Crusade, the castle was seized by Simon de Montfort, a leading crusader commander. The owner at that time, Raymond de Termes, was captured and imprisoned in Carcassonne, reflecting the brutal nature of the conflict. For the next three decades, the castle remained relatively quiet until Oliver de Termes, Raymond's son, reclaimed it during a brief revolt against the crusaders. Aguilar then became a refuge for faydits—dispossessed Cathar knights and lords without strongholds—highlighting its role as a bastion of resistance. In 1246, a royal garrison was installed to oversee the frontier with Aragon, marking the castle's incorporation into the French royal domain. Oliver de Termes eventually allied with King Louis IX, who purchased the castle in 1260. Despite its formidable defenses, Château d'Aguilar faced repeated sieges and occupations by various forces, including mercenaries and Spanish troops, reflecting the ongoing conflicts along the Franco-Spanish border. Notably, in 1387, mercenaries briefly captured the castle before being expelled by Aragonese forces. The 16th century saw further turmoil, including capture by Spanish forces under Emperor Charles V in 1525 and occupation by German mercenaries in 1542, before returning to French control in 1544. Decline and modern status Following the Treaty of the Pyrenees in 1659, which shifted the Franco-Spanish border southwards, Château d'Aguilar lost its strategic importance. It was gradually abandoned and fell into ruin by the late 16th century. Today, the castle stands as ruins, with substantial sections of walls and towers still visible, along with the chapel and other structural remains. Since 1949, Château d'Aguilar has been officially protected as a monument historique by the French Ministry of Culture, recognizing its cultural and historical significance. It is also known as one of the "Five Sons of Carcassonne", a group of castles famed for their defensive strength and architectural ingenuity along the border region. Visiting château d'aguilar today Visitors to Château d'Aguilar can explore the extensive ruins that vividly illustrate the castle's layered history and military architecture. The site offers panoramic views over the Corbières and the surrounding landscape, providing insight into the strategic considerations of medieval castle builders. The remains of the chapel and the underground vaulted chambers add to the site's unique character, blending martial and spiritual heritage. As a protected historical monument, the castle is accessible to the public, though facilities are limited due to its ruinous state. Visitors interested in medieval history, military architecture, and Cathar heritage will find Château d'Aguilar a compelling destination within the rich cultural landscape of southern France. Overall, Château d'Aguilar stands as a significant testament to the complex history of the Languedoc region, embodying the military, religious, and political struggles that shaped medieval France and its borderlands.

High Medieval (11th–13th c.)
Details
13.7 km

Château de Salveterra

Opoul-Perillos, France

Château de Salveterra stands as a remarkable example of a 13th-century hill castle constructed with a strategic military purpose along the border between the Kingdom of France and the Kingdom of Aragon. Commissioned by King James I of Aragon in 1246, this fortress was designed to assert control and defend the frontier region during the high medieval period. Situated atop a plateau rising approximately 400 meters above sea level, the castle’s location was carefully chosen for its commanding views and natural defensive advantages. The castle was not only a military stronghold but also the center of a fortified village, established to ensure a stable population loyal to the Crown of Aragon. Inhabitants were granted privileges, including fealty exclusively to the Count of Roussillon and extended municipal rights influenced by the legal customs of Perpignan. This dual function as both a defensive fortress and a community hub was typical of border castles during this era. Historical context and strategic significance The construction of Château de Salveterra must be understood within the broader context of medieval territorial conflicts between France and Aragon. The castle was part of a network of fortifications aimed at securing the volatile frontier region. Its establishment coincided with a period of territorial consolidation by James I, also known as James the Conqueror, who sought to strengthen his kingdom’s borders through military and administrative means. Throughout its history, the castle witnessed significant military action. It endured sieges by French troops in 1598 and again in 1639, reflecting its ongoing strategic importance well into the early modern period. Despite these conflicts, the castle’s isolated and rugged location contributed to difficult living conditions, which ultimately led to the gradual abandonment of the village and castle by the mid-16th century. Architectural features and defensive elements Site layout and fortifications The fortress occupies a compact and irregular footprint shaped by the natural cliffs and topography of the plateau. Its defensive perimeter is defined by thick stone walls reaching up to seven meters in height on the eastern and southern sides. These walls incorporate opus spicatum stonework, a distinctive herringbone pattern that enhances both the strength and aesthetic of the masonry. Encircling the western and northern edges of the castle is a rock-cut moat, an artificial defensive ditch carved directly into the bedrock to impede attackers. This moat, combined with the natural steep slopes of the plateau, created formidable obstacles for any besieging force. Additional outer defenses include a countervallation wall that enclosed the fortified village, providing a secondary line of defense separate from the castle itself. The approach to the castle was controlled by a series of auxiliary walls and gates, which regulated access and enhanced security. Towers, battlements, and defensive architecture A prominent feature of the castle is the cylindrical tower located at the northwest corner. This tower is strategically positioned on a steep earthen slope above the moat and retains traces of its original arrow slits, narrow vertical openings designed to allow defenders to shoot arrows while remaining protected. The castle’s perimeter walls are crowned with sections of battlements, including alternating solid merlons and arrow slits, which provided cover and firing positions for archers. A surviving machicolation—a projecting parapet with openings—allowed defenders to drop stones or boiling liquids on attackers attempting to scale the walls. Interior structures and facilities Inside the enclosure, rooms are arranged along the interior faces of the perimeter walls on two levels, indicating a functional division of space for residential, administrative, and military purposes. Among these is the remains of a chapel dedicated to Saint Lawrence (Sant Llorenç), located in the northeast sector. Although heavily damaged, the chapel’s ruins reflect the religious practices that were integral to castle life. The fortress also contains vaulted rooms with arched ceilings, which provided structural stability and efficient use of space. Two cisterns within the enclosure ensured a reliable water supply during sieges or dry periods, underscoring the castle’s preparedness for prolonged defense. Decline and legacy By the 16th century, the harsh living conditions and strategic shifts led to the abandonment of the castle and its village. Residents relocated about one kilometer southeast to establish the present-day village of Òpol. Despite this, the castle and its associated settlement retained administrative status as a royal town until the end of the Ancien Régime, highlighting its enduring symbolic importance. Local traditions have occasionally linked the site to earlier historical events, such as a possible conquest by King Wamba in the 7th century, though no archaeological evidence has confirmed this. Over centuries, the fortress has been known by several names including Castell d’Òpol and Château d’Opoul, reflecting its evolving role in regional history. Today, the ruins of Château de Salveterra remain a significant cultural and historical landmark. The site offers visitors a glimpse into medieval military architecture and the complexities of border defense during the high medieval period. Its commanding position atop the plateau provides panoramic views of the surrounding landscape, enhancing its appeal as a heritage site. Visiting Château de Salveterra Visitors to Château de Salveterra can explore the ruins that include the remaining walls, towers, and defensive features such as the moat and battlements. The site’s elevated position offers spectacular vistas, making it a popular destination for those interested in medieval history and architecture. While the castle is in ruins, the preservation of key architectural elements allows for an informative experience. The site is accessible via hiking trails from the nearby village of Opoul-Perillos, and interpretive signage provides historical context. Due to its open-air nature, visitors should prepare for uneven terrain and variable weather conditions.

High Medieval (11th–13th c.)
Details