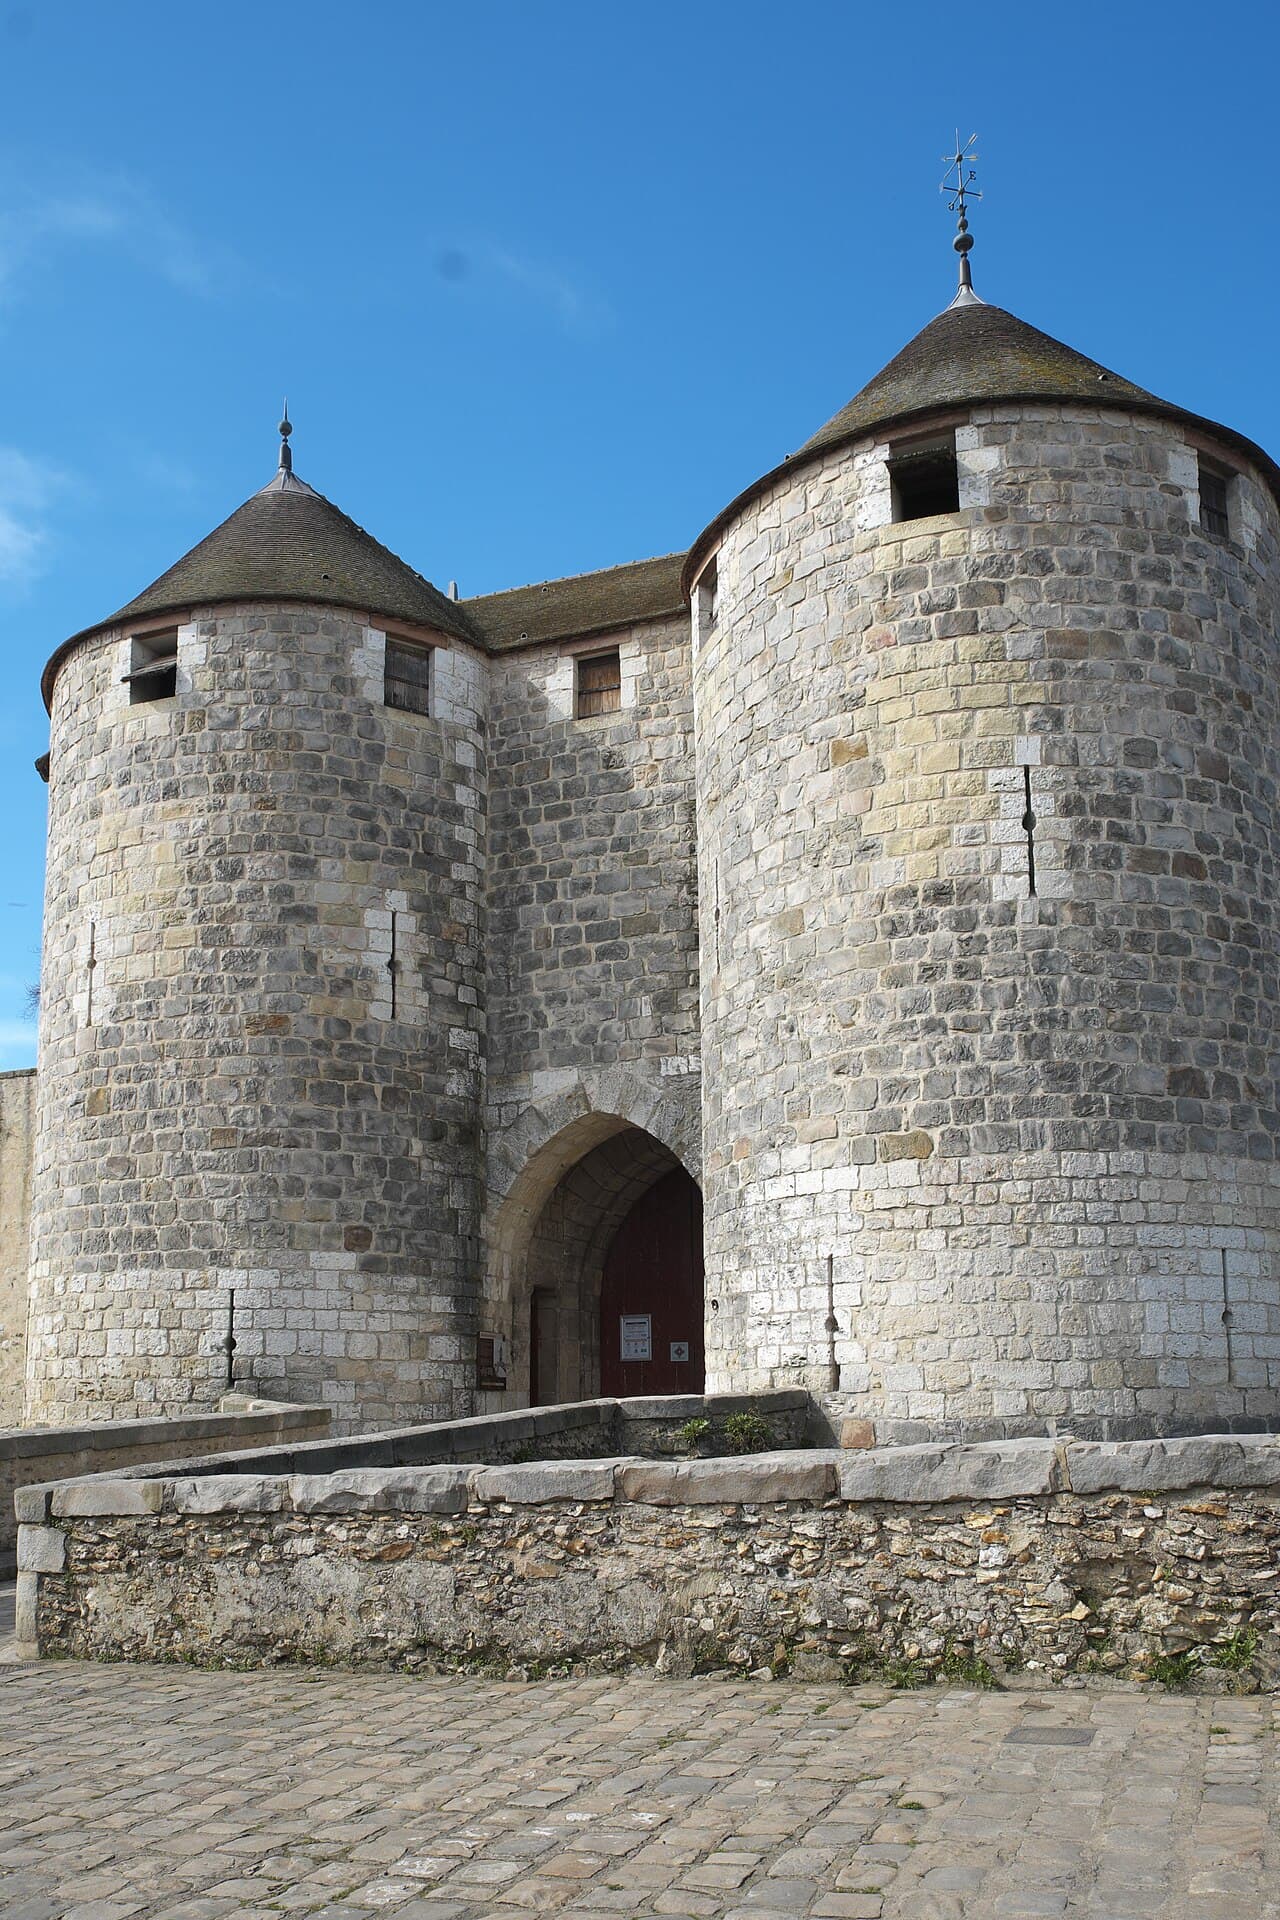
Château de Dourdan — France castle

Château de Dourdan

Château de Dourdan: a medieval fortress of Philip Augustus
Dourdan, France
High Medieval (11th–13th c.)
Restored

Château de Dourdan stands as a remarkable example of early 13th-century military architecture commissioned by King Philip II Augustus of France. Constructed between 1220 and 1222 on the site of an earlier wooden fortification, the castle was part of a strategic royal program to fortify the kingdom against Plantagenet rivals. Located in the town of Dourdan, the fortress occupies a commanding position between Paris and Chartres, originally within the vast Carnutes forest hunting grounds. This location was chosen for its strategic importance and natural defensive advantages.

The castle's design reflects the martial architectural innovations of the High Medieval period, featuring a roughly square layout approximately 70 meters per side. It is surrounded by a deep, stone-lined dry moat measuring about 12 meters wide and 7 meters deep, with three original stone bridges providing controlled access. The perimeter is fortified by six towers and a prominent isolated donjon at the northern corner, a hallmark of Philip Augustus's fortification style. This cylindrical keep rises to about 30 meters in height and 13.6 meters in diameter, with walls up to 3.75 meters thick constructed from local sandstone and limestone from the Beauce region.

Historical significance and notable residents

The Château de Dourdan has a rich history intertwined with French royalty and nobility. Originally built on the orders of Philip Augustus, it later became the property of Jean de Berry in 1385. The castle served multiple roles over the centuries, including a royal hunting lodge for kings such as Louis VI and Louis VII. It also functioned as a prison, famously detaining Joan II, Countess of Burgundy, daughter-in-law of Philip IV, during the Tour de Nesle affair from 1314 to 1315. Additionally, the castle housed Étienne de Vignolles, known as La Hire, a comrade-in-arms of Joan of Arc.

Throughout the Hundred Years’ War and the French Wars of Religion, the fortress witnessed sieges and served as a military stronghold. In the late 17th century, it was transferred to the Duke of Orléans who repurposed it as a prison. The donjon remained in use as a prison until 1852. Subsequently, the castle functioned as a military barracks depot until the mid-19th century. Recognized for its cultural and architectural value, the Château de Dourdan was declared a historic monument in 1964, prompting extensive restoration efforts in the following decades.

Architectural features and defensive design

Layout and fortifications

The castle’s square plan is typical of Philip Augustus’s fortresses, designed for optimal defense and control. The curtain walls are punctuated by six towers: two on the northeast side, three on the southwest, and one on the northwest corner. The main entrance is protected by a fortified gatehouse or châtelet on the southeast side, featuring a drawbridge over the moat. The moat itself is a dry stone-lined ditch, a formidable obstacle for attackers.

The donjon: centerpiece of defense

The isolated donjon is the castle’s dominant feature, a massive cylindrical keep rising about 30 meters from the moat floor. Its walls are robust, with a thickness of 3.75 meters, built to withstand sieges. Access was secured by two drawbridges leading to pointed arch doorways at the first-floor level, above the moat. Inside, the first floor housed a large communal hall under a hexagonal ribbed vault reaching 8.45 meters in height. This space included a fireplace framed by pilasters, a bread oven, a manual mill, and a deep well over 10 meters deep, indicating the castle’s self-sufficiency during sieges.

A spiral staircase embedded within the wall thickness ascends through 41 steps to an upper chamber featuring its own fireplace and ribbed vaulted ceiling. Above this lies a guardroom and attics, topped by a small bell tower. Notably, the donjon lacks arrow slits, suggesting its primary function was as a stronghold and prison rather than an active archery defense position.

Interior structures and living quarters

Within the courtyard stood a chapel dedicated to Saint John the Baptist, reflecting the castle’s religious function. Adjacent was a U-shaped residential building with a covered terrace facing east, providing living quarters for the lord and retainers. The towers were originally capped with steep, pointed "pepperpot" roofs, typical of the period’s defensive architecture.

Restoration and current status

Following its classification as a historic monument, the Château de Dourdan underwent significant restoration during the 1970s and 1980s. Efforts focused on preserving the donjon, curtain walls, towers, and moats to maintain the castle’s integrity. Today, the castle is well preserved and serves as a museum of local history, offering visitors insight into medieval fortifications and the region’s heritage.

The Château de Dourdan exemplifies the military architectural style of the High Medieval period under Philip II Augustus. Its imposing donjon, robust fortifications, and strategic location highlight its importance in French medieval history. The castle remains a testament to the evolution of fortress design and the political-military landscape of medieval France.

Frequently asked questions (FAQ)

What is the historical significance of Château de Dourdan?
Château de Dourdan is a notable example of medieval military architecture, built in the 12th century by King Philip II of France. It played a crucial role in the defense against invasions and has witnessed significant historical events, making it an important landmark in French history.
When was Château de Dourdan built?
Construction of Château de Dourdan began in 1206 and was completed in 1210. It was designed to serve as a royal residence and a stronghold, reflecting the architectural style of the period.
What are the opening hours for Château de Dourdan?
Château de Dourdan is typically open to visitors from 10 AM to 6 PM, with extended hours during the summer months. However, it is advisable to check the official website for any seasonal changes or special closures.
Can I take guided tours of the Château de Dourdan?
Yes, guided tours are available at Château de Dourdan, offering insights into its history and architecture. These tours are led by knowledgeable guides who can provide a deeper understanding of the castle's significance.
Is it possible to visit Château de Dourdan with children?
Absolutely! Château de Dourdan is family-friendly and offers activities that engage children. The castle grounds provide a safe environment for exploration, and educational resources are available to enhance the experience for young visitors.
What are the ticket prices for visiting Château de Dourdan?
The ticket prices for Château de Dourdan are generally affordable, with discounts available for students and seniors. Children under a certain age often enter for free, making it an accessible option for families.
When is the best time to visit Château de Dourdan?
The best time to visit Château de Dourdan is during the spring and early fall when the weather is mild and pleasant. These seasons also coincide with fewer crowds, allowing for a more enjoyable experience.
How do I get to Château de Dourdan?
Château de Dourdan is easily accessible by train from Paris, with regular services to Dourdan station. Visitors can also reach the castle by car, with parking available nearby.
Are there any nearby attractions to visit along with Château de Dourdan?
Yes, there are several attractions near Château de Dourdan, including the picturesque town center and local parks. Visitors can also explore the nearby forest of Dourdan, which offers beautiful walking trails and picnic spots.

Photo gallery

Château de Dourdan
Click to view

Photo by GFreihalter•CC BY-SA 4.0

1 photo • Click any image to view in full screen

Information

Hill Castle

Sources & official resources

Verify the information above using these authoritative references.

Loading map...

Visitor reviews

No reviews yet. Been here? Write the first review and help other travelers!

Write the first review

Visited this castle? Share your experience

Your review helps other travelers and adds first-hand knowledge to our encyclopedia.
Write a review

(5/5)

0/2000 characters

Your review will be visible after admin approval

Nearby castles

8.3 km
Château du Marais — France castle

Château du Marais

, France

Château du Marais is a notable example of a medieval hill castle located in France. While the exact city or town of its location remains unspecified, its classification as a hill castle indicates a strategic position on elevated terrain, typical for defensive purposes during the Middle Ages.Historical context and significanceThe castle likely dates back to the High Medieval period, a time when fortifications were crucial for controlling territories and protecting local populations. Hill castles such as Château du Marais were constructed to provide commanding views over surrounding landscapes, allowing early detection of approaching enemies and serving as military strongholds.Throughout its history, Château du Marais would have functioned as a center of local authority and defense, possibly overseeing important trade routes or regional borders. Its existence reflects the feudal system prevalent in medieval France, where lords fortified their domains against rival nobles and external threats.Architectural features and designThe castle's architecture embodies characteristics typical of hill castles from the medieval era. Constructed primarily from stone, its design would have included thick defensive walls, a keep or donjon serving as the last refuge during sieges, and possibly a moat or natural steep slopes enhancing its defenses.Key architectural elements likely include towers positioned at strategic points to provide overlapping fields of fire, battlements for archers, and a fortified gatehouse controlling access. The layout would have been adapted to the contours of the hill, maximizing natural defensive advantages.Materials and construction techniquesStone masonry was the primary construction method, ensuring durability and resistance to attacks. The castle's walls would have been built with local stone, carefully shaped and fitted. Wooden structures such as floors, roofs, and internal partitions complemented the stonework but were more vulnerable to fire and decay.Role in regional historyWhile specific historical events tied to Château du Marais are not well documented, castles of this type often played roles in regional conflicts, including feudal disputes, invasions, and the Hundred Years' War. They served as administrative centers, residences for nobility, and military bases.The castle's presence contributed to the control and development of its surrounding area, influencing settlement patterns and local economy. Its strategic location on a hill would have made it a key point of defense and communication.Current condition and preservationThe precise condition of Château du Marais is not detailed in available records. However, many medieval hill castles in France exist today in varying states ranging from ruins to partially preserved or restored sites. Preservation efforts depend on historical significance, accessibility, and funding.Visitors to such castles can often explore remnants of walls, towers, and other structures, gaining insight into medieval military architecture and feudal life.Visiting and cultural importanceChâteau du Marais, like many historic castles in France, holds cultural and heritage value. It represents the medieval era's architectural ingenuity and the social-political landscape of the time. Such castles attract historians, architecture enthusiasts, and tourists interested in France's rich medieval past.Information on public access, guided tours, or visitor facilities is not currently available, but hill castles often feature walking paths and interpretive signage to enhance the visitor experience.

Details
8.5 km

Château de Villeconin

Villeconin, France

The Château de Villeconin stands as a remarkable example of French noble architecture that bridges the medieval and Renaissance periods. Located in the municipality of Villeconin, France, this castle evolved from a fortified medieval residence into a refined Renaissance manor, reflecting centuries of historical change and architectural innovation. Its enduring features, including a medieval donjon, moats, a guardroom, and a unique underground passage, provide a tangible narrative of the castle's strategic and residential roles through time. Constructed in the latter half of the 14th century, the château was originally developed by French nobility seeking both defense and status. The estate’s transformation began in earnest after its acquisition in 1372 by Gérard de Montaigu, a favored ally of King Charles V of France. Gérard’s marriage to Biette de Cassinel, the king’s mistress, further entwined the château with royal influence. Under Gérard and subsequently his son Jean de Montagu, the estate was fortified with moats, a donjon, and a subterranean passage connecting it to the nearby Château de la Grange. These features underscored the château’s dual role as a defensive stronghold and noble residence during the volatile early 15th century. Medieval origins and fortifications The château's initial construction phase in the late 14th century focused on establishing a defensible manor house. The donjon, a central fortified keep, was built as a stone tower designed to serve as both a refuge and a symbol of lordly power. Its robust walls and elevated position provided strategic advantage against potential attackers. Surrounding the château, the moats were excavated to create water-filled defensive barriers, enhancing security and controlling access. Additional fortifications included a guardroom designed to house soldiers and oversee the château's defenses. This structure was integral to the castle's military function, enabling surveillance and rapid response to threats. The underground passage linking Château de Villeconin with Château de la Grange is a rare and intriguing feature, allowing discreet movement between estates, which was crucial during periods of conflict and political instability. Renaissance transformation and architectural evolution In 1567, the château underwent significant changes under the ownership of the Cochefilet family. Embracing the Renaissance ideals of comfort and aesthetic refinement, the family removed many medieval defensive elements such as the drawbridge. They introduced larger windows to the donjon and guardroom, flooding interiors with light and enhancing livability. The guardroom was expanded vertically with additional floors, shifting its function from purely military to residential and administrative use. The new entrance replaced the old defensive gate, reflecting the château’s transition from fortress to stately home. These renovations embodied the broader architectural trends of the Renaissance in France, where noble residences balanced fortification with elegance. Historical vicissitudes and ownership changes The château's history is marked by notable episodes, including the execution of Jean de Montagu in 1409 by order of Jean sans Peur, Duke of Burgundy, which led to the confiscation of his properties. Later centuries saw the estate pass through several noble families, including the Mérault, d’Ornaison, and Talaru families. The French Revolution brought turmoil, culminating in the execution of the last Marquis de Talaru in 1794 and the subsequent sale of the property as agricultural land, diminishing its noble stature. In the 20th century, the château was recognized for its historical significance and was declared a historic monument in 1926. Restoration efforts led by Henry de Jouvencel in the 1930s revitalized the château and transformed its grounds into a landscaped park. Public access was introduced in 1973 by Valentine de Jouvencel and Max de Longevialle, with ongoing stewardship by Roland de Longevialle ensuring the preservation of the château’s heritage. Architectural features and preservation The Château de Villeconin’s architecture is a compelling blend of medieval fortification and Renaissance refinement. The stone donjon remains a dominant feature, its thick walls and elevated position testament to its defensive origins. The addition of Renaissance-style windows softened its austere medieval character, creating a harmonious balance between security and comfort. The surviving moats encircle parts of the château, maintaining the visual and functional impression of a fortified estate. The guardroom showcases architectural evolution, with its expanded floors and enlarged windows reflecting changing uses over time. The underground passage is an exceptional element, illustrating the strategic complexity of noble estates in medieval France. 20th-century restorations have preserved these features while adapting the château for modern appreciation. The transformation of the surrounding farmland into a landscaped park has enhanced the château’s setting, blending historical architecture with natural beauty. Today, visitors can explore a site that encapsulates centuries of French noble life, architectural trends, and historical events. The underground passage: a unique defensive feature This subterranean corridor linking Château de Villeconin to Château de la Grange is a rare architectural element. It provided a secure and concealed route for communication and movement between the two estates, highlighting the strategic importance of the château within the region. The passage underscores the complexity and foresight involved in medieval estate planning. The donjon’s role and adaptations Originally constructed as a fortified keep, the donjon served as the last line of defense and a residence for the lord. Its thick stone walls and limited openings were designed to withstand sieges. During the Renaissance, the addition of large windows transformed the donjon’s interior, prioritizing light and comfort over military utility, reflecting broader societal shifts. Visiting château de villeconin today Today, the Château de Villeconin is maintained as a historic monument open to the public seasonally. Visitors can admire its well-preserved medieval and Renaissance architecture, explore the grounds, and learn about its rich history through guided tours. The château’s preservation efforts ensure that its architectural and historical significance continue to be appreciated by new generations. The château’s location in the Hauts-de-France region places it within a landscape rich in history and cultural heritage. Its proximity to other historic sites, including the Château de la Grange, offers visitors a broader context for understanding the region’s medieval and early modern noble estates.

Late Medieval (14th–15th c.)
Details
9.5 km

Château de Baville

Saint-Chéron, France

The Château de Baville stands as a distinguished example of early 17th-century French aristocratic architecture, nestled within the historic region of Hauts-de-France. This hill castle reflects the cultural and architectural ambitions of the noble de Lamoignon family, who shaped the estate into a vibrant intellectual and artistic hub during the Grand Siècle, the period of France's cultural flourishing under Louis XIII. Originally acquired in 1559 by Charles de Lamoignon, the property underwent its most significant transformation between 1625 and 1629 under his son, Chrétien de Lamoignon, a counselor at the Parliament of Paris. The château's construction during this early modern period coincided with a broader movement in French architecture toward classical harmony and balance, moving away from medieval fortress designs to more refined residential palaces. Architectural composition and style The château exemplifies the early 17th-century French classical style, characterized by its symmetrical layout and balanced proportions. The main building forms the rear of a formal courtyard, or cour d’honneur, a typical feature in aristocratic residences that emphasized grandeur and ceremonial approach. The two-story structure is composed of a central block with a prominent pedimented facade, flanked by lower wings terminating in projecting pavilions. The central section is constructed entirely of white stone, which contrasts elegantly with the red brick infill of the wings, a common regional technique that adds texture and color variation. The blue slate roofs crown the building, providing a durable and visually striking finish. Originally, the château included two symmetrical wings added in 1677 by Chrétien-François I de Lamoignon, which maintained the architectural language of the original structure. However, the left wing was dismantled in the early 19th century, with its materials repurposed to build an orangery behind the surviving right wing. This adaptive reuse illustrates how the estate evolved to meet changing functional needs while respecting its architectural heritage. Historical significance and cultural heritage The Château de Baville played a prominent role as a cultural and intellectual center during the 17th century. It hosted some of the most influential figures of the French literary and spiritual world, including Jean Racine, Jean de La Fontaine, Madame de Sévigné, Saint Vincent de Paul, Bourdaloue, and the poet Nicolas Boileau. Their presence reflects the château’s importance as a salon and retreat where ideas and artistic works were cultivated. The estate remained in the de Lamoignon family until the French Revolution, when it was sold in 1791. Subsequently, it was owned by Philippe Albert Joseph de Saulty until his death in 1833. The château's history mirrors the broader social and political changes in France, transitioning from noble residence to a site of varied uses in the modern era. Gardens and landscape evolution The château’s gardens have undergone significant transformations reflecting changing tastes in landscape design. Initially laid out in the French formal style typical of the 17th century, characterized by geometric patterns and symmetry, the grounds were converted into an English landscape garden in 1816. This style favored naturalistic layouts with rolling lawns and informal plantings. Later in the 19th century, the gardens were restored to their original French formal design, possibly under the direction of the renowned landscape architects Henri and Achille Duchêne. Their involvement would have ensured a faithful revival of the château’s historic aesthetic, blending formal parterres, tree-lined avenues, and ornamental garden structures known as fabriques. 20th-century uses and preservation During World War II, the château served a practical role as a boarding facility for the Lycée Saint-Louis-de-Gonzague, illustrating its adaptive reuse in times of national crisis. In the 21st century, it gained popular cultural exposure as a filming location for the television series “L’Internat” in 2009. Recognizing its architectural and historical value, the château, along with its dependencies and the two enclosed parks, was officially registered as a historic monument on October 22, 1990. This designation helps ensure the preservation of its unique ensemble of buildings and gardens for future generations. Architectural details and estate layout The château’s main building is a harmonious and balanced composition typical of the early 17th century. The central pedimented section serves as the visual and structural focal point, emphasizing the entrance and main reception areas. The flanking wings and projecting pavilions extend the living spaces while maintaining symmetry. The use of white stone framing around red brick walls creates a distinctive polychrome effect, a hallmark of the region’s architecture in this period. The surviving right wing, along with the orangery built from the dismantled left wing’s materials, illustrates the estate’s evolving functional needs and the practical reuse of building materials. The château is surrounded by two enclosed parks, each bordered by walls and containing several garden buildings or fabriques. These structures, often ornamental, serve leisure and decorative purposes, enhancing the overall landscape design and reflecting the tastes of successive owners.

Post-Renaissance (17th–18th c.)
Details

