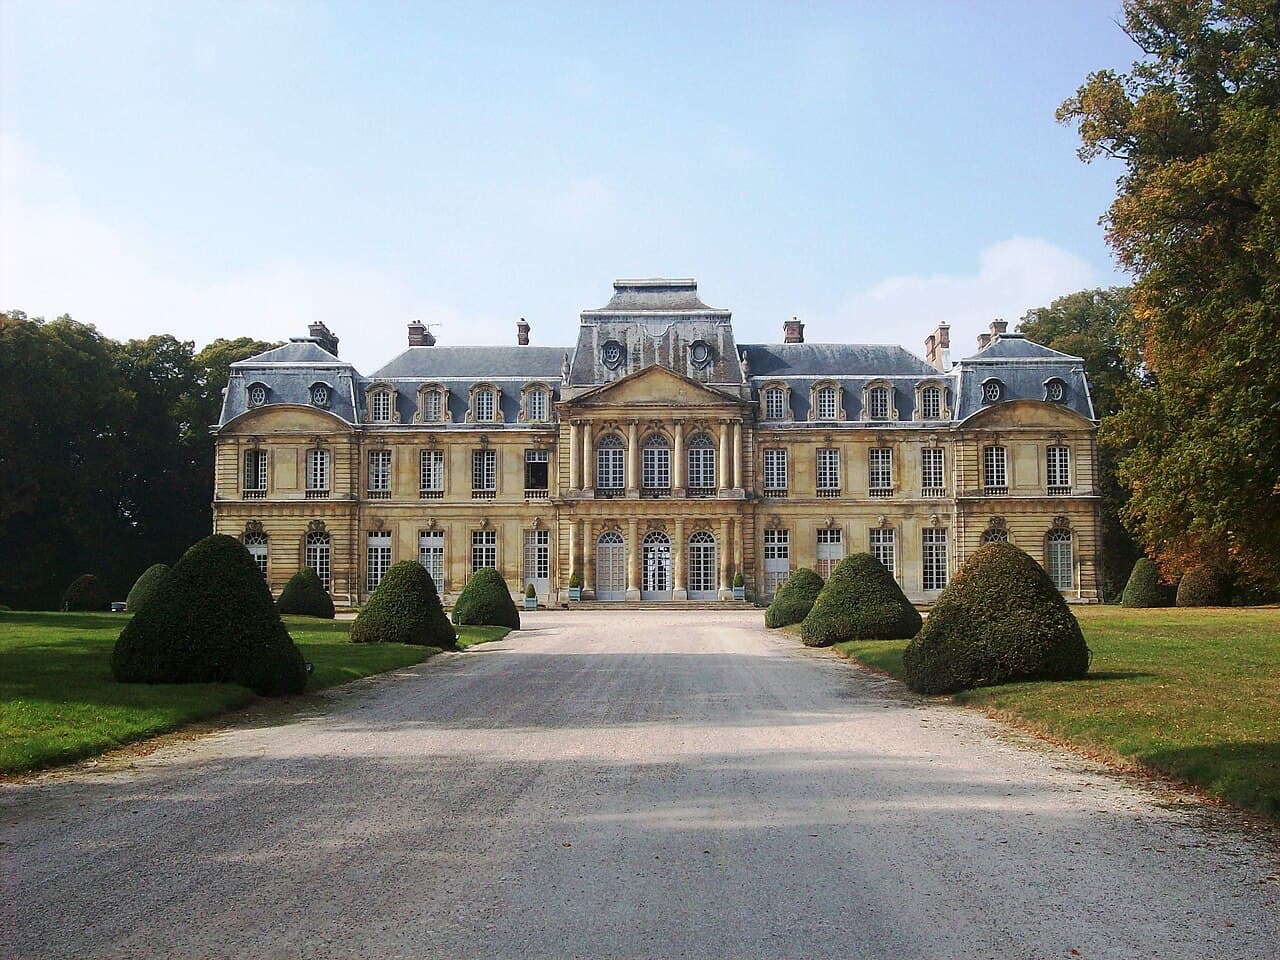
Château de Champlâtreux
The Château de Champlâtreux stands as a distinguished example of rococo architecture in the Hauts-de-France region, embodying the grandeur and refinement of 18th-century French aristocratic estates. Situated in the commune of Épinay-Champlâtreux, this hill castle has a rich history intertwined with the prominent Molé family, whose influence spanned several generations within the Parisian parliamentary elite. The château’s evolution from a modest Louis XIII house into a magnificent Rococo residence reflects the cultural and architectural ambitions of the French nobility during the Ancien Régime.
Originally acquired by Édouard Molé in 1567, the estate became synonymous with the Molé de Champlâtreux lineage, which rose to prominence through public service and political roles, including presidencies in the Parlement of Paris. The transformation of the château was chiefly guided by Mathieu-François Molé in the mid-18th century, who commissioned architect Jean-Michel Chevotet to design and construct the current structure between 1751 and 1757. This period marked the château’s transition into a lavish country retreat, designed to host receptions, hunts, and social gatherings with exceptional comfort and style.
Architectural design and features
The château’s west-facing garden façade is dominated by a polygonal central pavilion flanked by two lateral wings and corner pavilions, creating a harmonious and balanced composition inspired by the Château d’Asnières. The ground floor houses four expansive reception rooms, an intimate oratory, and a library, while the upper floors contain 23 guest bedrooms, each equipped with private amenities such as toilets, wardrobes, and servants’ chambers—an uncommon luxury for the era. The mansard roof accommodates servants’ quarters and additional bedrooms, highlighting the château’s comprehensive design for both nobility and staff.
The east-facing courtyard façade features a classical arrangement with superimposed Doric and Ionic columns crowned by a triangular pediment, reflecting early 18th-century architectural influences. While some original sculptural elements like the Molé family arms and allegorical figures of Justice and Minerva have been lost, decorative window cartouches and mascarons depicting human and mythological faces remain intact, enriching the château’s ornamental character.
Noteworthy sculptural reliefs adorn the west façade’s central pavilion, illustrating Diana with hunting genii and scenes of deer hunting and fishing. The ornamental umbrella-shaped roof atop this pavilion serves a purely aesthetic function, complementing the grandeur of the interior’s grand staircase, which features exquisite 18th-century wrought iron railings. The interior vestibules connect through three glass doors, including an oval-shaped summer salon housing a statue of President Molé, a replica of a royal gift from King Louis-Philippe commemorating a ministerial council held at the château in 1838. The oratory is decorated with trompe-l’œil paintings in an antique style, enhancing the intimate spiritual ambiance.
Historical significance and lineage
The château’s history is deeply linked to the Molé family, beginning with Édouard Molé’s acquisition in the 16th century and continuing through successive generations who held significant judicial and political roles. The elevation of the estate to a marquisate for Édouard Molé’s son cemented the family’s aristocratic status. Mathieu-François Molé’s mid-18th-century enhancements reflected both personal wealth and a desire to manifest cultural sophistication through architecture and landscaping.
During the French Revolution, the château’s role shifted dramatically, with its furnishings dispersed and the building repurposed as a military hospital, mirroring the social upheaval of the period. Post-Revolution restoration efforts by Mathieu Louis Molé in the early 19th century sought to restore the château’s former splendor. The estate later passed into the Noailles family through marriage, who have maintained ownership into the modern era. Its designation as a French Monument historique in 1989 recognizes its cultural and architectural importance.
Interior layout and decoration
The château’s interior is a testament to rococo elegance and refined taste. The south wing features a large dining room overlooking the park and private apartments, including the original library with semicircular bookshelves. Opposite, the north wing contains a grand salon facing the park, a delicate Blue Salon adorned with Rococo wood paneling and stuccowork, a small Green Salon, and a large corner pavilion salon occupying an entire floor.
Several upper-floor rooms retain original decorations, such as the Countess Molé’s bedroom, which is fully lined with rare hand-painted Chinese wallpaper depicting garden scenes with bamboo, peonies, birds, and butterflies against a pale blue background. These artistic details emphasize the château’s luxurious character and the owners’ appreciation for exotic and refined motifs.
Outbuildings and grounds
The estate’s entrance is marked by two square guard pavilions dating from 1735–1740, each crowned with mansard roofs featuring large circular windows (oculi) and decorative cornices. These pavilions flank the approach from road D316, setting a grand tone for visitors. Surrounding the château are dry stone moats with solid stone walls, enclosing the property and enhancing its defensive appearance despite its primary function as a residence.
The large stables, constructed in the 17th century with brick, rubble stone, and plaster under slate roofs, form a U-shaped complex open to the north. The west wing houses the chartrie, or carriage storage. Nearby, a classical-style fountain-abreuvoir with a fish-shaped spout adds a decorative and functional element to the stable yard.
A smaller stable building with a mansard roof and an open gallery supported by square columns provides shelter for horse stalls. Adjacent to these is a semi-subterranean icehouse (glacière), historically used for food preservation, demonstrating the estate’s self-sufficiency and attention to practical needs.
A single-story pavilion with a mansard roof near the château now serves as the town hall of Épinay-Champlâtreux. This building is a remnant of the former château demolished in 1750 to make way for the current Rococo structure, linking past and present architectural phases on the estate.
Gardens and landscape evolution
The original French formal gardens designed by Jean-Michel Chevotet were replaced in 1823 by an English landscape park created by the Thouin brothers. This transition reflects broader 19th-century trends favoring naturalistic garden designs over rigid formal layouts. Since 1930, partial restorations have revived elements such as the forecourt arrangement, the grand approach avenue, and parts of the western gardens.
The English garden to the north remains largely preserved, offering a serene, picturesque environment. Clusters of cypress trees around former garden parterres subtly recall the original French garden design, blending historical layers of landscape architecture on the estate.
Frequently asked questions (FAQ)
- What is the historical significance of Château de Champlâtreux?
- Château de Champlâtreux is historically significant as the ancestral seat of the Molé family, notable for their roles in the Parlement of Paris and French aristocracy. The château exemplifies 18th-century Rococo architecture and has witnessed key historical events, including its use as a military hospital during the French Revolution.
- Can visitors explore the interior of Château de Champlâtreux?
- Access to the interior of Château de Champlâtreux is limited as it remains a private residence owned by the Noailles family. Visitors can appreciate the château’s exterior architecture and surrounding grounds, but interior tours are generally not available to the public.
- How did the gardens of Château de Champlâtreux evolve over time?
- Originally designed as formal French gardens by Jean-Michel Chevotet, the gardens were transformed into an English landscape park in 1823 by the Thouin brothers. Partial restorations since 1930 have revived some original features, while the English garden remains largely intact to the north of the château.
- What architectural style characterizes Château de Champlâtreux?
- Château de Champlâtreux is characterized by the Rococo architectural style, evident in its elegant façades, ornamental sculptures, and richly decorated interiors. The design reflects mid-18th-century French aristocratic tastes and the influence of architect Jean-Michel Chevotet.
- Are there any notable sculptures or decorations at Château de Champlâtreux?
- Yes, the château features notable sculptural reliefs including depictions of Diana with hunting genii and scenes of deer hunting and fishing on the west façade. Inside, trompe-l’œil decorations and original Rococo wood paneling enhance the artistic ambiance of the reception rooms.
Photo gallery

Information
Sources & official resources
Verify the information above using these authoritative references.
Loading map...
Visitor reviews
No reviews yet. Been here? Write the first review and help other travelers!
Write the first reviewVisited this castle? Share your experience
Your review helps other travelers and adds first-hand knowledge to our encyclopedia.



