Château de Châlus-Chabrol — France castle

Château de Châlus-Chabrol

Château de Châlus-Chabrol: medieval fortress of Richard the Lionheart's last siege
Châlus, Nouvelle-Aquitaine, France
High Medieval (11th–13th c.)
Restored

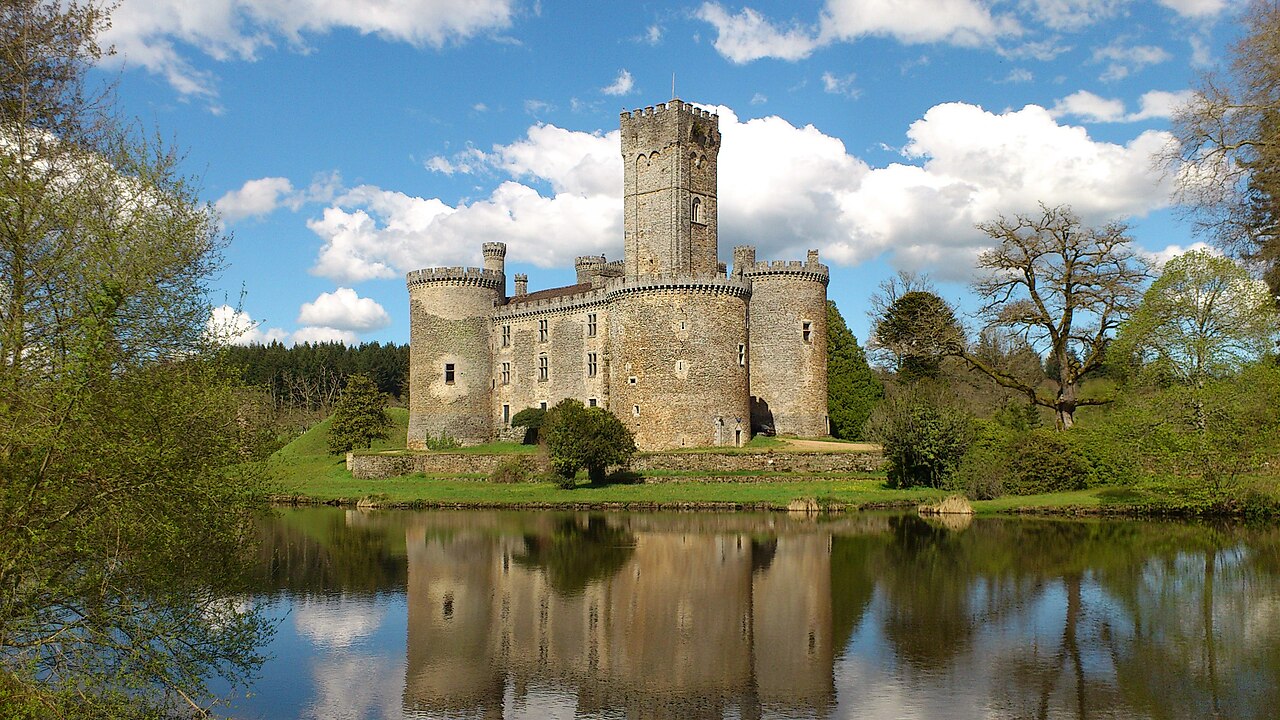
Château de Châlus-Chabrol stands as a remarkable example of a medieval fortress nestled in the commune of Châlus, within the historical region of Haute-Vienne in France. This hill castle commands a strategic position overlooking the town and the right bank of the Tardoire River, guarding important medieval routes that connected Limoges to Périgord and beyond. Its significance is deeply intertwined with the turbulent history of the High Middle Ages, particularly due to its role in the final chapter of King Richard I of England's life, also known as Richard the Lionheart.

Early history and strategic importance

Constructed initially in the 11th century by the viscounts of Limoges, Château de Châlus-Chabrol was designed as a military stronghold to control a vital border route. This route was a frontier zone between the domains of the counts of Périgord and the viscounts of Limoges, later evolving into a contested boundary between the Duchy of Aquitaine under the Plantagenet kings of England and territories directly held by the French crown. The castle's location on a rocky promontory provided natural defensive advantages, augmented by a double line of thick defensive walls called a double enceinte, designed to deter siege engines and infantry assaults.

Architectural features and layout

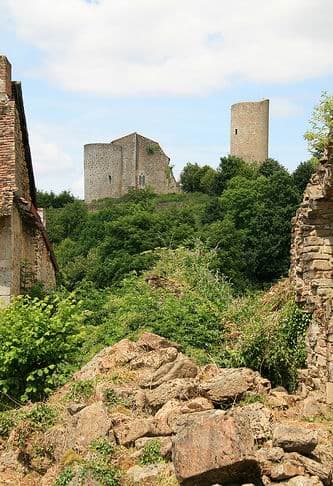
The fortress's core is its imposing donjon (keep), dating originally from the 11th century but believed to have been rebuilt following the siege of 1199. This circular stone tower remains one of the most prominent surviving structures, exemplifying medieval military architecture with its thick walls and limited openings. Adjacent to the donjon is a round corner tower, also medieval in origin, which formed part of the castle's comprehensive fortifications.

The castle complex included a corps de logis, a residential building where the lord and his retinue lived. The oldest sections of this structure date back to the 11th century, featuring a ground floor with two rooms and an underground vaulted hall topped by a dome-shaped ceiling. These residential quarters were expanded in the 13th century under the ownership of Géraud de Maulmont, who contributed to the castle's evolution from a purely military fortress to a noble residence.

Religious buildings on the site include two chapels: one dating from the 10th or 11th century initially serving as a castral chapel before becoming a parish church, and a smaller 15th-century chapel reflecting continued spiritual use through the late medieval period. A 17th-century corps de logis was also added, showing the castle's adaptation over centuries. A well within the grounds ensured a reliable water supply during sieges.

The siege of 1199 and king richard the lionheart's death

Château de Châlus-Chabrol is most famously known for the siege of March 1199, during which King Richard I of England was fatally wounded. The siege was led by Mercadier, a commander loyal to Richard, aiming to capture the fortress that was defended by a small garrison of approximately 38 men, including two knights. Despite being outnumbered, the defenders held the castle against the assault.

During the fighting, Richard was struck by a projectile—either an arrow or a crossbow bolt—fired from the castle's keep by a defender named Pierre Basile (also known in some accounts as Bertrand de Gourdon). The wound proved mortal, and Richard died on April 6, 1199. His death marked a significant moment in medieval history, symbolizing the vulnerability of even the most formidable monarchs. The king's entrails were buried in the castle chapel, a fact commemorated today by a modern cenotaph near the chapel, underscoring the castle's enduring historical legacy.

Legends and historical narratives

The siege and Richard's death have inspired numerous legends and chronicled accounts. Medieval writers like Rigord mentioned a treasure of gold allegedly hidden within the castle, which may have motivated the siege. Other stories speak of Lucius Capreolus, a mythical Roman proconsul credited with founding the fortress, adding layers of myth to the castle's narrative. While these tales enhance the castle's mystique, they remain part of medieval lore rather than verified history.

Ownership and later history

After the 13th century, the castle's ownership changed hands several times. It passed to Géraud de Maulmont before being confiscated by King Philip IV of France. Later, it was sold to the House of Albret. Through marriage, Charlotte d'Albret brought the castle as a dowry to Cesare Borgia, connecting the fortress to notable Renaissance figures. The castle remained in the possession of the Bourbon-Busset family until the late 20th century.

In the late 16th century, during the French Wars of Religion, the castle was captured by Protestant forces in 1592 but was soon retaken by Catholic troops after artillery bombardments. The conflict caused significant damage, and the castle was partly dismantled during the French Revolution.

Restoration efforts and modern significance

Restoration began in the 19th century under the direction of the Count of Châlus, who founded a religious community on the site in 1854 and repaired the main tower in 1861. Further restoration was undertaken after 1995 by Bertrand Heyraud, culminating in a commemorative ceremony in 1999 marking the 800th anniversary of King Richard's death. This event was attended by dignitaries including the Queen of England and French President Jacques Chirac.

The castle has been protected as an official historical monument since 1944, with key buildings receiving additional classification and inscription status in 1981. Despite its ruinous state, the castle's surviving medieval structures have been stabilized and partially restored, preserving its architectural and historical heritage for future generations.

Architectural remains and visitor experience

Today, visitors to Château de Châlus-Chabrol can explore the remains of its 11th-century donjon, the round corner tower, and the oldest parts of the corps de logis. The castle's double enceinte walls, although partly ruined, still convey the formidable defensive design of the fortress.

The site also features the ruins of two chapels, a 17th-century residential building, and a well that once supplied water during sieges. Across the valley lies the related Château de Châlus-Maulmont, highlighting the strategic significance of this region in medieval times.

The modern cenotaph dedicated to King Richard the Lionheart near the chapel serves as a poignant reminder of the castle's role in European history. The castle's protected status ensures ongoing preservation efforts, allowing visitors to connect with its rich past and architectural grandeur.

Frequently asked questions (FAQ)

How do I get to Château de Châlus-Chabrol?
Château de Châlus-Chabrol is located in Châlus, France, and can be easily reached by car or public transport from nearby cities like Limoges. The castle is situated just off the D5 road, with parking available for visitors. If you're traveling by train, the nearest station is in Limoges, from where you can take a bus or taxi to the castle.
What is the historical significance of Château de Châlus-Chabrol?
Château de Châlus-Chabrol is renowned for its association with the English King Richard the Lionheart, who was mortally wounded during the siege of the castle in 1199. This event marked a significant moment in the history of the Plantagenet dynasty and the conflicts between England and France. The castle serves as a testament to medieval architecture and the turbulent history of the region.
When was Château de Châlus-Chabrol built?
Construction of Château de Châlus-Chabrol began in the late 12th century, around the time of the conflict between the English and French crowns. The castle was strategically built as a defensive stronghold and has undergone various modifications throughout the centuries. Today, visitors can explore remnants of its medieval past and learn about its architectural evolution.
Can I visit Château de Châlus-Chabrol year-round?
Yes, Château de Châlus-Chabrol is open to visitors throughout the year, although opening hours may vary by season. It's advisable to check the castle's official website for the most current information regarding visiting hours and any special events. Many visitors enjoy exploring the castle during the warmer months when guided tours are more frequently available.
Why is the architecture of Château de Châlus-Chabrol unique?
The architecture of Château de Châlus-Chabrol showcases a blend of Romanesque and Gothic styles, reflecting the castle's historical timeline and the influences of various architectural trends. Its impressive towers, fortified walls, and intricate stonework highlight the engineering prowess of the medieval period. Visitors can appreciate the castle’s defensive features, which were crucial during its time of use.
Is it possible to take guided tours of Château de Châlus-Chabrol?
Yes, guided tours of Château de Châlus-Chabrol are available, providing visitors with in-depth information about its history and architecture. These tours are often led by knowledgeable guides who share fascinating stories about the castle's past. It's recommended to book in advance, especially during peak tourist seasons, to ensure availability.
What are the ticket prices for Château de Châlus-Chabrol?
Ticket prices for Château de Châlus-Chabrol are generally quite affordable, with discounts available for students, seniors, and children. Special rates may apply for group visits or guided tours. Visitors should check the castle's official website for the latest pricing information and any ongoing promotions.
What is the best time to visit Château de Châlus-Chabrol?
The best time to visit Château de Châlus-Chabrol is during the spring and early autumn months, when the weather is mild and pleasant. These seasons also tend to attract fewer crowds, allowing for a more intimate exploration of the castle. Additionally, visiting during these times may provide opportunities to enjoy local events and festivals in Châlus.
Are there any nearby attractions to explore after visiting Château de Châlus-Chabrol?
Yes, there are several nearby attractions worth exploring after visiting Château de Châlus-Chabrol. The picturesque town of Châlus offers charming streets and local eateries, while the nearby Monts de Blond provides beautiful hiking trails and scenic views. Additionally, the historic city of Limoges, known for its porcelain, is just a short drive away and makes for a great day trip.

Photo gallery

Château de Châlus-Chabrol
Click to view

Photo by Fonquebure•CC BY-SA 3.0

1 photo • Click any image to view in full screen

Information

Hill Castle

Sources & official resources

Verify the information above using these authoritative references.

Loading map...

Visitor reviews

No reviews yet. Been here? Write the first review and help other travelers!

Write the first review

Visited this castle? Share your experience

Your review helps other travelers and adds first-hand knowledge to our encyclopedia.

Write a review

(5/5)

0/2000 characters

Your review will be visible after admin approval

Nearby castles

6 km

Castle of Montbrun

Dournazac, France

The Castle of Montbrun is a remarkable example of a high medieval hill castle located in Dournazac, France. Its history spans over two millennia, with archaeological evidence revealing continuous occupation since ancient times. The site features remains of several ancient structures, including an 11th-century motte and a Romanesque keep, reflecting the castle's evolution through the Middle Ages and beyond. Early history and foundation The origins of the castle trace back to the early medieval period, with the first known fortification constructed by the knight Aimery Brun upon his return from the Second Crusade in 1178. The castle was built under the orders of Henri II, King of England, who controlled the Duchy of Aquitaine at the time. This strategic location served to defend the borders of the duchy, which was a key English possession during the 12th century. The initial fortress, known as Trados after the old Roman name for the area, featured a high, square Romanesque keep with machicolations—defensive openings in the parapet for dropping projectiles on attackers. Today, this keep remains the most prominent medieval structure on the site, alongside parts of the original curtain wall and a well. Medieval significance and military history The castle is historically notable for its connection to Richard the Lionheart, King of England and son of Henri II. In 1199, during the siege of the nearby Castle Chalus, Richard was wounded by a crossbow bolt. He was brought to Montbrun Castle, where he died 12 days later, marking a significant event in medieval European history. During the Hundred Years' War, the castle remained under the control of the Montbrun family, who were loyal to the English crown. The castle changed hands multiple times due to the turbulent conflict between England and France. In the late 14th century, the original square towers were replaced with round towers, a common defensive upgrade to better deflect projectiles and reduce blind spots. This reconstruction gave the castle much of its present-day form. The castle suffered damage during the Wars of Religion in the 16th century, particularly at the hands of Protestant Huguenots. Ownership changed in the 17th century when the castle was sold to the Lambertie family. It remained in noble hands until the upheavals of the French Revolution, during which it was pillaged and partially destroyed, and its archives were lost. Architectural features and defensive elements The castle is built on an insular platform surrounded by water defenses created by damming the nearby Le Dournaujou stream and a tributary, forming protective ponds. This moat-like system dates from the 12th to 14th centuries and was integral to the castle's defense. The Romanesque keep is the castle's centerpiece, standing tall with its original square plan enhanced by 14th-century machicolations. The later medieval additions include a fortified residential building with four large round towers at each corner. These towers were designed to improve defense and surveillance. The castle's façades feature large mullioned windows typical of the 15th century, which allowed more light into the interior but made the walls less defensible. The use of natural stone from the local geology gives the castle a harmonious appearance with its surroundings. Inside, modern restorations have added amenities such as a two-story library, music and meeting rooms, and several reception salons. These updates respect the historic fabric while providing contemporary functionality. Restoration and modern history After suffering damage from a fire during World War I, the castle underwent significant restoration. In the late 19th century, the de la Bonne family initiated repairs, but it was not until the late 20th century that the castle was fully restored by Maarten Joost Lamers, a Dutch owner who revitalized the property and preserved its historic character. The castle's interior was officially recognized as a historic monument in 1946, with the exterior and surrounding lands receiving classification in 1990. This status reflects the cultural and architectural significance of the site within the Périgord Limousin Regional Natural Park. Today, the castle includes 16 bedrooms, a library, a billiard room, and multiple dining rooms, set within approximately 4,000 square meters of land. It remains a private residence but has attracted interest for sale, highlighting its blend of historic grandeur and modern comfort. Archaeological and cultural importance The castle's site holds a layered archaeological record, from the early medieval motte with its subterranean galleries to the late medieval fortifications. These elements provide valuable insights into the evolution of castle architecture and medieval defensive strategies in the region. Montbrun Castle has also found a place in popular culture, notably appearing in the French film Les Visiteurs, where it is depicted on a wooded hill, adding to its cultural resonance. Visitor information and legacy While primarily a private residence, the castle's historical and architectural significance makes it a notable landmark within the Haute-Vienne department. Its location within the Pays de Nexon-Monts de Châlus community and the surrounding natural park offers visitors a rich experience of history and nature combined. The castle's preservation and restoration efforts underscore the importance of protecting medieval heritage sites in France, ensuring that future generations can appreciate the complex history embodied in structures like Montbrun.

High Medieval (11th–13th c.)
Details
6.8 km
Château de Montbrun — France castle

Château de Montbrun

Dournazac, France

The Château de Montbrun is a significant medieval hill castle located in the commune of Dournazac, within the Haute-Vienne département of France. Its origins date back to the 11th century, when the site was initially fortified with a high motte, an earthwork typical of early medieval defensive structures. This early fortification laid the groundwork for what would evolve into a formidable stone castle by the 12th century, marking a transition from timber to durable stone architecture. The castle's strategic position within a deep valley and its integration with natural water defenses reflect its role in guarding the borders of the Duchy of Aquitaine during a turbulent period of regional conflict. Early history and medieval significance The earliest known fortification at Montbrun was established in the 11th century with the construction of a motte, a raised earth mound designed to support a wooden or stone keep. This motte remains visible today and is notable for its underground galleries carved into the rock, featuring small cavities whose exact purpose is uncertain but are traditionally associated with storage or defense. By the 12th century, the castle was rebuilt in stone, including a tall Romanesque keep approximately 40 meters square. This keep became a central defensive and residential feature, embodying the architectural style and military needs of the time. The lords of Montbrun were involved in notable historical events, such as the 1199 siege of nearby Château de Châlus-Châbrol, where Pierre Brun, lord of Montbrun, served as co-commander of the garrison. This siege is historically important as it was during this conflict that King Richard the Lionheart of England was fatally wounded, linking Montbrun to a pivotal moment in medieval European history. 15th-century reconstruction and architectural features Following significant damage by fire, the castle underwent extensive reconstruction in the 15th century. This phase introduced architectural elements characteristic of late medieval fortifications, including a large main residence flanked by four imposing round towers at each corner. These towers provided enhanced defense but also reflected a shift toward greater residential comfort, as evidenced by the inclusion of large mullioned windows that allowed more natural light into the interior spaces. The castle's defensive system was further strengthened by the addition of machicolations atop the Romanesque keep in the 14th century. These openings between the corbels of the parapet allowed defenders to drop projectiles or boiling substances on attackers below. Surrounding the main structure is a moat fed by natural ponds, which date from between the 12th and 14th centuries. This water defense enhanced the castle's security and integrated the fortress with its natural environment. Later history, decline, and restoration Despite its robust medieval construction, the Château de Montbrun faced challenges during the French Revolution, when it was looted and suffered damage. The 19th century saw initial restoration efforts aimed at preserving the castle's architectural heritage. However, a devastating fire in 1917 caused further destruction, necessitating substantial 20th-century restoration work. From 1995, the castle was transformed into a private residence by Maarten Joost Lamers, a Dutch owner who undertook comprehensive restoration to revive the castle's historic character while integrating modern amenities. The interior now spans approximately 3,500 square meters and features luxurious accommodations such as a jacuzzi, sauna, fifteen bedrooms with private bathrooms, and several reception rooms including a two-story library and music room. These updates respect the castle's medieval fabric while providing contemporary comfort. The castle's interiors were officially designated as a historic monument in 1946, with the exterior and grounds receiving protected status in 1990. Today, the Château de Montbrun stands as a well-preserved example of a high medieval hill castle that has adapted through centuries of conflict, decay, and restoration, maintaining its role as a cultural landmark within the region. Architectural layout and natural setting The castle is situated on a raised insular platform composed of metamorphic augen gneiss rock, a durable stone native to the local geology. This natural foundation contributes to the castle's stability and regional architectural identity. The moat and surrounding ponds, remnants of medieval water defenses, encircle the platform, creating a natural barrier that complements the man-made fortifications. The castle's rectangular plan is typical of late medieval fortifications, with the main residence anchored by four large round towers at each corner. The juxtaposition of the narrow Romanesque keep against one of these towers creates a distinctive silhouette. Behind the main building lie the remains of the milites castri or knights' houses, which served as residences and administrative centers for the lord's retainers during the late medieval period. Defensive features Key defensive elements include the high walls, the moat, and the machicolated keep. The machicolations, added in the 14th century, allowed defenders to protect the base of the walls effectively. The round towers provided flanking fire along the curtain walls, a common feature in 15th-century castle design. The large mullioned windows, while enhancing interior light, indicate a balance between defense and residential comfort in the castle's later phases. Interior and modern adaptations The castle's interior has been carefully updated to blend historical architecture with modern living standards. The inclusion of a jacuzzi, sauna, and multiple reception rooms demonstrates a commitment to luxury while preserving the castle's medieval ambiance. The two-story library and music room highlight the cultural functions the castle serves today as a private residence and heritage site. Cultural and heritage importance The Château de Montbrun is recognized for its architectural and historical significance within the Haut-Limousin Regional Natural Park and the broader cultural landscape of the Haute-Vienne region. Its preservation as a historic monument underscores its value as a tangible link to the medieval past and the evolution of castle architecture in France. As a private residence that welcomes interest from historians, architects, and visitors, the castle contributes to the understanding of medieval fortifications and their adaptation over time. Its combination of natural defenses, medieval military architecture, and later residential enhancements offers insight into the changing needs and tastes of its inhabitants across centuries.

High Medieval (11th–13th c.)
Details
7.7 km

Château des Cars

, France

Château des Cars stands as a significant example of a 16th-century hill castle located in the commune of Les Cars, within the Hauts-de-France region of France. Originally established in the 12th century as a modest fortified site, it reflects the feudal landscape of medieval France. Over the centuries, the castle evolved from a simple fortification into a grand seigneurial residence, showcasing architectural adaptations to changing military technologies and social status. Early history and feudal origins The castle’s origins trace back to the 12th century, when it was first constructed as a small fortified site by local medieval builders. Initially, it served as a defensive stronghold typical of the feudal system, protecting the surrounding lands and asserting the authority of its lords. By the mid-13th century, around 1260, the estate began to take on a more formalized structure as the seigneurial domain of Les Cars. It was held as a fief under the control of the Lastours family, a notable medieval lineage. Ownership transitioned through marriage when the Barry family, who previously held a fortified residence or hospicium on the site, passed the estate to the Pérusse family. This transfer marked the beginning of a significant phase in the castle’s development, as the Pérusse family would become its most prominent owners and patrons. Transformation into a principal residence In 1479, the domain of Les Cars was elevated to an independent châtellenie, meaning it became a district governed from the castle itself. Under the leadership of Geoffroy Pérusse in the late 15th century, the castle was transformed from a fortified stronghold into a grand principal residence. It became one of the most prestigious estates in the historic Limousin region, reflecting the rising social status and wealth of the Pérusse family. Throughout the 16th century, the castle underwent continuous expansion and architectural enhancement. The residence incorporated Renaissance stylistic elements while maintaining defensive features, illustrating the dual role of castles during this period as both noble homes and military fortifications. Military adaptations during the wars of religion The French Wars of Religion in the late 16th century prompted significant defensive upgrades at Château des Cars. François de Pérusse des Cars, anticipating the increasing use of firearms and artillery, reinforced the castle’s defenses. This included the addition of artillery towers designed to accommodate cannon, a surrounding moat, and a fortified entrance featuring a drawbridge and a châtelet gatehouse flanked by slender towers. The castle’s fortifications were innovative for the time, with multiple cannon openings or cannonnières integrated into the walls and towers. The elliptical artillery tower at the southwest angle exemplifies the adaptation to new military technologies, its rounded form optimized to deflect cannon fire and provide strategic firing positions. Architectural features and layout Main enclosure and towers The castle was originally designed as a large square enclosure measuring more than 30 meters on each side. The principal tower, or tour maîtresse, located at the southeast corner, remains partially preserved. This tower housed spacious chambers illuminated by large windows, indicating a focus on comfort alongside defense. Surrounding the main enclosure was a moat crossed by a drawbridge leading to the entrance. The gateway was protected by a châtelet, a small fortified gatehouse flanked by two slender towers, providing a controlled access point. Outer defenses and artillery platform A secondary surrounding wall created an outer boundary known as a boulevard, a wide artillery platform lined with five ornamental and defensive pavilions. Today, two of these pavilions survive at the northeast and southwest corners, offering insight into the castle’s extensive defensive network. Lower courtyard and stables The basse-cour or lower courtyard contained various outbuildings, notably the extensive stables built in the late 16th century. This rectangular building measures approximately 38 by 12 meters and features a symmetrical façade with a central doorway, square attic windows, and dormers decorated with pilasters, pinnacles, and shell motifs. Inside, the vaulted ground floor ceiling is adorned with large frescoes depicting horse-riding scenes, attributed to François de Pérusse (1546–1595), linking the artwork directly to the castle’s historical owners. Renovations in the 17th century altered the roofline and upper walls of the stables, including the replacement of a spiral staircase with a straight stone stairway. Gardens and landscape The castle grounds originally included formal French gardens to the south, designed in the 16th century. These gardens reflected Renaissance landscape principles and were later complemented by terraced gardens on the west side added in the 18th century. The terraces are bordered by a canal, which remains visible today and illustrates the estate’s water management and aesthetic planning. Additional preserved elements on the grounds include a pavilion and a 16th-century house characterized by dormer windows, as well as an arched gateway connecting the town hall square to the historic Cour des Miracles area. The surviving canal alongside the property further highlights the castle’s extensive estate and its integration with the surrounding environment. Decline and archaeological significance The French Revolution marked a turning point in the castle’s history. The Pérusse family emigrated to England, and the castle was confiscated by revolutionary authorities. Subsequently, it was sold to quarrymen who dismantled much of the structure to reuse its building materials. Only fragments of the artillery towers, main tower, and some walls remain today. From the late 20th century onward, archaeological excavations have uncovered rich remains around the site. These include fine tableware, glassware, metal objects, sculptures, and decorative stone carvings, which provide valuable insights into the castle’s former wealth, artistic heritage, and daily life. Today, the site is owned by the local commune, which collaborates with archaeologists to preserve and study the ruins. The castle and associated buildings have been protected as historical monuments since 1982, with additional protections extended in 2012, ensuring ongoing conservation efforts.

Late Medieval (14th–15th c.)
Details