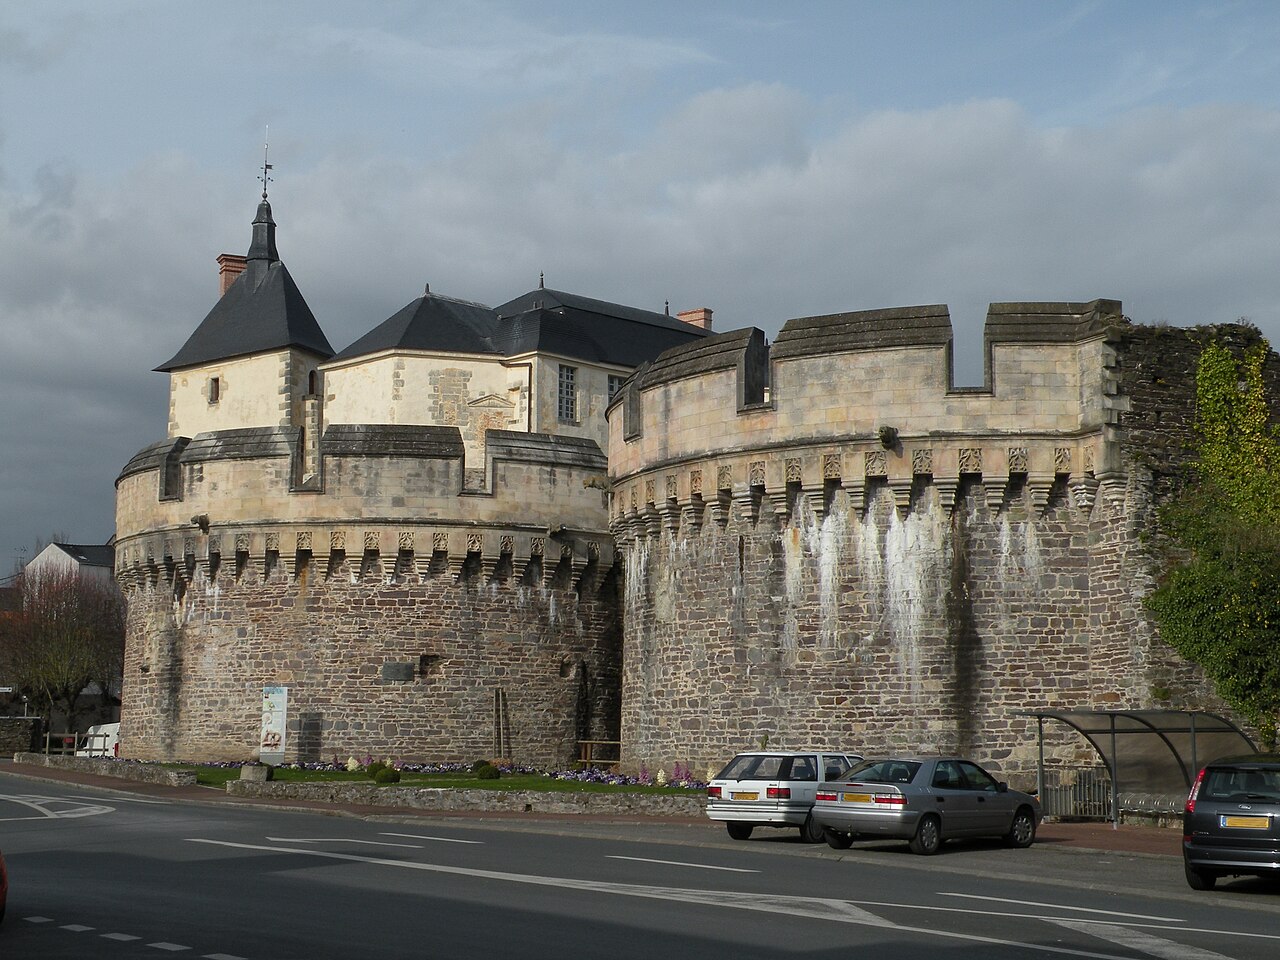
Château de Bourmont

Château de Bourmont: historic hill castle in Hauts-de-France
Hauts-de-France, France
Late Medieval (14th–15th c.)
Partially Preserved

The Château de Bourmont is a significant historic hill castle located in the municipality of Vallons-de-L’Erdre, within the Hauts-de-France region of northern France. This castle's origins date back to the 14th century, when it was established as a seigneurie or feudal lordship under the barony of Candé. Positioned near the historic border between the provinces of Anjou and Brittany, the château's strategic location played a vital role in its military and noble history.

Medieval origins and feudal significance

The initial construction and establishment of the château were undertaken by the noble La Tour-Landry family, who held the estate for several generations. As a medieval fortress, the château originally served defensive purposes, protecting the surrounding lands and asserting feudal authority. The remnants of its medieval fortifications, including thick stone walls and defensive towers, reflect typical medieval military architecture designed to withstand sieges and local conflicts.

Architectural evolution through the centuries

16th-century transformations

By the 16th century, the château underwent significant architectural changes, notably the construction of the north tower. This addition marked a transition from purely military functions toward a more residential and noble estate, blending defensive features with enhanced living quarters. The north tower's robust masonry and design illustrate Renaissance influences beginning to permeate French castle architecture during this period.

Early 18th-century expansions

In 1702, the château saw the addition of two commons and an orangery, built in the Louis XIV style. These structures reflected the grandeur and classical elegance of early 18th-century French architecture. The commons served practical estate functions, while the orangery was a symbol of wealth and refinement, used to shelter exotic plants and provide leisure space for the château’s inhabitants.

19th-century neo-gothic revival

A major architectural transformation occurred in 1892 when the main residential building, or logis, was constructed in the Neo-Gothic style. Designed by architects Bibard and Lediberder, this addition revived medieval Gothic elements such as pointed arches, decorative tracery, and steeply pitched roofs, reinterpreted through 19th-century sensibilities. This blend of historical reference and contemporary design underscored the château’s evolving identity as both a noble residence and a heritage monument.

Historical significance and notable figures

The château’s history is closely intertwined with the noble families who owned it, particularly the Ghaisne de Bourmont family, who acquired the estate in 1691 through the marriage of Marie-Hélène de Maillé de La Tour-Landry to Marie-Henry, Count of Ghaisne. This family has maintained ownership into the present day, preserving the château’s legacy.

During the French Revolution and the subsequent Chouannerie royalist uprising in the late 18th century, the château gained military importance. In 1795, the vicomte de Scépaux used it as his headquarters, highlighting its strategic location and defensive capabilities during this turbulent period.

The château is also the birthplace of Louis Auguste Victor de Ghaisne de Bourmont (1773–1846), a prominent military leader who commanded the French campaign to conquer Algeria in 1830. Later honored as a Marshal of France, he spent his final years at the château, linking the site to significant 19th-century military history and French colonial expansion.

Preservation and current status

Today, the Château de Bourmont is recognized for its layered historical and architectural heritage. It has been partially protected as a monument historique since 1993, acknowledging its cultural significance and the importance of preserving its diverse structural elements from medieval fortifications to 19th-century neo-Gothic additions.

The château remains under private ownership and is not open to the public. However, its well-documented history and surviving architectural features continue to attract scholarly interest and contribute to the understanding of French noble residences that evolved from fortified strongholds to elegant country estates.

Frequently asked questions (FAQ)

What is the historical significance of Château de Bourmont?
Château de Bourmont is a remarkable example of medieval architecture in France, built in the 12th century. It played a crucial role in regional defense and was a residence for noble families, reflecting the feudal system of the time. The castle's rich history offers visitors a glimpse into the past and the evolution of French heritage.
When was Château de Bourmont built?
Château de Bourmont was constructed in the 12th century, with significant modifications made in the following centuries. This long history has allowed it to incorporate various architectural styles, showcasing the evolution of design from medieval times to the Renaissance. The castle stands as a testament to the craftsmanship and artistry of its builders.
What are the opening hours for Château de Bourmont?
Château de Bourmont is typically open to visitors from 10 AM to 6 PM, Tuesday through Sunday. However, it is advisable to check the official website for any seasonal changes or special events that may affect these hours. Planning your visit accordingly ensures you have ample time to explore the castle's grounds and exhibitions.
Can I access Château de Bourmont with mobility issues?
The castle has made efforts to improve accessibility for visitors with mobility challenges. While some areas may be restricted due to historical preservation, there are designated paths and services available to assist. It is recommended to contact the castle staff in advance for specific accommodations and assistance.
What is the best time to visit Château de Bourmont?
The best time to visit Château de Bourmont is during the spring and early autumn months when the weather is mild and the gardens are in full bloom. These seasons also tend to attract fewer tourists, allowing for a more peaceful experience. Additionally, special events are often held during these times, enhancing your visit.
Are there any nearby attractions to Château de Bourmont?
Yes, there are several attractions near Château de Bourmont that enhance your visit. The picturesque village of Bourmont itself offers charming streets and local shops, while the surrounding countryside features beautiful hiking trails and scenic views. Nearby historical sites and other castles can also provide a full day of exploration.
What are the ticket prices for Château de Bourmont?
Ticket prices for Château de Bourmont generally range from €8 for adults to €4 for children and students. Family packages and group discounts may also be available, providing additional savings for larger parties. It's best to check the official website for the most current pricing and any special promotions that may be offered.

Information

Hill Castle

Sources & official resources

Verify the information above using these authoritative references.

Loading map...

Visitor reviews

No reviews yet. Been here? Write the first review and help other travelers!

Write the first review

Visited this castle? Share your experience

Your review helps other travelers and adds first-hand knowledge to our encyclopedia.

Write a review

(5/5)

0/2000 characters

Your review will be visible after admin approval

Nearby castles

9.9 km

Château de la Motte-Glain

La Chapelle-Glain, France

The Château de la Motte-Glain stands as a significant example of late medieval military and residential architecture in the Loire-Atlantique region of France. Constructed in 1495 by Pierre de Rohan-Gié, the castle was built upon the foundations of an earlier fortress that belonged to the lords of Rougé, reflecting the strategic importance of the site during the turbulent final decades of the Middle Ages. This period was marked by the transition from fortified medieval strongholds to more comfortable and stylistically refined residences, a duality well represented in the architectural features of the château. Historical significance and notable residents The château's history is closely tied to prominent figures of French royalty and nobility. In 1497, it hosted Anne of Brittany and King Charles VIII, underscoring its status as a noble residence of considerable importance. Later, in 1565, King Charles IX and his mother, Catherine de' Medici, also stayed at the castle, further cementing its role in the political and social networks of Renaissance France. Ownership changed in the 17th century when the château was purchased in 1635 by Michel Le Loup, a counsellor to the Parlement of Brittany. During this period, modifications were made by Pierre de Rohan-Gié, adapting the structure to evolving tastes and needs while retaining its medieval defensive character. Architectural features and layout The gatehouse and defensive elements The most striking feature of the château is its gatehouse, which includes a central pavilion flanked by two round towers. This design exemplifies late medieval fortification techniques, combining both defensive functionality and aesthetic considerations. The towers would have provided vantage points for surveillance and defense, while the central pavilion served as a controlled entry point, often fortified with portcullises and heavy doors. Residential buildings and Renaissance influences The château encompasses several buildings, some now in ruins, including a storeroom and a press, indicative of the estate's agricultural and economic activities. The main residence is notable for its Renaissance windows dating from the 15th century, which introduce elements of classical symmetry and decoration uncommon in purely medieval castles. These windows reflect the broader cultural shift during the Renaissance, where comfort and style began to complement the defensive needs of noble residences. The chapel and artistic heritage The château's chapel contains a remarkable 16th-century fresco, a rare survival that offers insight into the religious art and devotional practices of the period. The presence of such artwork within the chapel highlights the importance of private worship spaces in aristocratic homes and the integration of artistic patronage into the castle's fabric. Preservation and public access Despite some buildings being in a state of ruin, the château remains largely preserved, with key elements such as the gatehouse, storeroom, press, chapel, residence, bay, roof, and walls protected under French heritage laws. Since 1926, these parts have been officially listed, and from 1929, they have been protected as a monument historique by the French Ministry of Culture. This status ensures ongoing conservation efforts and recognizes the château's cultural and historical value. Today, the privately owned château opens its doors to the public during the summer months, allowing visitors to explore its unique blend of medieval fortifications and Renaissance residential architecture. The site offers a tangible connection to the late medieval period and the evolution of French noble residences, making it a valuable destination for those interested in history, architecture, and art. Context within French castle architecture The Château de la Motte-Glain exemplifies the transition from purely defensive medieval castles to more refined residences that incorporated Renaissance aesthetics. Its combination of a fortified gatehouse with comfortable living quarters and artistic features situates it within the broader narrative of French castle development during the late medieval and early Renaissance periods. Located in La Chapelle-Glain, within the Loire-Atlantique department, the château reflects regional styles and the influence of noble families such as the Rohan-Gié, who played significant roles in Brittany and France's political landscape. The castle's preservation and public accessibility contribute to understanding this architectural and historical evolution.

Late Medieval (14th–15th c.)
Details
10.9 km

Challain-la-Potherie Castle

Challain-la-Potherie, France

Château de Challain-la-Potherie stands as a striking example of 19th-century neo-Gothic architecture nestled in the verdant landscape of Challain-la-Potherie, within the historic province of Anjou in the Centre-Val de Loire region of France. This impressive estate, built between 1847 and 1854, combines romantic medieval revival aesthetics with classical architectural principles, reflecting the tastes and social aspirations of the French aristocracy during the mid-19th century. The château’s origins trace back to a medieval fortified site first recorded in the 11th century, believed to be part of the defensive line known as Les Marches de Bretagne. Over centuries, the estate passed through the hands of prominent noble families including the Châteaubriant, Chambes, Fouquet, and finally the La Potherie lineage. The original medieval castle was destroyed during regional conflicts, leading to the construction of the current château as a symbol of restored family prestige and aristocratic elegance. Historical context and construction The current château was commissioned by Louise-Ida Le Roy de La Potherie, the last of her family line, and her husband François Albert de La Rochefoucauld, comte de Bayers. Their vision was to resurrect the family’s status following the upheavals of the French Revolution. Architect René Hodé, renowned for his work on other châteaux in the Anjou region, designed the building in the neo-Gothic troubadour style, a romanticized medieval aesthetic popular among the aristocracy of the era. Construction began in 1847 with a workforce exceeding 700 laborers. Despite a brief interruption caused by the Revolution of 1848, the château’s exterior was completed by 1851, with interior finishes finalized in 1854. The project cost approximately 280,000 francs, a considerable investment reflecting the grandeur intended for the estate. Following the comte’s death in 1854, the comtesse oversaw further enhancements including landscaping and auxiliary building development. Architectural design and features Exterior and structural layout The château’s imposing rectangular footprint measures approximately 60 by 37 meters, featuring a harmonious blend of neoclassical structural principles and elaborate neo-Gothic decorative elements. Its four corner towers and central square keep, or donjon, rise to heights of 45 meters, creating a commanding silhouette visible across the surrounding parkland. Constructed primarily from Saumur tuffeau limestone, a material traditional to the Loire Valley, the château rests on sturdy granite foundations sourced from Bécon. The façades, each comprising thirteen bays with a total of 55 windows, are adorned with 184 intricately sculpted and painted corbels. These corbels depict a wide array of figures including musicians, knights, acrobats, and animals, with nearly one hundred crafted by the notable sculptor Jacques Granneau, a pupil of David d’Angers. Interior layout and decoration The château spans six floors, including basement and attic levels, housing nearly 120 rooms. The ground floor serves as the noble reception area, arranged symmetrically along a north-south axis. It includes a grand vestibule with mezzanine gallery, elegant salons, a billiard room, and a wood-paneled library featuring stylized vaulted ceilings inspired by Gothic architecture. The westerly wing contains more private spaces such as studies, smaller dining rooms, and a chapel located within the northwest tower. The chapel is notable for its two-level vaulted ceiling and stained glass windows depicting family saints and heraldic symbols, reinforcing the château’s aristocratic identity. Service areas are situated in the basement, which contains kitchens, cellars, staff dining rooms, and a heating system utilizing a calorifer boiler room. The bedrooms for the family occupy the first floor, arranged in suites with adjoining bathrooms and servant quarters. The second floor is dedicated to servants’ rooms, while the attic remains largely unused due to limited light and comfort. The interior decoration emphasizes hierarchy and lineage pride, with principal reception rooms richly adorned in neo-Gothic motifs. Carved wood paneling, colorful 15th-century Gothic-inspired designs, and family coats of arms featuring the initials “R” and “P” appear extensively throughout doors, ceilings, chimneypieces, and corbels. Park and estate grounds The château is set within a sprawling approximately 30-hectare park laid out in the English picturesque style. The landscape features a diverse collection of mature trees including oak, cedar, sequoia, and horse chestnut, arranged to create varied scenic vistas and a sense of depth. Two prominent ponds enhance the park’s charm: a northern pond of medieval origin that once powered a watermill, and a smaller 19th-century pond with a shaded island. The grounds also contain several ornamental garden follies such as a stone garden bridge, a guard’s house, and the Monplaisir tower, a neo-Gothic structure that served as a water tower and secondary entrance. Additional features include a faux Gothic ruin near the northern pond, now functioning as the entrance to a municipal campsite, and remains of a lost pavilion on the water. The estate’s outbuildings include a large service building constructed in the Louis XIII style between 1859 and 1860, housing servants’ quarters, stables, and carriage houses. These buildings provide a stylistic contrast to the château’s neo-Gothic main structure. Across the road, the estate’s farmyard and vegetable garden have been restored to their 19th-century layout, characterized by a cross-shaped plan typical of the Anjou region. The property also includes a neo-Gothic orangery and greenhouse, originally connected to the park by an underground passage now sealed. The monumental entrance gatehouse, completed in 1882, replicates a fortified medieval gateway, marking the formal approach to the estate. Later history and current use Throughout the 20th century, Château de Challain-la-Potherie experienced a variety of uses and ownership changes. From 1948 to 1970, it functioned as a summer camp center, after which it passed through private hands including social clubs and religious organizations. In 2002, the château was transformed into a luxury guesthouse, preserving its historic fabric while adapting to contemporary hospitality needs. The estate has been officially protected as a historic monument since 1980, with subsequent expansions of this status ensuring the conservation of both the château and its extensive parkland. Today, it continues to captivate visitors with its rich history, architectural grandeur, and beautifully maintained grounds, offering a unique glimpse into the aristocratic heritage and romantic architectural movements of 19th-century France.

Modern (19th–20th c.)
Details
20.8 km
Château d'Ancenis — France castle

Château d'Ancenis

Ancenis-Saint-Géréon, France

Château d'Ancenis stands as a significant historical monument on the banks of the Loire River in the town of Ancenis-Saint-Géréon, France. Originally established as a motte-and-bailey castle in the late 10th century, it evolved through centuries of military, political, and architectural transformations. The castle's strategic location on the Loire made it a crucial defensive and commercial stronghold during the Middle Ages, controlling river traffic and regional power dynamics. The castle's earliest incarnation, attributed to Aremburga of Ancenis around 990 AD, featured wooden palisades and an earthen motte designed to protect the local population amid the volatile political landscape of medieval Brittany. While a plaque credits Guerech, Duke of Brittany, with founding the castle in 984, documentary evidence favors Aremburga's role as the primary builder. This original wooden fortification was typical of early medieval military architecture, emphasizing rapid construction and strategic placement. Medieval origins and strategic importance Throughout the 12th to 15th centuries, Château d'Ancenis underwent significant fortification, transitioning from wood to stone to better withstand sieges and assaults. Its position on the Loire River granted it immense military and economic significance. The castle served as a key point for controlling river navigation and commerce, which often led to conflicts with local lords who sought to exploit toll collections. By 1411, royal authorities intervened to curb these abuses, underscoring the castle's role in regional governance and law enforcement. The castle witnessed numerous sieges and military engagements involving prominent historical figures such as English kings Henry II and John, and French monarchs including Louis IX, Louis XI, François II, and Charles, Duke of Brittany. The late 15th century marked an intense period of conflict under King Charles VIII of France, who in 1488 ordered the castle's partial demolition to neutralize its military threat. The strict enforcement of this demolition, forbidding holidays until completion, reflects the strategic importance attributed to the fortress. Architectural evolution and Renaissance influences By the 15th century, Château d'Ancenis had expanded to cover approximately 1.8 hectares, featuring robust stone curtain walls, multiple round towers, and dual courtyards. The castle's defensive architecture included machicolations—openings in parapets for dropping projectiles—and a monumental gatehouse designed to control access and resist attacks. This gatehouse, constructed between the late 14th and early 16th centuries, incorporated advanced defensive features such as a zigzag drawbridge and an ogival arched passage with a portcullis, demonstrating the adaptation of military architecture to evolving siege technologies. The Renaissance period introduced significant residential enhancements, notably the construction of a Renaissance residence beginning around 1529 by Claude I de Rieux and Suzanne de Bourbon. This residence exemplifies the transition from Gothic to Renaissance architectural styles, blending structural Gothic elements with early Renaissance decorative motifs on its façade facing the central courtyard. This fusion reflects broader cultural shifts in France during the early 16th century, where fortifications increasingly incorporated comfortable living spaces and aesthetic considerations. Decline, demolition, and later modifications Despite its formidable design, the castle's military role declined in the 17th century. In 1626, Cardinal Richelieu ordered partial demolition of the castle's curtain walls and towers to prevent its use as a military stronghold against royal authority. This reduction in defensive capacity marked a turning point, aligning with broader trends of centralizing power and diminishing feudal fortresses. The 18th and 19th centuries brought significant changes to the castle's surroundings and structure. The original moats, once filled by water from the Loire, were drained and filled during quay construction to accommodate urban development along the riverbank. In 1850, the castle's site was adapted for educational use with the establishment of a boarding school by the Ursuline religious order, leading to further modifications and additions that altered the castle's historic fabric. Preservation and restoration efforts Recognizing its cultural and historical significance, Château d'Ancenis was designated a national monument in 1977. The municipality acquired ownership in 1986 and initiated extensive restoration projects during the 1990s and again from 2013 to 2015. These efforts focused on removing non-original 19th- and 20th-century additions, reinforcing the castle's original stone structures, and restoring key architectural elements such as the Renaissance residence and the medieval gatehouse. Current preservation work has emphasized reopening the castle's main entrances, repairing the machicolations on the towers, and conserving the logis de Marie Fouquet, a residential building on the site. The ensemble also includes a former chapel, which has been carefully maintained as part of the castle's historical narrative. These restorations have enhanced public access and understanding of the castle's layered history, from its medieval origins through Renaissance adaptations to modern conservation. Architectural features and layout The castle retains the characteristic layout of a hill castle with a raised motte originally surrounded by a wooden palisade and moat. The stone fortifications of the late medieval period include thick curtain walls punctuated by multiple round towers designed for both defense and surveillance. The gatehouse remains a focal point, notable for its defensive design with a chicane-style drawbridge and portcullis, which would have slowed attackers and provided multiple layers of security. The Renaissance residence showcases early 16th-century architectural trends, with its façade combining Gothic structural forms and Renaissance ornamental details. The castle's two courtyards served distinct functions, separating military and residential areas and facilitating the organization of the castle's internal activities. Although the original moats have been filled, the castle's location on a natural elevation near the Loire River provided strategic advantages in visibility and defense. The surrounding urban developments have altered the landscape, but the castle's core structures remain well-preserved, offering valuable insights into medieval and Renaissance castle construction and adaptation. Historical significance and cultural heritage Château d'Ancenis exemplifies the evolution of a medieval fortress into a Renaissance residence, reflecting broader historical shifts in military technology, political power, and architectural style. Its role in controlling the Loire River and its involvement in regional conflicts illustrate the complex feudal and royal dynamics of Brittany and France from the 10th to the 17th centuries. The castle's multiple sieges and partial demolitions underscore its strategic importance and the changing nature of warfare and governance. Today, it stands as a protected monument that educates visitors about the region's medieval past and the Renaissance cultural transformation, supported by ongoing restoration and conservation efforts.

Late Medieval (14th–15th c.)
Details