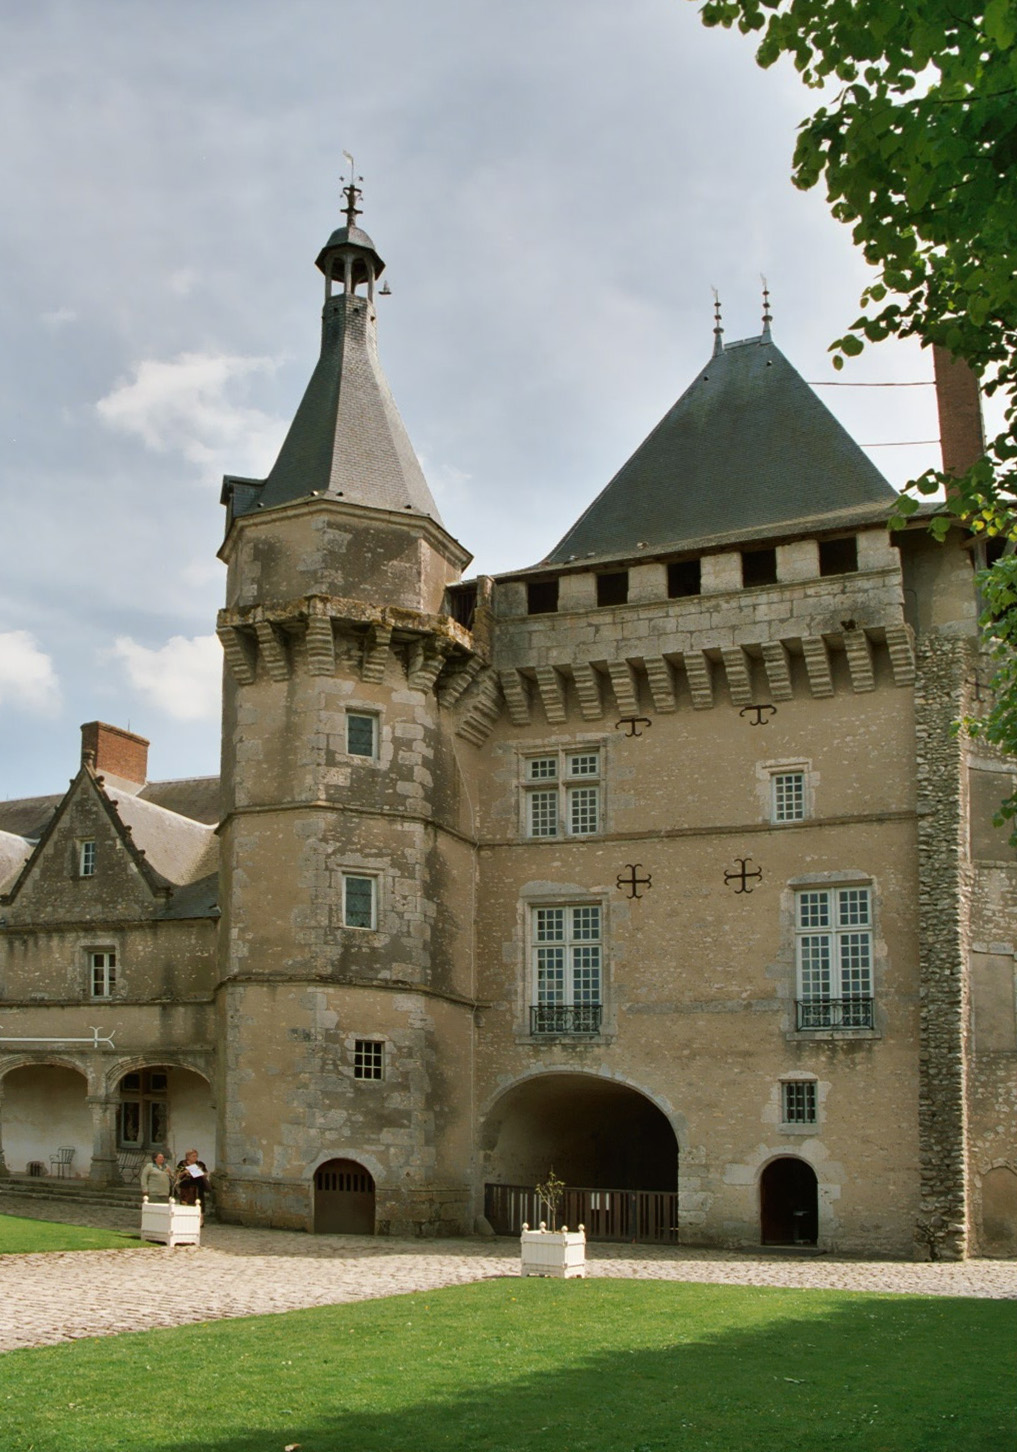
Château de Beaugency

Château de Beaugency: medieval fortress with historic significance in France
Beaugency, Centre-Val de Loire, France
High Medieval (11th–13th c.)
Partially Preserved

The Château de Beaugency is a prominent medieval fortress located in the town of Beaugency, in the Loire Valley of France. Constructed primarily in the 12th century during the High Medieval period, the castle stands as a testament to the turbulent history of the region, especially during the Hundred Years' War. It was originally built by the lords of Beaugency, who were influential feudal lords between the 11th and 13th centuries. The castle's strategic location on the banks of the Loire River made it a key military and defensive site for controlling river traffic and the surrounding lands.

The lords of Beaugency and early history

The lords of Beaugency gained considerable prominence throughout the 11th, 12th, and 13th centuries. Their influence extended over the fiefdom until the late 13th century, when the lordship was sold to the French Crown. This transfer marked the beginning of a new chapter in the castle's history, as it passed through various noble houses, including the house of Orléans, the house of Dunois, and the house of Longueville. Eventually, it returned to the house of Orléans, reflecting the complex feudal and dynastic politics of medieval France.

Architectural features and construction

The castle's most notable architectural feature is its imposing 36-meter-high square keep, constructed in the 12th century. This keep served as the main defensive stronghold and residence for the lords. In the early 16th century, around 1530, Cardinal Le Longueville commissioned significant expansions to enlarge the keep, transforming the fortress into a larger castle complex. These renovations likely included the addition of new defensive walls, towers, and living quarters, adapting the medieval fortress to evolving military needs and residential standards of the Renaissance era.

Defensive structures

The castle was originally designed as a hill castle, taking advantage of elevated terrain near the Loire River to enhance its defensive capabilities. Its thick stone walls, battlements, and towers were typical of High Medieval military architecture. The castle's fortifications included curtain walls and a gatehouse, which controlled access to the inner bailey. The strategic placement and robust construction made it a formidable obstacle to invaders.

Military significance and the Hundred Years' War

Beaugency was a focal point of military conflict during the Hundred Years' War between England and France. The town and castle were occupied by English forces on four separate occasions, reflecting its strategic importance. The castle's location allowed control over the Loire River crossing, a vital supply and troop movement route.

The battle of Beaugency and Joan of Arc

One of the most famous events associated with the castle is the Battle of Beaugency, fought on June 16–17, 1429. This battle was part of the Loire Campaign led by Joan of Arc, the French heroine and military leader. Joan successfully liberated Beaugency from English occupation, marking a crucial turning point in the war. The victory helped restore French control over the Loire Valley and boosted French morale significantly.

Later history and damage

In the 16th century, the castle underwent further changes under the orders of Cardinal Le Longueville, who sought to expand and modernize the structure. However, the castle suffered severe damage during the French Wars of Religion. In 1567, Protestant forces set fire to the castle, causing extensive destruction to the walls, keep, and the adjacent church. This event left the castle partially ruined and marked a decline in its military and residential use.

Subsequent ownership and preservation

After the religious wars, the castle's military importance diminished, and it passed through various hands. Despite the damage, parts of the castle remain well preserved, particularly the massive square keep, which continues to dominate the town's skyline. Today, the Château de Beaugency is recognized for its historical and architectural significance, attracting visitors interested in medieval fortifications and French history.

Architectural style and classification

The Château de Beaugency is classified as a hill castle due to its elevated position overlooking the Loire River. Its architectural style is primarily High Medieval, characterized by robust stone construction, a tall square keep, and defensive walls typical of the 12th century. The later Renaissance modifications introduced in the 16th century reflect the evolving tastes and needs of its owners but did not fundamentally alter its medieval character.

Visiting the château today

Visitors to Beaugency can explore the remains of the castle and appreciate its historical context within the town. The castle's imposing keep remains a highlight, offering a glimpse into medieval military architecture. The town itself preserves its medieval charm, with narrow streets and historic buildings complementing the castle's presence. The Château de Beaugency stands as a significant monument to the region's feudal past and its role in the complex history of France.

Frequently asked questions (FAQ)

What are the opening hours of Château de Beaugency?
Château de Beaugency is typically open to visitors from 10 AM to 6 PM, with extended hours during the summer months. It is advisable to check the official website for any seasonal variations or special events that may affect these hours.
When was Château de Beaugency built?
Château de Beaugency dates back to the 15th century, showcasing a blend of medieval and Renaissance architectural styles. Its rich history reflects the evolution of French castle construction and has been a significant landmark in the region.
Can I purchase tickets in advance for Château de Beaugency?
Yes, tickets for Château de Beaugency can be purchased in advance through the official website or at designated ticket outlets. Buying tickets ahead of time is recommended, especially during peak tourist seasons, to avoid long lines and ensure entry.
Is Château de Beaugency accessible for visitors with disabilities?
Château de Beaugency strives to be accessible to all visitors, offering facilities such as ramps and designated paths. However, some areas of the castle may still pose challenges due to its historical architecture, so it's best to contact the staff for specific accessibility inquiries.
Why is Château de Beaugency historically significant?
Château de Beaugency holds historical significance as it played a vital role during the Hundred Years' War and has connections to several prominent figures in French history. Its architecture and preserved interiors offer insight into the lifestyle and culture of its time.
What is the best time to visit Château de Beaugency?
The best time to visit Château de Beaugency is during the spring and fall months when the weather is mild, and the crowds are smaller. This allows for a more enjoyable experience as you explore the castle and its surroundings without the peak season rush.
Are there any nearby attractions to visit while in Beaugency?
Yes, Beaugency offers several nearby attractions, including the charming medieval town center, the Loire River, and other historic sites like the impressive Saint-Étienne Church. These sites complement your visit to the castle and provide a rich cultural experience.
What are the ticket prices for visiting Château de Beaugency?
Ticket prices for Château de Beaugency typically range from €8 for adults to €5 for children and concessions. Special family rates and group discounts may also be available, so it's advisable to check the official website for the most current pricing information.

Information

Hill Castle

Loading map...

Visitor reviews

No reviews yet. Been here? Write the first review and help other travelers!

Write the first review

Visited this castle? Share your experience

Your review helps other travelers and adds first-hand knowledge to our encyclopedia.
Write a review

(5/5)

0/2000 characters

Your review will be visible after admin approval

Nearby castles

6.7 km
Meung-sur-Loire Castle — France castle

Meung-sur-Loire Castle

Meung-sur-Loire, France

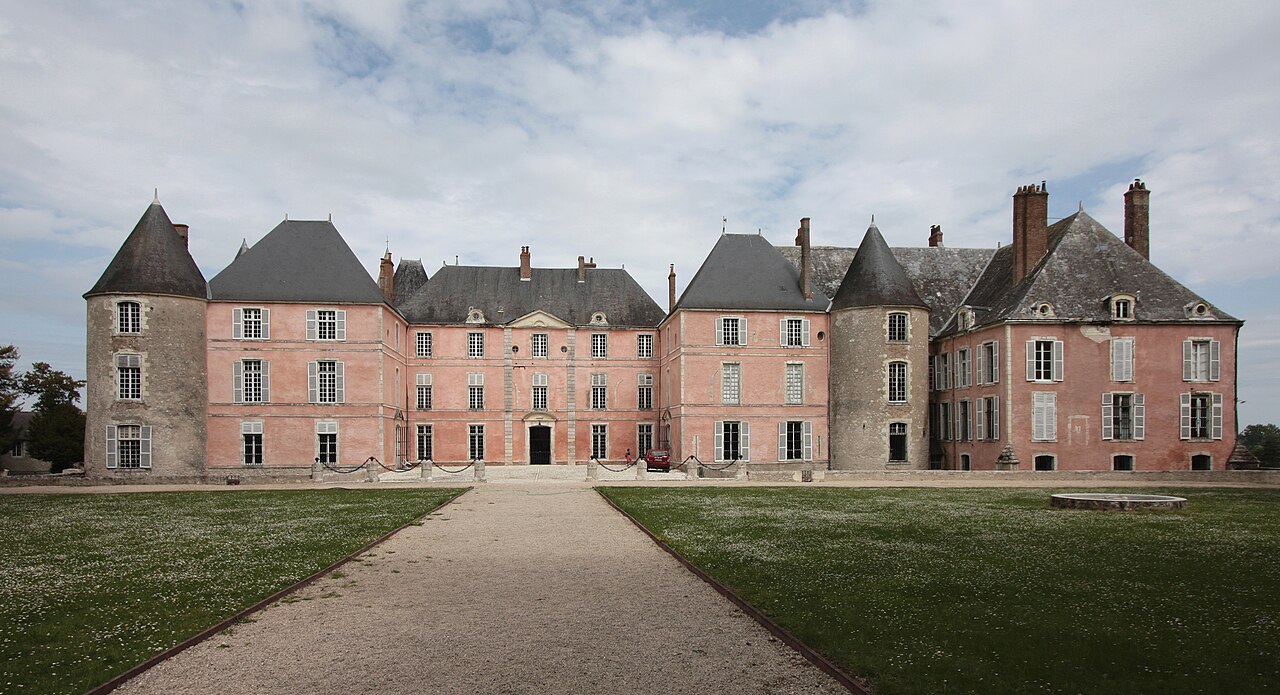
The Château de Meung-sur-Loire stands as a significant medieval castle located in the heart of the village of Meung-sur-Loire, within the Loiret department of the Centre-Val de Loire region in France. Approximately 20 kilometres west of Orléans, this castle commands a strategic position on a small hill overlooking the Loire River. Its origins trace back to the early 12th century, with the first fortification constructed in 1101 under the reign of King Louis VI, the Fat. The castle initially served as a stronghold for the Meung family, notable for the literary figure Jean de Meung, who completed the famed medieval poem Roman de la Rose. Medieval origins and episcopal significance Throughout its history, the Château de Meung-sur-Loire was closely tied to the Bishops of Orléans, who used it as their country residence from the 12th century until the 18th century. The oldest surviving parts of the castle date from the early 13th century, built by Bishop Manassès de Seignelay (1207–1221). The castle's main structure is a rectangular plan building flanked by three robust towers, with a fourth tower having been lost over time. These defensive elements reflect the castle's dual role as both a residence and a fortress. Architectural evolution and defensive features During the Hundred Years' War, the castle was militarized and transformed into a fortress to withstand sieges. It was occupied by the English until its liberation by Joan of Arc on 14 June 1429, a pivotal moment shortly after the lifting of the siege of Orléans. The castle's fortifications included a tower with a drawbridge added at the end of the 15th century or early 16th century, enhancing its defensive capabilities. The castle's dungeons and medieval torture instruments, including devices used for water torture, remain preserved beneath the structure, offering a glimpse into the harsh realities of medieval justice and defense. Renaissance to classical transformations Following periods of abandonment, especially during the Wars of Religion, the castle underwent significant transformation in the 17th and 18th centuries. Bishop Louis-Gaston Fleuriau d'Armenonville spearheaded renovations that converted the fortress into a more comfortable episcopal residence. The rear façade was rebuilt in the Classical style, reflecting contemporary tastes and the evolving function of the castle from military stronghold to stately home. In the mid-18th century, a new wing was added to the southeast, featuring a grand staircase that served the upper floors. The castle chapel, constructed in 1784, exemplifies Neoclassical architecture and houses sculpture work by the artist Delaistre. Two pavilions in the grounds, contemporary with the chapel, complement the estate's refined aesthetic. Notable historical events and figures The castle's history is marked by several notable events and personalities. During the 15th century, the poet François Villon was imprisoned here by the bishop and narrowly escaped execution thanks to the intervention of King Louis XI. In the late 18th century, the Spanish Enlightenment thinker and politician Pablo de Olavide sought refuge at the castle during the Reign of Terror (1791–1794). In 1791, the castle was sold at auction to Baron Jean-Jacques Lecoulteux, a future founder of the Banque de France and mayor of Meung-sur-Loire. The 19th century saw radical interior modifications, resulting in 21 rooms furnished in diverse stylistic periods, showcasing the castle's layered history. Architectural highlights and visitor experience Today, visitors to the Château de Meung-sur-Loire can explore its well-preserved medieval towers, the rectangular main building, and the historic dungeons. The castle's proximity to the collegial church enhances its historical atmosphere. The mixture of Gothic defensive architecture and later Classical and Neoclassical additions offers a comprehensive view of evolving castle design from the High Medieval period through the 18th century. The castle's unique combination of military fortification and episcopal residence makes it a compelling destination for those interested in medieval history, architectural evolution, and French cultural heritage.

High Medieval (11th–13th c.)
Details
7.2 km

Castle of Meung-sur-Loire

Meung-sur-Loire, France

The castle of Meung-sur-Loire stands as a remarkable testament to medieval ecclesiastical power and architecture in the Loire Valley. Originally constructed in the 12th century, this former episcopal palace and fortress served as the country residence of the Bishops of Orléans. Its strategic location near the Loire River and adjacent to the collegiate church of Saint-Liphard underscores its dual role as a religious and military stronghold. The castle's history is marked by multiple phases of construction, destruction, and restoration, reflecting the turbulent political and religious landscape of France from the High medieval period through the early modern era. Today, the castle complex preserves a fascinating blend of architectural styles and features, including medieval towers, a rectangular main building, dungeons, and an 18th-century classical façade. Visitors can explore the castle's rich heritage, from its origins as a fortified episcopal residence to its transformation into a refined noble dwelling with elegant gardens and artistic embellishments. Early history and medieval fortifications The castle of Meung-sur-Loire first appears in historical records in the early 12th century. It was initially constructed as a fortified residence for the bishops, who wielded significant secular and spiritual authority in the region. The earliest parts of the castle date from this period, with the main rectangular building and three of its original towers still standing, while a fourth tower was lost over time. The castle's earliest fortification is closely linked to the Tour Manassès de Garlande, a defensive tower built by Bishop Manassès de Garlande from 1162. This tower was attached to the collegiate church of Saint-Liphard and served as a key element of the castle's defenses. The medieval masonry techniques employed in this tower and the surrounding walls demonstrate the military architectural practices of the High medieval period. Sieges and military significance The castle played an active role in regional conflicts, including a notable siege around 1103 involving King Philippe I and the bishop of Orléans against the rebellious lord Léon de Meung. During the Hundred Years’ War, the castle was occupied by English forces under commanders such as John Talbot and Thomas Scales. It was famously recaptured on June 14, 1429, by Joan of Arc and Duke Jean II of Alençon during the Battle of Meung-sur-Loire, a pivotal event in the French reconquest of the Loire Valley. Architectural evolution and residential transformation Beginning in 1209, the castle underwent significant expansion with the construction of a larger episcopal palace approximately 50 meters from the original fortification. This new palace reflected the bishops' desire for a more comfortable and prestigious residence while maintaining defensive capabilities. The older fortification was repurposed as a prison, famously housing the poet François Villon in 1461. Around 1500, a northern wing featuring a drawbridge tower was added, enhancing the castle's fortifications and access control. This addition exemplifies the castle's continued military importance during the late medieval period. 18th-century renovations and classical influences After a period of decline during the Wars of Religion and late 16th century, the castle was restored beginning in 1706 under Bishop Louis-Gaston Fleuriau d’Armenonville. He remodeled parts of the 13th and early 16th-century structures, introducing a large southwest classical façade framing a formal courtyard (cour d’honneur) and constructing a new south wing. These changes transformed the fortress into a more elegant and comfortable episcopal residence, reflecting the architectural tastes of the Classical period. Further enhancements were made by Bishop Louis-Sextius Jarente de La Bruyère from 1771, who richly decorated the interiors and added a neoclassical chapel in 1784. This chapel featured sculptures by the renowned artist François Delaistre, adding artistic prestige to the castle complex. Castle grounds and landscape design The castle is surrounded by an extensive park of approximately seven hectares, designed in the English landscape style. This park includes mature linden trees, an artificial river, an octagonal music pavilion, an orangery, and an icehouse (glacière). The gardens are laid out with formal beds arranged in squares for seasonal perennial plants, while the woodland understory blooms with daffodils, cyclamens, and crocuses, offering visitors a rich botanical experience. Location and accessibility Located within the urban center of Meung-sur-Loire, the castle lies about 500 meters north of the Loire River's right bank and 750 meters south of the local train station. Its proximity to departmental road 18 integrates the castle closely with the town's infrastructure, making it accessible for visitors interested in exploring its historic and architectural significance. Historical significance and preservation status The castle's historical importance is recognized through various classifications: the park was listed as a historic site in 1942, the ruins of the old castle tower received classification in 1988, and the castle with its dependencies was officially classified as a historic monument in 2004. These designations underscore the castle's cultural heritage and the ongoing efforts to preserve its architectural and historical legacy. Throughout its existence, the castle of Meung-sur-Loire has embodied the complex interplay between military defense, religious authority, and residential comfort. Its layers of construction and renovation reveal the evolving architectural styles from medieval fortifications to classical elegance, making it a valuable site for understanding French history and castle architecture. Visitors today can explore the castle's medieval dungeons, chapel, and the remains of its defensive towers, gaining insight into the lives of bishops, soldiers, and prisoners who once inhabited this historic fortress. The combination of architectural grandeur, historical depth, and landscaped beauty makes the castle a significant destination for heritage tourism in the Loire Valley.

High Medieval (11th–13th c.)
Details
14.2 km
Château de Talcy — France castle

Château de Talcy

Talcy, France

Château de Talcy stands as a remarkable example of a historic fortified residence located in the village of Talcy, north of the Loire River in France. Originating in the early 13th century, this château evolved from a medieval stronghold into a noble residence that blends austere medieval architecture with Renaissance elegance. It remains an important cultural monument, reflecting centuries of French history, architecture, and aristocratic life. The château's earliest recorded mention dates back to 1221, when it was part of a feudal seigneurie controlled by the St. Lazare family. In the late 15th century, the estate was acquired by the Simon family, who constructed the central fortified tower, or donjon, around 1480. This tower formed the defensive and residential heart of the château, featuring thick walls, a large arched entrance secured by a wooden beam, and two hexagonal turrets with polygonal roofs. Although the defensive features were prominent, they served more as symbols of power than practical fortifications by this period. Renaissance transformation and cultural significance In the early 16th century, the château entered a new phase under the ownership of Bernard Salviati, a Florentine banker closely connected to the Medici family and an official at the court of King François I. By the 1520s, Salviati obtained permission to fortify the château further, adding ornamental defensive elements such as machicolations and a covered walkway on the donjon. The château’s architecture from this period is notably austere and lacks the elaborate decorative motifs typical of Renaissance palaces, emphasizing its dual role as a fortified noble residence. The Salviati family’s tenure was marked by significant cultural connections. Bernard Salviati’s daughter, Cassandre Salviati, inspired the celebrated French Renaissance poet Pierre de Ronsard, while his granddaughter Diane Salviati was a muse to the poet Agrippa d'Aubigné. The château also hosted notable historical figures, including Queen Catherine de' Medici and her son, King Charles IX, who convened the 1562 "Conference of Talcy" there in an attempt to negotiate peace amid the French Wars of Religion. The château's association with this significant event adds to its historical importance. Architectural features and layout The château is organized into two main sections: the residential complex around the main courtyard and an agricultural area to the north. The central donjon remains the oldest and most imposing structure, with its three stories, hexagonal turrets, and an unfinished octagonal stair tower capped by a polygonal slate roof and lantern. Attached to the donjon is the south wing, a rectangular residential building featuring a gallery of four flat-arched arcades supported by octagonal pillars with Gothic bases. Its attic is marked by two triangular gables. The corresponding west wing was destroyed by fire in the 16th century, with only fragments of its walls visible today. The 16th-century east wing, expanded in 1638 by Isabelle Salviati, encloses the courtyard along with the donjon and south wing and adjoins the former château chapel, now the village parish church. The château’s grounds include a 19th-century well with a roof supported on three columns, a round water basin dated 1814, and a 16th-century dovecote tower with approximately 1,500 nesting niches, a significant feature illustrating the estate’s agricultural function. The dovecote’s conical roof is pierced by dormer windows that served as entrances for pigeons. The northern economic courtyard contains former farm buildings, a horse trough, and a wine press dating from 1640 housed in an old barn, highlighting the château’s self-sustaining operations. Interior design and furnishings The château’s interiors are remarkably well-preserved, offering a window into the lifestyle of French nobility from the 16th to 18th centuries. The Garden Hall in the south wing features a beam ceiling, a honeycomb-patterned tile floor, and a 16th-century fireplace with traces of original paintings. It also houses a rare Millefleurs tapestry from the 15th century, an exceptional textile artifact. The kitchen retains its original 16th-century vaulted ceiling, a broad open hearth with a rounded arch, a historic oven, and a functioning rotating spit, demonstrating the château’s operational heritage. The east wing includes bedrooms once occupied by royalty, such as the young King Charles IX and Catherine de' Medici, with wood paneling, silk-canopied beds, and direct access to the former chapel gallery. The Great Salon occupies the entire first floor of the donjon and is adorned with four large 17th-century Aubusson tapestries depicting Greek mythology scenes. The room also features a beam ceiling, white paneling, a Savonnerie carpet, and an impressive collection of 18th-century Parisian furniture crafted by renowned cabinetmakers such as Jean-Baptiste Lebas and the Desmoulin workshop. Furniture styles include canapés, bergère armchairs, queen’s chairs, and Rococo-decorated commodes, reflecting refined taste and craftsmanship. Gardens and landscape The château is surrounded by formal gardens laid out over seven hectares, designed in the Baroque style with geometric parterres, low trees, hedges, and a small park. The gardens include 19 individual plots for fruit, vegetables, and ornamental plants, demonstrating the estate’s self-sufficiency and aesthetic sensibility. A terrace with lawn parterres leads to a lower Baroque garden restored authentically since 1996, featuring radiating paths and a wrought-iron gate entrance. Beyond the formal gardens lie remnants of a wooded park, enhancing the château’s picturesque setting. Preservation and public access Listed as a Historical Monument since 1906, Château de Talcy has been under state ownership since 1933. The château and its grounds are open to the public, welcoming approximately 20,000 visitors annually. Its preservation offers a rare glimpse into the architectural and cultural evolution of a noble French estate from the medieval period through the Renaissance and into the modern era. The château’s well-maintained interiors, gardens, and agricultural structures provide a comprehensive understanding of aristocratic life and estate management over several centuries.

High Medieval (11th–13th c.)
Details