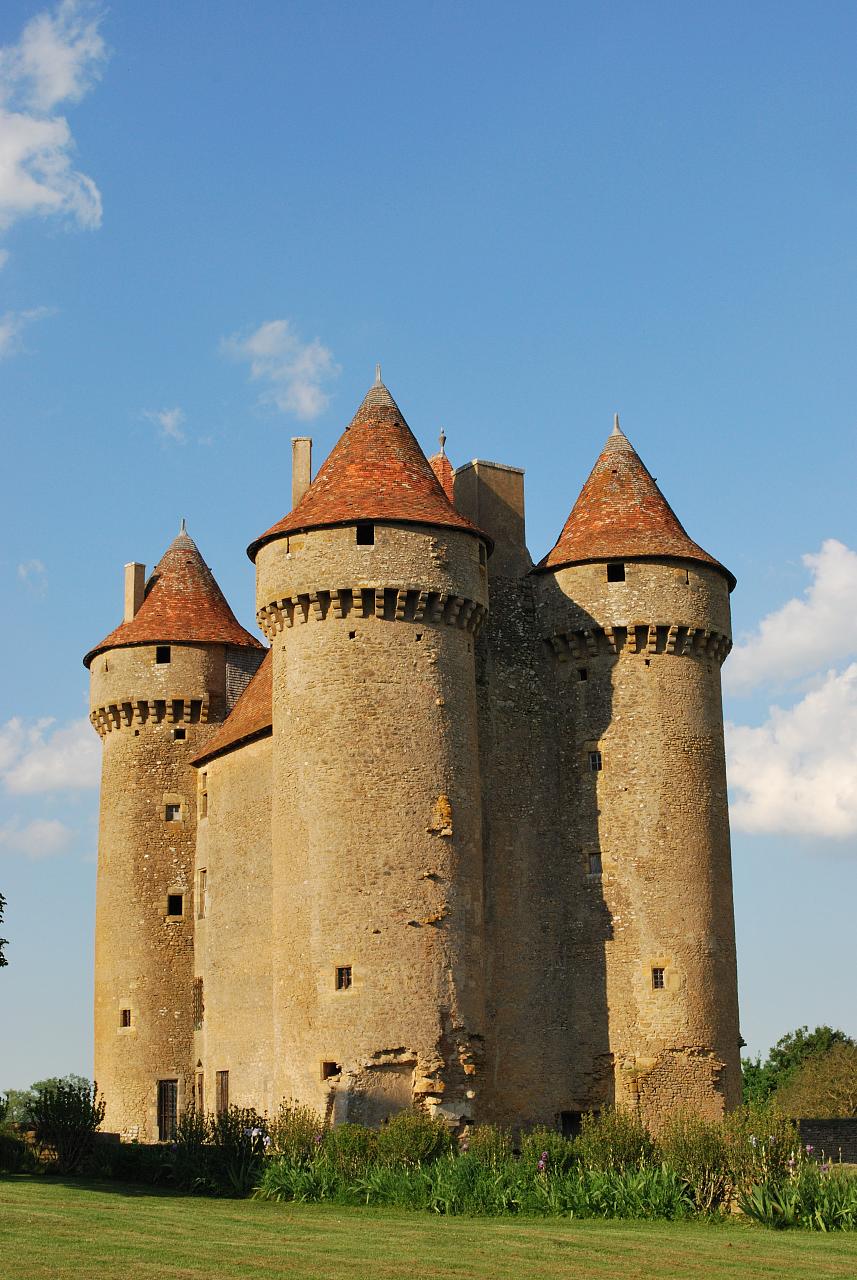
Château d’Ars
The Château d’Ars stands as a remarkable example of a hill castle in the Hauts-de-France region of France, embodying centuries of architectural evolution and noble heritage. Originating in the medieval period, the château’s foundations date back to the 14th century, although documented history begins in the early 15th century. This historic estate combines the defensive features typical of medieval fortresses with the refined residential elements introduced during the Renaissance, creating a complex that reflects the changing needs and tastes of its successive owners.
Medieval origins and early history
The château’s earliest known proprietors were local feudal lords who established the estate as a fortified residence amid the turbulent political landscape of medieval France. The first records from the early 1400s detail the marriage of Perrin de Bourges to Marguerite d’Ars, linking the estate to the influential Bourges family. Marguerite was likely descended from Geofroy d’Ars, a vassal recorded in 1292, anchoring the château’s lineage deep into the medieval aristocracy.
By 1435, Perrin II de Bourges held lordship over Ars, marrying Philippe de la Celle around 1440 and continuing the family’s stewardship. Their son, Louis d’Ars, born circa 1465, rose to prominence as a military leader under King Charles VIII and King Louis XII. His distinguished service earned him the elevation of the seigneurie to a marquisate and later the noble title of Duke of Terme from King François I in 1516. Louis also held the titles of Count of Vauguyère and La Girolle in Italy, serving as counselor and captain to the king, marking the château’s owners as significant players in French and European aristocracy.
Renaissance transformations and architectural features
Following Louis d’Ars’ death around 1530, ownership passed to his sister Marguerite d’Ars, who sold the estate to Marguerite Douerou. The château entered a new phase under Anne de la Forest and Pierre de Chamborant from 1584, who undertook significant modernization efforts. This period saw the completion of the château’s distinctive southeast-facing façade, a hallmark of late 16th-century Renaissance architecture that softened the earlier fortress’s austere appearance while preserving its defensive capabilities.
The château’s layout reveals a blend of residential and defensive elements. Notable features include corner towers that served as vantage points for surveillance and protection, as well as thick stone walls and battlements that reinforce its fortified character. The presence of an entrance gate leading to the attached chapel illustrates the integration of religious functions within the noble estate, a common practice among aristocratic households of the era.
Historically, the château also encompassed agricultural and game management structures such as granges (farm buildings) and garennes (enclosed warrens), underscoring its role as a working rural estate as well as a noble residence.
Ownership changes and cultural significance
The château experienced various ownership transitions from the late 16th century through the 18th century, including confiscation by the Prince of Condé and subsequent sales. In 1755, Jean-Jérôme Bardon acquired the estate, initiating restoration projects and designing the surrounding landscaped park that remains a defining feature of the site. This park enhanced the château’s aesthetic appeal and provided a setting for social and cultural activities.
By the late 18th century, the property was purchased by Jean-Baptiste Papet and his brother, whose family maintained ownership until 1926. Notably, Gustave Papet, born at the château in 1812, was a friend of the celebrated writer George Sand. Sand immortalized the château in her novel Les beaux messieurs de Bois-Doré, weaving its historic ambiance into French literary heritage. Additionally, Jean-Baptiste Papet was the first physician called to attend to the composer Frédéric Chopin during his 1839 visit, linking the château to significant cultural figures of the 19th century.
Preservation and modern usage
Recognized for its historical and architectural value, the château was officially listed as a historic monument on April 24, 1926. After serving as an archive storage site for an industrial company, stewardship transferred to the city of La Châtre in 1980. Since then, the château has functioned as a vibrant cultural venue, hosting exhibitions and events that celebrate romanticism and the regional heritage.
The château’s well-preserved structures and the surrounding park provide visitors with a tangible connection to its layered history, from medieval fortress to Renaissance residence and modern cultural landmark.
Architectural layout and notable features
The Château d’Ars exhibits a complex architectural layout combining elements of defense, residence, and religious practice. The corner towers and thick walls reflect its origins as a fortress designed to withstand conflict, while the elegant façade completed in the late 16th century reveals Renaissance influences emphasizing symmetry and decorative detail.
The château’s main entrance today is a later addition that harmonizes with the older structures, providing access to the inner courtyards. The attached chapel is accessible through a dedicated gate, underscoring the importance of religious observance within the estate. Surrounding the château is the 18th-century landscaped park, which offers a serene green space that complements the historic buildings and serves as a venue for cultural events.
Defensive structures
The corner towers are strategically positioned to offer surveillance over the surrounding landscape, a critical feature during the medieval and Renaissance periods when territorial disputes were common. The battlements and thick stone walls provided formidable defense against attackers, while the estate’s elevated position on a hill enhanced its defensive capabilities.
Residential and agricultural components
Beyond its defensive purpose, the château functioned as a noble residence with agricultural operations. Historical records mention granges and garennes, indicating the presence of farm buildings and game reserves that supported the estate’s self-sufficiency and economic activities.
Religious integration
The inclusion of a chapel within the château’s precincts reflects the common medieval and Renaissance practice of integrating religious spaces into noble residences. This allowed the lords and their households to conduct private worship and host religious ceremonies without leaving the estate.
Frequently asked questions (FAQ)
- When was Château d’Ars originally built?
- Château d’Ars was originally constructed in the 14th century, with documented history beginning in the early 15th century.
- What architectural styles are featured at Château d’Ars?
- The château combines medieval defensive features with Renaissance architectural elements, especially notable in its late 16th-century façade.
- Is Château d’Ars open to the public for visits and cultural events?
- Yes, since 1980 the château has served as a cultural venue hosting exhibitions and events that celebrate romanticism and regional heritage.
- Who were some notable historical figures associated with Château d’Ars?
- Notable figures include Louis d’Ars, a military leader and duke, and Gustave Papet, a friend of writer George Sand who featured the château in her novel.
- What defensive features does Château d’Ars have?
- The château includes corner towers, thick stone walls, and battlements, reflecting its origins as a fortified hill castle.
- How did the landscaped park at Château d’Ars come about?
- The park was developed in the mid-18th century by Jean-Jérôme Bardon, enhancing the château’s setting and serving as a venue for social gatherings.
Information
Current owner
City of La Châtre
Loading map...
Visitor reviews
No reviews yet. Been here? Write the first review and help other travelers!
Write the first reviewVisited this castle? Share your experience
Your review helps other travelers and adds first-hand knowledge to our encyclopedia.