Castle Upton

Castle upton: historic residence in templepatrick
Templepatrick, Northern Ireland, United Kingdom
Renaissance (15th–17th c.)
Restored

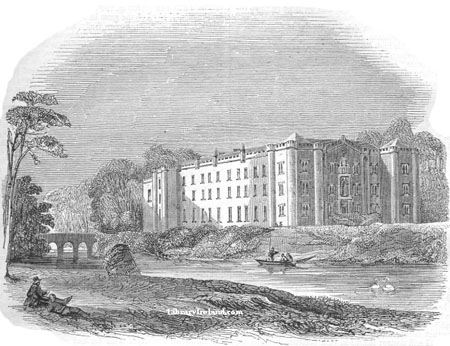
Castle Upton is a notable historic residence located in the village of Templepatrick, Northern Ireland. The site originally hosted a 13th-century fortified priory belonging to the Knights of St John, reflecting its early medieval religious and military significance. The current structure was erected around 1610 by the Norton family, settlers during the Plantation of Ulster, marking a transition from ecclesiastical to private noble ownership.

Early history and construction

The initial construction by the Nortons established Castle Upton as a fortified manor house typical of the early 17th century in Ulster. This period, often associated with the Renaissance architectural style in Ireland, saw the adaptation of defensive medieval elements into more comfortable and stately residences. The castle's early form likely included a strong tower or keep, thick stone walls, and defensive features suitable for the unsettled political climate of the time.

The upton family and architectural transformation

Shortly after its construction, the estate was acquired by the Upton family, who were ennobled as the Viscounts Templetown. The Uptons retained ownership until the 20th century, overseeing significant changes that reflected evolving tastes and social status. In the 1780s, the castle underwent a major remodeling under the direction of the renowned Scottish architect Robert Adam. Adam's work introduced neoclassical elements and refined interiors, enhancing the castle's grandeur while preserving its historic character.

The adam yard and ancillary buildings

Part of Adam's design included the creation of the stable block, now known as the Adam Yard. This structure exemplifies late 18th-century architectural style and served practical functions supporting the estate. The stable block has since been converted into housing, demonstrating adaptive reuse of historic estate buildings.

20th-century decline and restoration

By the mid-20th century, Castle Upton had fallen into a poor state of repair. In 1963, it was purchased by Sir Robin Kinahan and Coralie de Burgh, who initiated restoration efforts to preserve the castle's structural and aesthetic integrity. These restorations helped stabilize the building and adapt it for modern use, including opening the castle as a wedding venue, thus ensuring its continued relevance and upkeep.

Architectural features and style

The castle's architecture reflects a blend of Renaissance origins with significant neoclassical modifications by Robert Adam. Its stone construction, symmetrical façades, and classical details such as pilasters and cornices typify Adam's influence. The castle retains elements of its fortified past, including robust walls and possibly remnants of earlier defensive structures, merged harmoniously with the elegance of 18th-century design.

Cultural and historical significance

Castle Upton is an important example of the architectural and social history of Northern Ireland, illustrating the transition from medieval fortified sites to Renaissance manor houses and later neoclassical refinement. Its continuous occupation by prominent families and adaptive reuse in the modern era highlight its enduring place in the region's heritage.

Frequently asked questions (FAQ)

How do I get to Castle Upton?
Castle Upton is located in Templepatrick, just a short drive from Belfast. Visitors can reach the castle via the M2 motorway, and there is ample parking available on-site. Public transportation options include local buses that connect Templepatrick to nearby towns and cities.
What is the historical significance of Castle Upton?
Castle Upton is a 17th-century manor house with rich historical significance, serving as a noble residence for several generations. It reflects the architectural styles of its time and has been associated with the Upton family, who played a key role in the region's history. Its beautifully preserved features offer visitors a glimpse into the past.
When was Castle Upton built?
Castle Upton was built in the early 1600s, with significant renovations and extensions made in the following centuries. The structure showcases Elizabethan and Jacobean architectural influences, making it an important example of its era. The castle's long history adds to its charm and allure for visitors.
Can I take photographs inside Castle Upton?
Photography is allowed in certain areas of Castle Upton, particularly in the gardens and exterior views. However, inside the castle, visitors are often requested to refrain from taking photos to preserve the privacy of guests and the integrity of the exhibits. Always check with staff for specific guidelines during your visit.
Why is Castle Upton a popular tourist attraction?
Castle Upton is popular due to its stunning architecture, rich history, and beautiful gardens that provide a picturesque setting for visitors. The castle often hosts events, guided tours, and educational programs that engage guests of all ages. Its close proximity to Belfast also makes it an easy day trip destination.
Is it possible to host events at Castle Upton?
Yes, Castle Upton offers a unique venue for weddings, corporate events, and private functions. The beautiful surroundings and historic charm create an unforgettable setting for any occasion. Interested parties should contact the castle management for availability and booking details.
What are the opening hours for Castle Upton?
Castle Upton typically opens to visitors from 10 AM to 5 PM during the peak tourist season. However, it's advisable to check the official website or contact the castle directly for any seasonal variations or special events that may affect opening hours. Planning ahead ensures you have the best experience possible.
What are the ticket prices for visiting Castle Upton?
Ticket prices for Castle Upton vary depending on age and group size, with discounts often available for children and seniors. Entry fees usually include access to the gardens and guided tours of the castle. Check the official website for the most up-to-date pricing information and any special promotions.
What is the best time to visit Castle Upton?
The best time to visit Castle Upton is during the spring and summer months when the gardens are in full bloom and outdoor activities are at their peak. Additionally, many special events and festivals take place during these months, enhancing the visitor experience. However, autumn also offers beautiful scenery with changing foliage for a more tranquil visit.
Are there nearby attractions to visit after Castle Upton?
Yes, there are several nearby attractions to explore after visiting Castle Upton. Just a short drive away, you can find the beautiful Lough Neagh, as well as the historic town of Antrim. Other attractions include the scenic Antrim Castle Gardens and various walking trails that showcase the natural beauty of the area.

Information

Hill Castle

Current owner

Private owner

Loading map...

Visitor reviews

No reviews yet. Been here? Write the first review and help other travelers!

Write the first review

Visited this castle? Share your experience

Your review helps other travelers and adds first-hand knowledge to our encyclopedia.
Write a review

(5/5)

0/2000 characters

Your review will be visible after admin approval

Nearby castles

8.3 km
Antrim Castle — United Kingdom castle

Antrim Castle

Antrim, United Kingdom

Antrim Castle, also known as Massereene Castle, was a prominent fortified mansion located in the heart of Antrim town on the banks of the Six Mile Water river in County Antrim, Northern Ireland. The castle's history spans several centuries, with construction phases dating from the early 17th century to the mid-17th century, reflecting the architectural and social changes of the period. Historical background and construction phases The origins of Antrim Castle are somewhat unclear, but it is generally accepted that the main structure was built between 1613 and 1662. The castle was initially constructed as a fortified mansion rather than a traditional medieval fortress. The project is often attributed to Sir John Clotworthy, Lord Massareene, who played a significant role in its development around the mid-17th century. It is believed that the castle was built atop or near the remains of an earlier fortification, as evidenced by the presence of a Norman motte within the castle grounds, which was later incorporated as a garden feature. Sir John Clotworthy's daughter, Mary Clotworthy, married Sir John Skeffington, who became the Viscount Massareene. This union linked the castle's ownership to the Skeffington family, who maintained the estate for generations. The castle served as both a residence and a symbol of the family's status and influence in the region. Architectural features and landscape The castle was designed as a fortified mansion, combining defensive elements with residential comfort. Its architecture reflected the transition from medieval fortresses to more modern manor houses. While much of the original structure no longer exists, records and surviving elements provide insight into its design. One of the most notable surviving features is the Italianate stair tower, constructed in 1887. This tower exemplifies the Victorian-era additions to the estate, showcasing the influence of Italian Renaissance styles popular during that period. The tower stands independently on the site, serving as a visual reminder of the castle's former grandeur. The gatehouse, built around 1818, features twin neo-Tudor towers connected by older walls. This structure exemplifies the 19th-century architectural revival styles that were fashionable among the British aristocracy, blending medieval motifs with contemporary tastes. The castle grounds included formal gardens and parkland, which remain a popular attraction today. The Norman motte within the gardens highlights the site's long history of fortification and habitation. Destruction and current state On October 28, 1922, during a grand ball held at the castle, a devastating fire broke out, destroying much of the main building. Although suspicion fell on arson by the Irish Republican Army (IRA), the official investigation was inconclusive, and no insurance claim was paid. The fire marked the beginning of the castle's decline. The castle remained a ruin for several decades until it was ultimately demolished in the 1970s. Today, only a few structures survive: the Italian stair tower, the gatehouse with neo-Tudor towers, and a raised grassed platform marking the castle's former footprint. The site is located in a public park accessible to visitors, providing a peaceful setting along the Six Mile Water river. Although the castle itself no longer stands, the remaining features and the surrounding gardens offer a glimpse into the estate's historical significance and architectural evolution. Visiting antrim castle and its surroundings The castle grounds are open to the public and serve as a local park and tourist attraction. Visitors can explore the remnants of the estate, including the Italian stair tower and the neo-Tudor gatehouse. The park's location on the banks of the Six Mile Water river provides scenic views and opportunities for leisurely walks. The site is easily accessible from the town center of Antrim, located on Dublin Road. While there are no substantial castle ruins to explore, the historical context and surviving architectural elements make the visit worthwhile for those interested in Northern Ireland's heritage. Flooding and natural conditions The area around Antrim Castle can be prone to flooding, particularly after heavy rains, due to its riverside location. Visitors should be aware of weather conditions when planning their visit, as the grounds may be wet or waterlogged at times. Legacy and heritage significance Antrim Castle holds an important place in the local history of County Antrim and Northern Ireland. Although the main building no longer exists, the site preserves the memory of the region's aristocratic past and architectural developments from the 17th to the 19th centuries. The surviving structures, including the Italianate stair tower and neo-Tudor gatehouse, reflect the layered history of the estate, illustrating changes in architectural styles and social functions over time. The castle's gardens remain a valued green space within Antrim, attracting both residents and tourists. They serve as a reminder of the estate's former grandeur and its role in the cultural landscape of Northern Ireland.

Late Medieval (14th–15th c.)
Details
8.5 km

Antrim Castle Gardens and Clotworthy House

Antrim, United Kingdom

Antrim Castle Gardens stands as a remarkable historical site nestled in Antrim, Northern Ireland. These gardens, with origins tracing back over 400 years, are a testament to the region's rich cultural and architectural heritage. The gardens were part of an extensive £6 million restoration project, generously supported by the Heritage Lottery Fund, aimed at preserving their legacy and enhancing visitor engagement. Today, the gardens offer a unique blend of natural beauty and historical intrigue, making them a cherished attraction for tourists and locals alike. At the heart of the gardens lies the refurbished Clotworthy House, which serves as a cultural hub and visitor center. This historic building hosts the Garden Heritage Exhibition, providing an in-depth look into the history of the gardens and the influential Massereene family who played a pivotal role in the area's development. Visitors can explore how the lives of the Massereene family members intertwined with the growth of Antrim town and its surroundings. The house also features the light-filled Oriel Gallery, which hosts a diverse array of exhibitions throughout the year, enriching the visitor experience with art and history. Historical development of Antrim Castle and gardens Antrim Castle was constructed in stages from 1613 to 1662, reflecting the architectural styles and defensive needs of the Renaissance period in Ireland. Unfortunately, the castle suffered significant damage when it was destroyed by fire in 1922. The remains of the castle were eventually demolished in the 1970s, leaving behind only a few structural elements that hint at its former grandeur. Today, visitors can see a slightly raised grassed platform marking the castle's original footprint, as well as a freestanding Italian stair tower built in 1887. This tower is a distinctive feature that adds a touch of 19th-century architectural flair to the site. Additionally, the gatehouse, constructed around 1818, features twin neo-Tudor towers connected by older walls, offering a glimpse into the evolving architectural styles over centuries. Jacobean revival and later architectural features The gardens themselves date back to the 17th century and have been a popular attraction for centuries. Around 1840, several Jacobean-Revival outbuildings were constructed using coursed rubble basalt with sandstone dressings, reflecting the Victorian era's romanticized view of earlier architectural styles. The entrance gateway to the demesne is notable for its octagonal turrets, enhancing the historic ambiance of the site. The stable block was later transformed into a family residence named Clotworthy House. This building was acquired by the Antrim Borough Council and repurposed as an Arts Centre in 1992, further cementing the site's role as a community cultural landmark. Gardens and visitor experience The gardens offer a year-round program of events and activities, including talks, guided walks, interactive workshops, performances, and exhibitions. These activities are designed to engage visitors of all ages and interests, making the gardens a vibrant place for education and leisure. Visitors can enjoy exploring the carefully restored gardens, which showcase a variety of plant species and landscape designs that reflect centuries of horticultural practice. The integration of historical architecture with natural beauty creates a unique atmosphere that is both peaceful and inspiring. Clotworthy House exhibitions and cultural events The Garden Heritage Exhibition inside Clotworthy House offers detailed insights into the history of the gardens and the Massereene family, enriching visitors' understanding of the site's significance. The Oriel Gallery hosts rotating exhibitions that feature local artists, historical displays, and themed events, contributing to the cultural vitality of Antrim. Throughout the year, the gardens and Clotworthy House host a variety of cultural events, making them a dynamic destination for both history enthusiasts and casual visitors. Architectural significance and preservation The site exemplifies a blend of Renaissance architectural principles with later Jacobean-Revival and neo-Tudor influences. The preservation efforts have maintained the integrity of key structures such as the gatehouse and stair tower, while the gardens have been restored to reflect their historic layout and planting schemes. These efforts have ensured that Antrim Castle Gardens and Clotworthy House remain an important cultural and historical asset, offering insights into the architectural evolution and social history of Northern Ireland. Legacy of the Massereene family The Massereene family, long associated with Antrim Castle and its grounds, played a significant role in the local history and development of the area. Their legacy is preserved not only through the physical site but also through the exhibitions and educational programs that highlight their impact on the community.

Renaissance (15th–17th c.)
Details
11.3 km

Shane's Castle

Randalstown, United Kingdom

Shane's Castle is a prominent ruined hill castle located near Randalstown in County Antrim, Northern Ireland, on the north-eastern shores of Lough Neagh. This historic site stands as a testament to the power and legacy of the O'Neill dynasty, one of Ireland's most influential Gaelic families. Originally constructed in 1345, the castle was initially known as Edenduffcarrick, meaning "brow of black rock" in Irish, reflecting its commanding position overlooking the surrounding landscape. The castle's foundation in the late medieval period marked the assertion of control by the Clandeboy branch of the O'Neills over the Lower Clandeboy territory. The fortress served as a strategic stronghold and residence, embodying the martial and political ambitions of the family during a turbulent era in Irish history. In 1722, the castle was renamed Shane's Castle in honor of Shane MacBrien O'Neill, a chieftain who ruled the area from 1595 to 1617 and played a significant role in the region's history. Architectural evolution and historical significance Medieval origins and early structure The original castle, built in the mid-14th century, was a typical late medieval hill castle designed for defense and residence. Its location on elevated ground near Lough Neagh provided natural defensive advantages and control over local waterways and land routes. The fortress likely featured robust stone walls, battlements, and a keep or donjon as the central stronghold, common in Irish castles of the period. 19th-century renovations and architectural ambitions In the early 19th century, the castle underwent significant changes reflecting shifting tastes and ownership priorities. Around 1800, the terrace was expanded, signaling an interest in enhancing the estate's aesthetic and leisure aspects. In 1812, renowned architect John Nash was commissioned to rebuild the castle in a style evocative of the Plantation era, blending medieval motifs with contemporary Regency elegance. Unfortunately, this ambitious project was cut short when a devastating fire in 1816 destroyed much of the castle, sparing only Nash's Camellia House, which remains a key architectural relic on the estate. Victorian-gothic mansion and 20th-century decline Later in the 19th century, the estate saw the construction of a grand Victorian-Gothic mansion designed by architects Charles Lanyon and William Henry Lynn. Built in the 1860s for the 1st Lord O'Neill, this mansion served as the main residence and exemplified the Gothic Revival style popular in Victorian Britain and Ireland. However, the mansion was destroyed by fire in 1922 during the political upheaval involving the Irish Republican Army (IRA), marking a significant loss to the estate's architectural heritage. The estate and its unique features Extensive grounds and lough neagh setting The 2,600-acre estate surrounding Shane's Castle encompasses a diverse landscape of woodlands, parklands, and shoreline along Lough Neagh, the largest freshwater lake in the British Isles. This setting not only provided strategic defense but also offered scenic beauty that has attracted visitors and filmmakers alike. Historic railways and military use During World War II, the British Army constructed a narrow-gauge railway on the estate to facilitate transport to an on-site bomb storage facility. This military railway, built to a gauge of two feet (610 millimeters), operated from 1940 to 1956. Subsequently, from 1971 to 1995, a tourist railway ran along a 2.4-kilometer track with three stations named after local landmarks such as Antrim, Millburn, and Shane's Castle, enhancing visitor access and experience. Cultural significance and modern legacy Filming location for popular media In recent years, Shane's Castle and its estate have gained international recognition as a filming location for the acclaimed television series Game of Thrones. The castle grounds served as the backdrop for multiple iconic scenes, including the Tourney of the Hand honoring Ned Stark, the arrival of King Robert Baratheon at Winterfell, and the depiction of the King's Landing dungeons. This exposure has increased tourism interest and highlighted the site's dramatic landscapes and historic ambiance. Preservation and visitor experience Today, Shane's Castle remains largely in ruins following the fires and centuries of change, with the Camellia House standing as a rare intact structure from the early 19th-century renovations. The ruins offer visitors a tangible connection to the layered history of the O'Neill dynasty and the architectural evolution from medieval fortress to Victorian estate. The estate's natural beauty, combined with its rich historical narrative, makes it a significant cultural heritage site in Northern Ireland. Visitors can explore the extensive grounds, enjoy views over Lough Neagh, and appreciate the castle's role in Irish history and popular culture. The site's combination of medieval architecture, 19th-century garden design, and modern cultural relevance provides a unique experience for history enthusiasts, architecture lovers, and fans of contemporary media alike.

Late Medieval (14th–15th c.)
Details
