Castle of Pico — Italy castle

Castle of Pico

Castle of pico in mirandola, italy
Mirandola, Emilia-Romagna, Italy
High Medieval (11th–13th c.)
Partially Restored

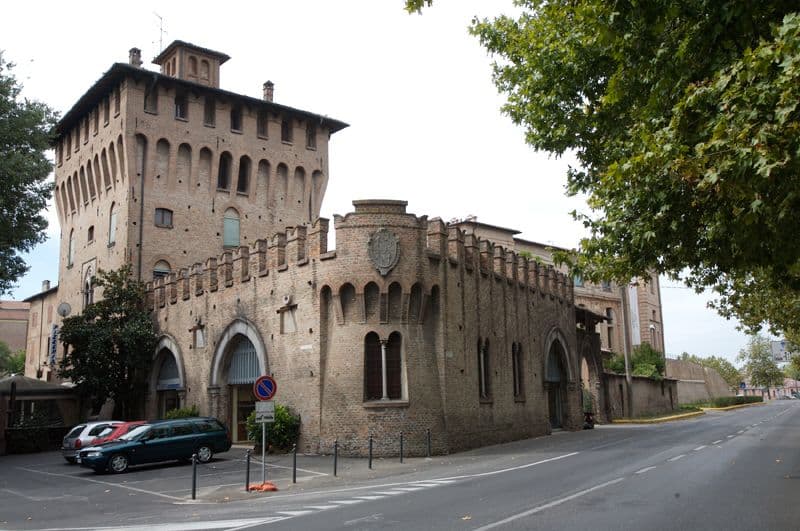
The Castle of Pico, known in Italian as Castello dei Pico, is a prominent hill castle located in the heart of Mirandola, a town in the province of Modena, Italy. This castle is a significant example of medieval military architecture and holds a rich history tied to the noble House of Pico della Mirandola, who governed the city for over four centuries from 1311 to 1711.

Constructed originally in the 12th century, the castle's strategic position atop a hill provided a commanding view over the surrounding landscape, making it a formidable defensive structure. Its location dominating the long Costituente square and the Circonvallazione boulevard—the latter built on the site of the city's former walls demolished in the 19th century—reflects its historical importance in the urban fabric of Mirandola.

Historical significance and ownership

The Castle of Pico was the ancestral seat of the Pico della Mirandola family, a noble lineage renowned not only for their political power but also for their contributions to Renaissance culture and art. The family ruled Mirandola for four centuries, during which the castle served as their residence and administrative center.

Throughout its history, the castle was reputed to be impregnable, a reputation earned through its robust fortifications and strategic hilltop location. The Pico family’s influence extended beyond Mirandola, with members like the famous Renaissance philosopher Giovanni Pico della Mirandola gaining international recognition.

Architectural features and restorations

The castle exhibits typical characteristics of high medieval military architecture, including thick defensive walls, towers, and battlements designed to withstand sieges. Over the centuries, it underwent various modifications and restorations that incorporated Renaissance artistic elements, reflecting the tastes and wealth of its noble owners.

In the 19th century, the ancient city walls surrounding the castle were demolished, and the area was transformed with the construction of the Circonvallazione boulevard. This urban development altered the castle’s immediate surroundings but did not diminish its prominence in the cityscape.

After a period of neglect, the castle was restored in 2006, aiming to preserve its historical and architectural heritage. Unfortunately, the structure suffered severe damage during the 2012 Northern Italy earthquakes, which rendered it unusable and necessitated further conservation efforts.

Cultural and heritage importance

The Castle of Pico remains a symbol of Mirandola’s medieval past and the legacy of the Pico della Mirandola family. It attracts historians, architects, and visitors interested in medieval fortifications and Renaissance art. Despite the damage from natural disasters, the castle’s historical value continues to be recognized, and efforts to restore and maintain it reflect its importance to local and regional heritage.

Its location in the city center makes it accessible for cultural events and educational activities, linking the community with its historical roots and promoting the appreciation of Italy’s rich architectural history.

Frequently asked questions (FAQ)

How do I get to the Castle of Pico?
The Castle of Pico is located in Mirandola, Italy, and can be easily reached by car or public transport from nearby cities. If you're traveling by train, the nearest station is in Mirandola, from where you can take a short taxi ride to the castle.
What are the opening hours of the Castle of Pico?
The Castle of Pico is open to visitors from Tuesday to Sunday, with operating hours from 10 AM to 6 PM. It is closed on Mondays, so plan your visit accordingly to ensure you can explore this historic site.
When was the Castle of Pico built?
The Castle of Pico was originally constructed in the 14th century, showcasing a blend of medieval and Renaissance architectural styles. Over the centuries, it has undergone several renovations, preserving its historical significance and charm.
Can I take guided tours of the Castle of Pico?
Yes, guided tours are available at the Castle of Pico, providing visitors with an in-depth understanding of its history and architecture. It is recommended to book these tours in advance, especially during peak tourist seasons.
Why is the Castle of Pico historically significant?
The Castle of Pico is historically significant as it served as a strategic military stronghold during various conflicts in Italy’s history. It also reflects the cultural and political importance of the Pico family, who were influential in the region.
Is it possible to host events at the Castle of Pico?
Yes, the Castle of Pico offers venues for special events such as weddings, corporate meetings, and cultural gatherings. The picturesque setting and rich history make it an ideal location for memorable occasions.
What are the ticket prices for visiting the Castle of Pico?
Ticket prices for the Castle of Pico are reasonably set, with discounts available for students and seniors. Children under a certain age may enter for free, making it an affordable option for families and groups.
What is the best time to visit the Castle of Pico?
The best time to visit the Castle of Pico is during the spring and fall when the weather is mild and pleasant. Additionally, these seasons often have fewer crowds, allowing for a more enjoyable experience while exploring the castle and its grounds.
Are there any nearby attractions to the Castle of Pico?
Yes, the Castle of Pico is located near several attractions, including the historical center of Mirandola and local museums. Visitors can also explore surrounding parks and nature reserves, enhancing their overall experience in the area.

Photo gallery

Castle of Pico
Click to view

Photo by Segretariato regionale del Ministero per i beni e le attività culturali per l'Emilia-Romagna•CC BY 4.0

1 photo • Click any image to view in full screen

Information

Hill Castle

Loading map...

Visitor reviews

No reviews yet. Been here? Write the first review and help other travelers!

Write the first review

Visited this castle? Share your experience

Your review helps other travelers and adds first-hand knowledge to our encyclopedia.
Write a review

(5/5)

0/2000 characters

Your review will be visible after admin approval

Nearby castles

18.4 km
Castello dei Pio — Italy castle

Castello dei Pio

Carpi, Italy

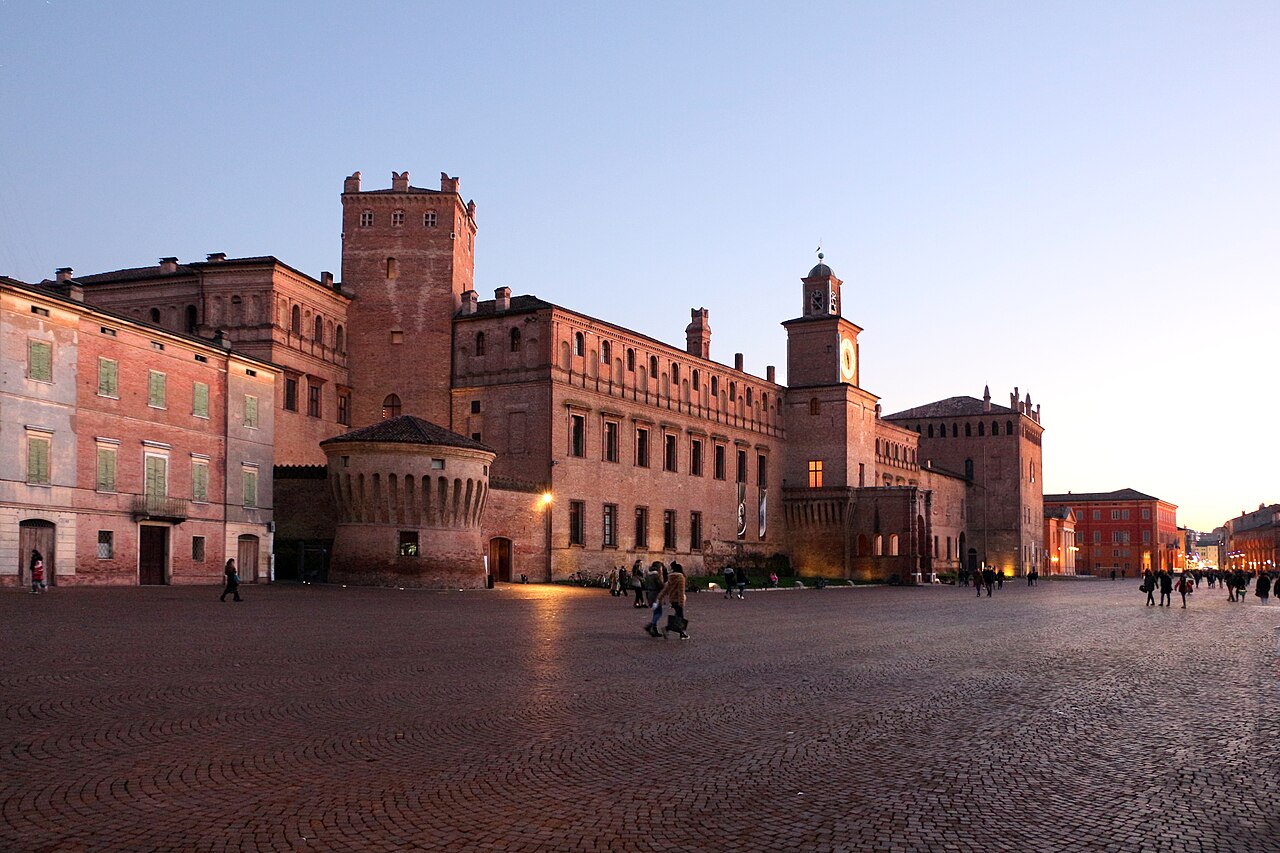
The Castello dei Pio stands as a monumental testament to the layered history of Carpi, Italy. Originating in the 11th century, this hill castle evolved over centuries from a medieval fortress into a refined Renaissance residence, reflecting the region's dynamic political, social, and artistic developments. Its enduring presence in the medieval heart of Carpi marks it as a key symbol of local heritage and architectural ingenuity. Medieval origins and the rise of the pio family The castle's initial construction began in the early medieval period, with fortifications designed to protect the territory and assert noble authority. Over the Middle Ages, the complex expanded through successive building campaigns, adapting to changing defensive needs and residential functions. By the 14th century, the castle became the seat of the Pio family, a noble dynasty influential in Carpi's governance and cultural life. The Pio family's tenure, spanning the 14th to 16th centuries, was marked by significant enhancements to the castle's fortifications and living quarters. Their stewardship was pivotal in shaping the castle's identity, blending military robustness with the comforts and stylistic flourishes befitting aristocratic residence. Renaissance transformation and architectural features During the 16th century, under the guidance of Alberto III Pio di Savoia, the castle underwent a profound transformation. This phase introduced Renaissance architectural elements that softened the fortress's martial character, incorporating elegance and spatial harmony. The castle's layout, organized around a large central courtyard, exemplifies Renaissance ideals of proportion and symmetry. The courtyard and facades The expansive courtyard, inspired by the principles of Donato Bramante, features arcades with round arches supported by marble columns, some adorned with intricately carved capitals. The terracotta decorations, restored in the 19th century, add artistic richness to the space. The castle's main façade faces the Piazza dei Martiri, showcasing Renaissance details such as pilasters dividing windows and niches, with remnants of early 16th-century frescoes by Giovanni del Sega. Towers and defensive structures The castle retains key medieval defensive structures, including the cylindrical Torre dell’Uccelliera (1480) and the Torre del Passerino (1320), a crenellated tower exemplifying the original fortress function. The Torrione di Galasso Pio, completed by 1450, features distinctive terracotta decorations and pinnacles, blending defense with ornamental design. The 17th-century clock tower, reminiscent of Ferrara’s Castello Estense, crowns the complex and serves as a prominent visual landmark. Interior spaces and artistic heritage The salone dei mori and chapel Among the castle's most remarkable interiors is the Salone dei Mori, located in the northeast wing. This grand hall is adorned with perspective paintings, classical statues, and allegorical frescoes by Giovanni del Sega from 1506, reflecting influences from Este family palaces such as Palazzo Schifanoia. Adjacent is the chapel, featuring a nave with two bays and a square choir topped by a dome on pendentives, a sophisticated architectural solution for transitioning from square to circular forms. The chapel walls and vaults are decorated with early 16th-century frescoes by Bernardino Loschi, depicting scenes involving the Virgin Mary and the Pio family. The altar once housed Vincenzo Catena's "Annunciation," now preserved within the castle museum. Four polychrome terracotta roundels by Andrea della Robbia depict the Evangelists, enhancing the chapel’s artistic significance. The floor is covered with majolica tilework, a later addition preserving the chapel's decorative richness. Decorative rooms and fresco cycles The castle contains several rooms with diverse fresco programs: the Stanza Ornata displays perspective frescoes by Bernardino Loschi; the Stanza dei Trionfi contains fresco fragments inspired by Petrarch's Triumphs; the Stanza dell’Amore features a 15th-century fireplace and a painted stuccoed ceiling vault; the Sala dei Cervi presents 16th-century hunting scenes; and the Stanza degli Stemmi exhibits heraldic frescoes from the same period. Cultural and museum functions today Today, the Castello dei Pio serves as a vibrant cultural hub. It houses Carpi's archives, multiple museums, and exhibition venues. Since 1936, some rooms have hosted the Italian Woodcut Museum, dedicated to the art of woodcut printmaking and figures like Ugo da Carpi. This museum displays original woodcut plates, matrices, and a 19th-century printing press, illustrating the craft's history. The second floor contains the City Museum, showcasing archaeological finds from prehistoric through medieval periods, as well as exhibits on the Pio and Este families, local crafts such as scagliola, and the textile industry's evolution, including contemporary brands like Blumarine. The castle also memorializes the victims of World War II through the Museum-Monument to Political and Racial Deportees, honoring those interned at the nearby Fossoli camp. Architectural significance and preservation The castle's architecture is a palimpsest of styles and functions, illustrating the transition from medieval fortification to Renaissance residence. Its well-preserved state allows visitors to appreciate the integration of defensive features with artistic and residential refinements. Restoration efforts, especially in the 19th and 20th centuries, have maintained the castle's terracotta decorations, frescoes, and structural integrity, ensuring its continued role as a cultural landmark. The complex's layout, with interconnected buildings surrounding the central courtyard, reflects thoughtful urban integration within Carpi's historic center. The blend of medieval towers, Renaissance arcades, and decorative interiors makes the Castello dei Pio a unique example of architectural evolution in Emilia-Romagna.

Early Medieval (5th–10th c.)
Details
25.3 km

Rocca di Cento

Italy, Italy

The Rocca di Cento stands as a remarkable example of a medieval fortress strategically built in the late 14th century to serve as a military stronghold and symbol of ecclesiastical power in the turbulent region of Cento, Italy. Constructed beginning in 1378 under the direction of engineer Lorenzo da Bagnomarino, this hill castle was commissioned by the Bishop of Bologna to secure control over the town during a period marked by social unrest, warfare, and demographic challenges. Unlike many fortresses erected on older military sites, Rocca di Cento was deliberately established on a previously undeveloped location, emphasizing the strategic intent behind its placement. Historical context and construction The late 14th century in the Emilia-Romagna region was characterized by significant instability. In 1375, the citizens of Cento violently rebelled against papal rule, resulting in the death of papal representatives and the destruction of their palace. This uprising underscored the need for a fortified presence to maintain order. Following the Peace of Anagni in 1377, which brought a fragile peace and a measure of local autonomy under Bologna's oversight, the construction of the Rocca began in earnest in June 1378. The fortress was entrusted to Bentivoglio, son of the influential Azzone Bentivogli family, as its first castellan, highlighting the involvement of prominent local nobility in its defense and administration. Military engagements and architectural adaptations Throughout its history, the Rocca di Cento endured several military confrontations, including documented sieges in 1359 and 1443. These conflicts necessitated repairs and upgrades, most notably a significant rebuilding in 1456 under Cardinal Filippo Calandrini. The advent of gunpowder weaponry in the late 15th century prompted further architectural modifications; in 1483, the fortress was adapted to accommodate firearms with the addition of cannon openings known as cannoniere. This adaptation marked a pivotal evolution in defensive design, reflecting the changing nature of warfare. Further expansion occurred in 1510 under the patronage of Cardinal Giuliano della Rovere, who later ascended as Pope Julius II. Despite suffering damage from a major fire in 1539, the Rocca maintained its military relevance well into the early modern period. Religious significance and cultural heritage The Rocca di Cento is not only a military monument but also a site of religious importance. Within its walls was housed a revered image of the Madonna, painted in 1460. This artwork gained legendary status after reportedly miraculously bleeding when struck by a soldier's arrow in 1597. The painting was subsequently relocated to the nearby Sanctuary of the Blessed Virgin of the Rocca, becoming a focal point of local devotion. The Madonna's image was credited with protecting the community during the cholera epidemic of 1855 and again during the bombing raids of 1944, underscoring the fortress's enduring spiritual resonance. Wartime shelter and prison use During World War II, the Rocca's underground chambers provided refuge for civilians amid the conflict, demonstrating the fortress's ongoing practical utility. In the 19th century, the fortress was repurposed as military barracks and became one of the Papal States' most notorious prisons. Following the unification of Italy, it continued to serve as a prison for political detainees and criminals until 1969. The prison cells within the main keep preserve graffiti and inscriptions left by inmates, offering a poignant historical record of its penal function. Architectural features and preservation The Rocca di Cento exhibits a classic medieval fortress layout, centered around a towering keep or mastio. This principal tower is complemented by a main entrance tower and three strategically placed corner towers, together forming a formidable defensive perimeter. Originally, the fortress was protected by drawbridges and a surrounding moat, defensive features designed to impede attackers, though these elements have not survived to the present day. The fortress's masonry reflects the durability and defensive priorities of its era, with thick walls and limited openings. The interior includes a chapel, which highlights the site's spiritual dimension, and the Sala della Trifora, a large hall likely used for administrative and social functions. The installation of cannon openings after 1483 illustrates the Rocca's adaptation to evolving military technology. Restoration and cultural use Following extensive restoration efforts, many of the Rocca's internal spaces have been stabilized and opened to the public. These include the chapel, the Sala della Trifora, the cannon openings, and the preserved prison cells with their historical graffiti. The fortress now serves as a cultural venue, hosting exhibitions and events that celebrate its layered history and architectural significance. The preservation of these spaces offers visitors a comprehensive insight into the military, religious, and social history embodied by the Rocca di Cento.

Details
27.1 km

Rocca di Novellara

Novellara, Italy

The Rocca di Novellara stands as a remarkable example of a hill castle in northern Italy, embodying centuries of architectural evolution and historical significance. Originally established by the Lombards, a Germanic people who dominated parts of Italy during the early Middle Ages, the castle's site was first fortified by the Lombard lord Gherardaccio Malapresa with a defensive tower. This initial structure underscored the strategic importance of Novellara's location, which would continue to shape its role through successive eras. Throughout its history, the Rocca di Novellara has witnessed political upheaval, military conflict, and cultural transformation. The castle's defensive features and noble residential functions reflect the shifting priorities of its owners, especially the influential Gonzaga family, who played a central role in the region's medieval and Renaissance history. Today, the Rocca remains a vital cultural landmark, housing museums and municipal offices that celebrate its rich heritage. Early history and lombard origins The earliest known fortification at Novellara was a tower erected by Gherardaccio Malapresa, a Lombard lord whose construction marked the beginning of the site's military significance. The Lombards, who ruled parts of Italy from the 6th to the 8th centuries, established this stronghold to control the surrounding territory. The tower served as a lookout and defensive position, laying the groundwork for the later expansive fortress. Medieval conflicts and gonzaga ascendancy Political turmoil in the 14th century The late 14th century was a turbulent period for Novellara and its rulers. On May 17, 1371, Feltrino Gonzaga, leader of a league opposing the powerful Visconti family, suffered a decisive defeat. Forced to sell Reggio and its territories to Bernabò Visconti for a substantial sum of gold florins, the Gonzaga family's influence waned significantly. This loss compelled them to retreat to a smaller fiefdom between Reggio and the Marquis of Mantua's lands. Feltrino did not reside in this domain and died in poverty in Padua in 1374. Fortification under guido gonzaga Feltrino's son, Guido Gonzaga, assumed control of the diminished estate and initiated extensive fortification efforts. He constructed the Rocca di Novellara as a fortified castle, featuring four corner towers that provided robust defensive coverage. Two drawbridges controlled access to the fortress, enhancing security against potential attackers. Additionally, a ravelin, a triangular outwork positioned before the main gate, was built to delay and disrupt enemy advances. These features reflect contemporary military architectural strategies aimed at maximizing defense. Renaissance transformation and artistic patronage Conversion into a noble residence In the early 16th century, the Rocca underwent a significant transformation from a purely military fortress to a noble residence. Costanza da Correggio, widow of Alessandro I Gonzaga, the first Count of Novellara, spearheaded this change by adding an additional story to the castle. This expansion enhanced the Rocca's residential capacity and comfort, signaling a shift towards a more prestigious and habitable structure. Interior decoration by lelio orsi Later in the 16th century, Alfonso I Gonzaga, then Count of Novellara, commissioned the renowned artist Lelio Orsi to embellish the castle's interiors. Orsi's work included intricate paintings and elaborately carved wooden coffered ceilings, which exemplify Renaissance artistic trends. These decorative elements elevated the Rocca's status as a noble residence, combining military strength with cultural refinement. Architectural features and structural evolution Defensive elements The Rocca di Novellara's original design prioritized defense, evident in its fortified walls and four corner towers that offered comprehensive surveillance and protection. The two drawbridges controlling entry points allowed inhabitants to regulate access securely. The ravelin before the main gate served as an additional barrier, a detached triangular fortification designed to absorb and deflect attacks. Residential modifications The addition of an extra floor in the early 1500s transformed the fortress into a more comfortable noble dwelling. The interior spaces were enhanced with artistic decorations, including the notable coffered ceilings by Lelio Orsi. The castle also features porticos and staircases that connect various sections, demonstrating thoughtful planning for both defense and habitation. An internal courtyard provides an open area likely used for gatherings and daily activities, blending functionality with social space. The main tower: del campanone At the end of the 17th century, the castle's main tower, known as the del Campanone, was heightened and outfitted with bells and a clock. These additions served practical purposes, such as marking time for the town, and symbolic roles, representing the castle's prominence in local governance and community life. Later history and current use Following the death of Filippo Alfonso Gonzaga in 1728, the last heir of the Novellara Gonzaga line, control of the county and the Rocca passed to Rinaldo d’Este. Over time, the castle's military role diminished, and it evolved into a center for civic administration and cultural activities. Today, the Rocca di Novellara serves multiple public functions. It houses the Gonzaga Museum and the Museum of Peasant Civilization, both dedicated to preserving and showcasing the region's history and cultural heritage. Additionally, a theater built in the 19th century within the castle complex highlights its ongoing role as a cultural hub. The castle's well-preserved architectural elements continue to attract visitors interested in medieval and Renaissance history, military architecture, and art. The Rocca di Novellara exemplifies a layered historical narrative, from its origins as a Lombard stronghold through its development under the Gonzaga family to its present-day status as a municipal and cultural landmark. Its combination of defensive features, noble residential adaptations, and artistic embellishments make it a significant site for understanding the region's medieval and Renaissance heritage.

High Medieval (11th–13th c.)
Details

