Castle of Ortona dei Marsi — Italy castle

Castle of Ortona dei Marsi

Castle of Ortona dei Marsi
Ortona dei Marsi, Abruzzo, Italy
Late Medieval (14th–15th c.)
Ruins

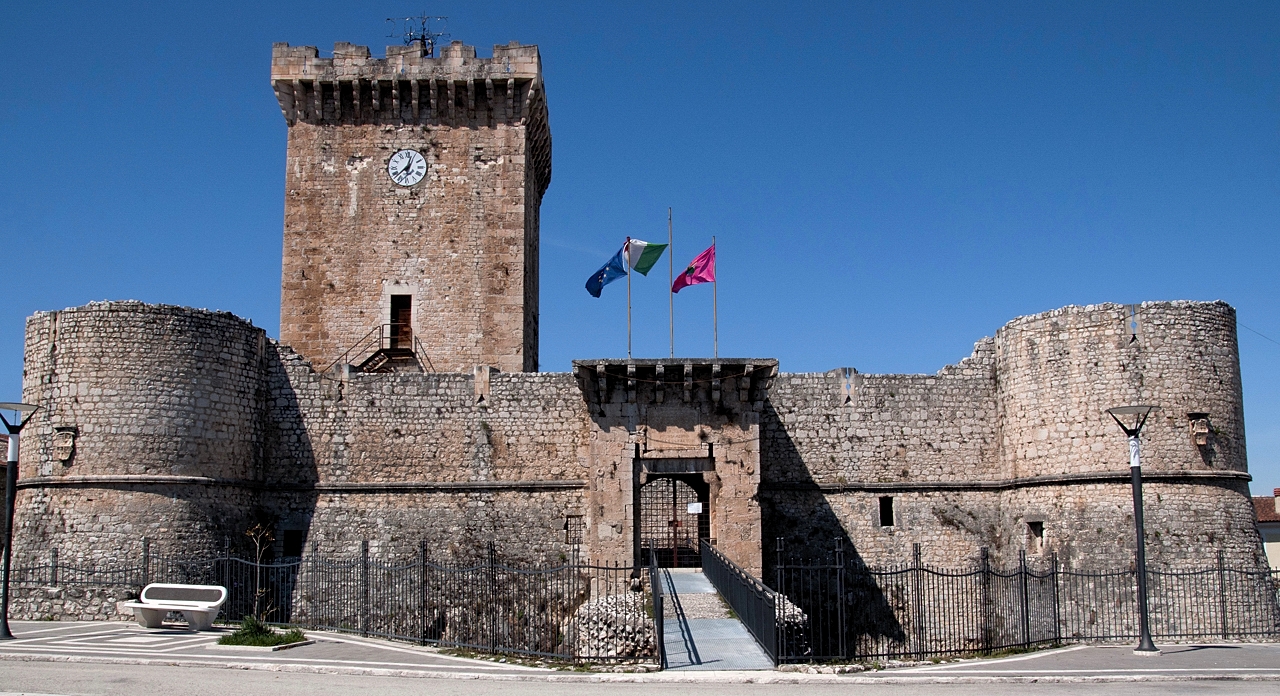
The Castle of Ortona dei Marsi is a medieval hill castle located in the town of Ortona dei Marsi in the Province of L'Aquila, within the Abruzzo region of Italy. This fortress stands as a significant example of Middle Ages military architecture in the central Apennines, reflecting the strategic importance of the area during the medieval period.

Historical background and significance

The castle was constructed during the Middle Ages, a period marked by frequent territorial conflicts and the need for fortified structures to protect local populations and control key routes. Ortona dei Marsi's location in the mountainous terrain of Abruzzo made it a valuable defensive site. The castle served both as a military stronghold and a symbol of feudal power in the region.

Throughout its history, the castle witnessed various phases of occupation and modification, adapting to the evolving military technologies and political circumstances of the time. It played a role in local defense against invasions and raids, particularly during the turbulent centuries of medieval Italy.

Architectural features and layout

The hill castle is characterized by its strategic positioning on elevated ground, which provided natural defense advantages. The castle's design typically includes stone walls and towers that overlook the surrounding landscape, allowing defenders to monitor approaching threats.

While specific details of the castle's original layout are limited, typical features of hill castles in this region include a central keep or donjon, surrounded by curtain walls and fortified gates. The castle likely had battlements and arrow slits for archers, as well as a courtyard that served both military and domestic functions.

Construction materials and techniques

The castle was primarily built using locally sourced stone, employing traditional medieval masonry techniques. The robust stone construction has contributed to the castle's endurance, even as parts of it have fallen into ruin over time.

Current condition and preservation

Today, the Castle of Ortona dei Marsi remains a partially preserved ruin. Its walls and some structural elements are still visible, offering visitors a glimpse into its medieval past. Preservation efforts focus on maintaining the integrity of the remaining structures and preventing further deterioration.

The site is accessible to visitors interested in exploring the historical and architectural heritage of the Abruzzo region. The castle's elevated position also provides scenic views of the surrounding Apennine landscape.

Visiting information and cultural context

Visitors to Ortona dei Marsi can explore the castle ruins as part of a broader experience of the town's rich cultural heritage. The castle is an important landmark that connects the community to its medieval roots and regional history.

Nearby attractions include natural parks and other historical sites in the Province of L'Aquila, making the castle a worthwhile stop for those interested in history, architecture, and nature.

Frequently asked questions (FAQ)

When was the castle of Ortona dei Marsi built?
The castle was built during the late medieval period, approximately between the 13th and 15th centuries.
What type of castle is Ortona dei Marsi?
Ortona dei Marsi is classified as a hill castle, built on elevated terrain for strategic defense.
What is the current condition of the castle?
The castle is currently in a state of ruins, with some walls and structures partially preserved.
Can visitors access the castle?
Yes, visitors can access the ruins of the castle to explore its historical remains and enjoy views of the surrounding landscape.
Where is the castle located?
The castle is located in the town of Ortona dei Marsi, in the Province of L'Aquila, Abruzzo region, Italy.

Photo gallery

Castle of Ortona dei Marsi
Click to view

Photo by Marica Massaro•CC BY-SA 4.0

1 photo • Click any image to view in full screen

Information

Hill Castle

Loading map...

Visitor reviews

No reviews yet. Been here? Write the first review and help other travelers!

Write the first review

Visited this castle? Share your experience

Your review helps other travelers and adds first-hand knowledge to our encyclopedia.
Write a review

(5/5)

0/2000 characters

Your review will be visible after admin approval

Nearby castles

6.4 km
Norman castle of Anversa degli Abruzzi — Italy castle

Norman castle of Anversa degli Abruzzi

Anversa degli Abruzzi, Italy

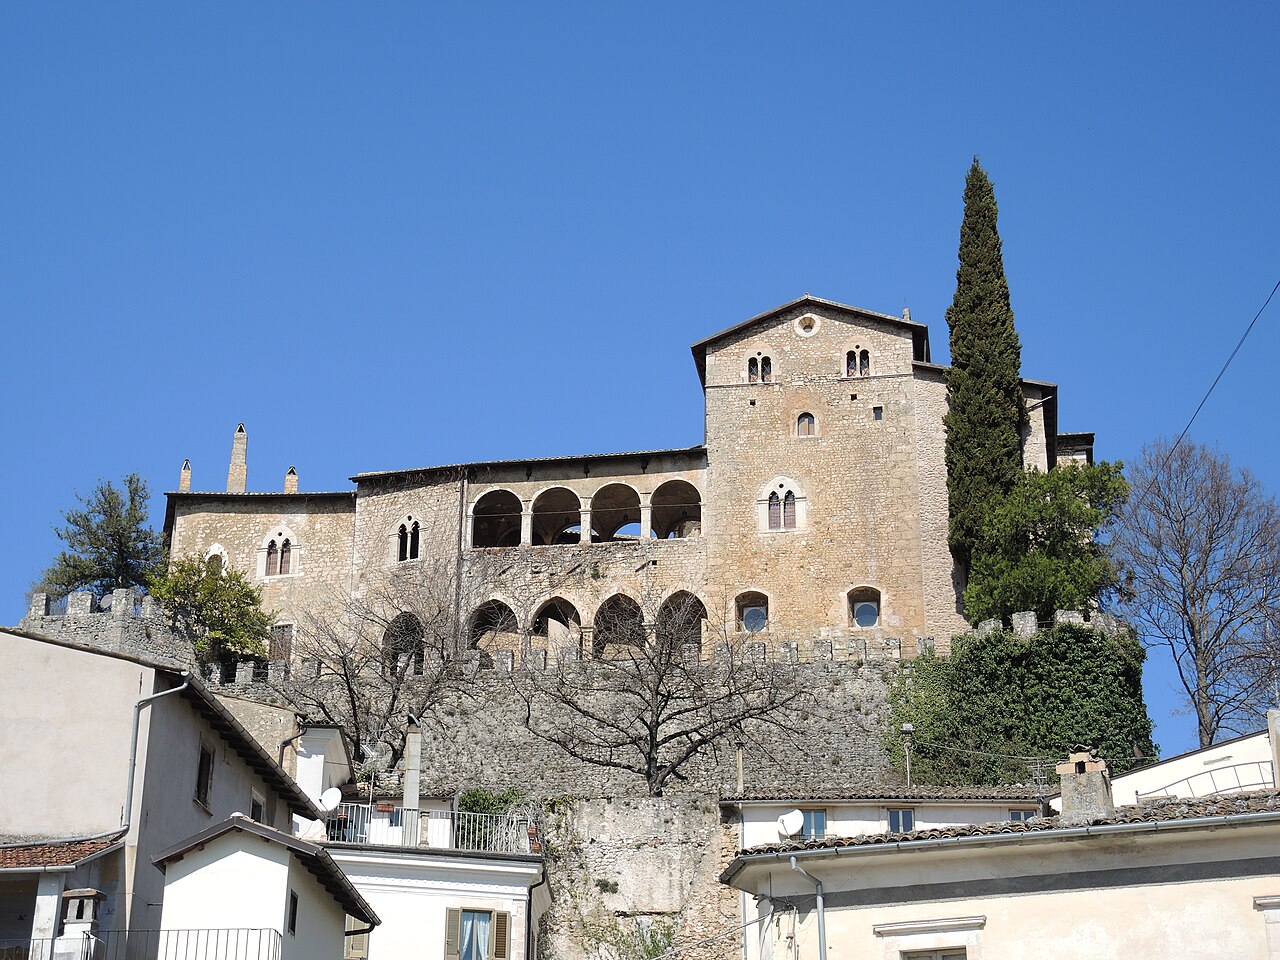
The Norman castle of Anversa degli Abruzzi is a significant historical fortress located in the town of Anversa degli Abruzzi, within the Province of L'Aquila in the Abruzzo region of central-southern Italy. This hill castle presents a compelling architectural narrative that spans from the Middle Ages through to the 18th century, reflecting the evolution of military and residential fortifications in this part of Italy. Historical background and construction phases The castle's origins trace back to the Norman period, a time when Norman rulers established numerous fortifications across southern Italy to consolidate their control. The initial structure was likely erected during the Middle Ages as a defensive stronghold, strategically positioned on a hill to oversee and protect the surrounding territory. This location was typical for Norman castles, which often utilized elevated sites to maximize defensive advantage. Over the centuries, the castle underwent significant modifications, particularly during the post-Renaissance period in the 18th century. These later interventions adapted the medieval fortress to changing military technologies and residential needs, incorporating new architectural elements that reflected contemporary styles and functions. Architectural features and layout The castle exhibits characteristics typical of a hill castle, with robust stone walls designed to withstand sieges and assaults. Its layout includes defensive walls, towers, and a central courtyard, which were common features in Norman fortifications. The castle's walls are constructed from local stone, providing both durability and a visual harmony with the surrounding landscape. While the original Norman design focused on military defense, the 18th-century renovations introduced elements that enhanced the castle's residential comfort and aesthetic appeal. These may have included the enlargement of windows, the addition of decorative details, and the restructuring of internal spaces to serve more domestic purposes. Towers and defensive structures The castle's towers, typical of Norman military architecture, served as lookout points and strongholds during attacks. Their placement on the perimeter allowed defenders to monitor all approaches. The battlements and parapets provided protection for archers and soldiers during combat. Interior and living quarters Inside, the castle likely contained a great hall, private chambers, storage rooms, and possibly a chapel, reflecting the multifunctional nature of such fortresses as both military bases and noble residences. The 18th-century modifications probably improved these living spaces, making them more comfortable and suited to the lifestyle of the period. Strategic importance and cultural significance Located in a region that has historically been a crossroads of various cultures and powers, the Norman castle of Anversa degli Abruzzi played a vital role in local defense and administration. Its presence helped secure the area against invasions and served as a symbol of feudal authority. Today, the castle stands as a testament to the layered history of Abruzzo, embodying architectural and historical elements from the Norman conquest through to the early modern period. It contributes to the cultural heritage of the region and attracts visitors interested in medieval and post-Renaissance architecture. Preservation and current condition The castle is currently classified as a partially preserved structure. While some original features remain intact, others have deteriorated or been altered over time. Efforts to maintain and restore the castle help to preserve its historical fabric and make it accessible for educational and touristic purposes. Visitors to Anversa degli Abruzzi can explore the castle's remains and gain insight into the military and residential architecture of the Norman period and its subsequent adaptations. The site offers panoramic views of the surrounding Abruzzo landscape, enhancing its appeal as a heritage destination.

Post-Renaissance (17th–18th c.)
Details
8.3 km
Piccolomini Castle (Ortucchio) — Italy castle

Piccolomini Castle (Ortucchio)

Ortucchio, Italy

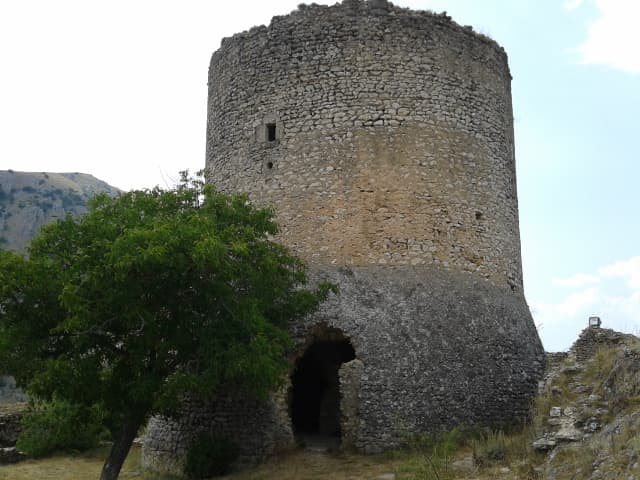
Piccolomini Castle, located in Ortucchio in the Province of L'Aquila, Abruzzo, Italy, is a notable example of a late medieval hill castle. Constructed in the 15th century, this fortress reflects the strategic military architecture typical of the period and region. Historical context and significance The castle was built during a period of political turbulence in Italy, when noble families like the Piccolomini sought to establish and defend their power bases. The Piccolomini family was an influential noble house with ties to the papacy and regional governance, which explains the castle's prominence in the area. The castle served both as a defensive stronghold and a symbol of feudal authority. Architectural features and layout Piccolomini Castle is strategically positioned on a hill, taking advantage of the natural elevation for defense and surveillance. The castle's design includes robust stone walls and battlements that provided protection against invaders. Its layout typically features a central courtyard surrounded by defensive walls, with towers at key points to enhance visibility and defense. Towers and fortifications The castle's towers are integral to its defensive capabilities. These structures allowed defenders to monitor the surrounding landscape and provided positions from which to repel attackers. The battlements atop the walls and towers include crenellations, which are characteristic of medieval military architecture. Entrance and gatehouse The main entrance of the castle is fortified, likely featuring a gatehouse that controlled access and could be defended effectively. Such gatehouses often included portcullises and murder holes, though specific details about these features at Piccolomini Castle are limited. Construction materials and techniques The castle was constructed primarily from local stone, a common practice in Abruzzo due to the availability of durable materials. The masonry work reflects the craftsmanship of the late medieval period, with thick walls designed to withstand siege weaponry of the time. Current condition and preservation Today, Piccolomini Castle remains a well-preserved Visiting information and cultural importance The castle is a significant cultural landmark in Abruzzo, attracting visitors interested in medieval history and architecture. Its location in Ortucchio offers scenic views of the surrounding landscape, enhancing the visitor experience. The castle's preservation supports educational efforts and promotes awareness of Italy's rich feudal heritage.

Late Medieval (14th–15th c.)
Details
14.4 km
Castello di Gagliano Aterno — Italy castle

Castello di Gagliano Aterno

, Italy

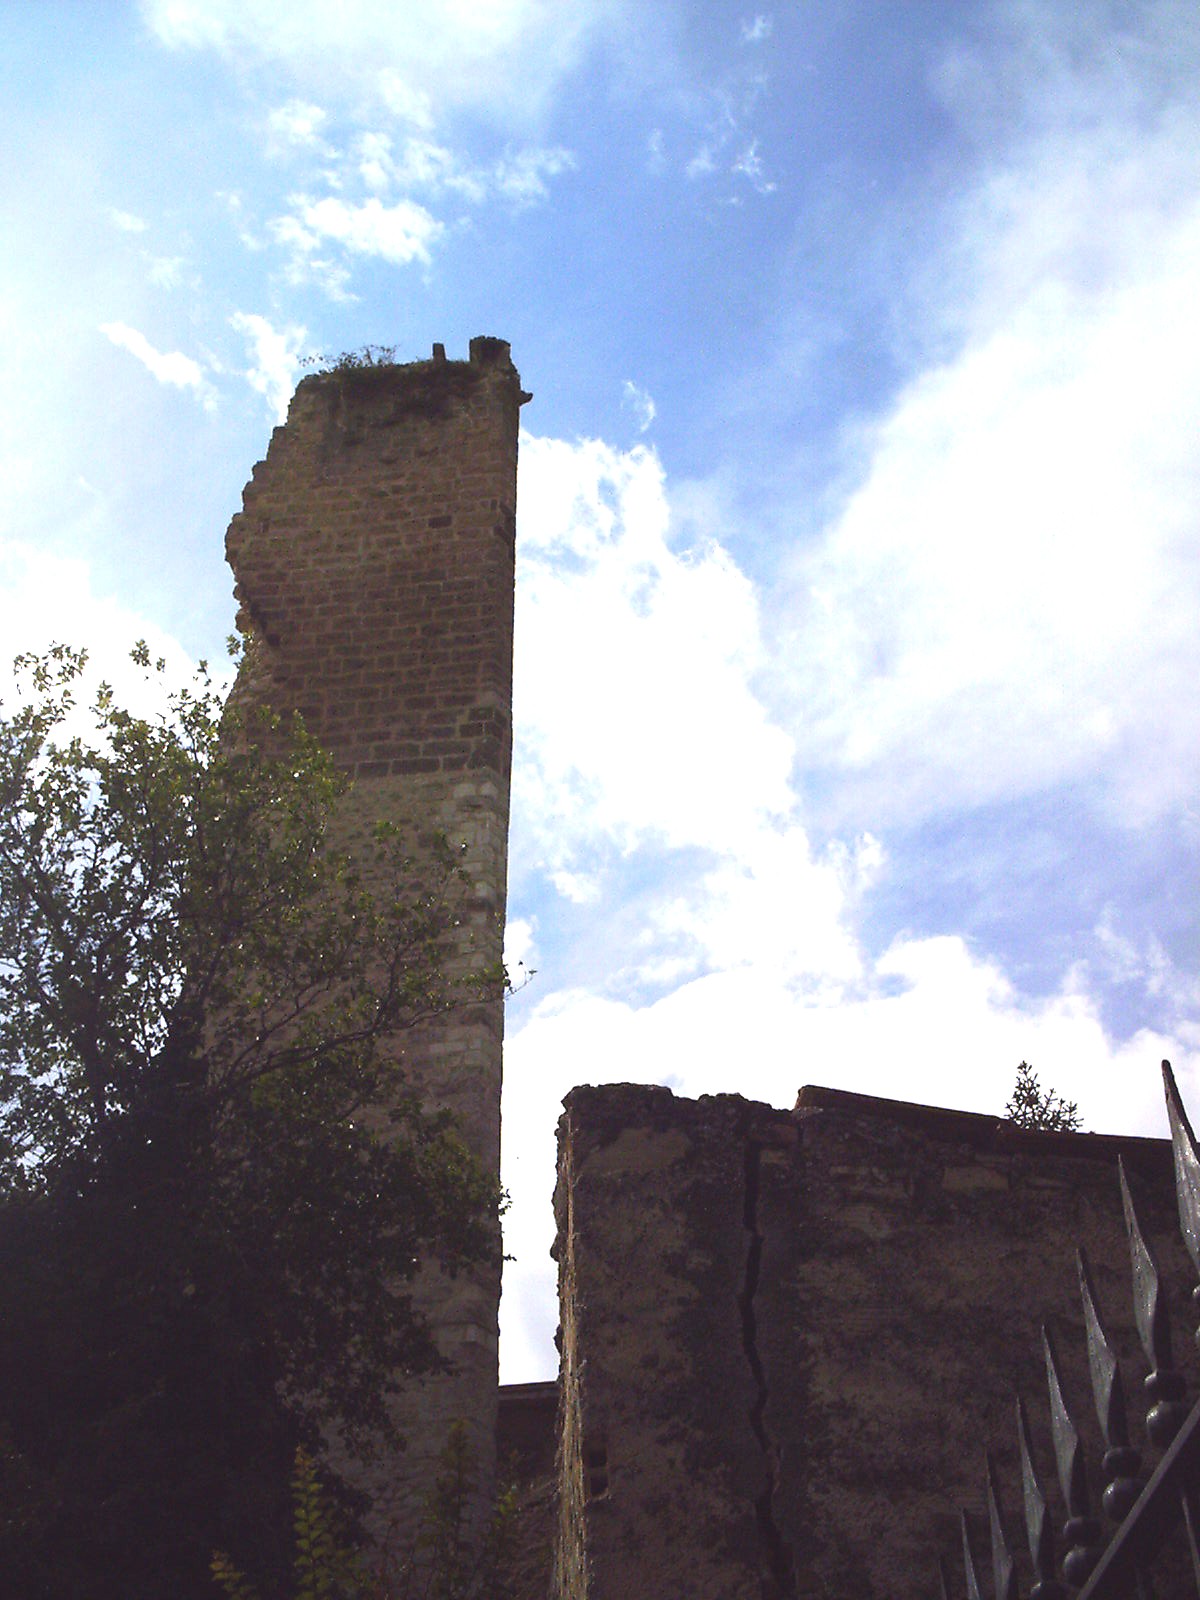
Castello di Gagliano Aterno is a medieval hill castle located in the small town of Gagliano Aterno in the Province of L'Aquila, within the Abruzzo region of Italy. This 14th-century fortress stands as a significant example of late medieval military architecture in central Italy, reflecting the strategic importance of hillside fortifications during this period. Historical context and location The castle was constructed in the late medieval period, specifically in the 14th century, a time when the Abruzzo region was marked by frequent conflicts and territorial disputes. Positioned on a hilltop, the castle's location provided a commanding view of the surrounding valleys and routes, allowing for effective surveillance and defense. The elevated site was typical for hill castles, which were built to exploit natural topography for military advantage. Gagliano Aterno itself is a small historic town with roots dating back to the Middle Ages, and the castle played a central role in its defense and administration. The castle's presence symbolized feudal authority and control over the surrounding lands. Architectural features and design The Castello di Gagliano Aterno exhibits typical characteristics of late medieval hill castles in Italy. Its design includes robust stone walls adapted to the uneven terrain, with defensive structures such as towers and battlements that enhanced its military capabilities. The castle's layout is irregular, conforming to the contours of the hill, which was a common approach to maximize defensive strength. The curtain walls are thick and punctuated by narrow arrow slits for archers. The main entrance was likely fortified with a gatehouse and possibly a drawbridge or portcullis to control access. Inside, the castle would have contained essential facilities such as a great hall for gatherings, living quarters for the lord and retainers, and storage rooms for provisions and armaments. Though much of the interior has not survived intact, archaeological studies suggest the presence of these typical medieval castle components. Defensive elements The castle's defensive features include towers positioned to cover all approaches, enabling defenders to repel attackers effectively. The battlements provided protection for soldiers on the walls while allowing them to fire upon enemies. The steep slopes around the castle further enhanced its defensibility by making direct assaults difficult. Historical significance and ownership Throughout its history, Castello di Gagliano Aterno served as a military stronghold and a residence for local nobility. It played a role in regional conflicts during the turbulent late medieval period, including skirmishes between feudal lords and external invaders. The castle's ownership likely changed hands several times, reflecting the shifting political landscape of Abruzzo during the Middle Ages. While specific historical records about its lords are limited, the castle's enduring presence attests to its importance in local governance and defense. Current condition and preservation Today, Castello di Gagliano Aterno is classified as a partially preserved hill castle. Some sections of the stone walls and towers remain visible, though the structure has suffered from centuries of wear and occasional seismic activity common in the region. Conservation efforts have focused on stabilizing the ruins and preventing further decay, allowing visitors to appreciate the castle's historical and architectural value. The site is accessible to the public, offering panoramic views of the surrounding Abruzzo landscape. Visiting information and cultural relevance Visitors to Castello di Gagliano Aterno can explore the remains of this 14th-century fortress and experience a tangible connection to Italy's medieval past. The castle's hilltop position provides excellent opportunities for photography and learning about medieval military architecture. The castle also contributes to the cultural heritage of the Abruzzo region, which is known for its numerous historic castles and fortifications that illustrate the area's strategic importance throughout history.

Late Medieval (14th–15th c.)
Details