Castle of Bendinat — Spain castle

Castle of Bendinat

Castle of Bendinat
Calvià, Spain
Modern (19th–20th c.)
Well Preserved

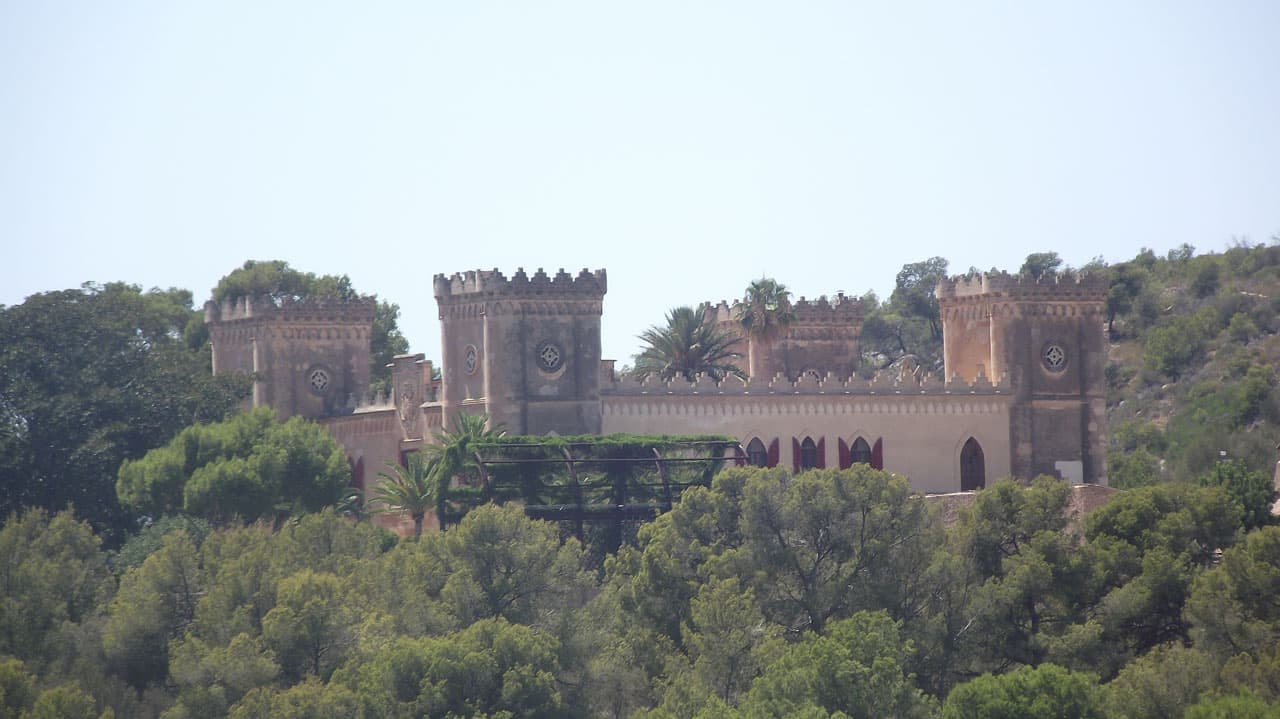
The Castle of Bendinat is a notable example of a 19th-century hill castle located in Spain, specifically on the island of Mallorca. This castle stands out for its romantic architectural style and its picturesque setting overlooking the Mediterranean Sea. Built during the modern period, it reflects the 19th-century trend of constructing castles more for aesthetic and residential purposes than for military defense.

Historical background and construction

The castle was commissioned by the Spanish nobleman Pedro Caro, the Marquis of la Romana, in the mid-19th century. Construction began around 1855 and was completed within a few years. The site was chosen for its elevated position on a hill, providing commanding views of the surrounding landscape and coastline. Unlike medieval fortresses, the Castle of Bendinat was designed primarily as a country residence that evoked the grandeur and romanticism of medieval castles.

Architectural features and style

The castle exhibits characteristics typical of the romantic neo-Gothic architectural style, which was popular in Europe during the 19th century. Its design includes crenellated battlements, towers, and turrets that enhance its medieval appearance, though these elements were largely decorative. The castle's stone construction, pointed arches, and ornamental details contribute to its evocative atmosphere.

Towers and battlements

The castle features several towers of varying heights, which serve as focal points and contribute to the silhouette against the sky. The battlements, while not intended for defense, provide a dramatic outline and reinforce the romantic medieval aesthetic. These architectural elements were carefully planned to create a picturesque and imposing structure.

Interiors and grounds

Inside, the castle boasts spacious halls and rooms with period furnishings that reflect the tastes of the 19th-century aristocracy. The interiors blend comfort with historicist style, incorporating wood paneling, decorative fireplaces, and stained glass windows. Surrounding the castle are landscaped gardens and terraces that take advantage of the hilltop location, offering panoramic views.

Location and significance

Situated near the town of Calvià in Mallorca, the Castle of Bendinat occupies a strategic position overlooking the Mediterranean Sea. Its location on a hill classifies it as a hill castle, a type of castle built on elevated ground for visual prominence rather than military necessity in this case. The castle is part of the cultural heritage of Mallorca and contributes to the island's historic landscape.

Current status and visitor information

Today, the Castle of Bendinat remains well-preserved and is recognized for its architectural and historical value. Although privately owned, it is a popular subject for photography and sightseeing due to its striking appearance and scenic surroundings. Visitors to Mallorca often include the castle in their itinerary to appreciate its romantic charm and the views it offers.

Access and tours

While the castle itself is not generally open to the public for interior tours, the exterior and surrounding grounds can be viewed from nearby public areas. The castle's proximity to Calvià and other tourist destinations on Mallorca makes it accessible by car or local transport. Visitors are advised to check local resources for any special events or occasional openings.

Architectural and cultural importance

The Castle of Bendinat exemplifies the 19th-century European fascination with medieval architecture and romanticism. It serves as a physical representation of the period's architectural revival movements, particularly the neo-Gothic style. Its construction reflects the era's shift from purely defensive castles to residences that symbolized status and aesthetic ideals.

Overall, the castle is a significant landmark in Mallorca, offering insight into the island's aristocratic history and architectural trends of the modern period. Its preservation allows for ongoing appreciation of the cultural and historical layers embedded in its walls and design.

Frequently asked questions (FAQ)

What is the historical significance of the Castle of Bendinat?
The Castle of Bendinat, built in the 19th century, served as a royal residence and a strategic lookout point over the Bay of Palma. Its design reflects the romantic architectural style of the period, making it a notable example of historical architecture in Mallorca.
When was the Castle of Bendinat constructed?
The construction of the Castle of Bendinat began in 1856 and was completed in 1867. It was commissioned by the then Spanish aristocracy to serve as a retreat and defensive structure.
What are the opening hours for visiting the Castle of Bendinat?
The Castle of Bendinat is generally open to visitors from 10 AM to 5 PM, Tuesday to Sunday. However, it's recommended to check the official website or local resources for any seasonal changes or special closures.
Can I access the Castle of Bendinat with public transport?
Yes, the Castle of Bendinat is accessible via public transport, including local buses that connect Calvià with Palma. Visitors may need to walk a short distance from the nearest bus stop to reach the castle.
Is it possible to take guided tours of the Castle of Bendinat?
Yes, guided tours are available for visitors who wish to learn more about the castle's rich history and architecture. These tours typically include insights into the castle's role within the region and its architectural features.
What is the best time to visit the Castle of Bendinat?
The best time to visit the Castle of Bendinat is during the spring and early autumn months when the weather is pleasant and the tourist crowds are smaller. This allows for a more enjoyable experience while exploring the castle and its surroundings.
Are there any nearby attractions to visit along with the Castle of Bendinat?
Yes, nearby attractions include the charming village of Calvià, the stunning beaches of Palma Nova, and the picturesque coves of Illetas. These sites provide a perfect opportunity to explore the natural beauty and local culture of the area.
What are the ticket prices for entering the Castle of Bendinat?
Entry to the Castle of Bendinat is typically free, although special events or guided tours may have associated costs. It’s advisable to check the official site for any updates on pricing or special promotions.

Photo gallery

Castle of Bendinat
Click to view

Photo by DanBi•CC BY-SA 4.0

1 photo • Click any image to view in full screen

Information

Hill Castle

Loading map...

Visitor reviews

No reviews yet. Been here? Write the first review and help other travelers!

Write the first review

Visited this castle? Share your experience

Your review helps other travelers and adds first-hand knowledge to our encyclopedia.
Write a review

(5/5)

0/2000 characters

Your review will be visible after admin approval

Nearby castles

3.9 km
Fort San Carlos — Spain castle

Fort San Carlos

, Spain

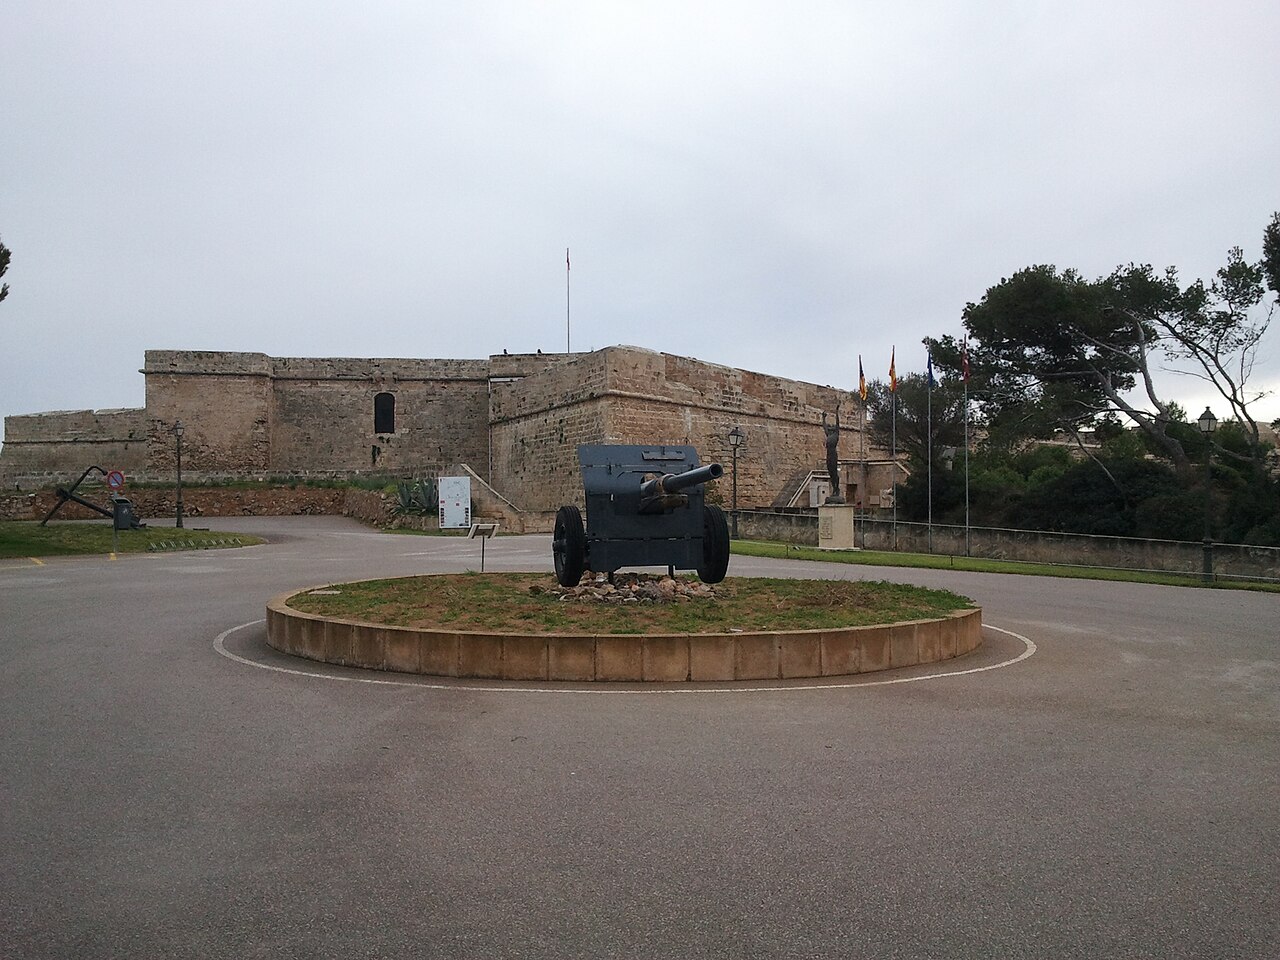
Fort San Carlos is a significant example of a bastioned fortress located in Spain, designed primarily for military defense during the period when artillery warfare demanded new fortification techniques. This type of fortress is characterized by angular bastions projecting outward from the main walls, allowing defenders to cover adjacent walls with cannon and musket fire, eliminating blind spots and improving defensive capabilities against siege tactics. Historical context and strategic importance The construction of Fort San Carlos reflects the military architectural evolution that occurred in Europe from the 16th century onward, particularly in response to the increasing use of gunpowder artillery. Spain, with its extensive coastline and numerous strategic ports, invested heavily in bastioned fortifications to protect key naval and commercial points from enemy fleets and pirates. Although the exact date of construction of Fort San Carlos is not precisely documented, its design places it within the Early Modern period, likely between the 16th and 18th centuries, when bastioned fortresses were prevalent. These fortresses were critical in defending Spanish territories against maritime threats, especially during periods of conflict such as the Anglo-Spanish Wars and the Napoleonic Wars. Architectural features of Fort San Carlos The fortress exhibits typical features of bastioned fortresses, including star-shaped bastions that extend from the curtain walls, allowing overlapping fields of fire. The walls are constructed of thick masonry designed to withstand cannon bombardment. The layout usually includes a dry moat or water-filled ditch surrounding the fortress, adding an additional obstacle for attackers. Within the walls, the fortress likely contains casemates—vaulted chambers used for storing ammunition and housing troops safely during bombardments. The design also incorporates ramparts for artillery placement and parapets with embrasures for firing positions. Fort San Carlos's location, while not specified in detail, would be strategically chosen to command important maritime routes or to protect a harbor, consistent with Spanish coastal defense strategies. Military role and historical significance Throughout its operational history, Fort San Carlos would have served as a key defensive installation, controlling access to vital ports or coastal areas. Its bastioned design made it resilient to the siege warfare of its time, enabling it to withstand prolonged attacks and provide a stronghold for Spanish forces. The fortress's presence underscores Spain's emphasis on fortification as a means of maintaining its maritime empire and securing its territories against rival European powers and pirates. Such fortresses were integral during conflicts like the Spanish Armada's engagements and later European wars where control of the seas was contested. Preservation and current status The current condition of Fort San Carlos is not extensively documented, but bastioned fortresses in Spain often range from well-preserved to partially ruined depending on historical events and conservation efforts. Many similar forts have been restored or maintained as cultural heritage sites, serving as tourist attractions and educational resources about military architecture. Visitors to such sites typically can explore the ramparts, bastions, and internal chambers, gaining insight into the defensive strategies and daily life of soldiers stationed there. Architectural legacy and influence Fort San Carlos exemplifies the transition from medieval castle designs to modern fortifications adapted to gunpowder weaponry. Its bastioned layout influenced military architecture globally, spreading from Europe to colonial territories. Studying Fort San Carlos provides valuable understanding of the Early Modern military engineering techniques and the geopolitical significance of coastal fortresses in Spanish history. Visiting Fort San Carlos While specific visitor information for Fort San Carlos is not provided here, bastioned fortresses in Spain typically offer guided tours, educational exhibits, and sometimes reenactments of historical battles. Visitors interested in military history and architecture can appreciate the strategic design and historical context of such fortifications.

Post-Renaissance (17th–18th c.)
Details
4 km
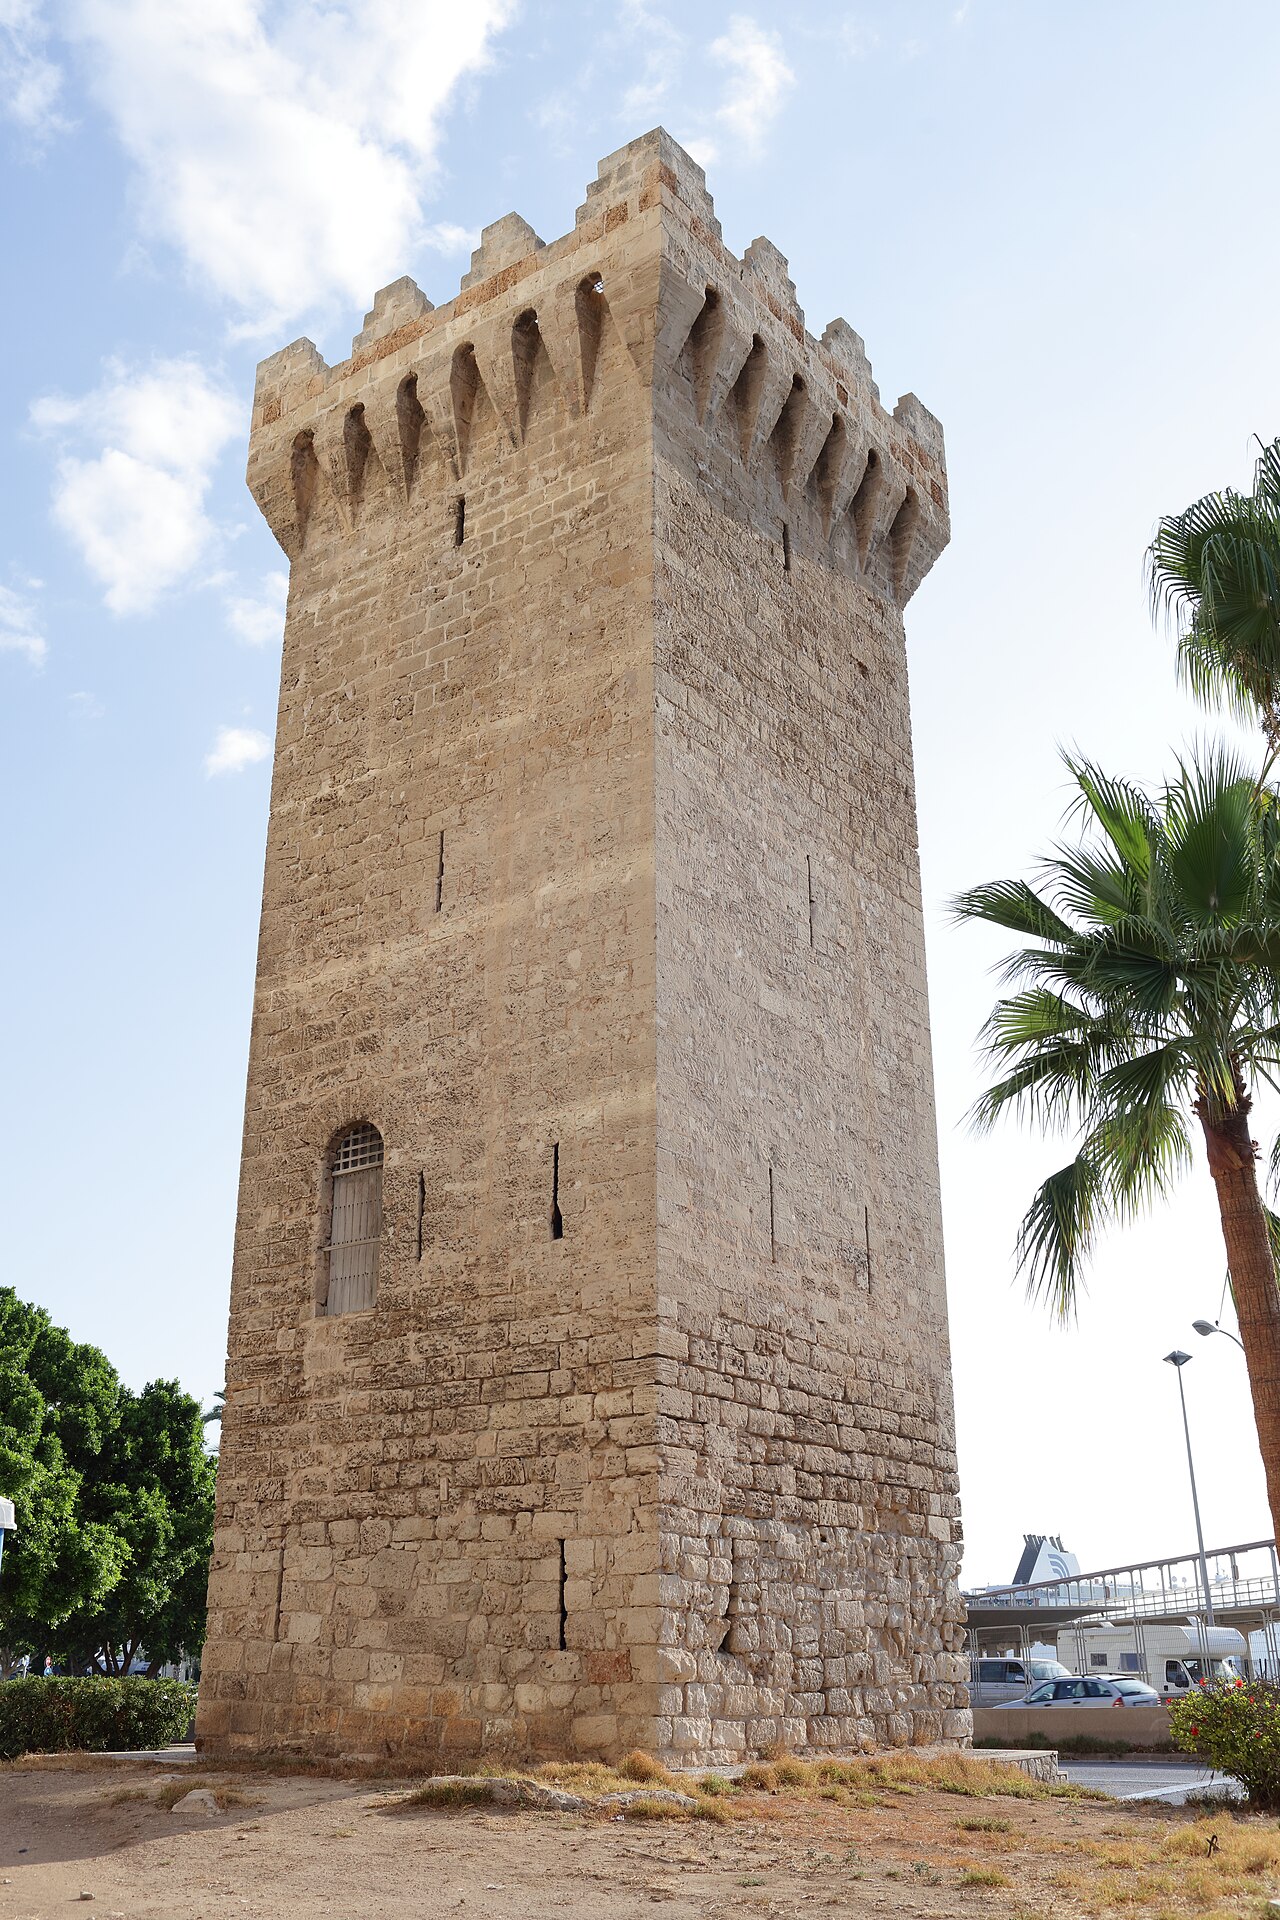
Torre de Paraires — Spain castle

Torre de Paraires

, Spain

Torre de Paraires is a notable example of a 13th-century bastioned fortress located in Spain. As a type of bastioned fortress, it represents a significant phase in medieval military architecture, designed to withstand the evolving siege technologies of the High Medieval period. Historical context and strategic importance Constructed in the 13th century, Torre de Paraires was built during a time when fortifications in Spain were critical for defense against both external invasions and internal conflicts. This period saw the consolidation of Christian kingdoms during the Reconquista, and castles such as Torre de Paraires played a vital role in securing territories and controlling strategic routes. The fortress likely served as a military stronghold and observation point, given its bastioned design which allowed defenders to cover multiple angles of attack. Its location, while not precisely documented, would have been chosen for tactical advantage, possibly overseeing important roads or borders. Architectural features and design Torre de Paraires is characterized by its bastioned fortress design, which includes projecting bastions or angular structures that extend from the main walls. These bastions were engineered to provide defensive fire in overlapping fields, reducing blind spots and improving the fortress's ability to repel attackers. The fortress construction primarily utilizes local stone, with thick walls designed to absorb and deflect artillery impacts, a response to the increasing use of siege engines during the medieval period. The walls would have been complemented by battlements and possibly a moat or ditch for additional defense. The internal layout likely included a central keep or tower, living quarters, storage areas, and defensive walkways along the walls. The design reflects the transition from earlier medieval fortifications to more complex bastioned structures that anticipate the use of gunpowder weaponry. Defensive elements The bastions at Torre de Paraires allowed defenders to place artillery or archers strategically, covering the curtain walls and the approaches to the fortress. The angular bastions minimized dead zones where attackers could gather unseen. The fortress probably featured narrow arrow slits and possibly machicolations—openings in the parapets for dropping projectiles on attackers. Preservation and current condition While detailed records of the current state of Torre de Paraires are limited, bastioned fortresses from this era often survive as ruins or partially preserved structures. The fortress's stone construction contributes to its longevity, though exposure to weather and historical conflicts may have caused deterioration. Efforts to preserve such fortresses focus on stabilizing remaining walls and protecting the site from further decay. Torre de Paraires remains an important cultural heritage site, reflecting the military architecture and historical landscape of medieval Spain. Cultural significance and heritage Torre de Paraires stands as a testament to the military and political history of medieval Spain. Its bastioned design marks a period of transition in fortification techniques, bridging the gap between traditional medieval castles and the early modern fortresses adapted to gunpowder warfare. The fortress contributes to understanding the regional dynamics of the 13th century, including territorial disputes and the evolution of defensive strategies. It is part of Spain's rich collection of medieval fortifications that attract historians, archaeologists, and visitors interested in military history and architecture. Visiting torre de paraires Visitors interested in medieval military architecture may find Torre de Paraires a compelling site, though specific visitor information such as opening hours or accessibility is not widely documented. Exploring such fortresses offers insight into the challenges of medieval defense and the ingenuity of their builders.

High Medieval (11th–13th c.)
Details
6.4 km

La Almudaina Palace

Palma de Mallorca, Spain

The Royal Palace of La Almudaina stands as a monumental symbol of Palma de Mallorca's rich historical tapestry, combining elements of Roman, Islamic, Gothic, and Renaissance architecture. Situated strategically overlooking Palma Bay and directly facing the Palma Cathedral, this fortified palace has been a seat of power and royal residence for centuries, reflecting the island's complex political and cultural history. Historical origins and Islamic foundation The site of La Almudaina was originally settled during the Roman period, but its most significant early development occurred during the Muslim era in the 12th and 13th centuries. Established as an alcázar—a fortified palace—it served as the administrative and military center under Islamic rule on Mallorca. The name "Almudaina" itself derives from the Arabic "al-mudayna," meaning "the citadel" or "fortress," highlighting its defensive and governmental importance. Within the palace grounds, remnants of the original Muslim alcázar survive, including an Arab bathhouse (hammam) with its characteristic division into cold, warm, and hot rooms. These baths provide a rare and tangible connection to the palace's Islamic past and illustrate the sophisticated amenities of medieval Muslim architecture. Transformation under the Kingdom of Mallorca The palace underwent a profound transformation between 1305 and 1314 under the reign of King James II of Mallorca. Inspired by the Royal Palace of Perpignan, this reconstruction converted La Almudaina into a royal residence befitting the status of the Kingdom of Mallorca as an independent realm. This period saw the construction of the King's and Queen's palaces, the Gothic Hall (Gran Salón), and the Royal Chapel of Santa Ana, which remain central features of the complex. During the 14th century, La Almudaina served as the royal court for monarchs such as James II, Sancho I, and James III. This era marked a time of prosperity and political significance until the kingdom was absorbed into the Crown of Aragón in 1349. Later royal use and architectural evolution After the union with Aragón, the palace retained its royal functions. Notably, King Philip II repurposed parts of the building to house the Royal Audiencia, the high court, and the Captaincy General, the military administration overseeing the Balearic Islands. These adaptations demonstrate the palace's evolving role from a royal residence to an administrative center. In the first half of the 16th century, King Charles I of Spain (also Holy Roman Emperor Charles V) commissioned the construction of the upper floor, enhancing the palace's grandeur and functionality. Charles I was the last monarch to visit La Almudaina before a long hiatus until Queen Isabel II stayed there with her family in September 1860. Throughout the centuries, the palace has been carefully maintained and restored, including significant early 20th-century works led by architect Gaspar Bennazar and further renovations in the mid to late 20th century. These efforts have preserved the palace's historical integrity and ensured its continued use for official purposes. Architectural features and interior spaces La Almudaina is a hill castle characterized by its fortified walls, towers, and a commanding position overlooking the sea. The complex includes several distinctive components: The King’s and Queen’s palaces, reflecting medieval and Renaissance architectural styles. The Gothic Hall (Gran Salón), built in the early 14th century, which served as the main ceremonial hall for royal receptions and official events. The Royal Chapel of Santa Ana, dedicated to Saint Anne, underscoring the palace's religious significance. The Patio de Honor (Patio de Armas), the inner courtyard used for welcoming visiting royalty, featuring a white marble lion statue symbolizing authority and heritage. The preserved Arab bathhouse (hammam), a rare example of Islamic bathing culture within a royal European palace. The palace's interior decoration on the ground floor evokes a medieval atmosphere, housing artworks from the 15th to the 20th centuries. Among these is the only surviving Spanish painting by Jacob Seisenegger, a portrait of Emperor Charles V wearing a wolf fur cape, highlighting the palace's artistic and cultural value. The upper floor is furnished with objects and furniture sourced from various royal residences dating from the 17th to the 19th centuries. This arrangement supports the palace's ongoing role as a venue for official royal ceremonies and receptions. Living traditions and modern significance A unique tradition at La Almudaina is the monthly ceremonial changing of the guard. This event features around twenty soldiers dressed in uniforms inspired by the 1808 Palma volunteer army, carrying muskets and sabers authentic to that period. This ceremony maintains a tangible connection to the palace's martial history and offers visitors a glimpse into its enduring heritage. Today, La Almudaina remains an official summer residence for the Spanish royal family, alongside the Palau de Marivent and the Palacio de la Zarzuela in Madrid. Managed by the state agency Patrimonio Nacional, it is used for formal ceremonies, official gatherings, and cultural events, preserving its status as a living monument to Mallorca's royal and architectural history. Visitor experience and cultural impact Visitors to La Almudaina can explore its rich architectural layers, from the Islamic alcázar foundations to the Gothic ceremonial halls and Renaissance additions. The palace's location in the heart of Palma offers stunning views and easy access to other historic landmarks, making it a focal point of cultural tourism on the island. The preservation of original features alongside carefully curated furnishings and artworks allows guests to appreciate the palace's evolution through centuries of political change and artistic development. La Almudaina stands as a testament to Mallorca's unique position at the crossroads of Mediterranean history.

High Medieval (11th–13th c.)
Details