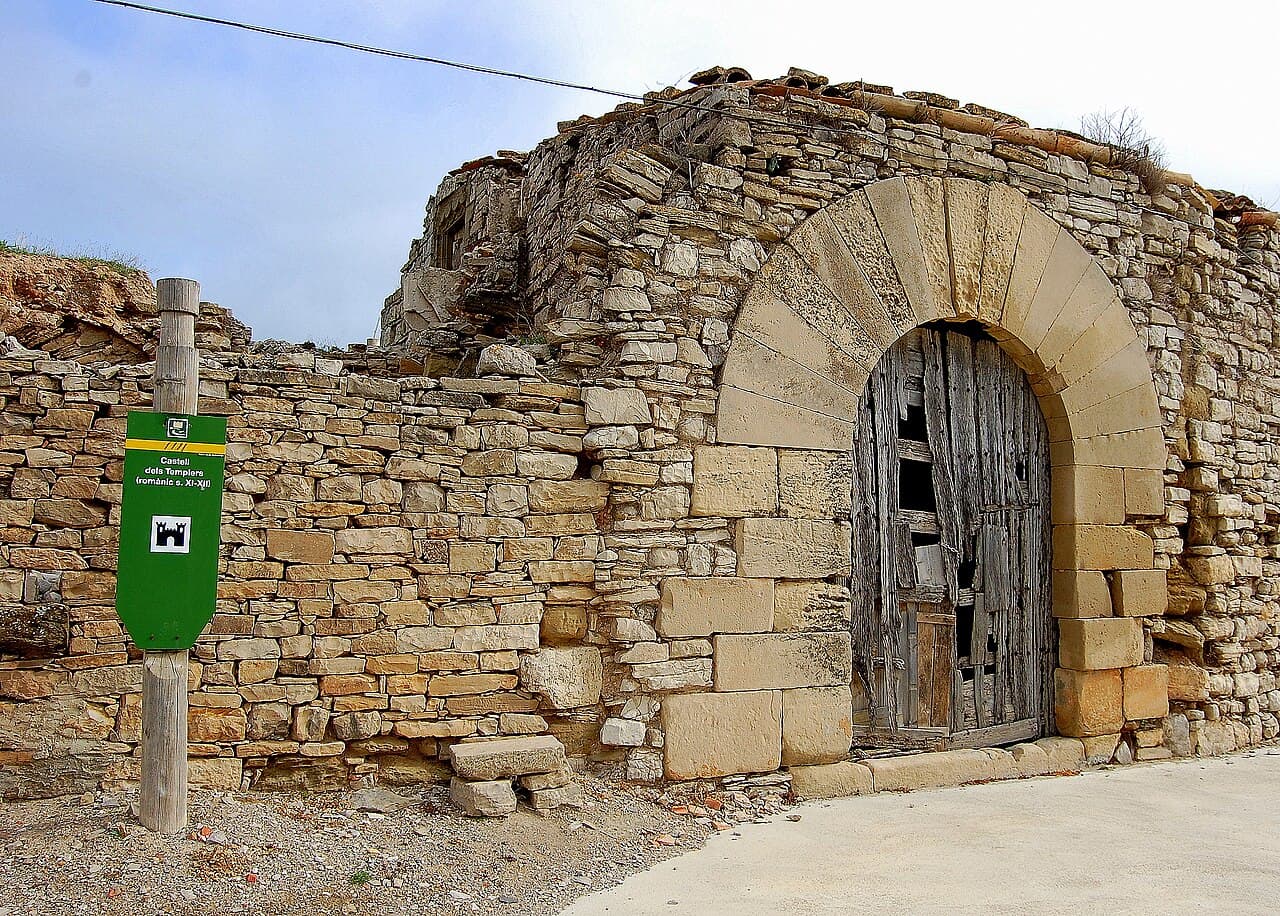
Castle Granyena
Castle Granyena is a historic hill castle located on a commanding elevation overlooking the village of Granyena de Segarra in Catalonia, Spain. This fortress has a rich history dating back to the 11th century, making it a significant example of medieval military architecture intertwined with the legacy of the Knights Templar and later the Order of the Hospital (Hospitallers). Originally constructed by medieval Christian feudal authorities, the castle played a central role in controlling and repopulating the surrounding territory during the High Middle Ages.
The earliest documentary mention of the castle appears in 1054, associated with Count Ramon Berenguer I and his wife Almodis. They encouraged settlement in the region by granting the land known as Puig d’Agramunt (later Gramuntell) to local families. This territory was under the jurisdiction of the castle, emphasizing its importance as a regional stronghold. In 1056, the castle of "Grannana" was included in a marital dowry, further linking it to the ruling family. By 1076, ownership had passed to their sons, Ramon Berenguer II and Berenguer Ramon II, underscoring the castle's continued strategic and familial significance.
The templar commandery and architectural evolution
Between 1130 and 1131, a pivotal moment occurred when Ramon Berenguer III, Count of Barcelona, donated Castle Granyena to the Knights Templar. This donation is notable as the earliest recorded instance in Catalonia of a count granting property to this influential military-religious order. By 1136, the Templars had established a permanent community at the castle, authorized to maintain their own chaplain and cemetery, which signaled the site's transformation into a religious-military commandery.
The first known commander of the castle appears in records from 1181, with the commandery becoming fully operational around 1190. Architectural modifications soon followed, adapting the castle for use as a convent in the early 13th century. The castle's layout was modified to accommodate the Templars’ dual role as warriors and monks, including the addition of chapels and communal spaces.
Local noble families, such as the Granyena lineage, maintained close ties with the Templars. In 1173, Guerau de Granyena bequeathed the castles of Granyena and Cornela to his daughter and donated a vineyard to the Templar order, illustrating the intertwined interests of regional nobility and the military order.
Transition to the hospitallers and later history
Following the early 14th-century suppression of the Knights Templar, control of Castle Granyena passed to the Order of the Hospital, commonly known as the Hospitallers. They maintained possession until the 19th century, appointing castellans to oversee the commandery and its lands. By this period, the commandery's estates had been divided among roughly one hundred families through emphyteutic contracts, which were long-term leases granting land use in exchange for dues.
The Hospitallers directly managed a farm comprising about fifty jornals (a medieval land measurement), producing a significant portion of the village's cereal output. Their lordship extended beyond Granyena to include nearby castles such as Montornès, Mas de Bondia, and Talladell, reflecting a broad territorial influence.
A visitation record from 1637 describes the castle complex as centered on a simple residential tower with service buildings arranged around a courtyard. This courtyard was enclosed by fortified walls featuring a prominent round tower. The ground floor rooms are attributed to the Templar period, while expansions from the 14th century are credited to the Hospitallers, showing the castle’s architectural evolution over time.
Architectural features and surviving remains
Today, the ruins of Castle Granyena occupy the southern slope of the hill, presenting a complex layout shaped by its dual military and residential functions. Among the remaining structures is a long vaulted hall, which was repurposed as a dwelling in more recent centuries but now stands in a state of severe deterioration. This hall exemplifies the robust masonry techniques typical of medieval construction.
Adjacent to the vaulted hall on the southern side is a doorway framed by a semicircular arch constructed with finely cut stones known as voussoirs. The simplicity of this doorway and the quality of the stonework suggest a Gothic period origin, likely dating from the 14th or 15th century. This feature indicates later modifications made after the initial Templar construction.
On the northern slope, the remains of the castle's enclosing wall follow the natural contours of the hillside. These foundations trace the boundaries of the defensive enclosure that once protected the castle complex and its towers. In 2002, archaeological excavations uncovered a roughly 25-meter stretch of medieval wall, preserving the original gate known as the "Arc del Pou." This gate served as one of the primary entrances to the fortress and remains a significant example of its fortifications.
The overall defensive arrangement included a central tower, initially serving as the main residential keep, surrounded by an enclosure with a round tower. The ground floor rooms of these structures are attributed to the early Templar building phase, while the 14th-century expansions reflect the Hospitaller adaptations to the castle’s defensive and residential needs.
Later adaptations and historical layers
Over the centuries, parts of the castle enclosure were repurposed for secular uses. By the 19th century, the eastern section of the castle grounds was converted into a cemetery, while the southern area was adapted for housing. These changes illustrate the castle’s integration into the evolving fabric of the local community.
During the Spanish Civil War in 1938, trenches were dug on the site, reflecting its continued strategic importance. Later, the village installed a water reservoir within the castle grounds, demonstrating further adaptation of the historic site to modern needs.
Despite its ruined state, Castle Granyena remains an important cultural and architectural landmark. Its layered history—from medieval feudal stronghold to Templar commandery, Hospitaller possession, and modern community site—provides valuable insights into the military, religious, and social transformations of Catalonia over nearly a millennium.
Frequently asked questions (FAQ)
- How do I get to Castle Granyena?
- Castle Granyena is located on a hill overlooking the village of Granyena de Segarra in Catalonia, Spain. Visitors can reach the site by car or local transport to the village, followed by a short hike up the hill to the ruins.
- What is the historical significance of Castle Granyena?
- Castle Granyena is historically significant as an early medieval fortress linked to the Counts of Barcelona and later as a commandery of the Knights Templar and the Hospitallers, reflecting important military and religious roles in Catalonia.
- Can I visit the ruins of Castle Granyena?
- Yes, the ruins of Castle Granyena are accessible to visitors. While the site is in a ruined state, it offers a glimpse into medieval fortifications and the architectural legacy of the Templars and Hospitallers.
- When was Castle Granyena built?
- The castle's origins date back to at least the 11th century, with significant construction and modifications occurring through the 12th to 16th centuries, including Renaissance-era expansions.
- What architectural styles are represented at Castle Granyena?
- Castle Granyena features architectural elements from the medieval period, including early Gothic modifications from the 14th and 15th centuries, alongside Renaissance influences from later alterations.
- Is Castle Granyena wheelchair accessible?
- Due to its hilltop location and ruined condition, Castle Granyena is not fully wheelchair accessible. Visitors should be prepared for uneven terrain and some steep paths.
Photo gallery

Information
Sources & official resources
Verify the information above using these authoritative references.
Loading map...
Visitor reviews
No reviews yet. Been here? Write the first review and help other travelers!
Write the first reviewVisited this castle? Share your experience
Your review helps other travelers and adds first-hand knowledge to our encyclopedia.



