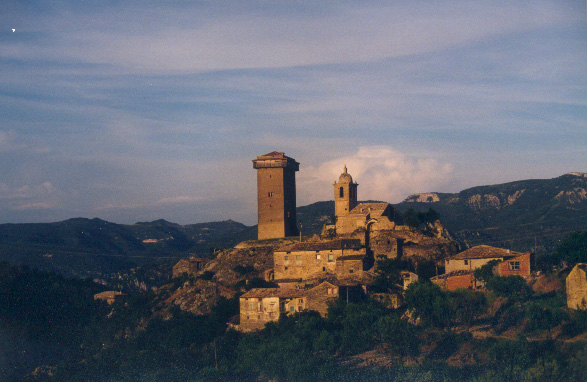
Castillo de Troncedo
The Castillo de Troncedo stands as a remarkable example of early medieval military architecture in northern Spain. Located in the municipality of La Fueva, within the historic region of Sobrarbe, this hill castle was constructed by Christian forces during the early medieval period, around the first half of the 11th century. Its strategic placement on a narrow, rocky outcrop overlooking the Cinca River highlights the importance of natural terrain in medieval fortification design, providing commanding views and natural defenses against potential invaders.
The castle's origins are closely tied to the reign of King Sancho the Great, a pivotal figure in the Christian reconquest of northern Spain. His testament from the early 1000s mentions the castle, and around 1035, he donated the territory of Sobrarbe, including the castle, to his son Gonzalo. During this time, the castle formed part of a broader network of fortifications, including Abizanda, Secastilla, and Samitier, designed to secure the Christian kingdom's frontiers against Muslim-held territories to the south and west. This network was essential for controlling key access points into the La Fueva valley, a vital corridor in the region.
Historical significance and evolution
Throughout the 12th century, the castle's military importance gradually declined as Christian forces advanced further south, reclaiming more territory in La Fueva. By 1152, the castle's ownership shifted from military to ecclesiastical hands when King Ramiro II, known as "the Monk," granted control of the castle to the bishop of Roda de Isábena. This transfer reflects the broader political and religious changes following the Reconquista, marking the castle's transition from a frontline fortress to a site with religious and administrative functions.
In modern times, the Castillo de Troncedo has gained recognition for its cultural and historical value. It was officially designated as a Bien de Interés Cultural in 2006, a status that underscores its importance as a heritage site in Spain. Conservation efforts carried out between 2007 and 2010 have helped stabilize and preserve the castle's ruins, ensuring that this tangible link to the region's early medieval past remains accessible for future generations.
Architectural features and construction
Location and defensive advantages
The castle's position on a rocky outcrop above the Cinca River provided natural defensive benefits that were expertly integrated into its design. The uneven terrain forced the castle's builders to adapt the structure closely to the landscape, enhancing its defensive capabilities. This approach is typical of hill castles, which rely on elevation and natural obstacles to deter attackers.
The pentagonal tower
The most prominent surviving feature of the Castillo de Troncedo is its distinctive pentagonal tower. This tower stands over ten meters tall and is unusual for its rectangular interior layout despite its pentagonal external shape. Each of the tower's five sides contains a single window, which likely served both defensive and surveillance purposes, allowing occupants to monitor the surrounding terrain thoroughly.
The tower's construction showcases a combination of techniques. The base or plinth is formed from large, finely cut ashlar blocks, indicating skilled masonry work and possibly the reuse of materials from an earlier structure. The upper sections are primarily built with rubble masonry, a common medieval method that balanced structural integrity with resource availability. Although the western wall of the tower has partially collapsed, the overall shape and perimeter remain well-defined, providing valuable insight into its original form.
Internal structure and access
Inside the tower, archaeologists have identified a basement level and at least two upper floors, suggesting a multi-level defensive and residential function. The original entrance location remains uncertain, but evidence points to a main doorway positioned high above ground level on the now-absent western side. This elevated entrance is a typical medieval defensive feature designed to make unauthorized access more difficult for attackers, often accessed by removable ladders or wooden staircases.
Defensive walls and natural integration
Surrounding the tower was a defensive enclosure primarily constructed from ashlar blocks. Today, only fragments of this perimeter wall survive, but they indicate a robust fortification system. The castle's northern side, where a medieval settlement once existed, benefited from natural rock formations that were incorporated into the defensive scheme. This blending of natural and man-made defenses enhanced the castle's ability to withstand sieges and assaults.
Strategic role within regional defense networks
The Castillo de Troncedo was not an isolated fortress but part of a coordinated system of castles controlling access through the valleys of the Sobrarbe region. It maintained visual communication lines with nearby fortifications such as Samitier to the west and Muro de Roda to the northwest. This network allowed for rapid signaling and coordinated defense, critical in a frontier zone during the turbulent Reconquista period.
Despite the loss of many interior structures over the centuries, the castle's remaining walls and the unique pentagonal tower provide a valuable window into the military architecture and strategic planning of 11th-century Christian fortifications in northern Spain. Its preservation as a cultural monument highlights the enduring legacy of medieval defensive architecture in shaping regional history.
Conservation and cultural heritage
Since being declared a Bien de Interés Cultural in 2006, the Castillo de Troncedo has been the focus of conservation and restoration efforts aimed at preserving its ruins. These efforts, undertaken between 2007 and 2010, have stabilized the structure and improved accessibility for visitors interested in exploring this historic site. The castle remains a significant cultural asset, attracting historians, architects, and tourists fascinated by medieval military engineering and the history of the Reconquista.
Visitors to the site can appreciate the castle's dramatic setting, its architectural ingenuity, and its role in the complex history of Christian-Muslim relations in medieval Spain. The castle's ruins stand as a testament to the resilience and strategic acumen of its builders, offering a tangible connection to the region's formative centuries.
Frequently asked questions (FAQ)
- When was Castillo de Troncedo built and by whom?
- Castillo de Troncedo was built in the early 11th century by Christian forces during the Reconquista to secure the Sobrarbe region.
- What is the architectural style of Castillo de Troncedo?
- The castle features early medieval military architecture with a distinctive pentagonal tower combining ashlar and rubble masonry.
- Can visitors access the interior of the pentagonal tower?
- The tower is in ruins with some floors identifiable, but the original entrance is uncertain, so interior access may be limited and potentially unsafe.
- How does Castillo de Troncedo relate to other nearby castles?
- It was part of a network of fortifications including Samitier and Muro de Roda, allowing visual communication and coordinated defense in the region.
- What conservation efforts have been made at Castillo de Troncedo?
- Conservation work between 2007 and 2010 helped preserve the ruins, stabilizing walls and protecting the site as a Bien de Interés Cultural.
Information
Loading map...
Visitor reviews
No reviews yet. Been here? Write the first review and help other travelers!
Write the first reviewVisited this castle? Share your experience
Your review helps other travelers and adds first-hand knowledge to our encyclopedia.