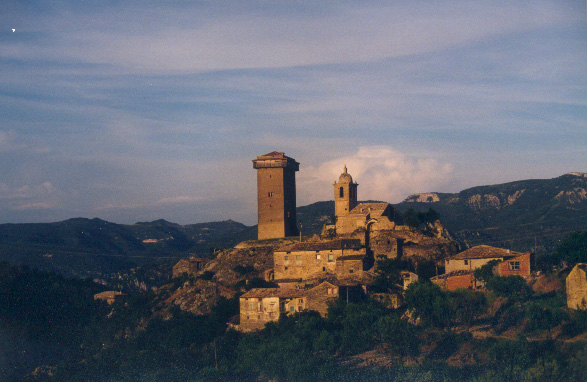
Castillo de Samitier
The Castillo de Samitier is a remarkable example of an 11th-century hill castle situated near the village of Samitier within the La Fueva municipality in the autonomous community of Aragón, Spain. This fortress was strategically constructed by Christian forces during the Reconquista, a period marked by the expansion of the Kingdom of Aragón into territories formerly under Muslim control. Its location atop the rocky Tozal de Samitier provided a commanding view over the Cinca valley, an important route for military and trade movements in the region.
Historical context and strategic importance
The origins of the Castillo de Samitier are closely linked to the reigns of Sancho III the Mayor and his son Ramiro I of Aragón, pivotal figures in the early consolidation of Christian power in northeastern Spain. Constructed in the 11th century, the castle was part of a defensive network designed to secure the expanding Christian frontier. It played a significant role during military campaigns such as the reconquest of Barbastro between 1063 and 1100, serving as a fortified stronghold that guarded the approaches through the valley.
Historical documents from the 12th and 13th centuries mention tenants and lords associated with the castle, including Ramón de Larbesa in 1135 and Sancho de Antillón in 1238. These records suggest the castle’s continued importance in regional governance and feudal administration long after its initial military function diminished. It likely served as a symbol of authority and control over the surrounding territory during the medieval period.
Architectural features and layout
The keep and defensive structures
The castle’s core is dominated by a pentagonal keep tower, positioned at the highest and most defensible point of the rocky outcrop. This tower, oriented along a southwest to northeast axis, consists of two floors and features narrow vertical openings known as arrow slits or aspilleras, designed to allow defenders to shoot arrows while remaining protected. Access to the keep was highly restricted, originally protected by a wooden structure and a retractable staircase that could be pulled up to prevent enemy entry, a common defensive mechanism in medieval fortifications.
Walls, towers, and natural defenses
Surrounding the keep is a short section of defensive wall enclosing the northern and northwestern flanks. Though much of this wall now survives only as scattered stones and the probable base of a quadrangular tower, it originally reinforced the fortress’s most vulnerable sides. The rest of the site benefits from steep cliffs and rugged terrain, which acted as natural defenses, limiting access and making direct assault difficult.
Approximately 500 meters from the main fortress stands a circular albarrana tower, an isolated turret used as an advanced watchtower. This tower was crucial for monitoring access routes and maintaining visual communication with other castles beyond the main keep’s line of sight, enhancing the overall defensive network.
The church of san emeterio and san celedonio
Adjacent to the castle lies the Romanesque church of San Emeterio and San Celedonio, constructed soon after the fortress itself. The church features three parallel naves running north to south, each ending in semicircular apses projecting toward the southwest. This design reflects typical Romanesque ecclesiastical architecture of the period.
A notable architectural element is the church’s lower crypt, built by Lombard master builders. The crypt served a dual purpose: it acted as a defensive refuge during times of conflict and provided structural stability to the church, which was built on the challenging rocky ridge. Restoration efforts since 1997 have focused on preserving this crypt, highlighting its historical and architectural significance.
Water supply and sustainability features
The castle complex included a cistern or aljibe, an essential feature for storing water to sustain the garrison during sieges or prolonged stays. This water reservoir ensured the fortress could remain operational even when cut off from external supplies, demonstrating the thoughtful integration of sustainability measures in medieval military architecture.
Preservation and cultural significance
Since the late 20th century, particularly from 1997 onward, the Castillo de Samitier has undergone restoration efforts aimed at preserving its key architectural elements and the adjacent church crypt. The site is protected as a cultural heritage landmark, reflecting its importance in the history of the Kingdom of Aragón and the broader narrative of the Reconquista.
Today, the castle stands as a testament to the Romanesque military architecture adapted to the natural landscape of the Pyrenean foothills. Its combination of man-made fortifications and natural defenses illustrates the strategic ingenuity of medieval builders in this frontier region.
Frequently asked questions (FAQ)
- When was the Castillo de Samitier built and by whom?
- The Castillo de Samitier was built in the 11th century by Christian forces during the reigns of Sancho III the Mayor and Ramiro I of Aragón as part of the Reconquista efforts.
- What architectural style characterizes the Castillo de Samitier?
- The castle features Romanesque military architecture, including a pentagonal keep tower with arrow slits and a Romanesque church with three naves and semicircular apses.
- Is the Castillo de Samitier open to visitors?
- The castle is accessible to visitors interested in medieval history and architecture, though facilities may be limited due to its partially preserved condition and remote location.
- What defensive features does the Castillo de Samitier have?
- Key defensive features include a pentagonal keep with a retractable staircase, a surrounding defensive wall, an isolated albarrana tower, and natural cliff defenses.
- What is the significance of the church of San Emeterio and San Celedonio?
- The Romanesque church adjacent to the castle served both religious and defensive purposes, featuring a crypt built by Lombard master builders that provided refuge and structural stability.
Information
Website
Visit websiteSources & official resources
Verify the information above using these authoritative references.
Loading map...
Visitor reviews
No reviews yet. Been here? Write the first review and help other travelers!
Write the first reviewVisited this castle? Share your experience
Your review helps other travelers and adds first-hand knowledge to our encyclopedia.