Castillo de Portilla — Spain castle

Castillo de Portilla

Castillo de Portilla
High Medieval (11th–13th c.)
Partially Preserved

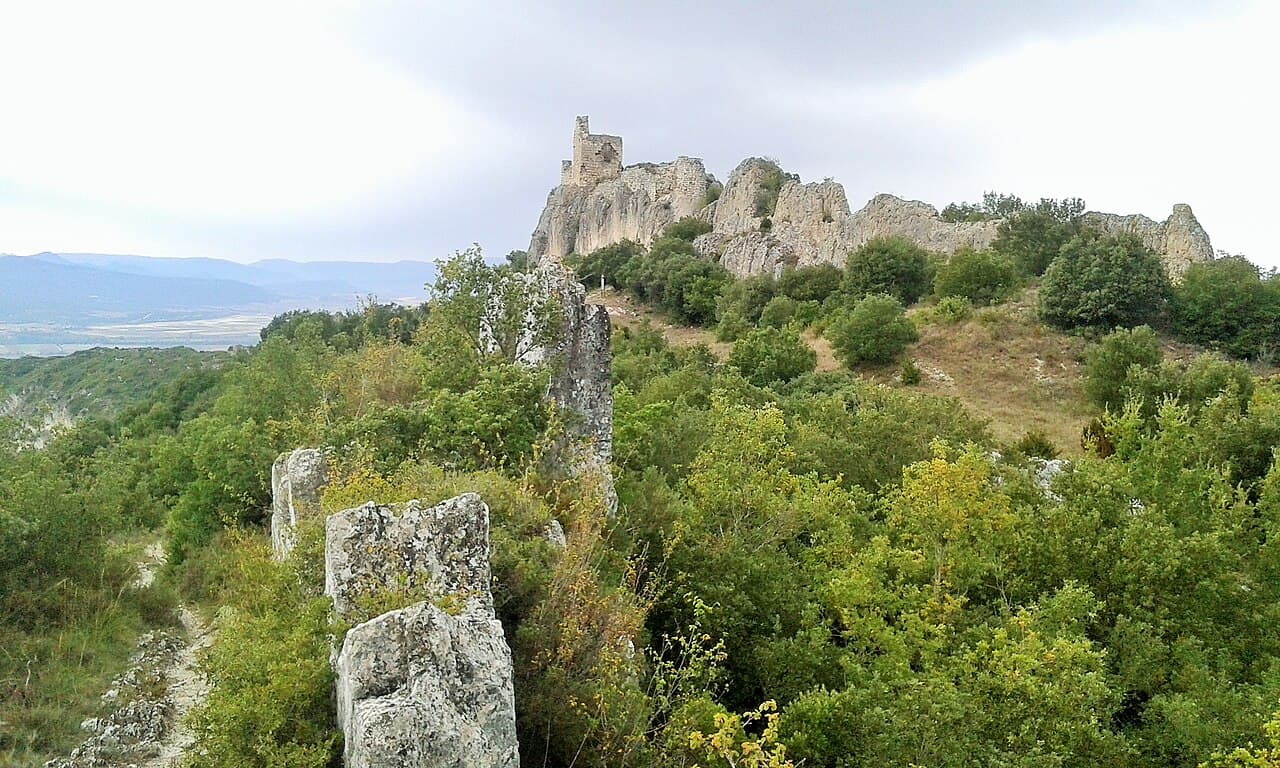
Castillo de Portilla is a notable hill castle located in Spain, with origins tracing back to the medieval period. This fortress is strategically positioned atop a hill, offering commanding views of the surrounding landscape, which was essential for defense and surveillance during its active use.

Historical context and significance

The castle's construction likely dates from the High Medieval period, a time when fortifications played a crucial role in territorial control and defense. Although exact construction dates are not definitively recorded, architectural features suggest a development phase consistent with the 12th to 14th centuries, aligning with the widespread castle-building movement in Spain during the Reconquista.

Castillo de Portilla served as a military stronghold and a symbol of feudal power in the region. Its location on elevated terrain allowed for early warning of approaching enemies and control over nearby routes, which was vital during periods of conflict and political instability.

Architectural features

The castle exhibits characteristics typical of hill castles, including robust defensive walls, battlements, and a central keep or tower that served as the last line of defense. The use of local stone materials reflects regional building practices and contributes to the castle's integration with the natural environment.

While much of the original structure has weathered over time, remnants of curtain walls and defensive towers remain, offering insight into the castle's former strength and layout. The design emphasizes both defense and habitation, with spaces likely allocated for garrison quarters, storage, and possibly a chapel.

Defensive elements

The castle's elevated position is complemented by steep slopes and natural barriers that enhance its defensibility. Architectural elements such as arrow slits, crenellations, and fortified gates would have been integral to its defensive strategy, although some features may now be in ruins or partially preserved.

Current condition and preservation

Today, Castillo de Portilla stands as partially preserved ruins, reflecting centuries of exposure to natural and human influences. Efforts to maintain and protect the site have helped preserve key structural elements, allowing visitors and scholars to appreciate its historical and architectural value.

The site attracts historians, archaeologists, and tourists interested in medieval military architecture and Spanish history. Interpretive signage and guided tours may be available to enhance understanding of the castle's role and features.

Location and accessibility

While the exact city or town location of Castillo de Portilla is not specified, it is situated within Spain's diverse landscape, characteristic of many hill castles that capitalize on natural elevations for defense. Access to the site typically involves a hike or drive to the hilltop, with pathways that may vary in difficulty depending on the terrain.

Architectural legacy and cultural importance

Castillo de Portilla represents an important example of medieval fortification architecture in Spain. Its enduring presence offers valuable insights into the military strategies and feudal systems of the time. The castle's ruins contribute to Spain's rich cultural heritage, reflecting the historical narratives of territorial defense and noble residence.

Preserving such sites is crucial for understanding the evolution of castle architecture and the historical context of the regions they protected. Castillo de Portilla continues to be a point of interest for those studying medieval fortifications and Spanish history.

Frequently asked questions (FAQ)

What is the historical significance of Castillo de Portilla?
Castillo de Portilla is a medieval hill castle that played a strategic role in regional defense during the High Medieval period, particularly in the context of the Reconquista in Spain.
Can I visit Castillo de Portilla today?
Yes, Castillo de Portilla is accessible to visitors as partially preserved ruins. Visitors should check local resources for access information and any available guided tours.
What architectural features are notable at Castillo de Portilla?
The castle features typical hill castle elements such as defensive walls, battlements, a central keep, arrow slits, and fortified gates, reflecting its military purpose.

Photo gallery

Castillo de Portilla
Click to view

Photo by Unai Fdz. de Betoño•CC BY-SA 4.0

1 photo • Click any image to view in full screen

Information

Hill Castle

Loading map...

Visitor reviews

No reviews yet. Been here? Write the first review and help other travelers!

Write the first review

Visited this castle? Share your experience

Your review helps other travelers and adds first-hand knowledge to our encyclopedia.

Write a review

(5/5)

0/2000 characters

Your review will be visible after admin approval

Nearby castles

2 km

Castillo de Lanos

Ocio, Spain

Castillo de Lanos is a historic fortress located in the village of Ocio in northern Spain. Constructed in the 12th century during the high medieval period, this castle exemplifies the military architecture typical of that era in the region. Although detailed records of its origins are scarce, it is known that the castle played a strategic role in the medieval conflicts of Castile. Historical context and significance The castle's early history is somewhat obscure, but it is documented that Sancho IV of Castile conquered Castillo de Lanos. Sancho IV reigned from 1284 to 1295, a period marked by territorial consolidation and military campaigns to secure the Castilian crown. The castle's location in Ocio would have been significant for controlling local routes and asserting royal authority in the area. During the high medieval period, castles such as Castillo de Lanos were essential for defense, administration, and as symbols of feudal power. The fortress likely served as a military stronghold and a residence for local lords or royal officials tasked with overseeing the surrounding lands. Architectural features and construction Built in the 12th century, Castillo de Lanos reflects the typical characteristics of high medieval fortifications in Spain. While the castle is now in a state of ruins, remnants of its original defensive structures remain visible. These include portions of thick stone walls designed to withstand sieges, and traces of towers that would have provided vantage points for surveillance and defense. The castle's design likely incorporated a hill castle layout, utilizing the natural elevation of the terrain to enhance its defensive capabilities. This strategic positioning would have made it difficult for attackers to approach unnoticed and allowed defenders to control the surrounding landscape. Typical features of similar castles from this period include battlements, arrow slits, and possibly a keep or donjon as a last line of defense. However, due to the limited preservation of Castillo de Lanos, detailed architectural analysis is constrained. Later history and preservation Over the centuries, Castillo de Lanos fell into decline, as many medieval fortresses did with the advent of new military technologies and changing political circumstances. Its current condition is classified as ruins, with only partial remains of the original structure visible today. The site remains an important cultural and historical landmark in the region, attracting visitors interested in medieval history and castle architecture. Efforts to preserve and study the ruins contribute to understanding the military and feudal history of Castile during the Middle Ages. Visiting Castillo de Lanos Visitors to Castillo de Lanos can explore the ruins and appreciate the castle's commanding position over the surrounding landscape. While there are no extensive visitor facilities, the site offers a glimpse into Spain's medieval past and the defensive strategies employed during the 12th century. The castle's location in Ocio provides opportunities to explore the natural beauty of the region, including nearby historical sites and traditional villages. It is advisable for visitors to wear suitable footwear and be prepared for uneven terrain when touring the ruins. Frequently asked questions When was Castillo de Lanos built? Castillo de Lanos was constructed in the 12th century during the high medieval period. Who conquered Castillo de Lanos? The castle was conquered by Sancho IV of Castile in the late 13th century. What is the current condition of Castillo de Lanos? The castle is currently in ruins, with only partial remains of its original structure visible. Can I visit Castillo de Lanos? Yes, visitors can explore the ruins, though facilities are limited and the terrain can be uneven. What type of castle is Castillo de Lanos? It is classified as a hill castle, built to take advantage of elevated terrain for defense.

High Medieval (11th–13th c.)
Details
4.1 km
Walls of Salinillas de Buradon — Spain castle

Walls of Salinillas de Buradon

Salinillas de Buradón, Spain

The Walls of Salinillas de Buradón (Spanish: Murallas de Salinillas de Buradón, Basque: Gatzaga Buradongo harresiak) are a significant example of medieval defensive architecture located in the village of Salinillas de Buradón, within the municipality of Labastida, in the province of Álava, Basque Country, Spain. These bastioned fortress walls were constructed to protect the settlement during turbulent periods in the Middle Ages and have been recognized as a Bien de Interés Cultural since 1984, highlighting their cultural and historical importance.Historical context and strategic importanceThe walls date primarily from the late medieval period, reflecting the military architectural advancements of the time. Salinillas de Buradón was a strategic location due to its proximity to the borderlands between the Kingdom of Castile and the Kingdom of Navarre. The fortifications served to defend the village from potential invasions and raids, common in this border region during the 14th and 15th centuries.The construction of the walls corresponds with a period in which many towns fortified themselves with bastioned defenses designed to withstand artillery and improve defensive capabilities beyond traditional curtain walls. This adaptation was part of a broader military architectural evolution responding to the introduction of gunpowder weaponry.Architectural features of the wallsThe Walls of Salinillas de Buradón encompass the village in a roughly rectangular layout, incorporating several prominent bastions at key points to provide overlapping fields of fire. These bastions are angular projections from the main curtain walls, allowing defenders to cover the base of the walls and eliminate blind spots.The walls are constructed mainly from local stone, exhibiting robust masonry techniques typical of the late medieval fortifications in northern Spain. The curtain walls vary in height and thickness, designed to resist siege engines and early artillery bombardment.Entrances to the village were carefully fortified with gatehouses and defensive towers, some of which remain partially preserved. These gateways controlled access and could be sealed off during attacks, contributing to the overall defensive system.Bastions and towersThe bastions are the most distinctive feature of the walls, built to provide strategic vantage points for defenders. Their angular design reflects the influence of Renaissance military engineering principles that began permeating fortress construction in the 15th century, emphasizing defense against cannon fire.Towers integrated into the walls served multiple purposes, including lookout posts, platforms for archers or artillery, and as strongpoints to anchor the curtain walls. Some towers retain their original crenellations and arrow slits, indicating their use in active defense.Preservation and cultural significanceToday, the Walls of Salinillas de Buradón are considered well preserved for their age, with significant portions of the curtain walls and bastions still standing. Their preservation allows visitors to appreciate the scale and complexity of medieval fortifications in the Basque Country.The designation as a Bien de Interés Cultural ensures legal protection and promotes conservation efforts. The walls contribute to the cultural heritage of Álava and serve as a tangible link to the region's medieval past.Visiting the wallsVisitors to Salinillas de Buradón can walk along parts of the walls and explore the village, gaining insight into medieval defensive strategies and local history. The site is accessible year-round, although visitor facilities are limited due to the village's small size.The walls are an important attraction for those interested in military architecture, medieval history, and the cultural landscape of the Basque Country. Nearby towns and landmarks in Álava offer additional historical and cultural experiences.

Late Medieval (14th–15th c.)
Details
9.9 km
Miranda de Ebro Castle — Spain castle

Miranda de Ebro Castle

Miranda de Ebro, Spain

The Castle of Miranda de Ebro is a prominent late-medieval hill castle perched on Picota hill overlooking the city of Miranda de Ebro and the surrounding mountainous landscape. Its strategic location has historically afforded commanding views for defense and surveillance, underscoring its importance as a military stronghold in a border region of Spain. The origins of the castle trace back to the mid-14th century, with the earliest documented initiative in 1358 when Count Don Tello of Castille requested land from the Bishopric of Calahorra to build a fortress atop the site of the primitive church of Santa María. Despite this early request, actual construction did not commence until 1449, when Pedro Sarmiento, Lord of Salinas, took possession of the church property. The building process was protracted, facing delays and opposition from local inhabitants, and extended into the late 15th century. The master mason Juan Guas oversaw significant phases of construction starting in 1485, contributing his expertise in stonecutting and design. Historical significance and ownership Throughout its history, the castle was closely tied to the Sarmiento family and later shared ownership with the Dukes of Híjar. Its position near contested borders meant it was frequently involved in military conflicts and underwent numerous modifications to adapt to evolving warfare technologies. The castle endured considerable damage during the Peninsular War (War of Spanish Independence) and subsequent Carlist Wars, which left it in a ruined state by the 19th century. A particularly notable event occurred on September 5, 1808, when King Joseph Bonaparte signed a decree within the castle authorizing the use of French currency in Spain. This act highlights the castle's role during the turbulent Napoleonic era and its strategic importance to occupying forces. Architectural features and layout The castle's plan is roughly trapezoidal with four or five corners, reflecting multiple construction phases and adaptations. Archaeological studies have revealed that the fortress incorporated elements of the Italian style of fortification from the 16th century, including distinctive bastions or ravelins designed to withstand artillery fire. These bastioned defenses represent a significant evolution from earlier medieval military architecture. Prominent surviving structures include the King's Battery and Queen's Battery towers on the northern side, which likely served as artillery platforms and lookout points. A round tower at the southwestern edge, partially obscured by vegetation, is believed to have been crenellated and formed part of the castle's defensive perimeter. The main entrance was protected by a barbican, a fortified outwork consisting of a series of entrance halls designed to slow and expose attackers. Access involved a zig-zag path ascending the hill, enhancing defensive capabilities. The gate complex included two openings: a larger one for carts and a smaller pedestrian door, both defended by a surrounding moat. Additional moats fortified the western side, facing the rest of Picota hill. Construction materials demonstrate careful engineering choices. The castle's external walls were built from finely cut ashlar masonry stone for strength and durability, while internal sections used rubble masonry with irregular stones and mortar. Excavations have uncovered medieval graves and remnants of the original Romanesque church of Santa María, providing insight into the site's ecclesiastical origins. Decline, dismantling, and preservation efforts By the early 20th century, the castle had fallen into disrepair. In 1903, the city council ordered its dismantling, repurposing stones for the construction of a now non-existent bullring. Large portions of the ruins were buried under earth to level the site, and in 1913, water tanks were installed on the castle's footprint, further obscuring the remains. The castle was declared a protected cultural heritage site under Spain's Bien de Interés Cultural status in 1949 and reaffirmed in 1985. Archaeological excavations beginning in 2006, in collaboration with the University of Burgos, uncovered evidence of an 8th-century settlement possibly linked to early Miranda, as well as the 16th-century fortress remains with its bastioned defenses. Between 2009 and 2013, restoration and excavation efforts stabilized existing walls, recovered ancient pathways, and improved visitor access. The site reopened in July 2013 as a cultural and historical landmark. Further discoveries in 2019 revealed a previously unknown chamber near the former prison, shedding new light on the castle's internal layout. Modern visitor experience and accessibility Today, the castle's remains include visible sections of northern and eastern walls, the King's and Queen's Batteries, and the southwestern round tower. An external elevator connects the fortress to the nearby Botanical Garden terraces and historic city center, complemented by ramps and a second elevator to ensure accessibility for visitors with mobility challenges. The site is illuminated at night and equipped with interpretive signage and educational facilities. The visitor interpretation center (CIMA) located in the old town serves as the main orientation point, offering historical context and guiding tours. The castle grounds provide a tangible connection to centuries of military, political, and architectural history in this border region of Spain.

Late Medieval (14th–15th c.)
Details