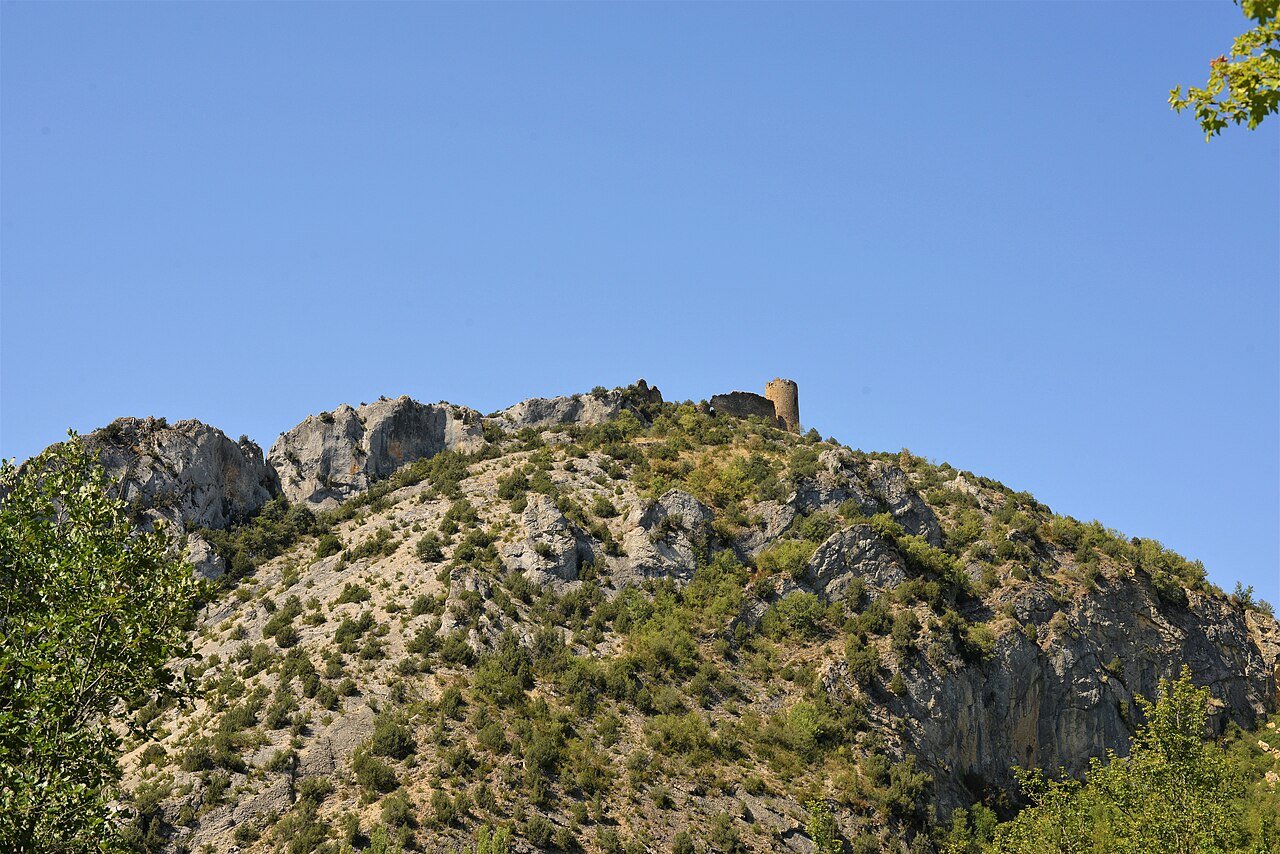
Castillo de Luzás

Castillo de Luzás: medieval hill castle in Aragón, Spain
Tolva, Spain
High Medieval (11th–13th c.)
Partially Preserved

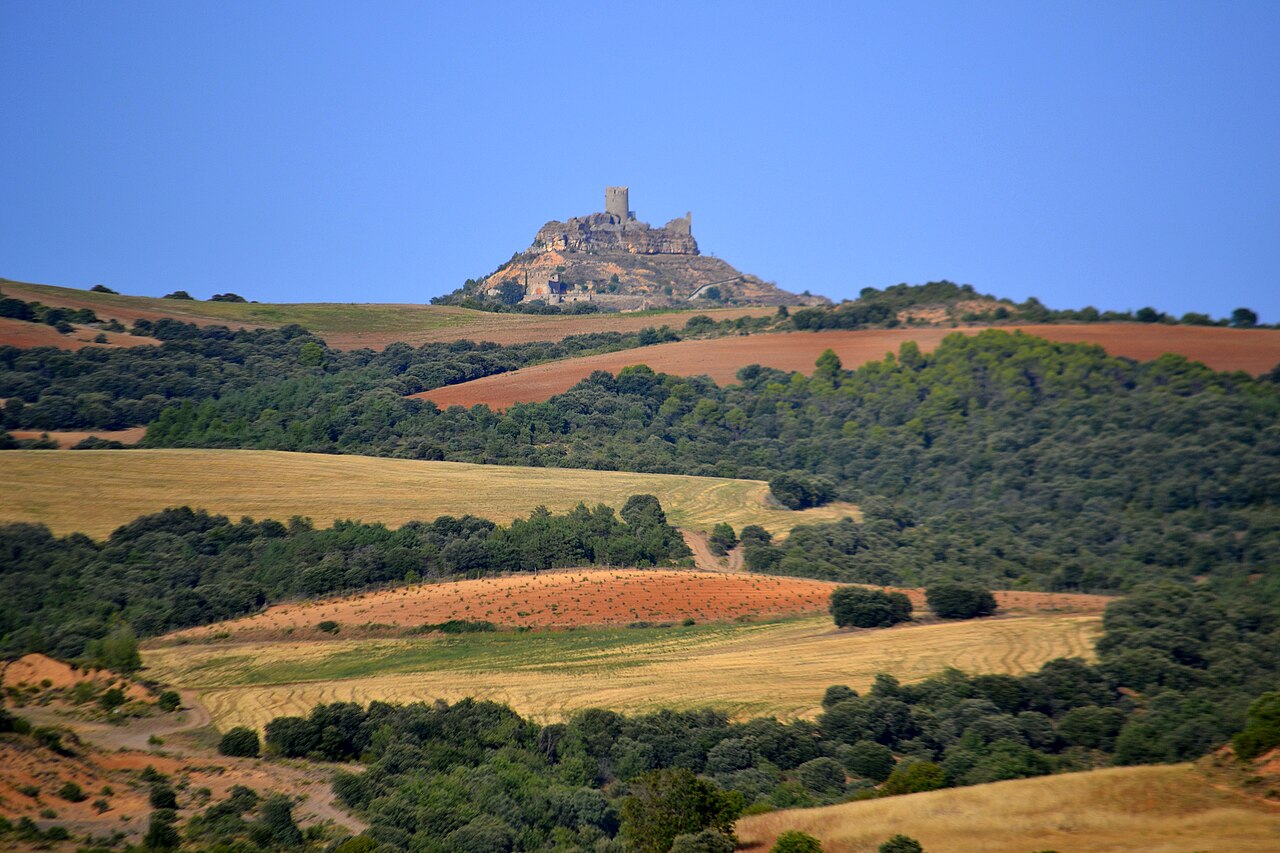
The Castillo de Luzás stands as a remarkable example of medieval fortification in the region of Aragón, Spain. This hill castle, constructed during the 11th century, played a pivotal role in the territorial expansion and consolidation efforts of the Christian kingdoms during the early Reconquista period. Perched atop a rocky mesa overlooking the village of Tolva and the Cajigar River valley, its strategic location allowed control over key north-south routes, underscoring its military and administrative importance.

Historical context and significance

The castle's origins date back to between 1060 and 1070, a period marked by the Kingdom of Aragón's efforts to extend its dominion southwards following King Ramiro I's conquest of the nearby Benabarre area. His successor, Sancho Ramírez, furthered these campaigns and established firm royal control by appointing tenentes, or royal governors, to administer key fortresses such as Castillo de Luzás. This early phase reflects the castle's foundational role as a royal stronghold in a contested frontier zone.

By the early 12th century, around 1136, the castle transitioned from direct royal administration to noble ownership under the Count of Pallars. This shift illustrates the evolving feudal landscape, where military and territorial authority increasingly passed into the hands of regional lords. Later, in 1292, ownership transferred to Ramón de Peralta, indicating the castle's continued strategic and symbolic importance among local nobility.

From 1344, Castillo de Luzás became part of the "Four Castles" lordship, alongside Viacamp, Falces, and Juseu. This collective lordship was eventually absorbed into the barony of Castro in the late medieval period, reflecting broader patterns of feudal consolidation and territorial reorganization. In the 18th century, the castle entered the possession of the Dukes of Medinaceli, a powerful aristocratic family with extensive holdings across Spain, marking its integration into early modern noble estates.

Modern restoration efforts began in the early 21st century, with initial stabilization of the main tower from 2001 to 2004 under the Ribagorza Año 1000 initiative. A subsequent phase from 2007 to 2009, led by architect José Miguel Ferrando, focused on masonry repair, structural reinforcement, and cleaning, ensuring the preservation of this historic monument for future generations.

Architectural layout and defensive features

The castle's fortified enclosure occupies a trapezoidal plan approximately 70 by 25 meters, closely following the natural contours of the rocky plateau. Originally, semicircular towers guarded each corner of the enclosure, though today only remnants of the two western towers remain. The southwestern tower survives primarily as a massive stone base, while the opposite western tower retains lower walls about 1.30 meters thick enclosing an interior space nearly 2.60 meters wide. These towers feature finely cut ashlar stone masonry consistent with the main tower's construction.

The centerpiece of the castle is the imposing main tower or keep, rising roughly 25 meters across six floors. Its distinctive five-sided exterior contrasts with a square interior chamber, with walls thickening to between 2.25 and 2.48 meters at the base. The masonry comprises ashlar blocks measuring approximately 15 by 25 centimeters. Evidence of wooden scaffolding holes on the interior faces reveals medieval construction techniques.

Internal structure and defensive design

The lower floors of the keep were designed with security and functionality in mind. The ground floor has no external windows to maximize defense. The second floor features narrow arrow slits on each wall, enabling defenders to repel attackers while remaining protected. The third floor originally served as the main entrance, framed by a now-lost double semicircular arch of precise ashlar stone.

Notably, the third floor houses a sophisticated latrine chamber ingeniously integrated within the thickened pentagonal walls. This chamber includes a bent entrance, vaulted ceiling, inclined drainage channel, and external outlet, a design shared with nearby Viacamp castle and the Abizanda tower, demonstrating a regional architectural solution for sanitation in medieval fortresses.

Upper floors and defensive innovations

The fourth floor contains small vaulted openings on all sides, including sets of three on the north, east, and south faces, and four on the west, complemented by angled corner windows. These openings likely supported an external wooden gallery or cadalso, allowing defenders to move and fire along the walls through embrasures, enhancing the castle's defensive capabilities.

The fifth floor continues this pattern with similar windows and includes a semicircular niche interpreted as a chapel, paralleling features found at Viacamp castle. Above this level, a hidden chamber beneath the roof may have functioned as a false ceiling or attic space, completing the tower's practical and defensive design.

Cultural and architectural significance

The Castillo de Luzás exemplifies the military and residential duality of medieval fortifications. Its irregular polygonal footprint and the combination of defensive and domestic elements, such as the chapel and latrine, highlight its unique architectural character. The close stylistic and structural relationship with the nearby Viacamp tower suggests they were part of a coordinated building campaign during Aragón's formative territorial consolidation.

Its preservation and restoration allow scholars and visitors to appreciate medieval military architecture's complexity and the strategic importance of castles in the Reconquista era. The castle's commanding position and robust construction reflect the challenges of frontier defense and the integration of noble and royal power in medieval Spain.

Visiting information and preservation status

Today, Castillo de Luzás stands as a partially preserved monument, with significant restoration efforts ensuring its structural stability and accessibility. Visitors can explore the remains of the enclosure and the impressive main tower, gaining insight into medieval life and military architecture. The site offers panoramic views of the surrounding landscape, enhancing its appeal as a cultural and historical destination.

Frequently asked questions (FAQ)

How do I get to Castillo de Luzás?
Castillo de Luzás is located in Tolva, Aragón, Spain. The castle sits atop a rocky mesa near the village, accessible by local roads and hiking paths. Visitors should check regional maps and transportation options for the best route.
When was Castillo de Luzás built?
The castle was constructed between 1060 and 1070 during the Kingdom of Aragón's expansion period. It was established to secure newly conquered territories and control strategic routes.
What architectural style characterizes Castillo de Luzás?
The castle exhibits <strong>Romanesque</strong> architectural features, including robust ashlar masonry, semicircular towers, and a distinctive pentagonal keep typical of high medieval fortifications in Aragón.
Is Castillo de Luzás open to the public?
Yes, Castillo de Luzás is accessible to visitors. While there is no formal ticket fee, opening hours can vary, so it is advisable to check local tourist information before planning a visit.
What are the notable features of the main tower?
The main tower is a six-story pentagonal keep with thick ashlar stone walls, arrow slits for defense, a latrine chamber, and a chapel niche. Its design reflects sophisticated medieval military architecture.

Information

Hill Castle

Opening hours

Variable, check local sources

Ticket prices

Free

Architect

José Miguel Ferrando

Current owner

Dukes of Medinaceli

Loading map...

Visitor reviews

No reviews yet. Been here? Write the first review and help other travelers!

Write the first review

Visited this castle? Share your experience

Your review helps other travelers and adds first-hand knowledge to our encyclopedia.
Write a review

(5/5)

0/2000 characters

Your review will be visible after admin approval

Nearby castles

4.4 km
Castle of Viacamp — Spain castle

Castle of Viacamp

Spain, Spain

The castle of Viacamp is a remarkable example of a medieval fortress situated in the municipality of Viacamp, within the autonomous community of Aragon, Spain. Established in the 11th century, this hill castle was strategically positioned to oversee the surrounding landscape and serve as a key defensive stronghold during the High Middle Ages. Its location on a plateau between 860 and 942 meters above sea level allowed it to monitor and communicate with nearby fortifications, forming an integral part of a regional defense network protecting the valley of the Noguera-Ribagorzana river. Historical significance and strategic role The castle of Viacamp was constructed during a period marked by territorial conflicts and the consolidation of power in the Iberian Peninsula. Its primary function was military defense, guarding important routes and settlements such as Fals, Alsamora, Benabarre, and Luzás. The castle’s elevated position provided a vantage point for early warnings against invasions or raids, contributing to the security of the surrounding communities. Beyond its military importance, the castle also held a significant religious role. Within its walls stands a Romanesque chapel originally dedicated to Saint Michael the Archangel, a patron often invoked for protection and victory in battle. The chapel’s dedication was later changed to Saint Stephen, reflecting evolving religious practices in the region. This dual function of defense and worship underscores the castle’s role as a center of both military and spiritual life in medieval Aragon. Architectural features and construction techniques The cylindrical tower The most striking architectural element of the castle is its tall cylindrical tower, which rises approximately 20 meters high and measures about 11 meters in diameter. The tower’s walls are impressively thick—nearly three meters wide—and were constructed using a sophisticated technique involving simultaneous building from both the interior and exterior with double scaffolding. This method ensured exceptional stability and durability. The tower originally had five floors, though only four remain today due to the loss of the uppermost section. The ground floor was sealed off from the outside and functioned primarily as a storage area, with access to the tower achieved through a semicircular arch entrance located on the southeast side at a higher level. Historical studies suggest that the missing upper portion might have featured small defensive openings or battlements, or possibly a conical roof, enhancing its defensive capabilities and architectural silhouette. Defensive walls and outer enclosure Surrounding the plateau is an outer defensive enclosure constructed mainly from rubble stone with areas of finer masonry. Though only low fragments of these walls survive, they once formed a formidable barrier protecting the castle complex. Archaeological evidence indicates the presence of small towers or wall bases along the perimeter, which would have provided additional layers of defense and surveillance. Romanesque chapel and religious aspects Within the castle walls lies the Romanesque chapel of San Esteban de Viacamp, a small church that exemplifies the architectural style prevalent in the high-Aragonese region during the medieval period. The chapel’s design is characterized by typical Romanesque features such as rounded arches and robust masonry, reflecting the spiritual and cultural values of the time. The chapel’s location within the fortress highlights the integration of religious practice into the daily life of the castle’s inhabitants. Adjacent to the chapel is a cemetery that remains in use today, symbolizing a continuous link between the medieval past and the present community. This enduring religious presence adds a unique dimension to the castle’s historical narrative. Restoration and preservation efforts In the early 21st century, specifically during 2005 and 2006, significant restoration and archaeological work were undertaken to preserve the castle of Viacamp. These efforts aimed to stabilize the remaining structures, clarify the original layout, and enhance understanding of the castle’s architectural and historical development. The restoration has allowed for better public appreciation of the castle’s features, including its defensive walls, the cylindrical tower, and the Romanesque chapel. Preservation work has been crucial in maintaining the site as a cultural heritage landmark, ensuring that the castle remains a valuable resource for historical study and tourism in the region. Location and landscape context The castle’s position on a plateau surrounded by gentle hills offers commanding views of the surrounding landscape, including the Noguera-Ribagorzana river valley. This geographic setting not only provided strategic military advantages but also influenced the castle’s architectural adaptation to the rugged terrain. The sparsely inhabited area around the castle today contrasts with its medieval role as a hub of defense and community life. The natural environment contributes to the castle’s atmospheric presence and its appeal as a destination for visitors interested in history, architecture, and scenic landscapes.

Details
6.4 km
castle of Falces — Spain castle

castle of Falces

, Spain

The castle of Falces is a notable hill castle located in the region of Navarre, Spain. This castle stands on an elevated position, characteristic of hill castles, which provided strategic advantages for defense and surveillance during medieval times. The castle's origins trace back to the High Medieval period, reflecting the architectural and military needs of that era.Historical backgroundThe castle of Falces was built primarily as a defensive fortress during the turbulent medieval centuries in northern Spain. Its location in Navarre placed it at the crossroads of various historical conflicts, including regional disputes and larger confrontations involving the Kingdom of Navarre and neighboring realms. The castle likely served both military and administrative functions, overseeing the surrounding lands and protecting local inhabitants.Architectural featuresThe castle exhibits typical features of a hill castle, with robust stone walls adapted to the natural contours of the hill it occupies. Defensive elements such as battlements, towers, and a gatehouse would have been integral to its design, though the current state of preservation varies. The castle's layout is adapted to the terrain, with terraced walls and strategic lookout points to maximize visibility and defense.Defensive structuresThe castle's fortifications include thick curtain walls and towers positioned to cover all approaches. The elevated position enhances the defensive capability, making direct assault difficult. Although detailed records of its original design are limited, the castle's remnants suggest a strong emphasis on protection and control.Residential and functional spacesWithin the fortified walls, the castle would have contained living quarters, storage rooms, and possibly a chapel. These spaces supported the garrison and the local lord or commander. The internal arrangement reflects the dual military and domestic role of medieval castles.Current condition and preservationToday, the castle of Falces is partially preserved, with some sections of walls and towers still standing. It is considered a valuable cultural heritage site in Navarre. Efforts have been made to maintain the ruins and provide access for visitors interested in medieval history and architecture.Visiting the castleThe castle is accessible to the public, offering a glimpse into medieval fortification techniques and the region's history. Visitors can explore the ruins and enjoy panoramic views of the surrounding landscape, which played a crucial role in the castle's defensive strategy.

High Medieval (11th–13th c.)
Details
9.5 km

Castle of Benabarre

Benabarre, Spain

The Castle of Benabarre stands as a significant hill castle in the town of Benabarre, Spain, perched atop a commanding limestone hill that provides natural defensive advantages. Its origins trace back to the Muslim period, when the fortress was initially established under the name Ibn Awar, a name that still echoes in the modern town's identity. In 1062, the castle entered a new phase when King Ramiro I of Aragón captured the site amidst the turbulent Reconquista era. Recognizing the strategic importance of Benabarre on the frontier, he commissioned the construction of a fortified castle to secure the region. This early medieval fortress laid the foundation for subsequent expansions and modifications that reflected the shifting political and military needs of the area. Medieval development and political significance By the 14th century, the Castle of Benabarre had grown in stature and importance. In 1322, under the reign of King Jaime II, the castle became the capital of the County of Ribagorza when the county title was granted to his son, Pedro of Aragón. This elevation underscored the castle's role as a political and administrative center in addition to its military function. Within the castle grounds, a Romanesque church was originally constructed, later expanded into a Gothic temple during the rule of the Counts of Ribagorza. This religious structure, known as the Church of Santa María de Valdeflores, features a distinctive tall square tower built of large ashlar stone blocks and a rectangular annex thought to have functioned as a cistern for water storage, illustrating the integration of ecclesiastical and defensive architecture. Internal conflicts and military transformations The castle's strategic importance was highlighted during the Ribagorza War (1577-1589), a familial conflict between Count Martín and his son Fernando de Aragón. These clashes reflected broader tensions in the region and resulted in significant damage to the fortress. In 1596, following the war, King Philip II incorporated the County of Ribagorza directly into the Spanish crown and ordered the castle's dismantling to prevent its use as a rebel stronghold. However, the castle's defensive role was revived during the Catalan Revolt (1636-1656), when it was reconstructed to serve again as a military bastion and the county capital. Despite this, the fortress suffered through successive conflicts including the War of Spanish Succession (1707-1714), the Peninsular War, and the Carlist Wars, which progressively reduced the castle to a state of ruin. 19th-century adaptations and modern usage In response to evolving military technology, the castle was transformed in the 19th century into a rifle fort. Modifications included adapting the walls for the use of light firearms and constructing circular watchtowers equipped with arrow slits suitable for rifles. The remains of the Gothic church were repurposed as a two-story military pavilion, demonstrating the site's continued strategic utility. A new parish church was also built on the site during this period, featuring a prominent bell tower which later served as an aerial lookout during the Spanish Civil War. The castle property was transferred to municipal ownership in 1922, initiating a new chapter focused on preservation and restoration. Architectural layout and surviving features The castle complex is roughly rectangular, measuring about 100 meters by 50 meters, and is constructed directly on the natural rock foundation of the hilltop. This geological feature proved an effective defense, thwarting siege tunneling attempts. The fortress is enclosed by robust defensive walls accessed via a staircase protected by a barrier. The site is organized into three fortified enclosures arranged on terraced levels. The upper enclosure contains the oldest structures, including the foundations of a square tower dating back to the Muslim occupation. Rock-cut supports and scattered walls attest to this early phase. The lower enclosure preserves vestiges of the 12th-century Romanesque church, identifiable by the base of its tower. Adjacent to it stands the Gothic Church of Santa María de Valdeflores from the late 14th century, notable for its tall square tower and water cistern annex. A bent entrance near the church leads to the upper enclosure, defended by a semicircular tower outfitted with narrow arrow slits for archers. On the southern slope of the hill lies a courtyard with an outer enclosure featuring sloping walls. The 19th-century defensive additions include circular watchtowers at the eastern and western edges, adapted for rifle use, reflecting the castle's evolution in military architecture. Historical layers and cultural significance Throughout its history, the Castle of Benabarre has served multiple roles beyond military defense, including as a bell tower, cemetery, garden, shelter for the impoverished, and an aerial lookout post. These varied uses illustrate the fortress's integration into the social and cultural fabric of the region. Restoration efforts beginning in 1991 have focused on stabilizing and rebuilding key walls and towers, preserving the castle as a monument layered with centuries of regional history. Today, the castle stands as a testament to the complex interplay of military, political, and religious influences that shaped the Ribagorza region from the early medieval period through modern times.

High Medieval (11th–13th c.)
Details