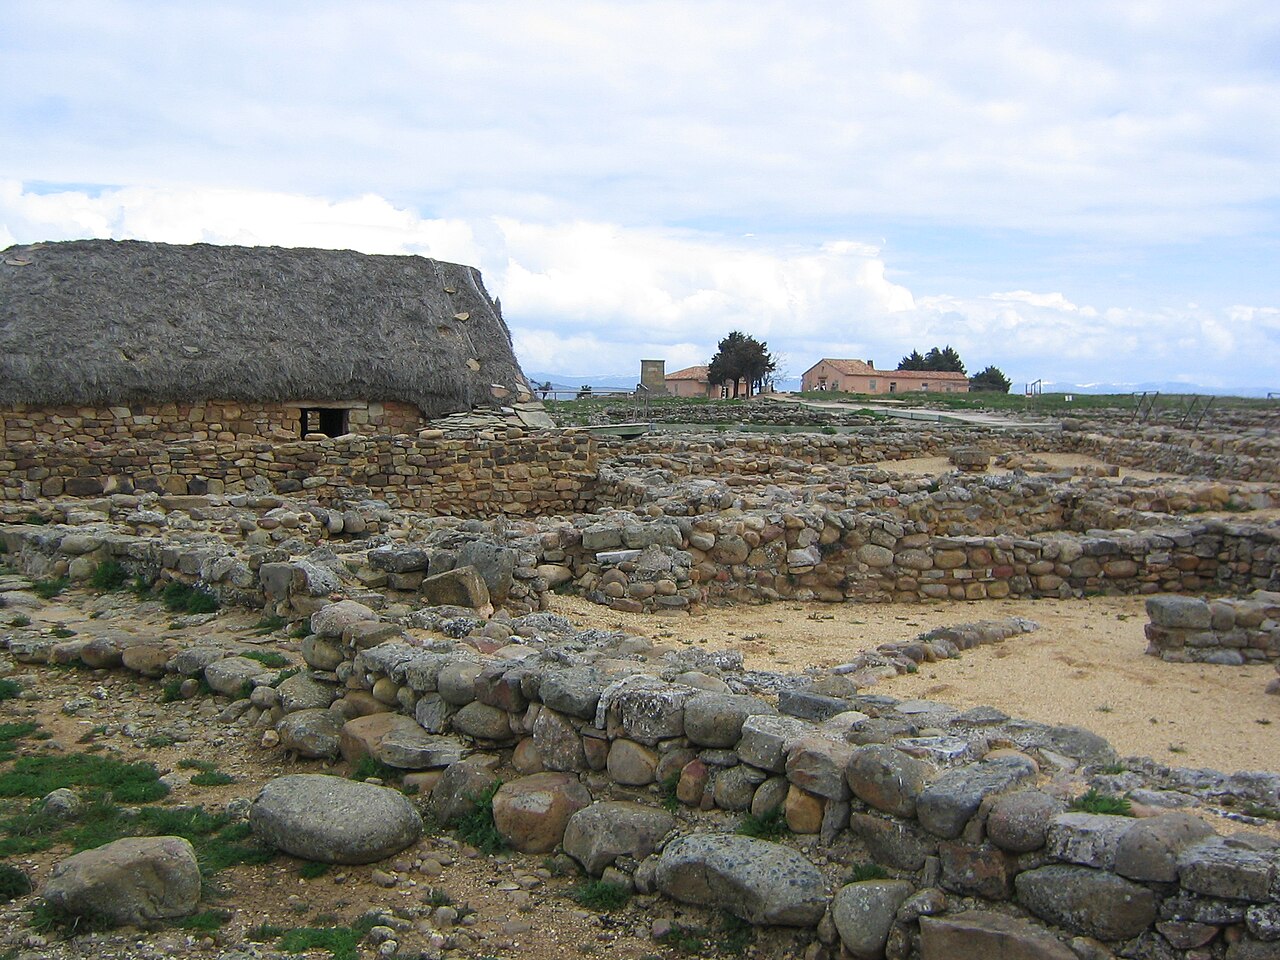
Castillo de Hinojosa de la Sierra
The Castillo de Hinojosa de la Sierra stands as a significant example of medieval military architecture in Spain, located in the town of Hinojosa de la Sierra. This hill castle was strategically positioned on a small hill overlooking the Duero river valley, providing commanding views essential for defense and territorial control during the Middle Ages. Its origins are closely tied to the efforts of the Castilian kingdom to consolidate power over this region.
Historical background and noble lineage
The castle's history is deeply intertwined with the feudal dynamics of medieval Spain. In 1440, the village and surrounding lands were granted by Doña María de Aragón, wife of King Juan II of Castile, to Rodrigo de Vera, a royal steward. Rodrigo de Vera, leveraging the dowry from his wife, Doña María de Contreras, initiated the castle's construction. This project not only fortified the area but also established Rodrigo's authority as the local lord, marking the site as a seignory—a domain governed by a noble lord.
Following the childless deaths of Rodrigo and Doña María de Contreras, the lordship passed through inheritance to Doña María’s niece. Her marriage to Don Diego Hurtado de Mendoza united two prominent noble families, the Vera and Hurtado de Mendoza lineages. By the late 16th century, the castle was under the control of the Hurtado de Mendoza family. During this period, they constructed the Palacio de los Hurtado de Mendoza, a new noble residence. This shift in residence led to the abandonment of the castle, and its stones were repurposed for the palace's construction, signaling the end of the fortress's military and administrative role.
Architectural features and layout
The Castillo de Hinojosa de la Sierra is characterized by a rectangular layout typical of medieval fortifications. It was constructed primarily using sillarejo masonry, which involves rough stone blocks, combined with rubble masonry—irregular stones set in mortar. The corners of the castle were reinforced with larger, precisely cut ashlar blocks, enhancing the fortress's structural integrity and defensive capabilities.
One of the castle's most notable defensive features is its double line of walls. The outer enclosure forms a trapezoidal shape, punctuated by circular towers at each corner. These towers served as strongpoints for defense and surveillance, allowing defenders to monitor and repel attackers effectively. Today, the northwest corner tower remains relatively intact, while partial ruins of the northeast corner tower survive.
The keep, or central fortified tower, was located at the northeast corner. Remnants of this tower have endured, including a section of the wall extending westward. This wall was later incorporated into constructions associated with the local cemetery and church, illustrating how the castle's materials and fabric were reused as the site transitioned from a military fortress to a community space.
Strategic significance and location
Perched atop the highest point in the area, the castle's location was chosen for its strategic advantages. The elevated position provided clear views across the surrounding lands and the Duero river valley, enabling early detection of approaching enemies and control over important routes. This vantage point was crucial during the medieval period when territorial conflicts and power struggles were common in the Castilian kingdom.
Transition from fortress to noble residence
The construction of the Palacio de los Hurtado de Mendoza in the late 16th century marked a significant shift in the site's use. As the noble family moved into the new palace, the castle was abandoned. This change reflects broader trends in the late Renaissance period, where fortified castles became less central to noble life due to changes in military technology and the increasing preference for comfortable, stately residences.
The abandonment led to the castle's gradual decline, with its stones repurposed for the palace and other local buildings. This practice was common in Spain and elsewhere, where old fortifications were often cannibalized for building materials once their military function ended.
Current state and preservation
Today, the Castillo de Hinojosa de la Sierra exists as partially preserved ruins. The surviving structures, including the double defensive walls and the remains of the circular towers and keep, offer valuable insights into medieval military architecture and the feudal history of the region.
The integration of castle masonry into the local cemetery and church buildings highlights the site's ongoing cultural significance and the layers of history embedded in the landscape. Visitors can appreciate the castle's imposing position and the craftsmanship of its construction, which reflects the strategic and noble ambitions of its builders.
Architectural and historical importance
The castle exemplifies the typical features of a medieval hill castle in Castile, combining defensive functionality with noble status symbolization. Its construction techniques, including sillarejo masonry and ashlar reinforcements, demonstrate the adaptation of available materials and medieval engineering knowledge to create a formidable fortress.
Moreover, the castle's history encapsulates the political and social dynamics of medieval Spain, illustrating how noble families like the Veras and Hurtado de Mendoza wielded power through fortified residences and strategic marriages. The transition from fortress to palace residence also reflects broader historical shifts in military strategy and aristocratic lifestyle during the Renaissance.
Visiting the castle
While the castle remains are primarily ruins, their location atop a hill offers visitors panoramic views of the surrounding Duero river valley and the town of Hinojosa de la Sierra. The site is accessible to visitors interested in medieval history, architecture, and Spanish heritage. Exploring the ruins provides a tangible connection to the region's feudal past and the evolution of its noble estates.
Frequently asked questions (FAQ)
- When was the Castillo de Hinojosa de la Sierra built?
- The castle was constructed around 1440 during the Late Medieval period as part of the Castilian kingdom's efforts to control the region.
- What architectural features define the castle?
- The castle features a rectangular layout with double defensive walls, circular corner towers, and a central keep, built using sillarejo and ashlar masonry.
- Can visitors access the castle ruins?
- Yes, the castle ruins are accessible to visitors and offer panoramic views of the Duero river valley and surrounding landscape.
- Why was the castle abandoned?
- The castle was abandoned after the construction of the Palacio de los Hurtado de Mendoza in the late 16th century, which became the new noble residence.
- What remains of the castle today?
- Today, partially preserved ruins remain, including defensive walls, circular towers, and parts of the keep integrated into local buildings.
Information
Loading map...
Visitor reviews
No reviews yet. Been here? Write the first review and help other travelers!
Write the first reviewVisited this castle? Share your experience
Your review helps other travelers and adds first-hand knowledge to our encyclopedia.