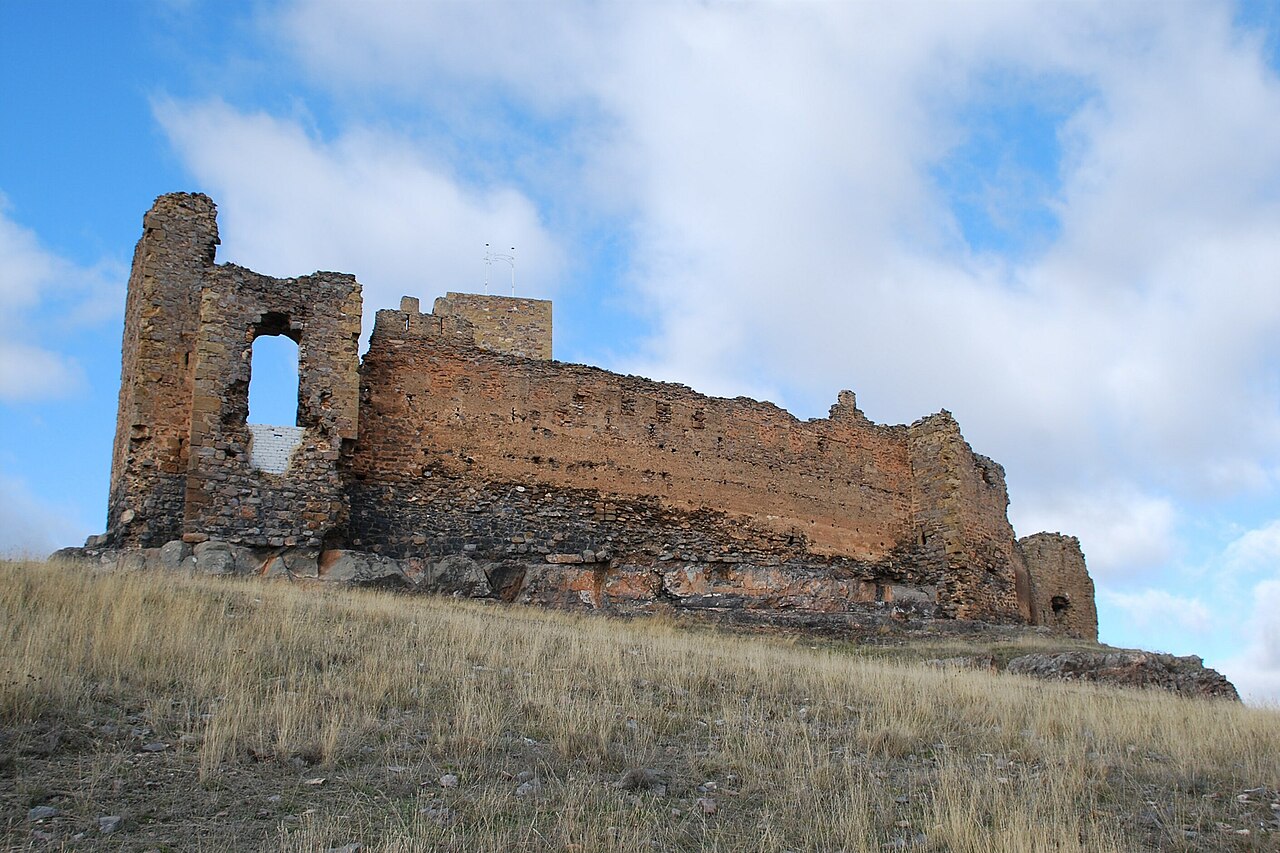
Castillo de Grisel
The Castillo de Grisel is an impressive example of a medieval hill castle located in the municipality of Grisel, Spain. With origins dating back to at least the early 12th century, this fortress played a significant role during the Christian Reconquista period. The castle's strategic position atop a hill provided excellent defensive advantages and served as the nucleus for the surrounding settlement, which was predominantly inhabited by a Mudéjar population—Muslims living under Christian rule who retained distinctive cultural traditions.
Historical significance and ownership
The earliest documentary evidence of the castle appears in 1106, linked to irrigation regulations that mention its presence, confirming its established role in the region during the High Medieval period. By the early 14th century, the castle was under the tenancy of Don Lope Ferrench de Luna, as recorded in 1301. Later, in 1352, the castle was sold to the Cabildo or Chapter of Tarazona, a church authority that undertook significant efforts to strengthen the castle's defenses amid rising tensions with the neighboring Crown of Castile. This period marks the castle's evolution from a purely military fortress into a symbol of ecclesiastical power and territorial control.
During the 16th century, the castle underwent a notable transformation. The Cabildo adapted the fortress, modifying its architecture to transition from a defensive stronghold to a more comfortable and palatial residence. These changes reflect broader trends in castle use during the Renaissance, where fortifications increasingly served as noble homes rather than solely military installations.
The 19th-century Mendizábal confiscations profoundly affected the castle's ownership, as many church properties were seized and sold to private individuals. This shift led to various alterations and a decline in the castle's medieval features as it was repurposed for new uses. However, the castle's fortunes revived in the late 20th century when Manuel Giménez Aperte acquired it in 1988 and initiated comprehensive restoration efforts, completed in 2014, that carefully revived its historic character and architectural integrity.
Architectural features and layout
The Castillo de Grisel is primarily constructed from finely cut ashlar stone blocks, showcasing skilled masonry craftsmanship. The castle's layout centers around an original massive , distinguishable by its large stone blocks, which contrasts with the later expanded sections surrounding it. Enclosing the structure is a robust defensive perimeter wall approximately two meters thick, parts of which retain original battlements featuring alternating merlons and crenels, as well as narrow arrow slits designed for archers' defense.
The interior plan is organized by two long interior walls running parallel to the exterior curtain walls, creating three rectangular bays. A transverse wall divides the courtyard areas into a large main courtyard and a smaller one leading to a stone staircase. This staircase provides access to the adarve, a defensive walkway along the top of the walls used for observation and protection.
Among the castle's notable military architectural elements is a machicolation positioned over the main entrance. This projecting parapet with openings allowed defenders to drop objects or pour substances on attackers below. Opposite the main tower, a smaller tower enhances the castle's defensive capabilities, creating a layered defense system.
Interior spaces and construction techniques
Restoration work has revealed several historic rooms dating from the 14th to 16th centuries, including a small chapel located above the main entrance. This chapel is distinguished by its brick ribbed vault roof, a late medieval architectural feature characterized by intersecting brick arches. Although the chapel had been repurposed as storage and lost its vault at some point, restoration reinstated its vaulted ceiling and a pitched roof using original curved tiles recovered during archaeological excavations.
The castle's construction relied on traditional methods. The outer walls are load-bearing stone, while interior walls combine mixed masonry, brick, and tapial (compacted earth). Early floors feature large timber beams supporting joists, whereas later floors display carved beams topped with plaster vaults, illustrating evolving construction styles over centuries.
Water management and archaeological discoveries
Archaeological excavations uncovered multiple cisterns (aljibes) within the castle—large stone-lined tanks used historically to collect and store rainwater, crucial for sustaining the fortress during sieges. One particularly large cistern was found filled with debris but retained internal connections, highlighting the castle's sophisticated water management system.
Excavations also revealed abundant ceramics and clarified the layout of the main courtyard and tower limits. These findings have contributed significantly to understanding the castle's historical development and daily life within its walls.
Restoration and preservation efforts
The castle's defensive walls underwent careful consolidation and partial rebuilding, including restoring collapsed sections and cleaning stonework to reveal original features such as reused window elements and a 16th-century brick bearing a date and signature. Iron fittings and historic bricks embedded in the masonry have also survived, offering valuable insights into construction and repair phases.
Roof restoration included partial replacement: the main pitched roof was lowered in sections to expose battlements, some topped with flat, inverted roofs, while the chapel received a four-sided pitched roof clad with original recovered tiles. The battlements were restored based on archaeological evidence, using removable materials in areas where the original merlon shapes could not be precisely determined.
Exterior defensive wall restoration was conducted under contract, while interior works were managed with meticulous supervision by architects and archaeological teams to ensure historical accuracy and structural preservation. These efforts have revitalized the castle, allowing visitors to appreciate its medieval origins alongside Renaissance adaptations.
Cultural significance and visitor experience
Today, the Castillo de Grisel stands as a testament to the region's layered history, embodying the transitions from medieval military fortress to Renaissance noble residence. Its well-preserved architectural elements and carefully restored features offer valuable insights into medieval military architecture, ecclesiastical influence, and cultural interactions during the Reconquista and beyond.
Visitors can explore the castle's courtyards, defensive walls, towers, and restored chapel, gaining a comprehensive understanding of its historical and architectural evolution. The castle's location in the picturesque municipality of Grisel also provides opportunities to appreciate the surrounding landscape and the strategic importance of its hilltop position.
Frequently asked questions (FAQ)
- When was the Castillo de Grisel originally built?
- The Castillo de Grisel dates back to at least the early 12th century, with documentary evidence from 1106 confirming its existence.
- What architectural styles are present in the Castillo de Grisel?
- The castle features a mix of architectural styles, including medieval military elements and Renaissance adaptations reflecting its evolution over centuries.
- Who owned the castle during the 14th and 16th centuries?
- In the 14th century, Don Lope Ferrench de Luna was a tenant, and by the mid-14th century, it was sold to the Cabildo of Tarazona, who owned it through the 16th century.
- What restoration efforts have been made on the castle?
- Comprehensive restoration from 1988 to 2014 revitalized the castle, including structural consolidation, roof replacement, battlement restoration, and archaeological excavations revealing historic features.
- Can visitors explore the interior of the castle?
- Visitors can explore the castle's courtyards, defensive walls, towers, and restored chapel, gaining insight into its historical and architectural significance.
Information
Sources & official resources
Verify the information above using these authoritative references.
Loading map...
Visitor reviews
No reviews yet. Been here? Write the first review and help other travelers!
Write the first reviewVisited this castle? Share your experience
Your review helps other travelers and adds first-hand knowledge to our encyclopedia.