Castelo de Guimarães (Guimarães Castle) — Portugal castle

Castelo de Guimarães (Guimarães Castle)

Guimarães Castle: birthplace of Portugal's first king
Guimarães, Braga, Portugal
Early Medieval (5th–10th c.)
Well Preserved

Guimarães Castle stands as a monumental symbol in the historic city of Guimarães, located in the Braga region of northern Portugal. This early medieval fortress is deeply intertwined with the origins of the Portuguese nation, often celebrated as the birthplace of Portugal's first king, Afonso Henriques. Constructed in the 9th century, the castle was originally built to defend the community from external threats during a tumultuous period marked by incursions from the Moors and the Normans.

The castle's strategic position within the walled city of Guimarães allowed it to serve as a critical military stronghold and residence. Its robust battlements, towers, and curtain walls exemplify the defensive architectural techniques of the early medieval period. The fortress's initial construction is credited to the Countess Mumadona Dias, a noblewoman who played a pivotal role in the region's development by establishing a monastery and fortifications to protect her lands.

Historical significance and foundation of portugal

Guimarães Castle is famously linked to the birth of Portugal as a nation. In the late 11th century, Count Henrique of Burgundy and his wife, Teresa de León, took residence in Guimarães, enhancing the castle's defenses and establishing it as their stronghold. Their son, Afonso Henriques, born in 1111, would later become the first king of Portugal, reigning from 1139 until his death in 1185.

Legend holds that King Afonso Henriques was born within the castle walls and that he led his rebellion against the Kingdom of León from this location. The castle thus became a symbol of Portuguese independence, culminating in the signing of the Treaty of Zamora in 1143, which recognized Portugal's sovereignty.

Architectural features and fortifications

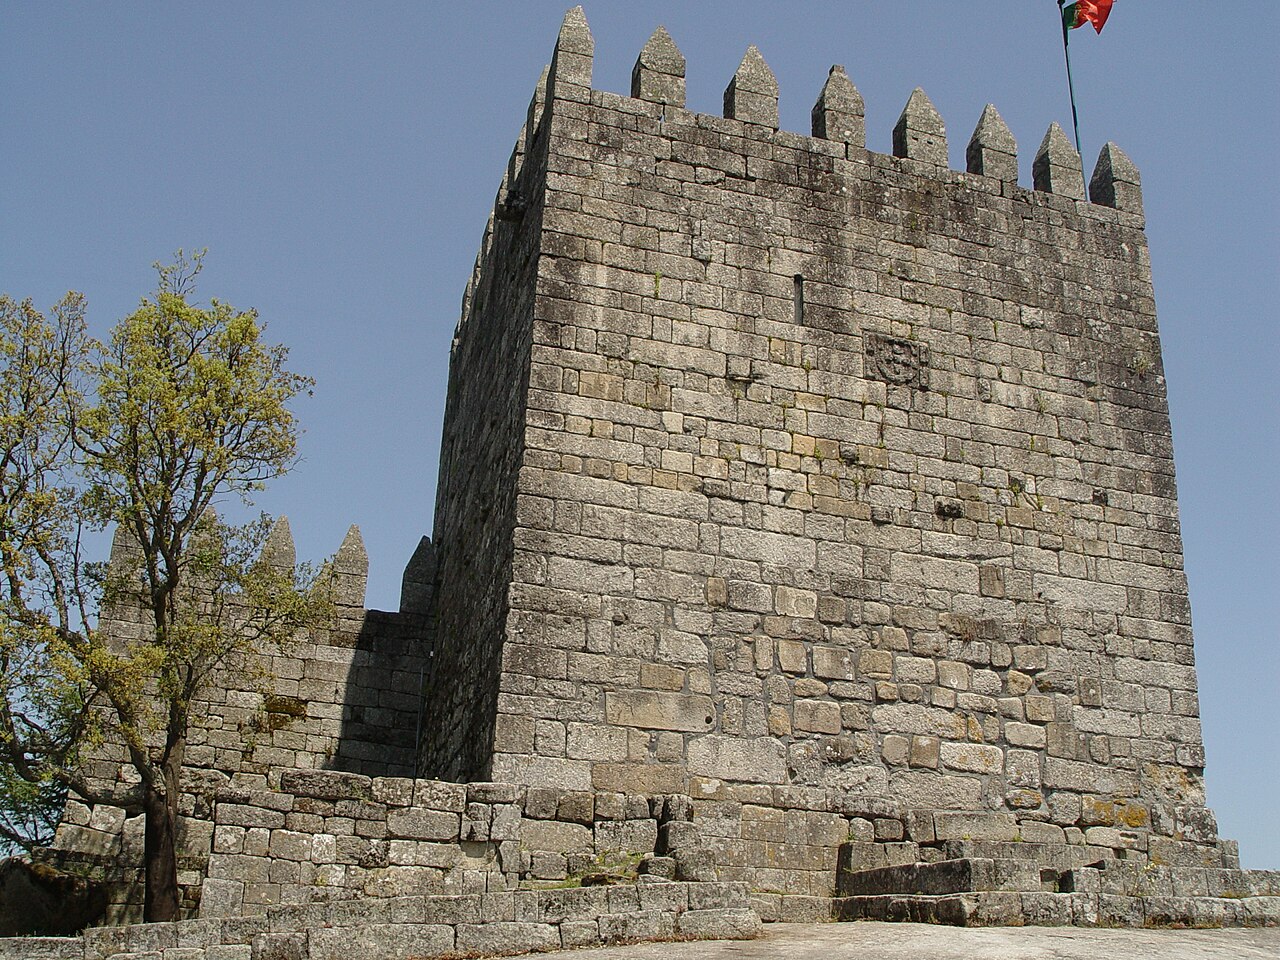
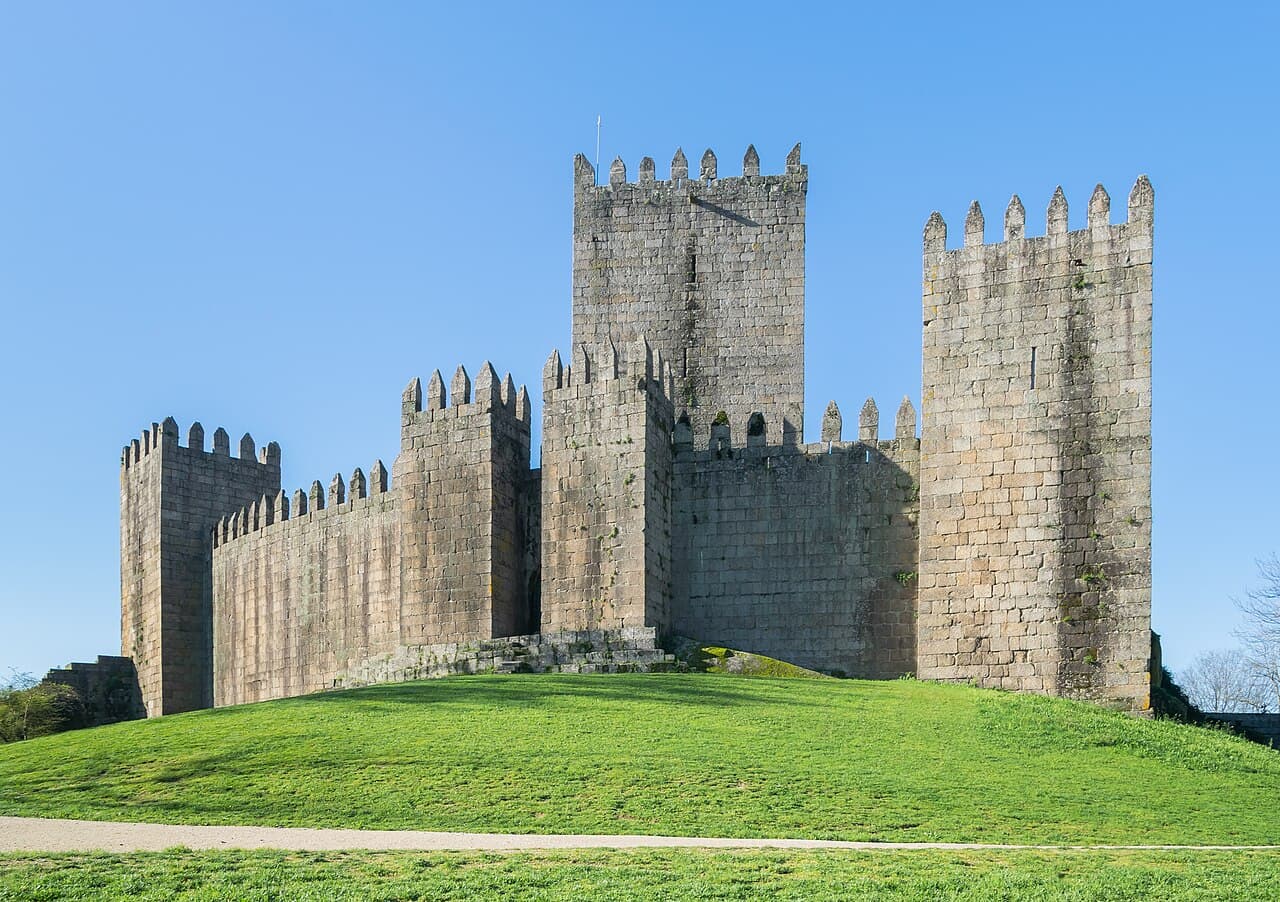
The castle's architecture reflects its primary function as a military fortress. It features a rectangular plan with imposing granite walls and cylindrical towers at its corners. The main gate is fortified with a defensive barbican and a portcullis, designed to repel attackers. The battlements are crenellated, providing cover for archers and defenders during sieges.

Over the centuries, the castle underwent several modifications to adapt to evolving military technologies and needs. While the original structure dates to the 9th century, later enhancements under Count Henrique and subsequent rulers reinforced its defensive capabilities, including the addition of bastions and improved curtain walls. These features classify Guimarães Castle as a bastioned fortress, although it retains much of its early medieval character.

The church of são miguel do castelo

Within the castle's precincts lies the Church of São Miguel do Castelo, a small medieval church intimately linked to the castle and the foundation of Portugal. Its origins are debated, with some scholars suggesting it dates back to the 9th or 10th century, possibly built during Countess Mumadona's era. The church is traditionally believed to be the baptismal site of Afonso Henriques, adding to its cultural and historical significance.

The church's architecture is modest, featuring a single rectangular nave and chancel constructed from granite blocks. Its style is predominantly Romanesque, characterized by simple, compact walls, low lighting, and minimal decoration. The façade includes a portico with a double arch and a small slit window above the entrance, topped by a cross fleury. Inside, the floor is paved with granite slabs, many inscribed as sepulchres honoring knights, and a granite baptismal font is enclosed by an iron gate adorned with fleur-de-lis motifs.

Despite periods of neglect and ruin, especially in the 19th century, the church was restored between 1874 and 1880 by local preservationists. It continues to be a site of historical reverence, surrounded by the forested slopes of Monte Latito and neighboring important landmarks such as the Palace of the Dukes of Braganza.

Cultural heritage and preservation

Guimarães Castle is a key cultural and historical monument in Portugal, often referred to as the "birthplace of the Portuguese nation." Its preservation is vital to understanding the country's medieval past and the emergence of its national identity. The castle, along with the Church of São Miguel do Castelo, is part of the historic center of Guimarães, which is recognized as a UNESCO World Heritage Site.

Visitors to the castle can explore its well-preserved defensive structures, walk along the battlements, and appreciate the views over the city and surrounding landscape. The site offers insight into medieval military architecture and the political history of Portugal's formation.

Visiting information and accessibility

The castle is accessible to the public and is a popular tourist attraction in the Braga region. It is located within walking distance of Guimarães city center and is surrounded by other historical sites, including the Palace of the Dukes of Braganza and the historic old town. Visitors are encouraged to explore the castle grounds, the Church of São Miguel do Castelo, and the nearby heritage sites to gain a comprehensive understanding of Portugal's early history.

While specific visiting hours and ticket prices may vary seasonally, the castle generally offers guided tours and educational programs to enhance the visitor experience. Accessibility improvements have been made to accommodate a broad range of visitors, although some areas may be challenging due to the medieval terrain.

Frequently asked questions (FAQ)

What is the historical significance of Castelo de Guimarães?
Castelo de Guimarães is often referred to as the birthplace of Portugal, as it played a crucial role in the formation of the nation during the 12th century. It was here that Afonso I, the first king of Portugal, secured his victories against the Moors, making it a symbol of national pride and heritage.
When was Castelo de Guimarães built?
The castle was constructed in the 10th century, and it has undergone several renovations over the centuries. Its strategic location and sturdy architecture were designed to protect the region from invasions and to assert power during the early days of Portugal's formation.
What are the opening hours for Castelo de Guimarães?
Castelo de Guimarães is typically open to visitors from 9:00 AM to 6:00 PM, with extended hours during the summer months. It's advisable to check the official website for any changes in hours or special closures before your visit.
Can I take photographs inside Castelo de Guimarães?
Yes, photography is allowed within the castle grounds, so feel free to capture the stunning architecture and panoramic views of Guimarães. However, be respectful of other visitors and avoid using flash in enclosed spaces.
Is it possible to visit Castelo de Guimarães with children?
Absolutely! Castelo de Guimarães is family-friendly and offers plenty of space for children to explore and learn about history. There are informative displays and educational opportunities that can engage young visitors.
What is the best time to visit Castelo de Guimarães?
The best time to visit is during the spring and fall when the weather is mild, and the crowds are smaller. Additionally, special events and historical reenactments often occur during these seasons, enhancing the visitor experience.
How much do tickets cost for Castelo de Guimarães?
Ticket prices for Castelo de Guimarães are generally around €2 for adults, with discounts available for students and seniors. Children under a certain age may enter for free, making it an affordable outing for families.
What nearby attractions should I visit after Castelo de Guimarães?
After exploring Castelo de Guimarães, consider visiting the nearby Palace of the Dukes of Braganza, which showcases impressive architecture and art. Additionally, the historic city center of Guimarães, a UNESCO World Heritage site, offers charming streets, shops, and restaurants to enjoy.
How do I get to Castelo de Guimarães?
You can reach Castelo de Guimarães by car, bus, or train, with the city well-connected to major Portuguese cities. Once in Guimarães, the castle is a short walk from the train station and city center, making it easily accessible for visitors.

Photo gallery

Castelo de Guimarães (Guimarães Castle)
Click to view

Photo by Krzysztof Golik•CC BY-SA 4.0

1 photo • Click any image to view in full screen

Information

Bastioned Fortress

Sources & official resources

Verify the information above using these authoritative references.

Loading map...

Visitor reviews

No reviews yet. Been here? Write the first review and help other travelers!

Write the first review

Visited this castle? Share your experience

Your review helps other travelers and adds first-hand knowledge to our encyclopedia.

Write a review

(5/5)

0/2000 characters

Your review will be visible after admin approval

Nearby castles

0.8 km

Guimaraes Castle

Guimaraes, Portugal

Guimaraes Castle stands as a monumental symbol of Portuguese history and medieval architecture, located in the northern city of Guimaraes, within the Braga region of Portugal. Constructed initially in the 10th century under the orders of Countess Mumadona Dias, the castle was designed to protect the monastery she founded from frequent raids by Moors and Norsemen. This fortress is widely recognized as the cradle of Portugal, due to its pivotal role in the formation of the Portuguese nation and its association with the first king, Afonso Henriques. The castle’s strategic location atop a granite hill allowed it to dominate the surrounding landscape, serving both defensive and symbolic purposes. Its architecture reflects a blend of late Romanesque and early Gothic styles, with significant expansions and remodelings occurring from the 11th through the 14th centuries. The fortress features a distinctive pentagonal layout resembling a faceted shield, fortified by eight rectangular towers and encompassing a central keep, a military square, and multiple gates, including the notable Porta da Traição or "Gate of Treason." Historical significance and early origins The origins of Guimaraes Castle trace back to a document dated 968 AD, which refers to it as the Castle of São Mamede, newly constructed to defend the religious community of the monastery established by Mumadona Dias. The castle’s initial purpose was to safeguard the monastery and local inhabitants from external threats, particularly from Moorish incursions and Viking raids common in the region during the early medieval period. In the late 11th and early 12th centuries, the castle became the residence of Count Henry of Burgundy and his wife Teresa, who were the parents of Afonso Henriques, born in the castle in 1111. Afonso Henriques later became the first king of Portugal after the decisive Battle of São Mamede in 1128, a conflict that marked the beginning of Portuguese independence from the Kingdom of León. The castle thus played a central role in the birth of the Portuguese nation and served as the official royal residence until around 1200. Architectural evolution and medieval fortifications 12th to 14th centuries expansions The castle underwent significant expansions and remodeling under the direction of Count Henry and later King Denis of Portugal in the late 13th and early 14th centuries. King Denis’s renovations included the construction of the imposing central keep or Torre de Menagem, which stands as a square tower with minimal openings, designed for strong defense. The keep is topped with pointed pentagonal battlements and features a continuous adarve (a wide walkway along the top of the walls) that enabled defenders to move swiftly and observe the surroundings. The castle’s walls are built from finely cut granite ashlar masonry, a testament to the craftsmanship of the medieval masons. The fortress includes eight rectangular towers, with four flanking the main western gate and four surrounding the eastern "Gate of Treason." The walls contain a total of eight gates, enhancing both defense and access control. The northern section retains ruins of an older fortified enclosure called the alcáçova, which likely dates to the 14th century and features two floors with notable exterior windows and chimneys. Defensive features and layout The castle’s pentagonal design resembles a faceted shield, a shape that was influenced by French military architecture and adapted to local needs. The reduced central courtyard and difficult access points increased the castle’s defensibility against sieges. A wooden bridge connects the adarve to the main gate of the keep tower, facilitating internal movement during defensive operations. Within the castle grounds, archaeological discoveries include a medieval well, underscoring the site’s long-term occupation and self-sufficiency during sieges. The castle was integrated with the medieval city walls of Guimaraes, which further enhanced the town’s defenses. Later history and preservation Following its military prominence in the Middle Ages, the castle’s role diminished with the advent of artillery and changes in warfare during the 15th century. It was repurposed as a municipal prison and royal storehouse, leading to gradual neglect and partial ruin by the 18th and 19th centuries. In 1836, proposals to demolish the castle to reuse its stone for paving were rejected, recognizing its historical importance. Declared a national monument in 1910, Guimaraes Castle underwent restoration efforts beginning in 1937, culminating in a re-inauguration in 1940 to coincide with the 800th anniversary of the Portuguese nation. These restorations preserved the castle’s medieval character and ensured its survival as a cultural landmark. Surrounding heritage and cultural significance Adjacent to the castle stands the Palace of the Dukes of Bragança, a 15th-century medieval palace notable for its 39 distinctive brick chimneys influenced by Northern European styles. The palace served as a royal residence and later as an official residence during the 20th century. Its interiors feature an impressive banquet hall with a wooden ceiling and a rich collection of portraits, furniture, and decorative arts from the 17th and 18th centuries. The nearby Romanesque Church of São Miguel do Castelo adds to the medieval atmosphere, while the old town of Guimaraes, with its well-preserved streets and historic buildings, is a UNESCO World Heritage site. Notable landmarks include the Gothic Church of São Francisco with its Renaissance cloister and the 14th-century Church of Nossa Senhora da Oliveira with its legendary Gothic shrine. The city hosts an annual medieval festival each August, celebrating its rich history with art, costume, torchlight processions, and parades, drawing visitors eager to experience Portugal’s medieval heritage firsthand. Archaeological discoveries and museums Excavations at the castle and surrounding areas have revealed structures dating back to the 10th century, confirming the site’s continuous occupation. The Alberto Sampaio Museum, located in the Romanesque cloister of the Church of Nossa Senhora da Oliveira, houses religious art treasures, including a tunic worn by King João I at the Battle of Aljubarrota and a silver altarpiece. The Martins Sarmento Museum exhibits artifacts from the Celtic settlement of Citania de Briteiros, an archaeological site near Guimaraes dating from 300 BC to 300 AD. Visitors can explore the ruins of stone huts and view collections of pottery, weapons, and jewelry that illuminate the region’s ancient past. Visiting guimaraes castle today Today, Guimaraes Castle is well preserved and open to the public, offering a compelling glimpse into Portugal’s medieval history and architecture. Visitors can explore the castle’s towers, walls, and keep, enjoying panoramic views of the city and surrounding landscape. The castle’s location within the historic center of Guimaraes makes it an essential stop for those interested in the origins of Portugal and medieval fortifications. Nearby accommodations such as the Pousada Santa Marinha da Costa, a 12th-century monastery converted into a hotel with rococo facade, provide visitors with a unique historical experience. The city’s medieval streets, plazas, and museums complement a visit to the castle, making Guimaraes a rich cultural destination.

Early Medieval (5th–10th c.)
Details
15.5 km
Lanhoso Castle — Portugal castle

Lanhoso Castle

Póvoa de Lanhoso, Portugal

Lanhoso Castle is a prominent high medieval hill castle located in the civil parish of Póvoa de Lanhoso, in the Braga district of northern Portugal. Perched atop a large rocky hill, the castle commands extensive views over the surrounding landscape, a strategic position that has been occupied since the Chalcolithic period. This site’s long history of human settlement and fortification reflects its enduring military and administrative importance through the centuries. The castle's origins trace back to the 10th and 11th centuries, when it existed as a fortified enclosure consisting of walls and defensive corners. Between 1071 and 1091, Bishop D. Pedro, who led the episcopate of Braga during that period, undertook significant reconstruction of the castle's ashlar stone walls, building over an earlier pre-Romanesque fortress that originally served to defend the episcopal seat of Braga. This reconstruction marked a transition from earlier fortifications to a more robust medieval stronghold. Historical significance and notable events Medieval political refuge and sieges In 1121, Lanhoso Castle played a key role in the political struggles of the Iberian Peninsula when D. Teresa of León sought refuge within its walls during a siege by forces loyal to her half-sister, Queen D. Urraca of León. The siege ended with the Treaty of Lanhoso, mediated by Bishop Gelmires, which preserved the territorial rights of both parties. Later, in 1128, D. Teresa was imprisoned in the castle by her son, D. Afonso Henriques, following the decisive Battle of São Mamede, an event that helped establish the foundation of the Kingdom of Portugal. Romanesque architectural developments By the late 12th century or early 13th century, the castle underwent significant architectural modifications, including the construction of a Romanesque keep tower. This keep became the central defensive and residential feature of the fortress, symbolizing the castle’s importance as the administrative center of the region. Tragic events and decline The castle was also the scene of a dramatic event involving D. Rui Gonçalves Pereira, the alcalde and ancestor of the famous Portuguese general D. Nuno Álvares Pereira. Upon discovering his wife Inês Sanches' infidelity with a friar from the nearby monastery of Bouro, he ordered the castle gates to be closed and set fire to the citadel. The fire claimed the lives of Inês, her lover, and all servants implicated in the affair, including domestic animals, leaving the fortress severely damaged. Following the consolidation of Portugal’s frontiers, Lanhoso Castle gradually lost its strategic military role. By the 17th century, much of the fortress had fallen into ruin. In 1680, André da Silva Machado, a wealthy merchant from Porto, received permission to dismantle parts of the castle to reuse the stones for constructing a sanctuary dedicated to Our Lady of the Pillar. This sanctuary, built within the castle enclosure, included a church, staircases, and chapels, and was still under construction by 1724. Architectural features and layout Fortifications and walls The castle is situated on the western edge of the hilltop, enclosed by an elliptical barbican formed by defensive walls with merlons. Two corbels are visible along the northern and opposite sides of the enclosure. The irregularly shaped fortification includes a rectangular keep tower on the eastern side, rising approximately 10 meters high and topped with battlements. Access to the keep is through an arched doorway located about 3 meters above ground level, a defensive feature typical of medieval keeps. Gate and access The main entrance is an arched gate flanked by two towers, located on the southern wall adjacent to the keep. A staircase carved directly into the rock leads up to this gate, emphasizing the castle’s integration with the natural terrain. The walls surrounding the castle are interrupted near the keep by this gate, providing controlled access to the interior. Interior structures and remnants Within the castle walls lies the alcalde's citadel and a large cistern, essential for water storage during sieges. Archaeological remains include foundations and towers at the corners, as well as parts of an accessway that hint at the site's pre-Roman occupation. Inside the rectangular courtyard, two lines of pillars remain, suggesting the presence of covered or multi-story structures. Archaeological investigations and preservation Excavations carried out between 1938 and 1939 uncovered important structural remains and helped guide restoration efforts. Although the castle is partially ruined, ongoing preservation has made it a popular historical attraction. Visitors can explore the castle grounds, including a small exhibition detailing its history, as well as the adjacent sanctuary and nearby castro (ancient fortified settlement). Lanhoso Castle remains a significant monument reflecting the layered history of northern Portugal, from prehistoric times through the medieval period and into the modern era. Its combination of Romanesque architecture, strategic hilltop location, and rich historical associations make it a valuable site for both heritage tourism and scholarly study.

High Medieval (11th–13th c.)
Details
16 km

Braga Keep

Braga, Portugal

The Braga Keep, locally known as Torre de Menagem (meaning Tower of the Tribute), is a prominent medieval tower located in the heart of the city of Braga, in the Cávado region of Portugal. This imposing structure stands as the last surviving part of the city's once extensive fortifications, offering a tangible link to Braga's rich history as a strategic and fortified settlement. Braga's origins as a walled settlement date back to the Roman era, with the earliest fortifications constructed in the 2nd and 3rd centuries AD. The city was a significant administrative and military center in the Roman province of Gallaecia. Although the original Roman walls have mostly vanished, archaeological remains suggest a complex defensive system that laid the groundwork for later medieval fortifications. Medieval construction and royal patronage The foundation of the medieval castle that included the Braga Keep was initiated by King Denis of Portugal around 1300. His vision was to strengthen the city's defenses by integrating a castle within the eastern city walls. The construction of the castle progressed slowly due to intermittent funding, political instability, and competing priorities. By 1350, the castle was still incomplete, and some of the building materials originally intended for it were redirected to reinforce the city walls. During the Fernandine Wars in the late 14th century, Braga was captured by Henry II of Castile around 1370. Contemporary accounts described Braga as "a great place, but badly circled, with only one tower," underscoring the incomplete nature of its defenses at the time. After Henry's forces withdrew, they set fire to the city, causing significant damage. In response, King Ferdinand I of Portugal initiated a program to rebuild and strengthen Braga's fortifications starting in 1378. Repair work on the castle resumed in 1398, but progress was slow and often halted by feuds, shortages of building materials, and mismanagement of funds. The ongoing difficulties led to King Afonso V transferring control of the city and its defenses back to Archbishop Luís Pires in 1472. Under the archbishopric's authority, the fortifications were finally completed by the mid-16th century, enclosing Braga with walls, multiple gates, towers, and the castle. Architectural features of the Braga keep The Braga Keep is a square tower constructed in the Gothic style, rising approximately 30 meters tall. Its design features a raised entrance, battlements, and corner machicolations, which are stone openings allowing defenders to drop projectiles or boiling substances on attackers below. The tower comprises four stories, with the first floor notably taller than the others at about 12 meters high. This lower section bears grooves indicating where adjoining buildings once abutted the tower, as well as stones with inscriptions. The tower's facades are built from finely cut granite masonry, with the stonework slightly staggered near the base for structural stability. The battlements are trimmed with chamfered merlons and adorned with gargoyles, which served both decorative and functional purposes by directing rainwater away from the walls. While the castle itself no longer stands, the Braga Keep remains a striking example of medieval military architecture and is the most visible remnant of Braga's once formidable defenses. The decline and preservation of the castle walls From the late 16th century onward, as Braga expanded beyond its medieval boundaries, the defensive walls and castle lost their military importance. Starting around 1858, sections of the city walls were systematically demolished to accommodate urban growth. This process continued into the early 20th century, culminating in the demolition of the castle structures, except for the keep, which had been repurposed as a prison. Today, only a few fragments of the medieval walls remain, including the gate of São Tiago (Saint James Gate), the tower of Santiago, the tower of São Sebastião, and the Porta Nova gate. The latter has undergone significant remodeling in the Rococo style, diverging from the medieval aesthetic. Some remnants of the ancient walls can still be seen in private backyards along Rua do Anjo and Rua de São Marcos, though many have been incorporated into later constructions or lost due to collapse and demolition. Visiting the Braga keep today The Braga Keep is currently accessible only from the outside, as the interior is not open to the public. Despite this limitation, the tower remains a popular landmark for visitors interested in Braga's medieval heritage and architectural history. Its commanding presence in the cityscape and well-preserved Gothic features make it a significant cultural and historical monument. Visitors to Braga can explore the surrounding historic center, which includes other medieval gates and towers, as well as numerous churches and heritage sites reflecting the city's long and varied past. The Braga Keep stands as a testament to the city's strategic importance and the enduring legacy of its medieval fortifications.

Early Medieval (5th–10th c.)
Details