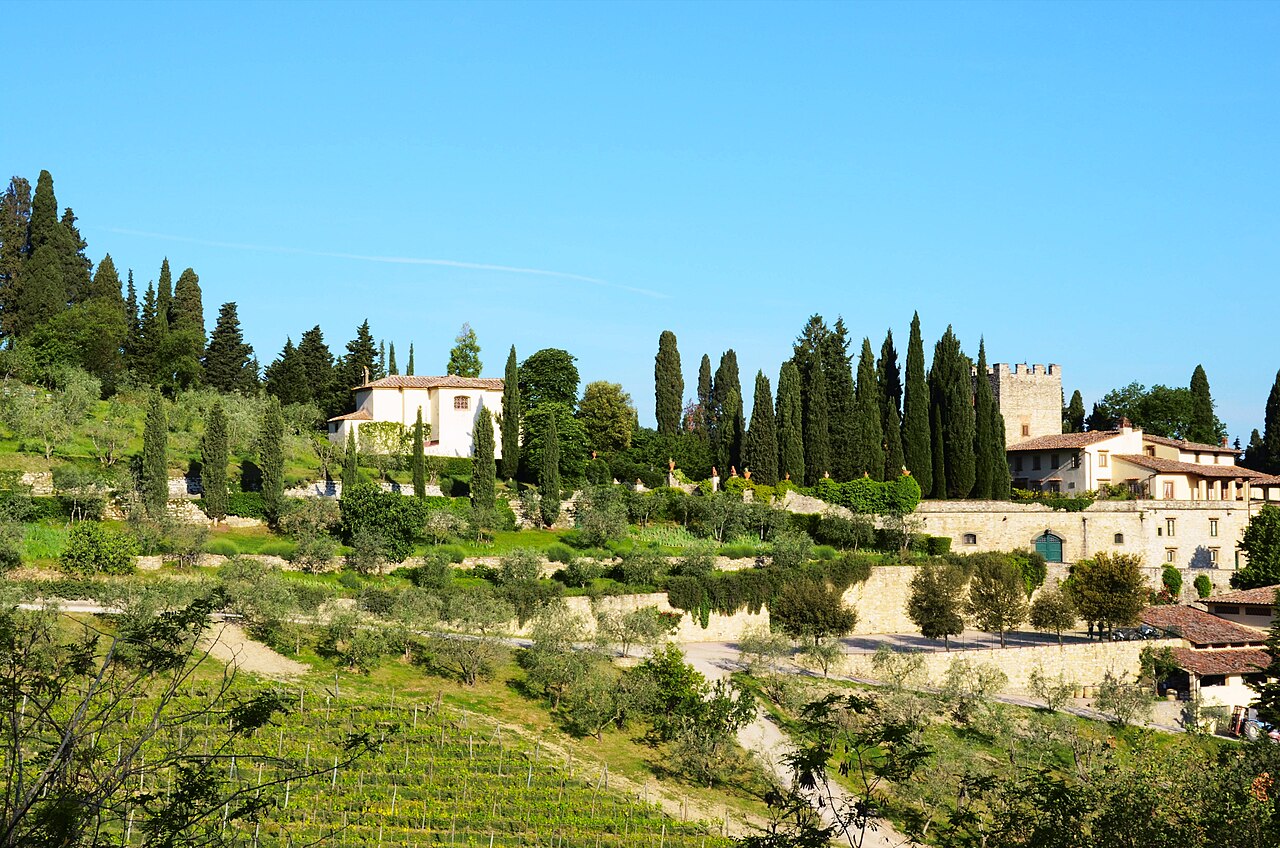
Castello il Palagio
Castello il Palagio stands as a remarkable example of a hill castle deeply rooted in the medieval Tuscan landscape, located in Mercatale in Val di Pesa, within the municipality of San Casciano in Val di Pesa, Italy. This fortress embodies centuries of history, architectural evolution, and noble lineage, reflecting the complex socio-political fabric of Tuscany from the 13th century onward.
Medieval origins and early history
The earliest documented mention of Castello il Palagio dates back to at least 1252, found in manuscripts preserved at the nearby Badia di Passignano, a Benedictine abbey that played a significant role in the region. Initially under the ownership of the Canigiani family, the castle was conceived primarily as a military fortress designed to withstand the frequent conflicts that marked medieval Tuscany. Its strategic position on a hill provided commanding views of the surrounding countryside, crucial for surveillance and defense.
By 1320, the castle underwent a substantial enlargement, expanding beyond its original footprint to enhance its defensive capabilities. This expansion reflected the turbulent times, as local noble families and city-states vied for control over the fertile Val di Pesa region. Despite enduring several attacks, the fortress successfully resisted capture, underscoring its robust construction and strategic importance.
Architectural features and defensive elements
The castle's layout centers around a dominant tower, characteristic of Tuscan medieval fortifications. This tower is crowned with Guelph-style battlements, identifiable by their squared merlons, which not only served defensive purposes but also symbolized the castle's political allegiance during the factional strife between the Guelphs and Ghibellines in medieval Italy.
Surrounding the tower are substantial defensive walls that once enclosed the entire complex, designed to repel invaders and protect the inhabitants. The presence of a central courtyard within these walls was typical of Tuscan castles, serving as an open space for daily activities and military preparations.
A notable architectural feature is the covered loggia overlooking the courtyard. This gallery provided a sheltered walkway and a vantage point for observing the grounds, blending functional design with an element of aesthetic refinement that hinted at the castle's evolving role beyond pure defense.
Transition from fortress to noble residence
At the close of the 17th century, the castle passed into the hands of the Miniati family, a noble lineage elevated to barons and later marquises. Under the stewardship of Marquis Goretti Miniati, the fortress underwent a significant transformation from a military stronghold to a villa. This shift was marked by the enrichment of the interiors with artistic works and decorative elements, reflecting the tastes and social aspirations of the noble owners.
The castle's interiors feature heraldic decorations, including coats of arms and emblems associated with the Miniati family and other noble lineages. These adornments, found on fireplaces and walls, serve as enduring symbols of the castle's aristocratic heritage.
Within the grounds, ancillary structures such as a private chapel and a fountain further emphasize the castle's residential character. The chapel provided a sacred space for worship, while the fountain contributed both functional and aesthetic value to the courtyard environment.
20th-century restoration and modern stewardship
The castle's history in the 20th century was marked by both hardship and renewal. During World War II, Nazi forces occupied the villa, forcing the owners to evacuate and subjecting the structure to intense bombardments. This period represented one of the most violent chapters in the castle's long existence.
Beginning in 1910, a major restoration project led by architect Giuseppe Castellucci, under the direction of then-owner Marquis Ugo Goretti Miniati, reimagined the castle's appearance. The renovation embraced a neo-medieval style, a romantic revivalist aesthetic popular at the time, which sought to enhance the castle's medieval character through stylistic additions and careful preservation of original elements.
Today, the castle is owned by the Lapi family, an ancient Florentine lineage historically connected to notable figures such as the father of Filippo Brunelleschi. The current owners have embarked on a new phase of restoration aimed at preserving and enhancing the castle's architectural and historical integrity for future generations.
Architectural significance and cultural heritage
Castello il Palagio exemplifies the evolution of Tuscan hill castles from fortified military installations to elegant noble residences. Its architectural features, including the Guelph battlements, dominant tower, central courtyard, and covered loggia, illustrate the blend of defensive necessity and residential comfort that characterizes many medieval castles in the region.
The castle's transformation over centuries reflects broader historical trends in Tuscany, including the decline of feudal warfare, the rise of noble families, and the romantic revival of medieval styles in the early 20th century. Its preservation and ongoing restoration underscore its importance as a cultural and architectural landmark.
Preservation and visitor experience
While Castello il Palagio is primarily a private residence, its historical and architectural significance makes it a subject of interest for scholars and enthusiasts of medieval and Renaissance architecture. The careful stewardship by the Lapi family ensures that key features such as the tower, courtyard, loggia, and heraldic decorations remain well-preserved.
Visitors interested in Tuscan medieval architecture and noble heritage can appreciate the castle's layered history and stylistic richness, which provide a tangible link to the region's past.
Frequently asked questions (FAQ)
- When was Castello il Palagio originally built?
- Castello il Palagio dates back to at least 1252, with significant expansions by 1320, reflecting its medieval origins.
- What architectural style characterizes the castle today?
- The castle exhibits a neo-medieval style, largely shaped by early 20th-century restorations that emphasized romantic medieval motifs.
- Can visitors tour Castello il Palagio?
- As a private residence, Castello il Palagio is not generally open to the public, but its exterior and surroundings can be appreciated from nearby areas.
- What notable features does the castle have?
- Key features include a dominant tower with Guelph-style battlements, a central courtyard, a covered loggia, heraldic decorations, a chapel, and a fountain.
- Who owns Castello il Palagio today?
- The castle is currently owned by the Lapi family, an ancient Florentine lineage connected to historical figures like Filippo Brunelleschi's father.
Information
Current owner
Lapi family
Website
Visit websiteAddress
Mercatale in Val di Pesa, San Casciano in Val di Pesa, Italy
Sources & official resources
Verify the information above using these authoritative references.
Loading map...
Visitor reviews
No reviews yet. Been here? Write the first review and help other travelers!
Write the first reviewVisited this castle? Share your experience
Your review helps other travelers and adds first-hand knowledge to our encyclopedia.