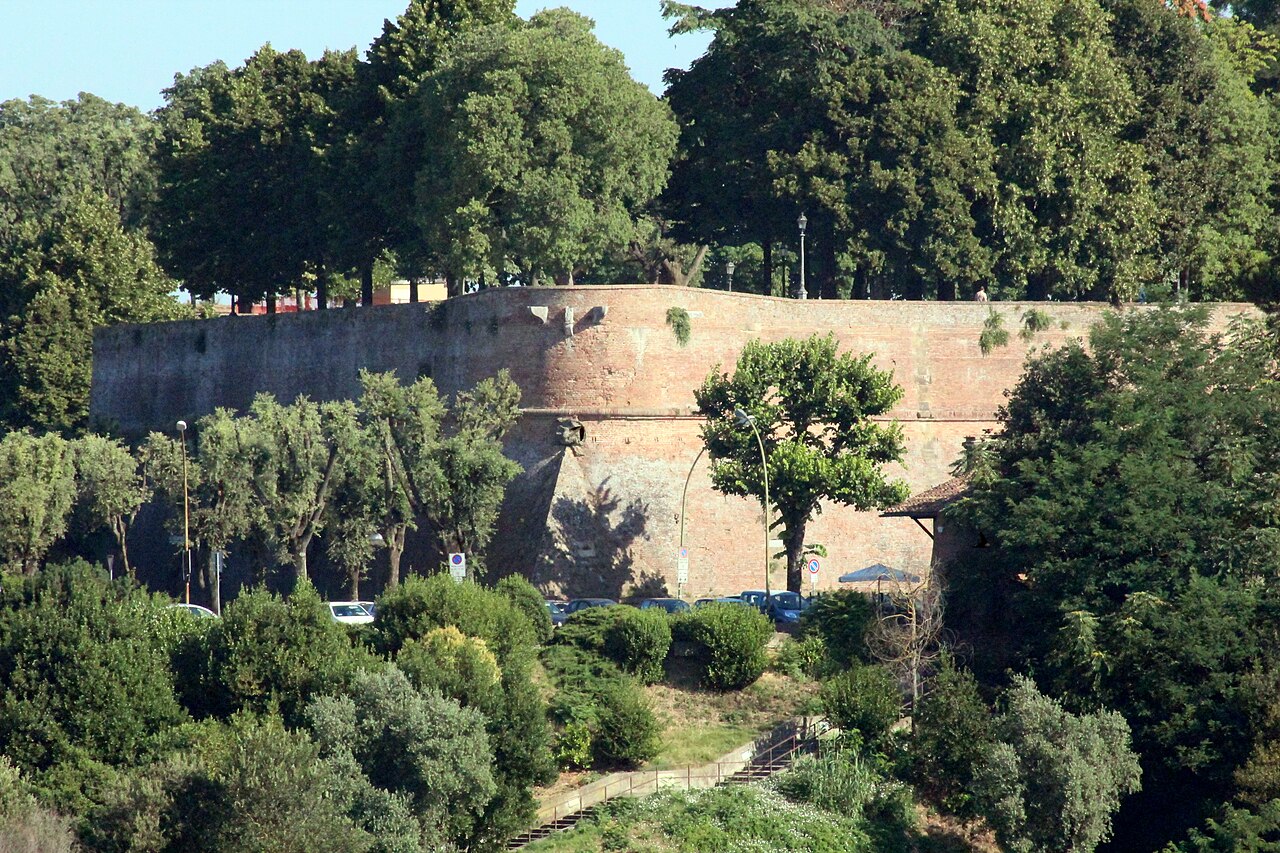
Castello di Tocchi

Castello di Tocchi: historic hill castle in Tuscany, Italy
High Medieval (11th–13th c.)
Partially Preserved

Castello di Tocchi is a notable example of a hill castle located in the scenic region of Tuscany, Italy. This medieval fortress occupies a strategic position on elevated terrain, typical of many such castles built during the Middle Ages to provide defense and control over the surrounding landscape.

The strategic importance and location

Situated on a prominent hilltop, Castello di Tocchi commands extensive views of the Tuscan countryside. This vantage point was crucial for its original defensive purpose, allowing inhabitants to monitor approaching threats and control local routes. The castle's location reflects the medieval emphasis on securing high ground for military advantage.

Architectural features and construction

The castle exhibits characteristics typical of medieval hill castles in Italy, with robust stone walls designed to withstand sieges and attacks. Defensive elements likely include towers for surveillance and archery, battlements along the curtain walls, and possibly a moat or ditch to impede attackers. The main keep or donjon would have served as the last line of defense and residence for the lord.

While detailed architectural records are limited, the castle's construction likely dates back to the High Medieval period, a time when Tuscany saw numerous fortifications erected amid regional conflicts and the power struggles of city-states.

Historical context and significance

Castello di Tocchi was part of the network of fortifications that dotted Tuscany, reflecting the turbulent political landscape of medieval Italy. Control of such castles was often contested between local lords, city-states, and external powers. The castle would have played a role in regional defense, administration, and as a symbol of feudal authority.

Preservation and current condition

The current state of Castello di Tocchi is generally considered partially preserved. Some original structures remain intact, allowing visitors to appreciate the castle's medieval character, though other parts may be in ruins or have undergone restoration. Its preservation offers insight into medieval military architecture and Tuscan history.

Visiting Castello di Tocchi

While specific visitor information is limited, castles like Castello di Tocchi often attract tourists interested in medieval history and architecture. The site provides opportunities for exploration of its defensive structures and panoramic views of the surrounding Tuscan landscape. Visitors should check local tourism resources for access details and opening hours.

Architectural style and influences

The castle's design reflects the Romanesque architectural style prevalent during the medieval period in Italy, characterized by thick walls, rounded arches, and simple, sturdy construction. This style was functional, emphasizing defense over ornamentation, suitable for the castle's military role.

Role in regional heritage

Castello di Tocchi contributes to Tuscany's rich cultural heritage, representing the medieval era's feudal and military architecture. It stands as a testament to the region's historical conflicts and the architectural responses developed to meet those challenges.

Frequently asked questions (FAQ)

What is the best time to visit Castello di Tocchi?
The best time to visit Castello di Tocchi is during the spring and autumn months when the weather in Tuscany is mild and pleasant, ideal for exploring outdoor sites.
Is Castello di Tocchi accessible to visitors year-round?
Visitor access to Castello di Tocchi may vary seasonally. It is advisable to check local tourism websites or contact regional offices for current opening times and access information.
What architectural style characterizes Castello di Tocchi?
Castello di Tocchi is characterized by Romanesque architectural features, including thick stone walls and rounded arches typical of medieval hill castles in Tuscany.
Can I explore the defensive structures of Castello di Tocchi?
Visitors can explore remaining parts of the castle's defensive structures such as towers and battlements, which offer insight into medieval military architecture.
Are there guided tours available at Castello di Tocchi?
Information about guided tours at Castello di Tocchi is limited. Visitors should inquire locally or through Tuscany's tourism offices for available tours and visitor services.

Information

Hill Castle

Loading map...

Visitor reviews

No reviews yet. Been here? Write the first review and help other travelers!

Write the first review

Visited this castle? Share your experience

Your review helps other travelers and adds first-hand knowledge to our encyclopedia.

Write a review

(5/5)

0/2000 characters

Your review will be visible after admin approval

Nearby castles

17.4 km

San Fabiano Castle

Monteroni d’Arbia, Italy

San Fabiano Castle stands as a remarkable example of medieval fortification in the Tuscan countryside, located in the municipality of Monteroni d’Arbia, Italy. This hill castle is deeply rooted in history, with origins that extend back to the early medieval period, centered around the church of San Fabiano, which dates to 867 AD. The church itself honors Pope Fabian, an early Christian martyr who was executed in the Roman Coliseum, underscoring the site's religious and cultural significance that predates the castle’s military function. The earliest documentary evidence of the site appears in a charter from 867 AD, describing the area as a curtis—a type of rural estate—granted by Count of Siena Guinigi to the monastery of San Salvatore at Fontebona. This ecclesiastical ownership highlights the medieval intertwining of religious and feudal power. Over the centuries, a village gradually developed adjacent to the estate, evolving into a small free commune by the 13th century with administrative autonomy, reflecting the dynamic social structures of medieval Tuscany. Medieval origins and architectural features The castle’s primary construction phase dates to the 13th century, attributed to King Charles of Anjou. The fortified complex is dominated by the torrione, a tall rectangular tower that remains the oldest surviving structure. This tower is architecturally significant for its decorative elements, including blind trilobed arches supported by corbels shaped like inverted pyramids, a distinctive feature of medieval Tuscan military architecture. Above these arches, a series of lowered-arch windows beneath a hipped roof provide light and defensive vantage points. The tower’s walls are embellished with perlatura brickwork, a beaded pattern that adds ornamental texture to the masonry, demonstrating the blend of functional fortification and aesthetic consideration typical of the period. Surrounding the main tower is a larger building with limited fenestration; the few windows are originally arched, emphasizing defense over comfort. Adjoining this main structure is a lower building with a battered base—a sloping wall design that strengthens fortifications against siege weaponry—and a smaller corner tower of uncertain age, which may have been added in subsequent phases of construction. The castle’s defensive perimeter is further reinforced by two small towers added in the 18th century, reflecting later modifications to the medieval fortress. The castle’s layout and estate functions Within the fortified enclosure, a courtyard contains a well, essential for water supply during sieges, and a portico—a covered walkway used for both practical and social purposes. Extending at right angles from the main building is a secondary structure historically used as a stable and warehouse, underscoring the castle’s role as a center of agricultural production and estate management. The surrounding grounds include a spacious lawn adorned with potted lemon trees, and on the southern side, gardens feature a clearing with a loggia, an open-air gallery, along with a terrace and external staircase. These landscaped areas are enclosed by boxwood hedges and flanked by cypresses and other trees, maintaining the historic agrarian character of the estate. Historical ownership and social transformations By the 15th century, ownership of San Fabiano Castle passed to the influential Forteguerri family, who retained possession for several centuries. Throughout its history, the castle and its lands served multiple functions, including agricultural production and livestock breeding. In the 20th century, the estate operated on a large scale, producing wine and raising the renowned Chianina cattle, a breed native to the region, alongside other farm animals. A major social transformation occurred in 1963 with the abolition of the mezzadria system, a traditional tenant farming arrangement. This reform led to the abandonment of approximately 25 farmhouses clustered around the castle, which remained unoccupied for about three decades. The estate also hosted a cigar manufacturing operation known as Kentucky Tuscan Cigars during the mid-20th century; this factory closed in the 1970s following changes in import laws affecting the tobacco industry. The agricultural village and continuity of settlement To the north of the castle lies the agricultural village that developed around the church of San Fabiano, preserving the historical connection between the religious site and the fortified estate. This spatial relationship illustrates a continuity of settlement and land use from the early medieval period through modern times, reflecting the enduring cultural landscape of this part of Tuscany. Today, San Fabiano Castle remains a significant cultural and architectural landmark, embodying the layered history of medieval fortification, agricultural estate management, and social change in rural Italy. Its well-preserved structures and surrounding landscape offer valuable insights into the region's historical development and the evolution of castle architecture in Tuscany.

High Medieval (11th–13th c.)
Details
19.3 km

Castello di Montalcino

Montalcino, Italy

The Castello di Montalcino stands as a remarkable example of medieval military architecture in Italy, located within the municipality of Montalcino in the Tuscany region. Constructed by the Republic of Siena during the mid-14th century, this fortress was strategically positioned atop a hill to oversee the surrounding landscape and protect the territory. Its foundation incorporated earlier medieval structures, reflecting a continuity of defensive use from the 13th century. Construction began in 1361 under the supervision of Sienese architects Mino Foresi and Domenico di Feo, commissioned by the Sienese government to reinforce their frontier defenses. Completed in 1368, the fortress was then entrusted to Francesco Sozzini, appointed as castellan. The site was notable for integrating pre-existing buildings such as the basilica of San Egidio, the mastio (keep) of San Martino, and the large torrione (tower) of San Giovanni, which were adapted into the new fortification scheme, enhancing both its defensive capabilities and historical significance. Architectural design and defensive features The Castello di Montalcino is distinguished by its roughly pentagonal layout, an innovative design choice at the time compared to the more prevalent square or rectangular fortresses of the period. This shape allowed for a more effective distribution of defensive towers and better coverage of the surrounding terrain. Each of the five corners of the fortress is reinforced by a robust tower, creating a continuous and formidable defensive perimeter. Access to the castle is gained via a ramp leading to the main gate situated near the northwest corner tower. The walls and towers are punctuated with numerous loopholes, narrow vertical slits that provided archers and later firearm users with protected positions to observe and repel attackers. Above the battlements, the fortress features machicolations, openings in the parapet floor through which defenders could drop stones, boiling oil, or other projectiles onto assailants attempting to scale the walls. An especially notable defensive innovation is the scarped base of the walls, a sloped stone foundation designed to deflect projectiles and make undermining the walls more difficult. Stones dropped through the machicolations would ricochet off this sloped scarp, increasing their lethality against enemy forces. Internal layout and key structures Clockwise from the northwest entrance, the castle’s perimeter includes the main gate and its adjoining tower, followed by a chapel attached to the northern wall, which served both religious and communal functions for the garrison. Continuing around the fortress, the northeast, east, and southeast towers provide overlapping fields of fire. The southeast tower adjoins the mastio of San Martino, the castle’s keep, which occupies the southern side and served as the final refuge during sieges. The mastio is connected to a walkway that runs along the full circumference of the fortress walls, allowing defenders to patrol the battlements and quickly respond to threats from any direction. This walkway was crucial for maintaining the castle’s defense during prolonged sieges. Historical significance and military role During the War of Siena (1552–1559), the Castello di Montalcino gained immense military importance. After the fall of Siena to Florentine and Imperial forces in 1555, Montalcino became the last stronghold of the Sienese Republic. The fortress withstood a siege in 1553 and later endured the final siege at the war’s conclusion, surrendering only on July 31, 1559. Following the surrender, modifications were made to the fortress, including the construction of the bastion of San Giovanni, located outside the main walls but connected by a gate. This bastion exemplifies the evolving military architecture of the Renaissance, designed to withstand artillery fire and improve the castle’s defensive depth. Subterranean gallery and local traditions Local tradition recounts the existence of a subterranean gallery beginning at the San Giovanni tower. This hidden tunnel reportedly allowed supply wagons to reach a farmhouse across the valley, enabling the fortress to sustain its defenders during sieges. Although this passage was a significant tactical advantage, it is said to have become unusable following a partial collapse caused by an earthquake. Preservation and current state Today, the Castello di Montalcino remains a well-preserved example of 14th-century hill castle architecture. Its pentagonal form, towers, machicolations, and scarped walls provide valuable insights into medieval and Renaissance military engineering. The integration of earlier structures such as the mastio of San Martino and the torrione of San Giovanni adds to its architectural richness and historical layering. The bastion of San Giovanni, located outside the main enclosure, now hosts a small park with holm oaks, offering visitors a place to appreciate the castle’s commanding views and historical context. The castle’s ramp, entrance gate, and defensive walls remain largely intact, allowing visitors to experience the formidable strength and strategic design that made the fortress a key military asset for the Sienese Republic. Overall, the Castello di Montalcino stands as a testament to the military ingenuity and architectural innovation of its era, reflecting the turbulent history of the region and the enduring legacy of Siena’s defensive network.

Late Medieval (14th–15th c.)
Details
22.2 km
Fortezza Medicea — Italy castle

Fortezza Medicea

Siena, Italy

Fortezza Medicea, also known as the Medici Fortress or the Fort of Saint Barbara, is a prominent Renaissance bastioned fortress located in the historic city of Siena, Italy. Constructed between 1561 and 1563 under the orders of Duke Cosimo I de' Medici, this fortress was part of a strategic effort to consolidate Medici power in Tuscany shortly before Cosimo became the first Grand Duke of Tuscany. The fortress occupies a commanding position on the northern edge of Siena's historic center, specifically in the Terzo of Camollia, adjacent to the neighborhood of San Prospero. Since 1923, it has overlooked the city's Artemio Franchi/Montepaschi Arena, a key landmark in modern Siena. Historical context and construction The 16th century was a period marked by political upheaval and military innovation in Italy. The Medici family, having risen to power in Florence, sought to strengthen their control over the region of Tuscany, including Siena, which had been an independent republic until its conquest in 1555. The construction of the Fortezza Medicea was a direct response to the need for a modern military stronghold capable of withstanding artillery sieges, a relatively new threat in fortress design at the time. Commissioned by Duke Cosimo I, the fortress was designed with the latest principles of military architecture, emphasizing bastioned fortifications that could better resist cannon fire. The design incorporated angled bastions projecting outward from the main walls, allowing defenders to cover adjacent walls with gunfire, eliminating blind spots. This style was a significant evolution from medieval castle designs and reflected the influence of the Italian Renaissance military engineering. Architectural features and layout The Fortezza Medicea is characterized by its massive stone walls and angular bastions at each corner, which provided overlapping fields of fire. The fortress is roughly rectangular in plan, with four bastions named after saints or symbolic figures, including the prominent Saint Barbara Bastion, named after the patron saint of artillerymen. The walls are punctuated by casemates and gun embrasures, designed to house artillery pieces and protect the gunners. The fortress also includes a moat, which added an additional layer of defense, although its use was more symbolic by the time of construction due to advances in siege tactics. Inside the fortress, there were barracks, magazines for storing gunpowder and supplies, and command quarters. The layout was functional, prioritizing military utility over residential comfort, reflecting its primary role as a defensive structure rather than a noble residence. Role in siena's history After Siena's fall to the Medici in 1555, the fortress served as a symbol and instrument of Medici dominance, controlling the city and suppressing potential rebellions. Its presence was a constant reminder of the new political order imposed on Siena. Over the centuries, the Fortezza Medicea's military importance declined with changes in warfare and political structures. By the 19th and 20th centuries, it had been repurposed for various uses, including as a prison and later as a public park and cultural venue. Modern use and preservation Today, the Fortezza Medicea is a well-preserved example of Renaissance bastioned fortress architecture. It serves as a public space hosting cultural events, exhibitions, and concerts, integrating Siena's rich historical heritage with contemporary community life. The fortress's preservation has been a priority for local authorities, ensuring that its architectural integrity and historical significance are maintained. Visitors can explore its walls, bastions, and interior spaces, gaining insight into the military and political history of Renaissance Tuscany. Architectural significance in the renaissance military context The design of the Fortezza Medicea reflects the broader evolution of military architecture during the Renaissance, when the introduction of gunpowder and artillery necessitated new defensive strategies. The bastioned style, with its angular walls and overlapping fields of fire, became a standard across Europe, influencing fortress construction for centuries. Its construction under the direction of Medici leadership highlights the intersection of political power and military innovation in 16th-century Italy. The fortress not only provided defense but also projected the authority and modernity of the Medici regime. Visiting information The Fortezza Medicea is accessible to the public and offers a unique opportunity to explore a significant military monument within the urban fabric of Siena. Visitors can walk along the ramparts, visit exhibition spaces, and enjoy panoramic views of the city and surrounding Tuscan landscape. Its location near the Artemio Franchi/Montepaschi Arena makes it a convenient stop for tourists exploring Siena's historic center. The fortress is often included in guided tours that cover Siena's medieval and Renaissance heritage.

Renaissance (15th–17th c.)
Details