Castello di Popoli — Italy castle

Castello di Popoli

Castello di Popoli: medieval hill castle in Abruzzo, Italy
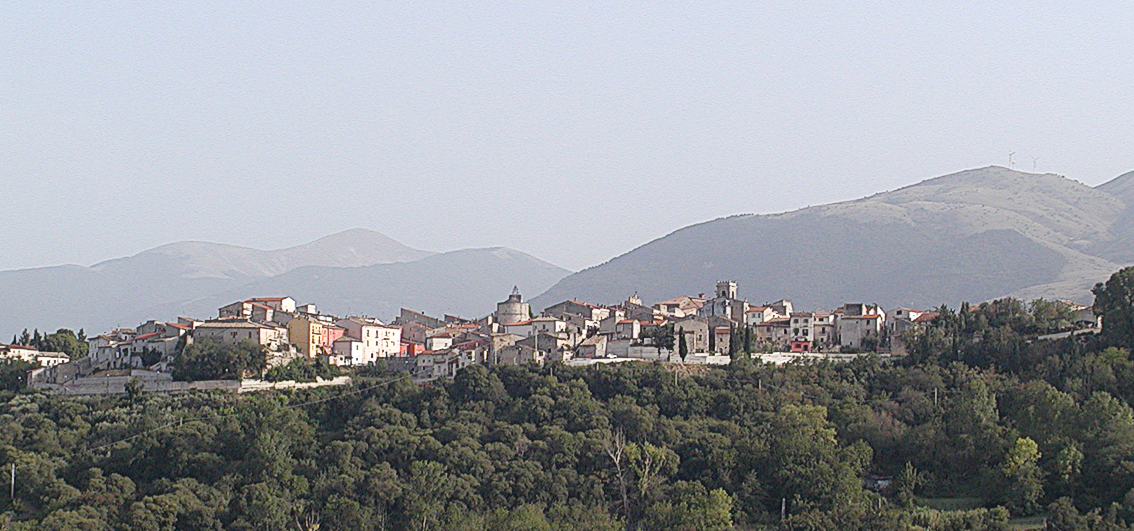
Popoli, Abruzzo, Italy
Early Medieval (5th–10th c.)
Partially Preserved

Castello di Popoli, also known as Castello ducale Cantelmo, is a prominent hill castle located in the town of Popoli within the Province of Pescara in the Abruzzo region of Italy. This medieval fortress dates back to the 10th century and is a significant example of early medieval military architecture in the area.

Historical background and significance

The castle was originally constructed in the early medieval period as a defensive stronghold to control the strategic valley connecting the Adriatic coast to the interior Apennine mountains. It played an important role in the territorial disputes and power struggles typical of medieval Italy. The fortress became closely associated with the Cantelmo family, a noble lineage that rose to prominence in the region during the late Middle Ages. The Cantelmos used the castle as a ducal residence, which is why it is often referred to as the Castello ducale Cantelmo.

Throughout its history, the castle witnessed several sieges and modifications reflecting the evolving military technologies and political changes. It was part of the defensive network protecting the Abruzzo region from invasions and local conflicts.

Architectural features and layout

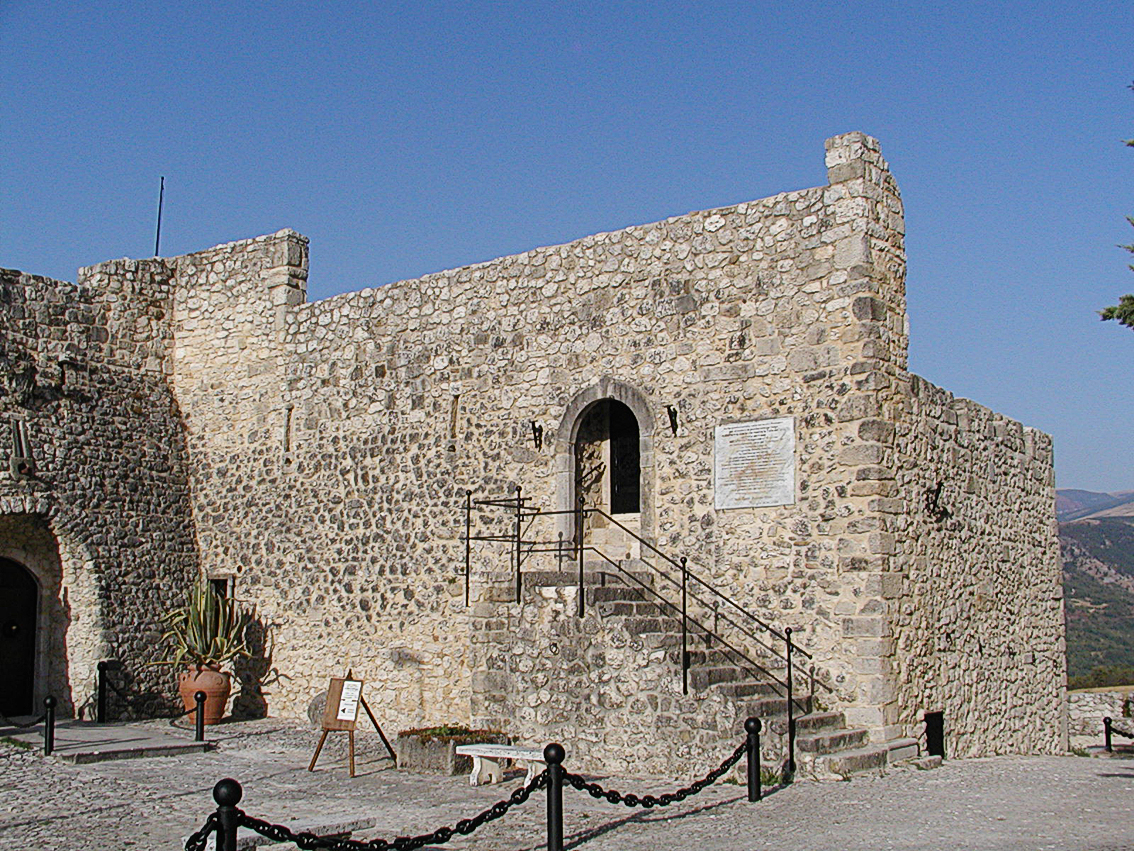
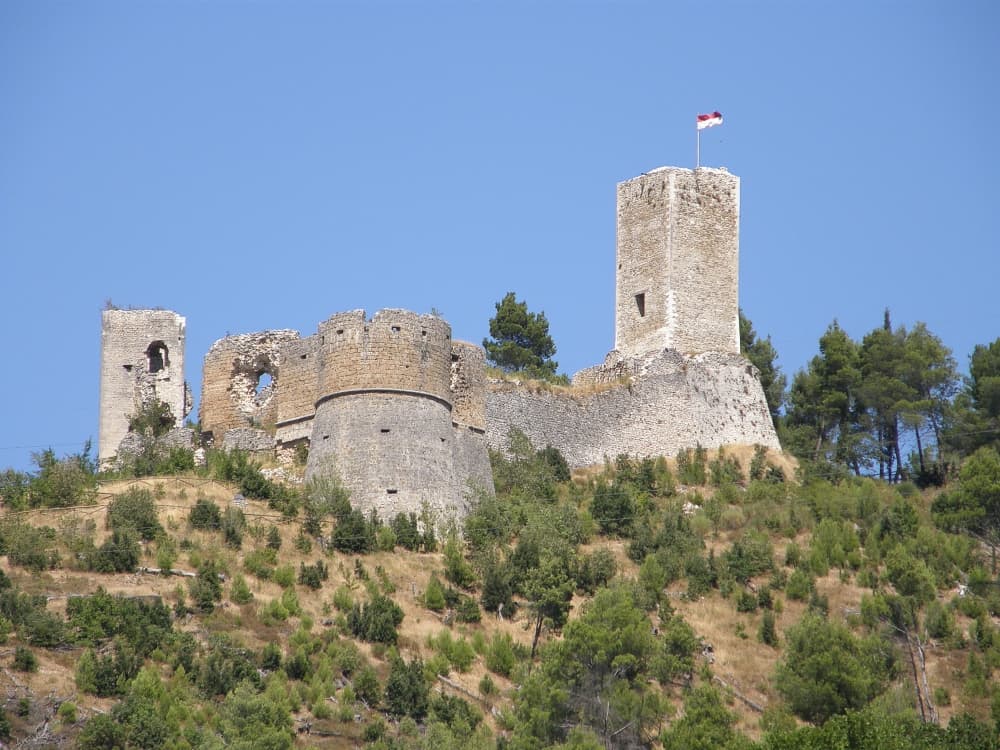
The Castello di Popoli is characteristic of hill castles built during the early medieval period, featuring robust stone walls adapted to the natural terrain. The castle's location on a rocky outcrop provided a commanding view of the surrounding landscape, crucial for surveillance and defense.

The fortress includes towers and battlements typical of the period, designed to resist attacks and provide vantage points for archers. The main entrance was fortified with a gatehouse and defensive mechanisms such as a portcullis and arrow slits. Inside, the castle contained living quarters, storage rooms, and a courtyard that served as the heart of the complex.

Over the centuries, the castle underwent renovations that introduced elements from later architectural styles, but its core layout remains a testament to its early medieval origins.

The Cantelmo family's influence

The Cantelmo family were influential feudal lords in Abruzzo from the 14th to the 16th centuries. Their stewardship of the castle marked a period of relative stability and development for the fortress. The family expanded the castle's residential areas and enhanced its defensive capabilities to adapt to the changing political landscape of Renaissance Italy.

The ducal title associated with the Cantelmos elevated the castle's status from a purely military installation to a noble residence, blending fortification with elements of comfort and prestige.

Current condition and cultural importance

Today, Castello di Popoli stands as a partially preserved medieval castle, retaining significant portions of its original walls and towers. Although some areas have suffered from neglect and natural decay, restoration efforts have been undertaken to preserve its historical and architectural heritage.

The castle is an important cultural landmark in Abruzzo, attracting visitors interested in medieval history and architecture. It offers insights into the military strategies and noble lifestyles of early medieval Italy, as well as the region's feudal history.

Visiting information

The castle is accessible to the public, with guided tours available that explore its history, architecture, and the Cantelmo family's legacy. Visitors can enjoy panoramic views of the surrounding landscape from the castle's elevated position. The site often hosts cultural events that celebrate the medieval heritage of Popoli and the Abruzzo region.

Frequently asked questions (FAQ)

When was Castello di Popoli built?
Castello di Popoli was built in the 10th century during the early medieval period as a defensive hill castle.
What architectural features does Castello di Popoli have?
The castle features robust stone walls, towers, battlements, a fortified gatehouse with a portcullis, arrow slits, and a central courtyard typical of early medieval hill castles.
Who were the Cantelmo family?
The Cantelmo family were noble feudal lords who controlled the castle from the 14th to 16th centuries, using it as a ducal residence and enhancing its defenses.
Is Castello di Popoli open to visitors?
Yes, the castle is open to the public with guided tours available, offering insights into its history and architecture as well as panoramic views of the Abruzzo region.
What is the current condition of the castle?
Castello di Popoli is partially preserved, with restoration efforts maintaining significant portions of its original medieval structure.

Photo gallery

Castello di Popoli
Click to view

Photo by Ra Boe•CC BY-SA 3.0

1 photo • Click any image to view in full screen

Information

Hill Castle

Current owner

Municipality

Loading map...

Visitor reviews

No reviews yet. Been here? Write the first review and help other travelers!

Write the first review

Visited this castle? Share your experience

Your review helps other travelers and adds first-hand knowledge to our encyclopedia.
Write a review

(5/5)

0/2000 characters

Your review will be visible after admin approval

Nearby castles

6.6 km
Castello di Roccacasale — Italy castle

Castello di Roccacasale

Roccacasale, Italy

The Castello di Roccacasale is a remarkable example of a hill castle situated in the municipality of Roccacasale, Italy. Established originally by the Counts of Spoleto in the early medieval period, it stands as a testament to the strategic military and administrative practices of the time. The castle's foundation dates back to 925 AD, when it was constructed to control vital routes through the Val di Sangro and the Altopiano delle Cinquemiglia, demonstrating its importance in regional defense and governance. Strategic location and early history Perched on the slopes of Monte Morrone, the castle overlooks a significant road that connects Popoli Terme to Sulmona. This vantage point allowed the castle's occupants to monitor and regulate movement through the region effectively. The castle's triangular layout is characteristic of an enclosure-type fortress, with walls forming a defensive perimeter adapted to the natural terrain. The highest point of the triangle features a trapezoidal spur projecting outward, which, despite partial collapse, illustrates the castle's defensive design aimed at maximizing surveillance and protection. The main entrance is located on the downhill side facing the village, marked by a prominent square tower above the gate. This tower is architecturally unique in that it lacks an interior side, a design likely intended to strengthen its defensive capabilities by limiting vulnerable access points. Medieval and renaissance ownership Throughout the Middle Ages and the Renaissance, the castle was under the control of the Cantelmo family, a noble lineage that maintained the site for several centuries. Their stewardship ensured that the castle remained a key center for local governance and military defense. Towards the end of the 16th century, ownership passed to the Barons De Sanctis, who held the castle until the early 19th century. The castle's military significance waned over time, culminating in a critical event in 1803 when French forces attacked and destroyed the fortress. This marked the end of its active defensive role and led to a period of decline and abandonment. Architectural features and residential elements Unlike many enclosure castles in the L’Aquila province that served purely defensive functions, the Castello di Roccacasale also housed a baronial palace within its walls. This indicates the castle's dual role as both a military stronghold and a noble residence. The remains of this palace provide valuable insight into the lifestyle and status of its medieval inhabitants. Additional features within the castle include a cistern for water storage, essential for sustaining the castle's occupants during sieges or droughts, and the foundations of several other residential buildings scattered within the perimeter. These structures highlight the castle's continuous adaptation to meet domestic needs over centuries. Restoration and cultural significance After many years of neglect, the castle underwent restoration efforts initiated by the Municipality of Roccacasale in the 1990s. Between 1994 and 1996, significant work was undertaken to preserve the ruins and improve visitor access. In 2004, a new building was constructed within the restored area to house the Museum of Documentation and Popular Traditions. This museum plays a crucial role in preserving and showcasing the cultural heritage associated with the castle and the surrounding region. Today, the Castello di Roccacasale stands as a partially preserved monument reflecting centuries of military, residential, and cultural history. Its unique architectural features and strategic location continue to attract historians, architects, and visitors interested in medieval fortifications and Italian heritage. Archaeological remains and layout The castle's triangular enclosure is defined by robust walls that adapt to the natural contours of Monte Morrone. The trapezoidal spur at the highest point served as a lookout and defensive bastion, although it is now partially collapsed. The main gate's square tower, lacking an interior side, exemplifies medieval defensive ingenuity, limiting access and enhancing protection. Within the enclosure, the remains of the baronial palace and other residential foundations reveal a complex that was not solely military but also domestic. The presence of a cistern underscores the importance of self-sufficiency in water supply for the castle's inhabitants.

Early Medieval (5th–10th c.)
Details
9.9 km
Castello di Salle — Italy castle

Castello di Salle

Salle, Italy

Castello di Salle is a notable medieval hill castle located in the municipality of Salle, within the Province of Pescara, Abruzzo, Italy. Established before the 11th century, this fortress was originally part of a monastic defensive system linked to the Abbey of San Clemente a Casauria. Its primary function during the early medieval period was to serve as a strategic military stronghold safeguarding the abbey’s extensive territories. Historical significance and ownership The castle’s earliest documented role was as a fortification under the control of the abbey. This is evidenced by an inscription on one of the bronze panels of the abbey’s portal, which refers to the fortress as "Sallis Castrum". This name highlights the castle’s integral position within the abbey’s network of defenses during the 10th and 11th centuries. Over the centuries, Castello di Salle passed through the hands of several noble families, each leaving their mark on its structure and function. Among the most prominent were the Colonna, Gonzaga, and d’Aquino families. These aristocratic lineages contributed to the castle’s management and gradual evolution from a purely military fortress to a noble residence. In 1646, the castle was acquired by Baron Giacinto de Genua (Di Genova) from Vasto. Under his stewardship, the fortress underwent significant transformation, shifting its purpose from defense to aristocratic residence. Baron Giacinto extensively remodeled the castle, converting it into a palatial home suitable for noble living, reflecting the architectural and social trends of the 17th century. Architectural features and layout Castello di Salle is constructed on an irregular L-shaped plan, crowned by a terrace roof that functions as a chemin de ronde. This walkway along the battlements was historically used for patrol and defense. The terrace is bordered by crenellated merlons, which provided protection to defenders stationed on the walls. The castle’s silhouette is defined by three prominent towers, which served both defensive and observational purposes. The primary building material is Maiella stone, a durable regional limestone that contributes to the fortress’s robust appearance. The main northern façade features three doorways, each surmounted by loopholes—narrow vertical slits used for firing cannons and other projectile weapons. This façade also grants access to the medieval museum housed within the castle, which displays artifacts related to the region’s history. The northeast wing is the oldest part of the fortress, partially incorporating a church dedicated to Blessed Roberto da Salle. This church has two entrances and is closely connected to the castle’s earliest architectural phases. The wing also contains two additional doorways that reflect different construction stages and adaptations over time. The inner courtyard and gardens Within the castle’s inner courtyard lies an Italian garden, offering a cultivated green space that contrasts with the fortress’s defensive character. Near the main entrance stands a 16th-century stone fountain, showcasing Renaissance influences in its design and craftsmanship. Heraldry and cultural heritage Heraldic symbols are prominently displayed throughout Castello di Salle. Above one entrance is the coat of arms of the Di Genova family, commemorating the baron who transformed the fortress into a noble residence in the 17th century. The d’Aquino family’s arms are visible above the ravelin, a defensive outwork that once protected the castle’s main gate. The castle also hosts the Bourbon Medieval Museum, which exhibits a diverse collection of historical artifacts. These include fabrics, weapons, torture devices, paintings, maps, sacred vestments, and images spanning ancient to modern times. The museum provides insight into the castle’s multifaceted history, from its origins as a military stronghold to its later role as a noble residence and cultural monument. Geographical context and preservation Castello di Salle is situated near the ruins of the old village of Salle, which was destroyed by the 1915 Avezzano earthquake followed by a landslide. These ruins remain visible, serving as a poignant reminder of the region’s seismic activity and historical upheavals. Today, the castle belongs to the Mechi family and is recognized as a national monument within the Riserva Regionale Valle dell’Orta, a protected natural reserve dedicated to preserving the area’s historical and architectural heritage. Visitor experience and significance Visitors to Castello di Salle can explore its well-preserved defensive architecture, including the towers, battlements, and chemin de ronde. The presence of the medieval museum enriches the experience by offering a tangible connection to the region’s past through its extensive collection of artifacts. The castle’s transformation from a monastic fortress to a noble residence is evident in its architectural layers, blending military functionality with Renaissance and Baroque elements introduced during the 17th century renovations. The Italian garden and stone fountain add a refined aesthetic dimension, contrasting with the fortress’s martial origins. Overall, Castello di Salle stands as a significant example of early medieval hill castle architecture in Italy, reflecting centuries of historical change and adaptation. Its preservation within a natural reserve ensures ongoing protection and public appreciation of this cultural landmark.

Early Medieval (5th–10th c.)
Details
10.2 km
Castelvecchio Subequo — Italy castle

Castelvecchio Subequo

Castelvecchio Subequo, Italy

Castelvecchio Subequo, also known historically as Subrequo and Subrego, and originally called Superaequum or Superequum in Latin, is a notable hill castle located in the province of L'Aquila within the Abruzzo region of central Italy. Positioned at the base of Mount Sirente, this castle occupies a strategic location that has been significant since ancient times. Historical background and significance The origins of Castelvecchio Subequo trace back to the Roman era when the settlement of Superaequum was an important municipium. The castle itself, however, dates primarily to the medieval period, reflecting the region's turbulent history during the Middle Ages. The castle served as a defensive stronghold overseeing the surrounding valley and controlling access routes through the mountainous terrain. Throughout the centuries, Castelvecchio Subequo witnessed various phases of occupation and reconstruction, adapting to the changing military and political needs of the area. Its location at the foothills of Mount Sirente made it a critical point for regional defense and administration. Architectural features and layout As a hill castle, Castelvecchio Subequo is characterized by its elevated position, which provides natural defensive advantages. The castle's construction incorporates local stone materials, typical of Abruzzo's medieval fortifications. While much of the original structure has been altered or lost over time, remnants of fortified walls, towers, and defensive battlements remain visible, illustrating the castle's military function. The castle complex likely included a central courtyard, residential quarters, and storage areas, arranged to maximize defense and utility. The steep terrain around the castle enhanced its defensibility, allowing defenders to observe and repel potential attackers effectively. Castelvecchio Subequo in the context of Abruzzo's medieval fortifications The castle is part of a network of medieval fortifications scattered throughout Abruzzo, a region known for its rugged landscape and strategic importance during the Middle Ages. These castles often served dual roles as military bastions and administrative centers for local lords. Castelvecchio Subequo's design reflects typical medieval military architecture found in central Italy, with adaptations to the local topography and available materials. Its preservation, although partial, offers valuable insights into the defensive strategies employed in Abruzzo during the high and late medieval periods. Current condition and cultural heritage Today, Castelvecchio Subequo stands as a partially preserved hill castle, with visible ruins that attract visitors interested in medieval history and architecture. Efforts to maintain and study the site contribute to the understanding of Abruzzo's historical landscape and its role in Italy's broader medieval heritage. The castle and its surroundings are part of the cultural identity of the local community, offering educational opportunities and serving as a point of interest for tourism in the province of L'Aquila.

High Medieval (11th–13th c.)
Details