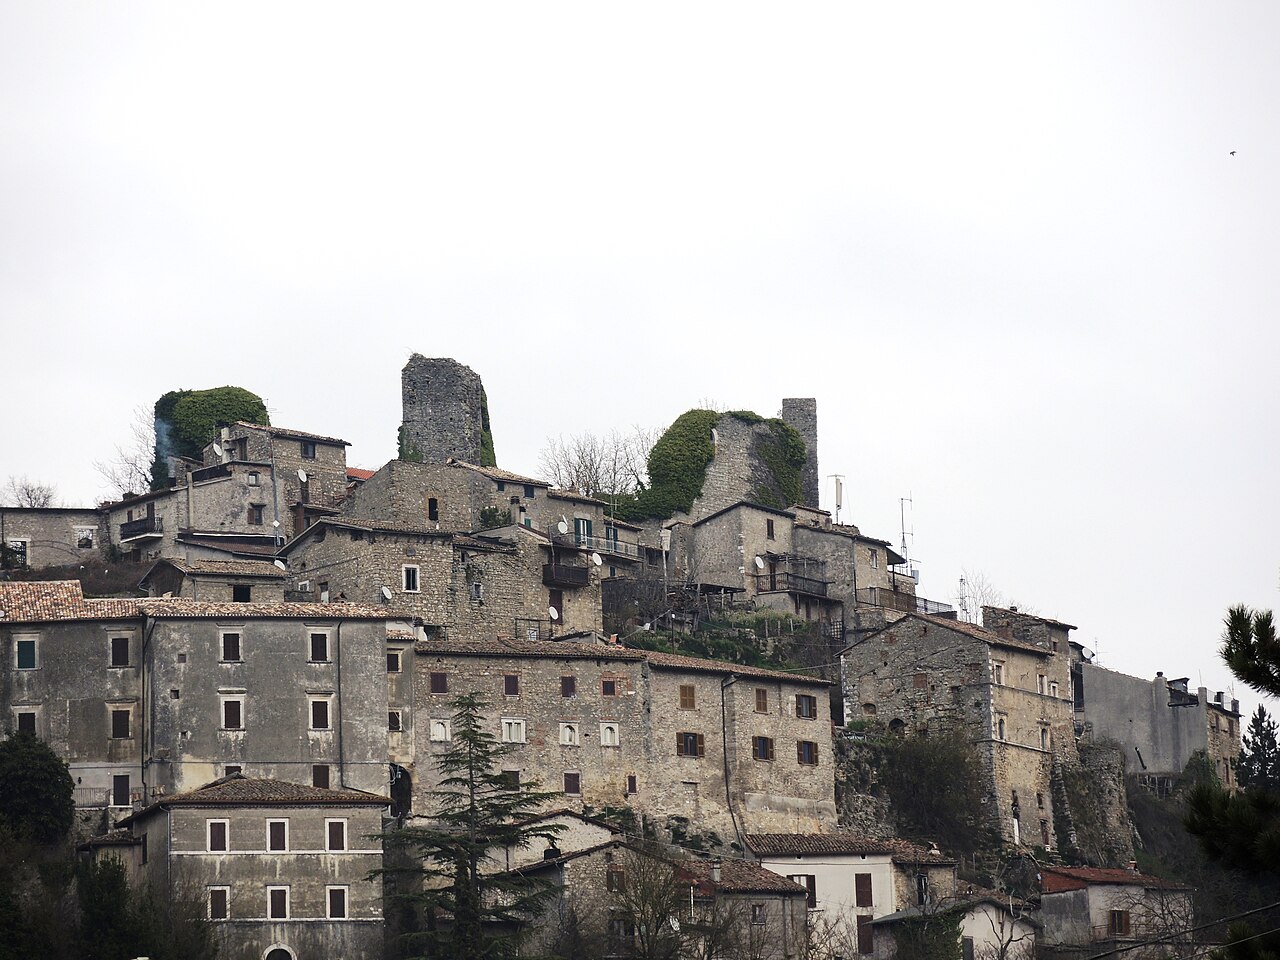
Castello di Oricola — Italy castle

Castello di Oricola

Castello di Oricola: medieval hill castle in Abruzzo, Italy
Oricola, Abruzzo, Italy
Early Medieval (5th–10th c.)
Partially Preserved

Castello di Oricola, located in the Province of L'Aquila in the Abruzzo region of Italy, is a notable example of a medieval hill castle dating back to the 9th century. This early medieval fortress was constructed primarily for defensive purposes, taking advantage of its elevated position to oversee and control the surrounding landscape.

Historical context and significance

The castle's origins trace back to the turbulent period of the Early Middle Ages, a time marked by frequent conflicts and territorial disputes in central Italy. Built during the 9th century, Castello di Oricola served as a military stronghold designed to protect the local population and assert control over the strategic routes in the region. Its position in Abruzzo, a region characterized by rugged terrain and important trade paths, made it a crucial point for defense against invasions and raids.

Throughout its history, the castle witnessed various phases of occupation and modification, reflecting the changing political and military needs of the area. While originally constructed in the early medieval period, some later adaptations may have been introduced, although the core structure retains its early medieval character.

Architectural features and layout

Castello di Oricola exemplifies the typical characteristics of a hill castle with a focus on fortification and surveillance. The castle is strategically perched on a hilltop, providing extensive views of the surrounding valleys and mountains, which was essential for early warning and defense.

The castle's defensive structures include thick stone walls built to withstand assaults, and remnants of towers that would have served as lookout points and strongholds for defenders. The layout likely included a central courtyard, surrounded by living quarters, storage facilities, and defensive battlements. Although much of the castle is now in a state of partial ruin, the surviving elements reveal the robust construction techniques typical of the early medieval period.

Defensive elements

The castle's elevation and natural rocky outcrops were integrated into its defenses, reducing the need for extensive artificial fortifications on certain sides. The main entrance was probably fortified with a gatehouse and possibly a drawbridge or portcullis to control access. Battlements and arrow slits would have enabled defenders to repel attackers effectively.

Current condition and preservation

Today, Castello di Oricola stands as a partially preserved medieval structure. While some sections have deteriorated over centuries of exposure to the elements and human activity, significant portions of the walls and towers remain visible. The site offers valuable insights into early medieval military architecture and the historical landscape of Abruzzo.

Efforts have been made to stabilize and protect the ruins, allowing visitors to explore the castle grounds and appreciate its historical significance. The castle's location and remains attract historians, archaeologists, and tourists interested in medieval fortifications and Italian heritage.

Visiting information and cultural importance

Castello di Oricola is accessible to the public, providing an opportunity to experience a piece of Italy's medieval past firsthand. Visitors can explore the ruins, enjoy panoramic views of the Abruzzo countryside, and learn about the castle's role in regional history.

The castle is part of the cultural heritage of the Province of L'Aquila and contributes to the understanding of medieval defensive strategies in central Italy. Its preservation supports educational and touristic activities that highlight the historical development of the region.

Frequently asked questions (FAQ)

How do I get to Castello di Oricola?
Castello di Oricola is located in the picturesque town of Oricola, Italy. You can reach the castle by taking a train to Avezzano and then a local bus or taxi to Oricola. It's advisable to check public transport schedules in advance for a smooth journey.
What is the historical significance of Castello di Oricola?
Castello di Oricola dates back to the Middle Ages and has served as a strategic fortification throughout its history. The castle is a testament to the architectural styles of the period and has witnessed many historical events that shaped the region. Its well-preserved structure offers insight into medieval life and defense mechanisms.
When was Castello di Oricola built?
The construction of Castello di Oricola began in the 11th century and continued over several centuries. It was originally built as a defensive fortress and has undergone various renovations and restorations throughout its history. Its architecture reflects the evolution of military design from the medieval era.
Can I take guided tours of Castello di Oricola?
Yes, guided tours of Castello di Oricola are available, offering visitors an in-depth look at its history and architecture. These tours are typically led by knowledgeable guides who can provide fascinating insights and anecdotes. It's recommended to book in advance, especially during peak tourist seasons.
Why is Castello di Oricola a popular tourist destination?
Castello di Oricola attracts visitors due to its stunning views, rich history, and unique architectural features. The castle's location on a hilltop provides breathtaking panoramas of the surrounding countryside. Additionally, its well-preserved state allows guests to immerse themselves in the medieval atmosphere.
Is it possible to visit the castle year-round?
Yes, Castello di Oricola is open to visitors year-round, although specific opening hours may vary by season. It’s advisable to check the official website or contact local tourism information for the most accurate details before planning your visit. Visiting during the spring and fall can offer a more pleasant climate for exploring.
What are the ticket prices for visiting Castello di Oricola?
Ticket prices for Castello di Oricola are generally quite reasonable, with discounts available for students and seniors. Children under a certain age may enter for free. Always check the latest pricing information on their official website or at the ticket office upon arrival.
What are the best times to visit Castello di Oricola?
The best times to visit Castello di Oricola are during the spring and fall when the weather is mild and the landscape is particularly beautiful. Summer can be quite hot, and winter may bring chilly conditions. Visiting during weekdays may also help you avoid larger crowds.
Are there any nearby attractions to explore after visiting the castle?
Yes, after visiting Castello di Oricola, you can explore nearby attractions such as the picturesque village of Oricola itself, which offers charming streets and local eateries. Additionally, the natural beauty of the surrounding Abruzzo region provides opportunities for hiking and enjoying outdoor activities. Don't miss the chance to experience local culture and cuisine in the area.

Photo gallery

Castello di Oricola
Click to view

Photo by Marica Massaro•CC BY-SA 4.0

1 photo • Click any image to view in full screen

Information

Hill Castle

Loading map...

Visitor reviews

No reviews yet. Been here? Write the first review and help other travelers!

Write the first review

Visited this castle? Share your experience

Your review helps other travelers and adds first-hand knowledge to our encyclopedia.
Write a review

(5/5)

0/2000 characters

Your review will be visible after admin approval

Nearby castles

5.3 km
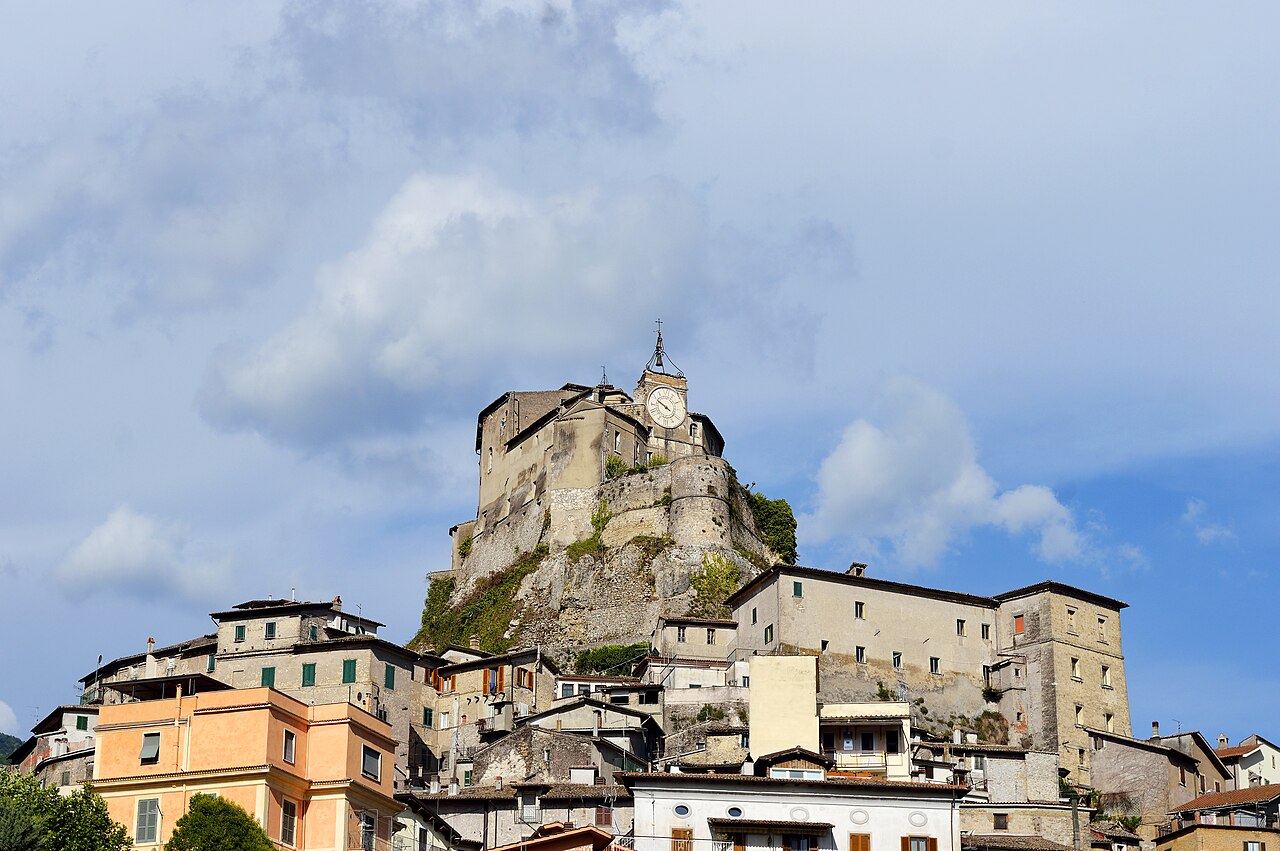
Castello di Pereto — Italy castle

Castello di Pereto

Pereto, Italy

The Castello di Pereto is a remarkable example of a medieval hill castle situated on the slopes of Monte Forcellese in Pereto, Abruzzo, Italy. This fortress was strategically constructed to oversee the surrounding plains and control the ancient Roman road, the Via Tiburtina Valeria, a vital route connecting Rome to the Adriatic coast. The castle's commanding position atop a hill provided significant military and administrative advantages throughout its history. Early origins and medieval development The origins of the Castello di Pereto trace back to the early 10th century, when Berardo dei Marsi, a local nobleman, established a defensive tower that would become the core of the castle's keep. This original structure served as a watchtower and refuge, reflecting the turbulent political landscape of early medieval Italy. During the 11th century, the castle gained prominence as the residence of Rainaldo, Count of Marsi. His participation in the First Crusade and subsequent death in 1093 marked a turning point for the castle’s ownership. After Rainaldo's death, his widow Aldegrima transferred the castle to the influential Abbey of Montecassino, a fact officially recognized by Pope Urban II in a 1097 papal bull. This transfer underscored the castle's importance not only as a military stronghold but also as a symbol of ecclesiastical power and territorial control. Architectural expansions and noble ownership By the mid-12th century, the castle underwent significant renewal under the stewardship of the De Ponte family. This period saw expansions that enhanced its defensive capabilities and living quarters. Notably, during the reign of Holy Roman Emperor Frederick II in the 13th century, further fortifications were added, reflecting the emperor’s interest in consolidating his authority in central Italy. The 14th century brought additional enhancements, including the construction of two new square towers and connecting curtain walls that defined the castle's enclosure. These additions exemplify the evolution of medieval military architecture, emphasizing layered defenses and strategic vantage points. In the early 15th century, the castle came under the control of the powerful Orsini family. However, their tenure was likely interrupted by the devastating 1456 earthquake, which caused widespread damage across the region, including Pereto. Subsequently, the castle passed to the Colonna family toward the end of the 15th century, another noble lineage with significant influence in the Kingdom of Naples. Modern history and restoration efforts In the 19th century, parts of the castle, notably the northern tower, were utilized by the Maccafani family. This tower was later sold in the early 20th century to the Vicario family. The castle suffered heavy damage during the 1915 Avezzano earthquake, which severely affected the Abruzzo region. Restoration efforts began several decades later, spearheaded by Aldo Maria Arena following his acquisition of the site in 1966. These restorations were meticulous and respected the castle’s historical integrity, earning recognition from Europa Nostra in 1982 for excellence in cultural heritage preservation. Architectural features and layout The main keep The centerpiece of the Castello di Pereto is its imposing main keep or bergfried, a robust tower with a roughly square base measuring approximately 11.7 meters per side and rising to a height of 27 meters. Internally, this tower is divided into five levels, each serving distinct functions. The ground floor was used for guard quarters, storage, and prisons, while the first floor housed the justice hall, where local legal matters were adjudicated. The two middle floors served as living quarters for the lord, and the top floor was dedicated to defense and observation, offering panoramic views of the surrounding territory. Secondary towers and curtain walls To the north of the main keep stands a smaller square tower measuring 6.6 meters per side and reaching 24 meters in height. This tower also comprises five floors, though the specific uses of each level remain undocumented. A third tower located to the southeast is 16 meters tall with a base of 4.6 meters square. Unlike the other towers, it is not subdivided into floors and likely functioned as both a lookout post and part of the curtain wall defenses. The castle’s curtain walls form a defensive perimeter with varying lengths and heights: the southwest wall is 23 meters long and 15 meters high, featuring the main entrance near the keep; the eastern wall extends 24.5 meters and stands 13 meters tall; and the northern wall measures 22.4 meters in length with a height of 14 meters. Atop these walls runs a chemin de ronde, a patrol walkway that allowed guards to move between towers, monitor the surroundings, and mount defenses as necessary. Historical significance and cultural heritage The Castello di Pereto is a significant monument reflecting the complex political and military history of central Italy from the early medieval period through the Renaissance. Its successive ownership by notable noble families such as the De Ponte, Orsini, and Colonna illustrates the shifting allegiances and power struggles that shaped the region. Moreover, the castle's architectural evolution showcases the adaptation of medieval fortifications to changing military technologies and political needs. Today, the castle stands as a well-preserved example of medieval military architecture, attracting scholars and visitors interested in Italy's feudal past and heritage conservation. Visiting information and preservation status Currently, the Castello di Pereto is well preserved thanks to ongoing restoration efforts. Visitors can explore the castle’s towers, curtain walls, and internal chambers, gaining insight into medieval defensive strategies and noble life. The site offers panoramic views of the Abruzzo landscape and serves as a cultural landmark in the region.

Early Medieval (5th–10th c.)
Details
7 km
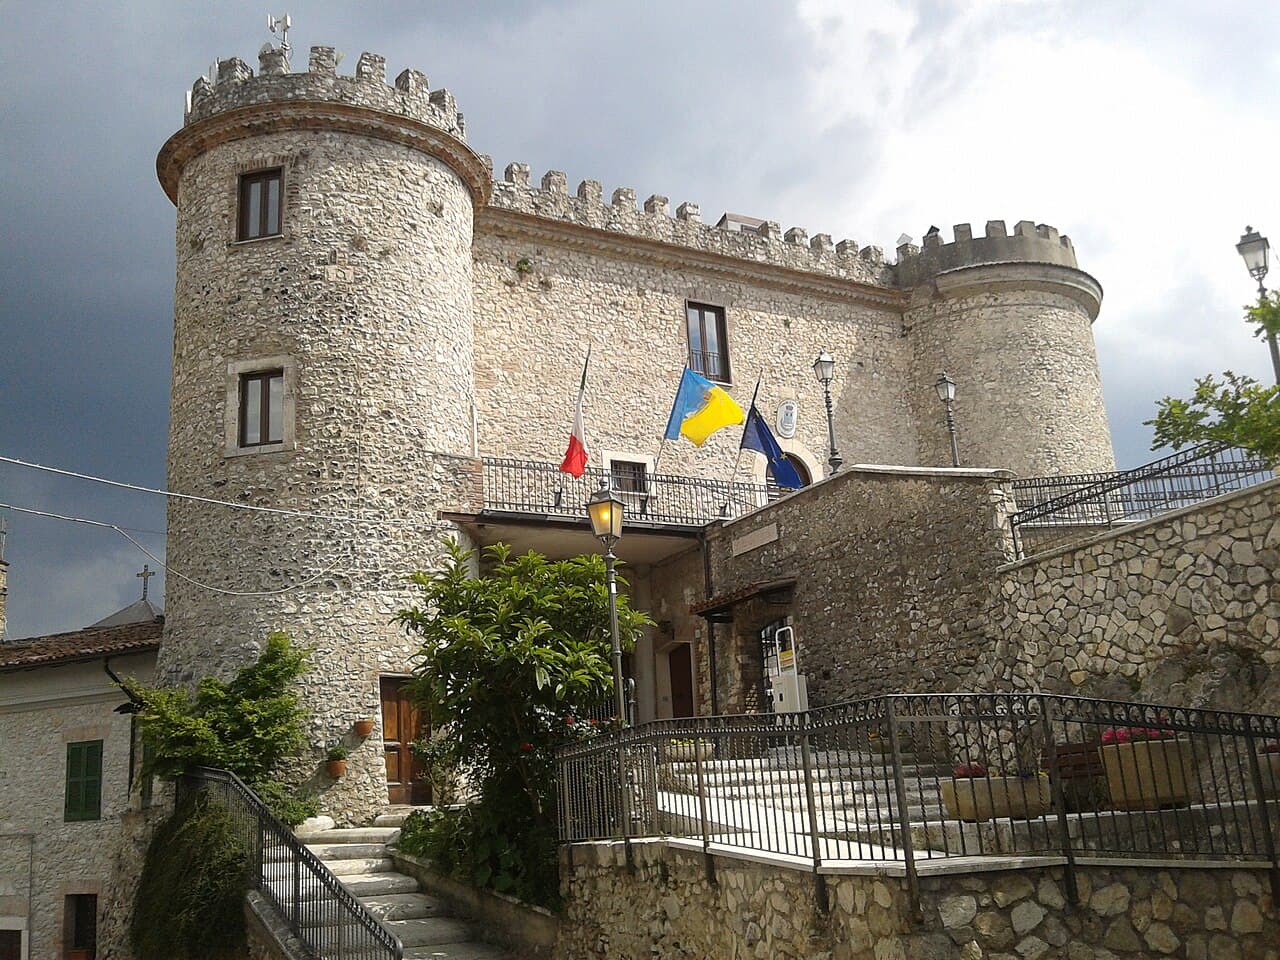
Castello di Carsoli — Italy castle

Castello di Carsoli

Carsoli, Italy

Castello di Carsoli is a notable medieval hill castle located in the town of Carsoli, within the Province of L'Aquila in the Abruzzo region of central Italy. This castle occupies a strategic position atop a hill, characteristic of many medieval fortifications designed to oversee and control the surrounding territory. Its location provided both defensive advantages and a commanding view of the landscape, which was essential during the turbulent Middle Ages. Historical background and strategic importance The origins of Castello di Carsoli trace back to the medieval period, likely constructed during the High Medieval era when the need for fortified structures increased due to frequent conflicts and territorial disputes in central Italy. The castle's primary function was to serve as a defensive stronghold and a symbol of feudal authority in the region. Throughout its history, the castle played a role in various local power struggles and was part of the network of fortifications that protected the Abruzzo region from invasions and raids. Its position on a hill allowed it to act as an early warning post and a refuge for the local population during times of danger. Architectural features and layout The architecture of Castello di Carsoli reflects typical features of a hill castle from the medieval period. The castle was built with robust stone walls designed to withstand sieges and attacks. Its defensive structures likely included battlements, towers, and a fortified gate, although specific details about these elements vary due to the castle's current condition. The castle's layout would have included a central courtyard surrounded by residential buildings and defensive walls. The presence of towers provided vantage points for surveillance and defense. The use of local stone materials contributed to the castle's integration with the natural landscape, enhancing its defensive capabilities. Defensive elements Typical of hill castles, Castello di Carsoli incorporated several defensive features such as thick curtain walls, crenellated battlements, and possibly a moat or ditch to impede attackers. The elevated position itself was a significant defensive advantage, making direct assaults difficult. Current condition and preservation Today, Castello di Carsoli is recognized as a historical monument, though its physical condition varies from well-preserved sections to ruins. Efforts to preserve and restore parts of the castle have aimed to maintain its historical integrity while allowing visitors to appreciate its medieval character. The castle remains a cultural landmark in the Abruzzo region, attracting visitors interested in medieval architecture and history. Its setting offers scenic views of the surrounding countryside, enhancing its appeal as a heritage site. Significance in Abruzzo's medieval heritage Castello di Carsoli is part of the rich tapestry of medieval fortifications in Abruzzo, a region known for its numerous castles and fortified structures. These castles collectively illustrate the historical landscape of feudal Italy, showcasing the architectural and military strategies of the time. As a hill castle, it exemplifies the strategic use of terrain in medieval defensive architecture and provides insight into the social and political dynamics of the era. The castle's enduring presence contributes to our understanding of medieval life and the evolution of fortification techniques in central Italy.

High Medieval (11th–13th c.)
Details
14.5 km
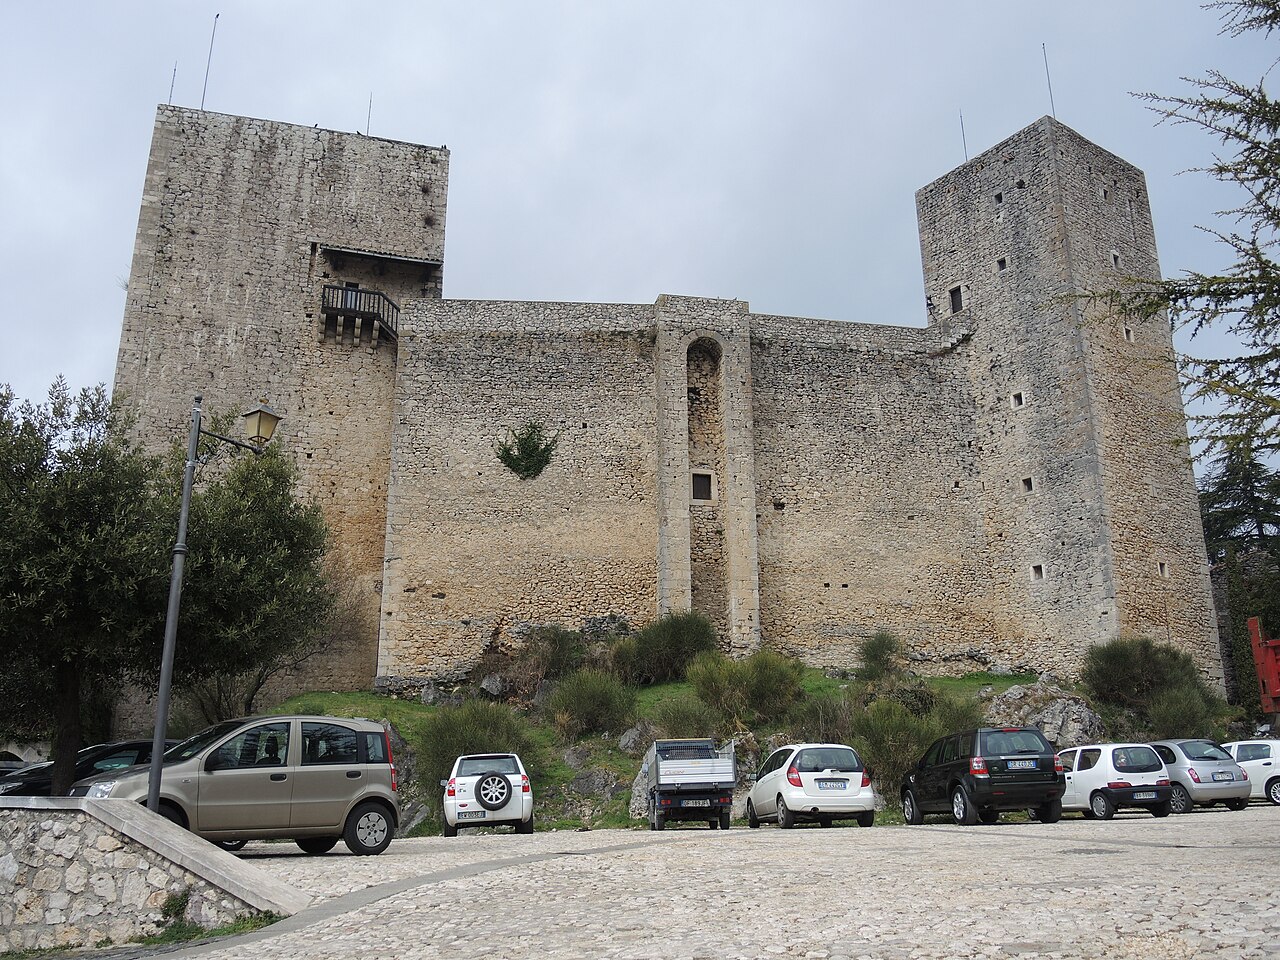
Rocca Abbaziale of Subiaco — Italy castle

Rocca Abbaziale of Subiaco

Italy, Italy

Rocca Abbaziale of Subiaco stands as a remarkable testament to the layered history of medieval and ecclesiastical architecture in Italy. Perched strategically on a promontory overlooking the upper valley of the Aniene River, this hill castle was originally constructed in the late 11th century by the religious community of the Abbey of Santa Scolastica. Its primary purpose was to serve as a fortified stronghold to protect the abbey’s extensive territorial holdings, a role it fulfilled through centuries of political and religious upheaval. The fortress was built between 1073 and 1077 under the direction of Abbot Giovanni V, who oversaw the creation of a complex defensive system including stone walls, prison cells, a watchtower, residential quarters, and a small chapel dedicated to St. Thomas. The castle’s original military function is evident in its robust design, commanding panoramic views that enabled control over the surrounding territory and river valley below. Medieval origins and early architecture The core of the Rocca Abbaziale is its 11th-century military tower, a formidable stone structure that formed the nucleus of the fortress. This tower was integrated with a chapel, a feature that underscored the castle’s dual role as both a defensive and religious site. Surrounding the tower was a sophisticated triple system of stone walls, creating multiple layers of defense that were advanced for their time. These walls enclosed the complex and provided protection against both external attacks and internal unrest. During this period, the castle functioned primarily as a bastion for the abbey’s interests, guarding the strategic route along the Aniene River and the settlements clustered along its banks. The presence of prison cells indicates the Rocca’s role in enforcing ecclesiastical and territorial authority. The fortress also included residential spaces for the monks and guards, reflecting a self-contained community prepared for siege or conflict. Damage, abandonment, and papal intervention The Rocca suffered significant damage during the devastating 1349 earthquake, an event that severely compromised its defensive capabilities. Following the earthquake, the fortress was abandoned and fell into disrepair. Looting and destruction by local inhabitants exacerbated its decline, leading to a prolonged period during which the Rocca remained uninhabited and neglected. In the mid-15th century, the papacy asserted direct control over the abbey’s patrimony, instituting a system of cardinal commendatories to oversee the temporal administration. This shift marked a new phase in the Rocca’s history, transitioning from monastic to noble governance. Pope Callixtus III formalized this arrangement in 1456, and restoration efforts soon followed. The borgia era and architectural expansion A pivotal figure in the Rocca’s development was Cardinal Rodrigo Borgia, later Pope Alexander VI, who undertook significant expansions in the late 15th century. Between 1476 and the early 1490s, Borgia added a prominent eastern quadrangular bastion to the fortress, enhancing its military architecture with innovative defensive features known as "trabocchetti". These small openings allowed defenders to repel attackers more effectively, demonstrating advances in fortification design during the Renaissance. The Borgia period is also notable for its personal history, as it is believed that Rodrigo Borgia’s children with his mistress Vannozza Cattanei—including the infamous Cesare, Giovanni, and Lucrezia Borgia—were born at the Rocca. This association adds a layer of intrigue and cultural significance to the site, linking it to one of Italy’s most powerful and controversial families. Colonna family stewardship and later transformations After Rodrigo Borgia ascended to the papacy in 1492, ownership of the Rocca was transferred to Cardinal Giovanni Colonna. The Colonna family governed the territory for over a century, maintaining the fortress as a symbol of noble power. During their tenure, the Rocca evolved from a purely military installation to a residence reflecting the status and tastes of its aristocratic owners. In the late 18th century, under the direction of Pope Pius VI, the Rocca underwent a major transformation led by architect Pietro Camporese. This renovation converted the medieval fortress into a modern palace suitable for the residence of the commendatory abbot. Key changes included the removal of prison cells, the lowering of the Borgia tower’s height, and the addition of refined architectural elements such as a grand entrance portal accessed by a double staircase. The portal prominently displays the Braschi family coat of arms, patrons closely associated with Pope Pius VI. Artistic heritage and interior decoration The Rocca Abbaziale is renowned for its rich artistic decoration, which spans several centuries and styles. The first floor of the Borgia tower features mid-16th-century frescoes executed in a grotesque style linked to the circle of Perin del Vaga. These frescoes incorporate intricate floral and fantastical motifs characteristic of Renaissance ornamentation, showcasing the artistic tastes of the period. On the second floor, late 18th-century tempera murals by Liborio Coccetti depict local villages under the abbey’s administration and ethnographic scenes of rural life. These paintings provide valuable visual documentation of the cultural and social environment surrounding the Rocca during the 1700s. Notable rooms and symbolic decoration Sala della Commenda: This hall is adorned with panoramic depictions of local villages, reflecting the abbey’s territorial reach and influence. Sala dei Continenti: A rhomboid-shaped room decorated with rococo grotesques representing the four continents as understood in the 18th century, symbolizing the global aspirations of the church. Sala del Trono: The throne room used for formal occasions, embodying the Rocca’s role as a seat of ecclesiastical authority. Personal apartments: These chambers include a preserved alcove framed by decorative frescoes from the late 1700s, offering insight into the living quarters of the commendatory abbot. Heraldry and cultural significance The Rocca Abbaziale preserves heraldic symbols from its various noble owners, most notably the Colonna family emblem, which commemorates their long stewardship. Frescoes depicting Pope Pius VI and zodiac motifs further enrich the site’s symbolic landscape, linking the castle’s history to religious leadership and cosmological themes. Today, the Rocca stands as a well-preserved monument reflecting the evolution of defensive architecture into a refined ecclesiastical palace. Its layered history, architectural innovations, and rich artistic heritage make it a significant cultural landmark in the Lazio region of Italy. Visiting the rocca abbaziale Visitors to the Rocca Abbaziale can explore its extensive fortifications, elegant palace interiors, and remarkable frescoes that span centuries of artistic tradition. The site offers a unique glimpse into the complex history of religious and noble power in medieval and early modern Italy. Its commanding position overlooking the Aniene Valley provides stunning views and a tangible connection to the strategic importance of hill castles in Italian history.

Details