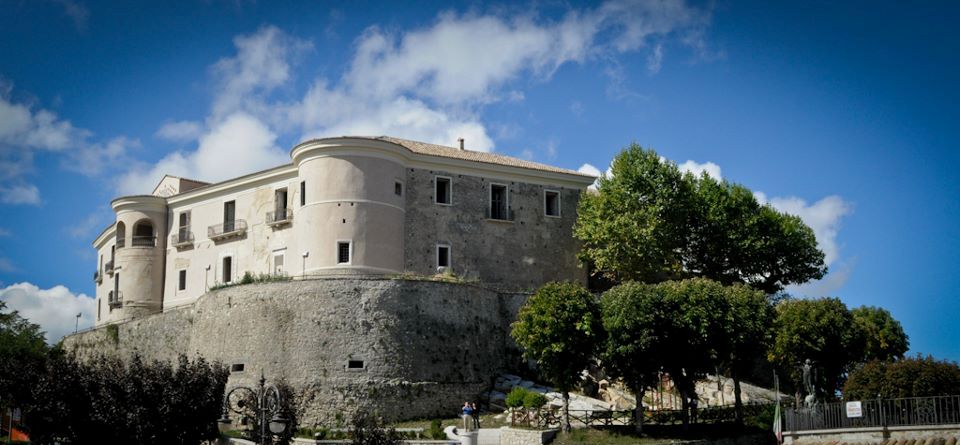
Castello del Monte

Castello del Monte in Montella: historic hilltop fortress and archaeological site
Montella, Campania, Italy
Early Medieval (5th–10th c.)
Partially Restored

The Castello del Monte, located in Montella, Italy, is a significant early medieval hill castle with a complex history rooted in both military and religious functions. Built in the 9th century AD by the Lombards atop the ruins of a former Roman fortress, this castle stands prominently on a hill overlooking the surrounding town and countryside. It forms part of a historic complex that also includes the Church of Santa Maria del Monte (also known as "of the Snow") and the remains of a former Franciscan monastery, highlighting the site's longstanding spiritual importance.

Architectural evolution and medieval enhancements

The original Lombard construction laid the foundation for what would become a fortified stronghold with substantial defensive features typical of the early medieval period. Over the centuries, the castle underwent several modifications and expansions, reflecting changing military needs and the tastes of its noble occupants.

In the late 13th and early 14th centuries, Charles II of Anjou made significant improvements to the castle, including the installation of an advanced water and drainage system that enhanced the livability and defensive capabilities of the fortress. This period marked a transition toward more comfortable and strategically sophisticated castle living.

The D’Aquino family, feudal lords of Montella in the 14th century, further renovated the castle, notably restoring the 12th-century cylindrical tower and commissioning pictorial decorations that would have embellished the interiors, reflecting the castle's role not only as a military bastion but also as a noble residence.

Structural features and surviving elements

Today, visitors can observe the remains of the castle's massive defensive walls, a cylindrical tower, and a donjon (keep), which has been recently restored and is accessible to the public. Additionally, a semicircular tower and the ruins of the noblemen's chambers provide insight into the castle's layout and the lifestyle of its medieval inhabitants.

Historical significance and notable events

The castle's history is marked by episodes of both leisure and conflict. It served as a retreat for nobility, including the Counts of Cavaniglia and King Alphonse V of Aragon, who participated in hunting expeditions within its grounds, illustrating the castle's role in aristocratic culture.

However, the fortress also faced military challenges, most notably the siege in 1527 by the forces of the French general Lautrec. This assault inflicted serious damage, initiating a period of decline and eventual abandonment as the castle lost its strategic importance.

Archaeological discoveries and cultural heritage

During the 1980s, archaeological excavations led by Professor Marcello Rotili from the Federico II University of Naples uncovered a necropolis within the castle's walls. The grave goods recovered from this site are now preserved at the Irpinian Museum in Avellino, shedding light on the ancient inhabitants and the site's long history of occupation.

This archaeological work has enriched the understanding of the site's multi-layered past, bridging its Roman origins, Lombard construction, and medieval developments.

Visiting Castello del Monte today

The castle, with its restored donjon and accessible archaeological site, offers visitors a chance to explore a well-preserved example of early medieval military architecture set against a backdrop of stunning views over the Irpinia region. Its combination of historical, architectural, and archaeological significance makes it a valuable destination for those interested in Italy's medieval heritage.

Visitors can tour the restored towers, walk along the surviving walls, and learn about the castle's role in regional history through interpretive displays. The nearby Church of Santa Maria del Monte and former monastery add further depth to the cultural experience.

Frequently asked questions (FAQ)

When was Castello del Monte built and by whom?
Castello del Monte was built in the 9th century AD by the Lombards on the ruins of a Roman fortress.
What are the main architectural features of Castello del Monte?
The castle features massive defensive walls, a cylindrical tower, a semicircular tower, and a restored donjon, reflecting early medieval military architecture.
Can visitors access the castle today?
Yes, visitors can explore the restored donjon and the archaeological site within the castle walls, which are open to the public.
What significant historical events occurred at Castello del Monte?
The castle was used by Charles II of Anjou for leisure, renovated by the D’Aquino family, and besieged in 1527 by French troops under General Lautrec.
What archaeological discoveries have been made at the castle?
Excavations in the 1980s uncovered a necropolis inside the castle walls, with grave goods now housed at the Irpinian Museum in Avellino.

Information

Hill Castle

Address

Via Castello del Monte, Montella

Loading map...

Visitor reviews

No reviews yet. Been here? Write the first review and help other travelers!

Write the first review

Visited this castle? Share your experience

Your review helps other travelers and adds first-hand knowledge to our encyclopedia.

Write a review

(5/5)

0/2000 characters

Your review will be visible after admin approval

Nearby castles

13.9 km

Solofra Castle

Solofra, Italy

Solofra Castle stands prominently on a hill at the base of Monte Pergola, overlooking the town of Solofra in the Campania region of Italy. This high medieval hill castle was originally constructed in the 11th century during the Lombard era, serving as a strategic fortress to defend the borders of the Duchy of Benevento. Its position allowed it to control vital communication routes and trade paths, including the ancient roads that connected the region. The earliest historical record of Solofra dates back to 1015, when the hamlet was under the lordship of a figure named Maione. Over the centuries, the castle's ownership shifted among various noble families, reflecting the complex feudal dynamics of southern Italy. In 1417, the fiefdom passed to Francesco Zurlo, Count of Montoro, and later to the Filangieri family, who notably besieged the castle with a large army. By 1528, the fortress came under the control of the Orsini family, who held it until the abolition of feudalism in 1806. Strategic significance and early history The castle's origins lie in its role as a military stronghold during the Lombard period, designed to protect the Duchy of Benevento's frontier and oversee key routes. After the division of the Duchy in 849, Solofra became part of the Principality of Salerno, maintaining its importance as a border fortress. The Norman conquest in the mid-11th century brought attacks and structural modifications to the castle, evident today in the irregularities of its walls, which indicate reconstruction efforts to adapt to new defensive requirements. Swabian transformation In the 12th century, under the rule of the Swabian (Hohenstaufen) dynasty, Solofra Castle underwent significant architectural changes. The castle was remodeled according to a typical Swabian plan, characterized by projecting quadrangular towers that enhanced its defensive capabilities and gave the fortress a distinctly medieval appearance. This transformation established the layout that largely defines the castle's form, including its quadrangular plan centered around a courtyard. Later medieval developments During the Angevin period, the castle's role expanded to include monitoring trade routes and securing the nearby Passo di Turci. It functioned as a royal customs station, regulating commerce and travel through the region. Defensive enhancements continued into the 14th and 15th centuries, including the addition of a rivellino (outer wall) to fortify vulnerable sections of the fortress. Architectural features and remains Today, the ruins of Solofra Castle chiefly consist of two angle-towers and sections of crumbling curtain walls. The castle's plan is essentially quadrangular, encompassing a courtyard surrounded by living quarters and service rooms. Four corner towers, including a prominent keep (mastio), served as the main stronghold. Two concentric walls fortified the castle, with small watchtowers positioned strategically: a pentagonal tower facing Turci and another overlooking the western valley. The rivellino was a later addition to reinforce the most exposed areas. The main gate, located on the northern side, features a stone portal. Within the inner courtyard, a well provided water, and a stone staircase connected the ground floor to three upper chambers, one of which served as a chapel. Above the courtyard, a battlemented walkway known as the cammino di ronda allowed guards to patrol the walls. The northern section preserves the keep and the northwest tower relatively well, both containing barrel-vaulted cisterns lined with hydraulic plaster for waterproofing rainwater storage. Residential areas retain portions of their original structure, including a Gothic gallery linking the keep's first floor to upper rooms. This gallery features small pointed arches with ribbed vaulting, reflecting Gothic architectural influences. The castle walls display varied masonry techniques, illustrating the multiple phases of construction and reconstruction from the 12th-century Swabian modifications to Renaissance fortifications and later adaptations. Defensive and functional elements The castle's defensive design includes four corner towers, concentric walls, and a rivellino, all intended to protect against sieges and attacks. The presence of cisterns highlights the importance of water storage during prolonged defenses. The battlemented walkway facilitated surveillance and rapid troop movement along the walls. State of preservation and access While parts of the castle remain in relatively good condition, many sections are in ruins or buried under rubble and vegetation. Some areas show signs of structural instability. Originally, access to the fortress was via a mule path lined with rural huts and military outposts, emphasizing its role as a controlled point along important routes. Historical ownership and uses Ownership of Solofra Castle passed through several noble families, including the Filangieri and Zurolo families. The Filangieri family controlled the castle until 1409, after which Francesco Zurolo seized it in 1417. The crown occasionally intervened to ensure loyal vassalage. The Zurolo family held it until 1528, when French military pressure led to its abandonment as a fortress. In 1555, the Orsini family acquired the castle, repurposing it as a military garrison and prison. Parts of the castle's walls were dismantled in 1565 to provide materials for constructing the nearby Orsini palace. After the abolition of feudalism in 1806, the castle served as a rural dwelling but gradually fell into neglect during the 19th and early 20th centuries. Today, it remains privately owned by the Didonato family. Cultural significance and local legends Local tradition preserves legends about Solofra Castle, including reports of strange sounds, ghostly apparitions, and a secret underground passage said to connect the fortress with the Orsini palace. These stories contribute to the castle's mysterious aura and its place in regional folklore. Artistic representations by Matteo Vigilante depict the castle, underscoring its enduring presence in Solofra's cultural memory. As the only surviving medieval monument in the town, Solofra Castle remains a significant historical and architectural landmark in Campania.

High Medieval (11th–13th c.)
Details
18 km

Rocca San Felice Castle

Rocca San Felice, Italy

Rocca San Felice Castle stands as a remarkable example of a 12th-century hill castle built by the Lombards on a rocky spur overlooking the Irpinian village of Rocca San Felice in southern Italy. This fortress was originally constructed as a strategic defensive outpost to monitor and protect the Duchy of Benevento during the turbulent conflicts with the Byzantine Empire and the shifting territorial disputes that characterized the region in the early medieval period. The castle's location atop a rocky ridge at approximately 723 to 750 meters above sea level provided commanding views of the surrounding Valle d'Ansanto, making it an ideal site for surveillance and military control. The castle's architecture reflects its dual role as both a military stronghold and a noble residence. Over the centuries, Rocca San Felice Castle underwent numerous modifications and expansions, adapting to changing political circumstances and technological advancements. Originally, the fortress emphasized defensive features, such as the construction of a southern bastion and robust curtain walls. Later developments introduced residential elements, including the addition of a Palatium and other living quarters, illustrating the castle's evolution from a purely martial installation to a noble dwelling. The origins and early history of Rocca San Felice Castle The initial construction of Rocca San Felice Castle is attributed to the Lombards around the mid-9th century, approximately 850 AD, during a period of intense conflict over control of southern Italy. The castle was part of a broader defensive network designed to secure the Duchy of Benevento against Byzantine incursions. Its strategic placement on a rocky outcrop allowed for effective monitoring of enemy movements and communication with neighboring fortifications. Following the Norman conquest of southern Italy, the castle came under Norman control and experienced significant restoration and expansion beginning in 1076. The Normans enhanced the castle's fortifications to consolidate their hold on the region. The first documented mention of the fortress appears in the Catalogus baronum between 1150 and 1160 under the name "Castellum Sancti Felicis". At that time, it was owned by Ruggiero de Castelvetere, a vassal of the local noble Elia Gesualdo. Architectural features and layout The donjon: the heart of the fortress The most prominent surviving feature of Rocca San Felice Castle is its donjon, or keep, a cylindrical tower approximately 10 meters in diameter built in the 12th century using the a sacco construction technique. This method involved creating two stone curtain walls forming the inner and outer façades, which were then filled with rubble and mortar, resulting in thick, sturdy walls about 2.5 meters wide. The donjon rises over four distinct levels, each serving specialized functions essential to the castle's operation. The lowest level contains a cistern for collecting and storing rainwater, a critical feature for sustaining the castle during sieges. The second level functioned as a kitchen, equipped with a well and an oven or fireplace for cooking. The third and fourth floors served as residential chambers, with the third level featuring facilities for personal hygiene, including a washbasin and latrines, indicating a sophisticated approach to medieval sanitation. The uppermost floor was the main living area, accessible via an external stone staircase. Defensive structures and walls The castle was originally enclosed by a curtain wall with two towers marking the perimeter of the medieval village adjacent to the fortress. The southern bastion was a key defensive addition, emphasizing the fortress's military role. While much of the curtain wall has been lost or altered due to natural disasters and later modifications, significant portions remain visible today, providing insight into the castle's defensive layout. The main entrance to the castle was through a gateway, parts of which have been preserved and are now incorporated into the entrance of the De Antonellis-Villani Palace on Piazza San Felice. This gateway would have served as a controlled access point, integral to the castle's security. Historical significance and notable events Throughout its history, Rocca San Felice Castle played a pivotal role in the power struggles of southern Italy. In 1236, it gained particular historical notoriety as the site where Henry II, son of the Holy Roman Emperor Frederick II of Swabia, was imprisoned. This event has been immortalized in local legend, which tells of Henry's wife, Margaret of Austria, haunting the castle ruins on full moon nights in search of her lost husband. The castle changed hands among various noble families, including the Aquino, Saraceno, Caracciolo, Reale, and Capobianco families. The earthquake of 1456 caused significant damage, particularly under Saraceno stewardship, necessitating repairs and restorations, notably by Baron Francesco Reale in 1603. These efforts reflect the castle's continued importance as a noble residence and administrative center well into the early modern period. Later uses and current condition By the 19th century, the castle's military and residential functions had diminished. It was repurposed as a blacksmith's workshop before eventually being abandoned. Despite this decline, the castle's key architectural elements, especially the donjon and portions of the curtain wall, remain standing. These remnants offer valuable insights into medieval castle construction and the region's history. Today, Rocca San Felice Castle is a well-preserved hill castle that continues to dominate the landscape, symbolizing the historical legacy of the Irpinian region. Its integration of defensive and residential architecture, combined with its strategic location, makes it a significant cultural and historical landmark in southern Italy. Visiting Rocca San Felice Castle Visitors to Rocca San Felice can explore the surviving structures, including the donjon with its multiple levels and the surrounding walls. The castle's elevated position offers panoramic views of the Valle d'Ansanto and the village below, providing a tangible connection to the medieval past. While some areas may be restricted due to preservation efforts, the site remains accessible for those interested in medieval architecture and history. The castle's rich history, architectural features, and picturesque setting make it a compelling destination for scholars, tourists, and enthusiasts of medieval fortifications. Its story encapsulates the complex interplay of military strategy, noble residence, and regional politics that shaped southern Italy during the Middle Ages.

High Medieval (11th–13th c.)
Details
19.4 km
Gesualdo Castle — Italy castle

Gesualdo Castle

Gesualdo, Italy

Gesualdo Castle stands as a remarkable example of a late medieval hill castle in southern Italy, embodying centuries of history, architectural evolution, and cultural significance. Its origins trace back to the early Middle Ages, with foundations possibly laid during the Lombard conquests in the 7th century, making it a site of strategic military importance from the outset. The castle's location in Gesualdo, Italy, atop a naturally defensible hill, underscores its initial role as a fortress designed to protect the region against external threats, particularly from Byzantine forces. The castle's documented history begins in the 12th century under Norman rule, when it was governed by William d’Altavilla and his family. This long Norman-Swabian tenure, lasting nearly five centuries, cemented the castle's status as a feudal stronghold and administrative center. Over time, the fortress evolved from a purely military installation into a residence and cultural venue, especially during the Renaissance period under the patronage of Prince Carlo Gesualdo. Early history and medieval fortifications The initial construction of Gesualdo Castle is attributed to either the legendary knight Sessualdo, tutor to Romuald I, Duke of Benevento, or to Radelchis I, Prince of Benevento, in the 7th or 9th century respectively. The castle was strategically positioned to guard against Byzantine incursions and to secure the southern borders of the Lombard principality. Its early medieval origins are reflected in the robust defensive design, including four large circular towers connected by thick curtain walls, and additional ravelins—triangular fortifications that enhanced its protection against siege warfare. During the Norman-Swabian era, the castle gained prominence as a military and administrative hub. The lords of the Altavilla family maintained control, overseeing the castle’s defenses and the surrounding lands. The fortress was a focal point in regional conflicts and power struggles, underscoring its importance in southern Italy’s medieval history. Renaissance transformation under carlo gesualdo The late 16th century marked a significant turning point for the castle under Prince Carlo Gesualdo, a nobleman famed not only for his aristocratic status but also for his pioneering contributions to polyphonic music. Gesualdo transformed the medieval fortress into a Renaissance mansion, reflecting the era’s cultural and artistic ideals. Renovations included the addition of new residential buildings and a theater, intended to host musical and theatrical performances, highlighting Gesualdo’s passion for the arts. This period saw the castle shift from a defensive stronghold to a symbol of Renaissance culture and sophistication. The interior spaces were adapted to accommodate courtly life and artistic pursuits, blending Gothic architectural elements with Renaissance stylistic details. The castle’s evolution during this time illustrates the broader transition of many European fortresses into multifunctional residences and cultural centers. 19th-century restorations and architectural modifications By the mid-19th century, Gesualdo Castle had fallen into a state of disrepair. In 1855, the Caccese family acquired the property and initiated extensive restoration efforts. These renovations introduced 19th-century architectural features, including a refreshed façade and the unusual addition of iron railings, which are atypical for medieval or Renaissance castles. The restorations also physically connected the castle to the nearby Piazza Neviera, integrating it more closely with the urban fabric of the town. The 19th-century interventions reflect a period of renewed interest in historic preservation and adaptation of heritage sites for contemporary use. While these changes altered some of the castle’s medieval character, they also ensured its survival and continued relevance within the community. Damage, restoration, and current use The castle suffered severe damage during the 1980 Irpinia earthquake, which impacted much of the region. Following this, restoration efforts commenced in the early 21st century with the goal of stabilizing and preserving the castle’s structural and artistic heritage. These ongoing works have focused on safeguarding the medieval walls, Renaissance additions, and 19th-century modifications. Today, Gesualdo Castle is partially open to the public and serves as a cultural venue hosting events that celebrate its rich history and particularly the legacy of Carlo Gesualdo. Plans are underway to establish a polyphony education high school within its premises, further cementing the castle’s role as a center for music and cultural education. Architectural features and layout Gesualdo Castle’s layout is characteristic of a hill castle with a strong military design adapted over centuries. The fortress is enclosed by four large circular towers connected by formidable curtain walls, creating a defensible perimeter. The addition of ravelins enhances the defensive capabilities, providing layered protection against attackers. Within the walls lies a central courtyard, which historically served as the heart of the castle’s daily life and administration. The interior spaces reveal a complex layering of styles, from the original medieval fortifications to Renaissance residential quarters and 19th-century decorative elements. The castle’s exterior façade, shaped significantly by 19th-century restorations, exhibits architectural features uncommon in earlier periods, such as the iron railings and the integration with Piazza Neviera. Inside, visitors can observe the blend of Gothic and Renaissance art and architecture, including the notable theater built by Carlo Gesualdo, which stands as a testament to the castle’s cultural transformation.

Late Medieval (14th–15th c.)
Details